

Description
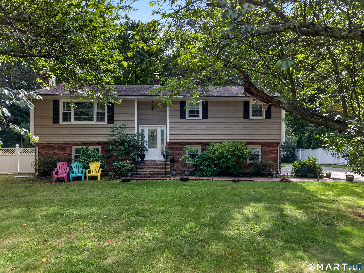
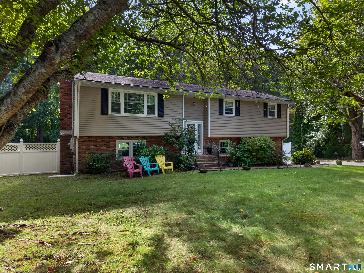
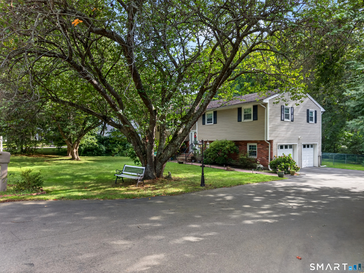
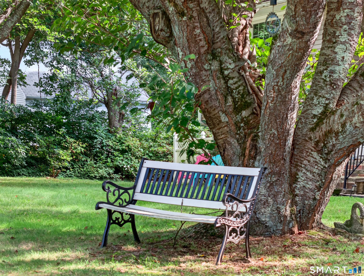
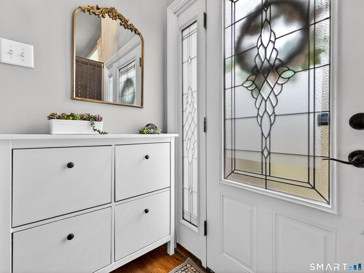
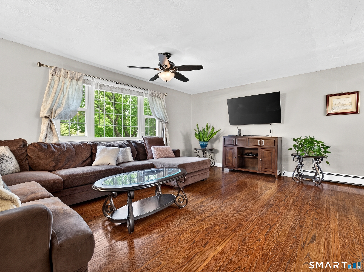
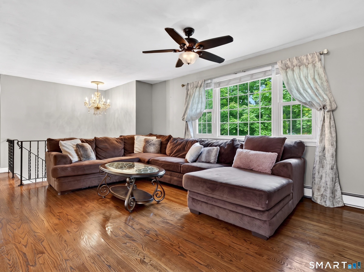
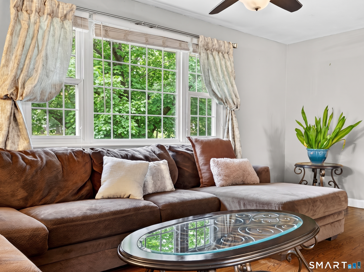
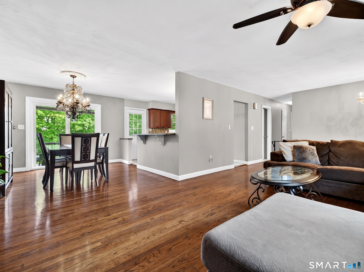
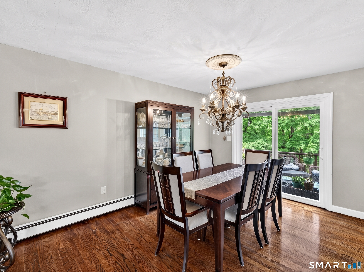
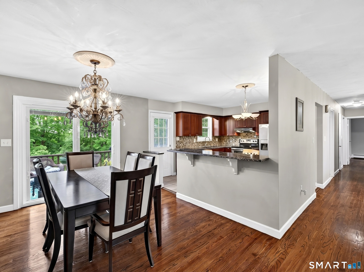
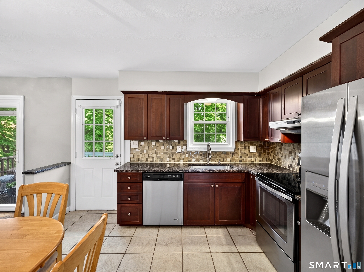
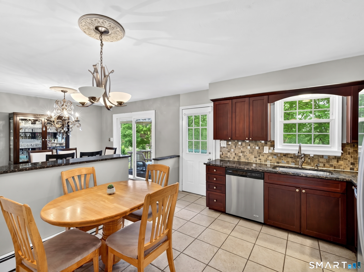
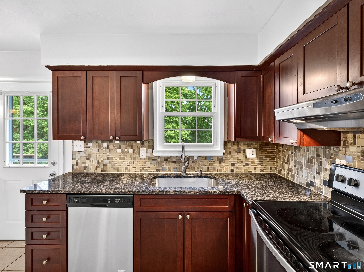
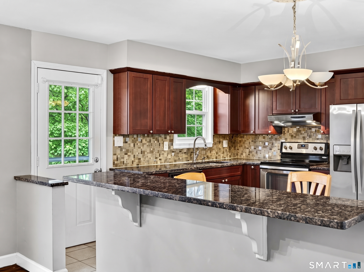
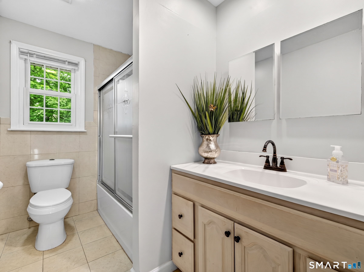
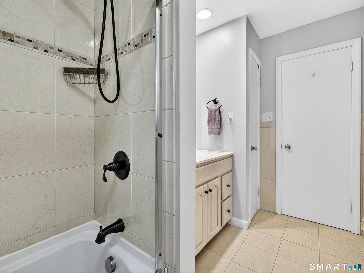
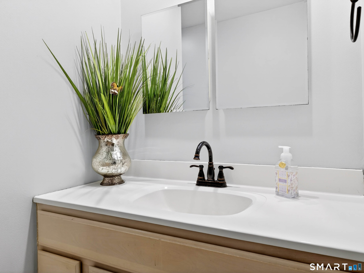
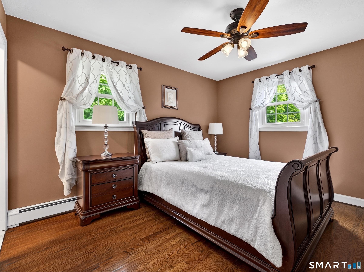
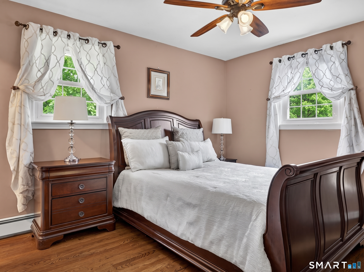
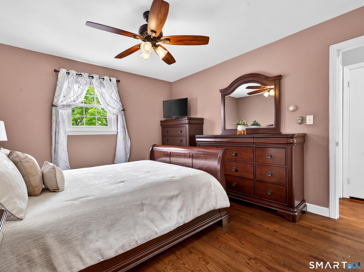
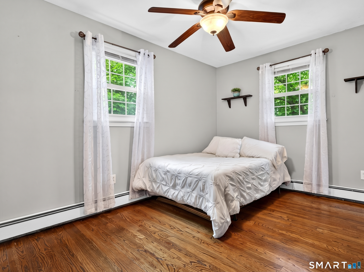
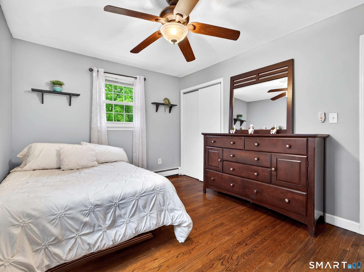
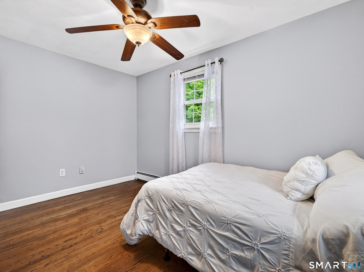
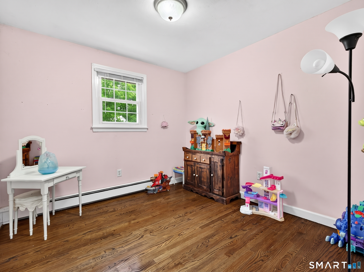
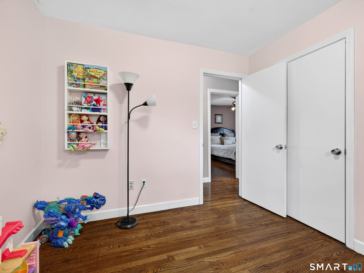
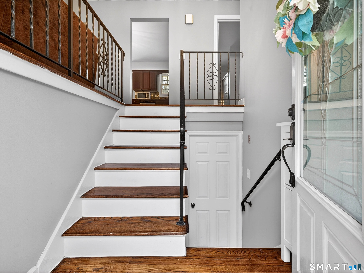
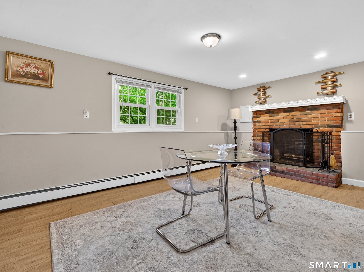
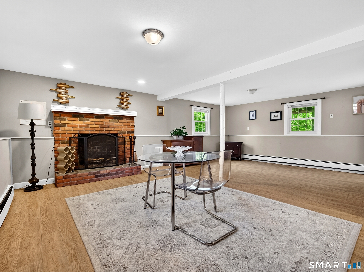
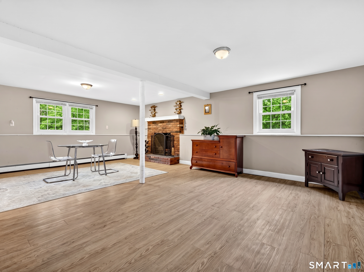
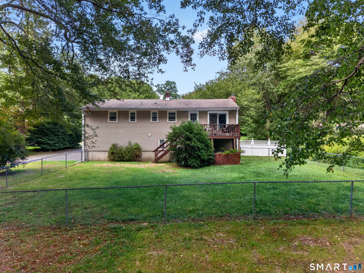
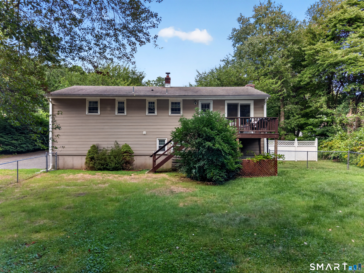
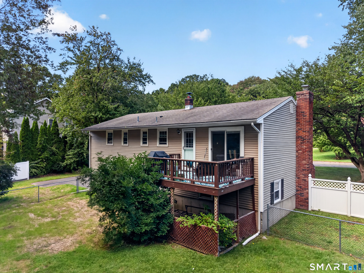
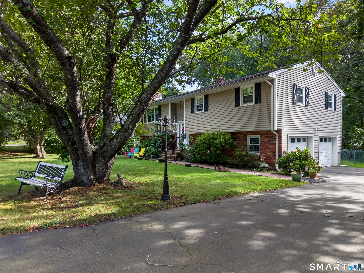
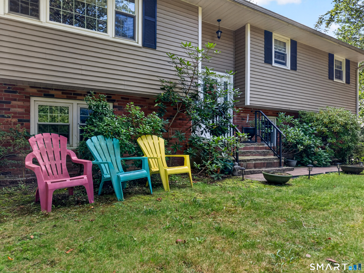
Nestled in an established Clinton neighborhood just minutes from the shoreline, 15 Partridge Ln offers the comfort, space, and easy coastal lifestyle buyers are searching for. This well-kept raised ranch features 3 bedrooms, 2 full baths, and a private half bath off the primary bedroom, with a layout that feels both practical and inviting. Hardwood floors run throughout much of the main level, where a bright living room opens to the dining area and updated kitchen with rich cabinetry, granite counters, stainless steel appliances, and a breakfast bar for casual gatherings. Sliding doors lead to an elevated deck overlooking the backyard, creating the perfect spot to enjoy morning coffee or unwind in the fresh shoreline air. The bedrooms are nicely sized, the baths have been updated, and the finished lower level adds valuable flexibility with a spacious family room centered around a fireplace, plus additional room for guests, work, or crafting. Outside, beautiful cherry trees are ready to bloom, and established landscaping create a pleasant setting, while the yard offers room to relax, garden, or play. A 2-car garage adds convenience, and the location keeps you close to Clinton's beaches, marinas, town center, and everyday amenities. A wonderful opportunity to enjoy coastal Connecticut living in a home that feels warm, functional, and well cared for.
Details
| MLS # | 24210490 |
|---|---|
| Listing Type | For Sale |
| Style | House |
| Sub-Type | Resale |
| Status | Under Contract - Continue To Show |
| Year | 1969 |
| Days On Site | 29 |
| Listing Provided By | William Raveis Real Estate | Dylan Walter |
Features
| Bed(s) | 3 |
|---|---|
| Bath(s) | 3 Total |
| SQ Feet | 1,956 |
| Garage | 2 |
| Basement | Y |
| Zoning | R-20 |
| Acreage | 0.46 |
| Golf Course | Yes |
Interior
| Total Rooms | 6 |
|---|---|
| Cooling System | Ceiling Fans, Window Unit |
| Interior Features | Cable - Pre-wired, Open Floor Plan |
| Appliances Included | Electric Range, Range Hood, Refrigerator, Dishwasher, Washer, Dryer |
| Fireplaces Total | 1 |
| Laundry Room Info | Lower Level |
Exterior
| Exterior Features | Deck, Gutters |
|---|---|
| Roof Information | Asphalt Shingle |
| Foundation Type | Concrete |
Parking
| Garage & Parking | Under House Garage, Paved, Off Street Parking, Driveway |
|---|---|
| Garages Number | 2 |
| Parking Total Spaces | 6 |
Utilities
| Sewage System | Septic |
|---|---|
| Energy Features | Storm Doors, Thermopane Windows |
Taxes
| Tax Year | July 2026-June 2027 |
|---|---|
| Property Tax | 6414 |
Area Information
| State | CT |
|---|---|
| County | Middlesex |
| City | Clinton |
| Zip Code | 06413 |
| Area | N | A |
| School District | Lewin G. Joel |
| Elementary School | Lewin G. Joel |
| High School | Morgan |
| Listing VS Median (in 06413) | |
Price: $495,000 low | high Med: $470,000 sqft: 1,956 low | high Med: 2,031 $ / sqft: $253 low | high Med: $304 On site: 29 low | high Med: 27 | |
Market Activity 06413
Request a showing
Request a showing
Contact
Learn More About This Property

| State | CT |
|---|---|
| County | Middlesex |
| City | Clinton |
| Zip Code | 06413 |
| Area | N | A |
| School District | Lewin G. Joel |
| Elementary School | Lewin G. Joel |
| High School | Morgan |
| Listing VS Median (in 06413) | |
Price: $495,000 low | high Med: $470,000 sqft: 1,956 low | high Med: 2,031 $ / sqft: $253 low | high Med: $304 On site: 29 low | high Med: 27 | |
