
 Live Stream: 10/18 7:00 AM - 9:00 AM Register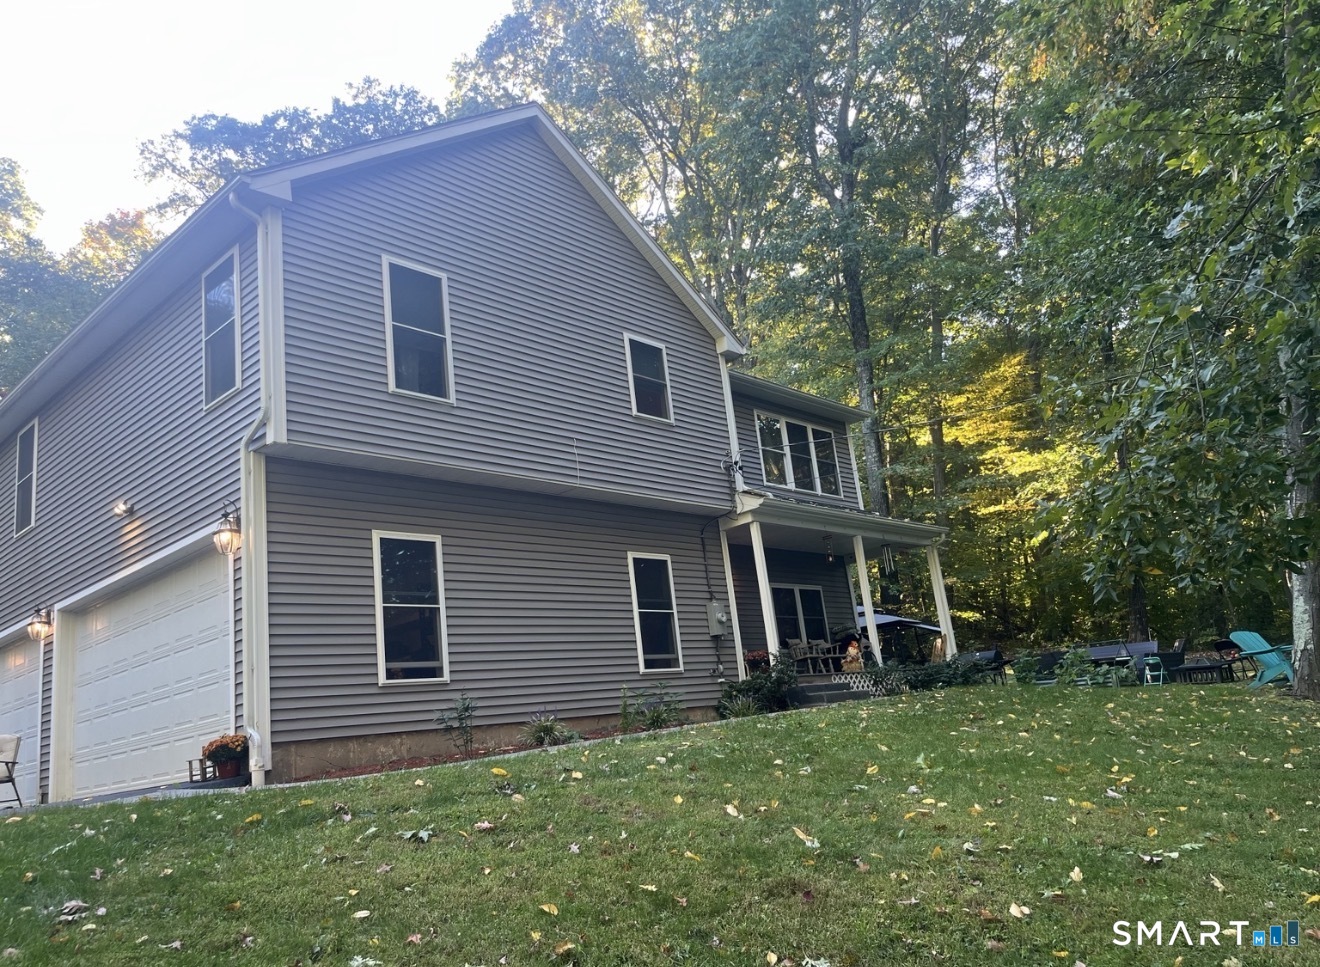

Description
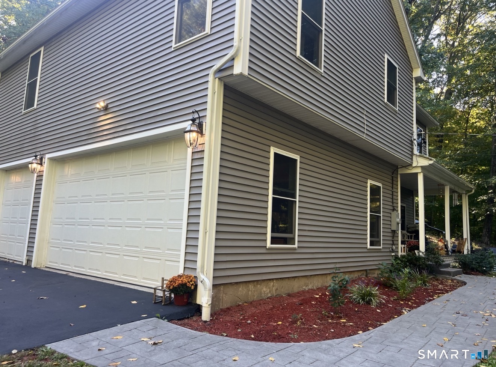
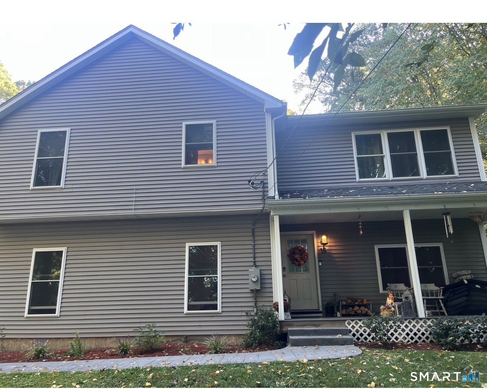
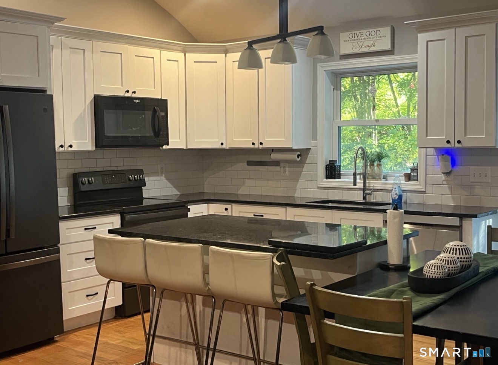
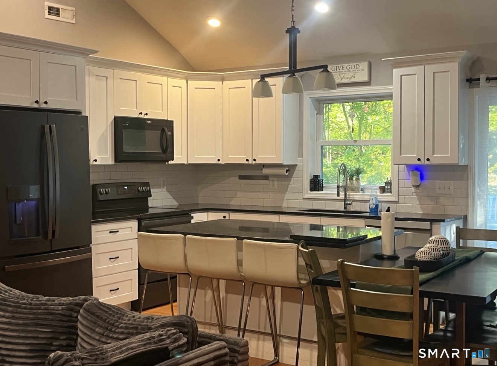
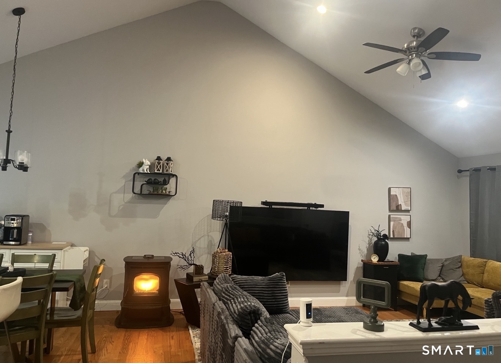
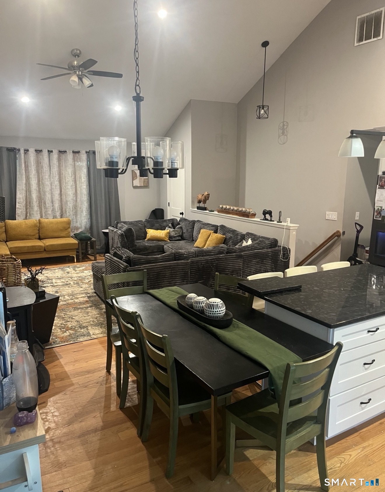
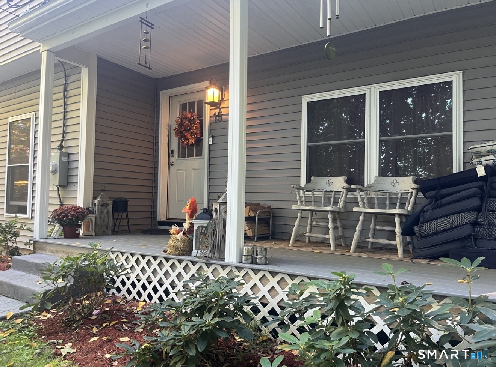
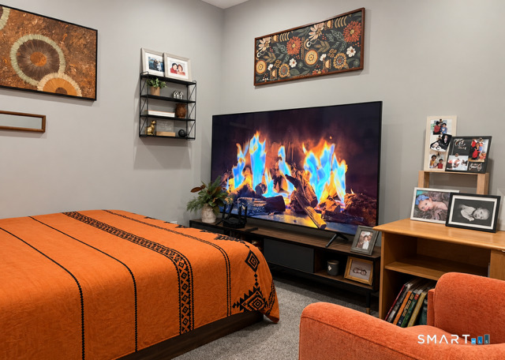
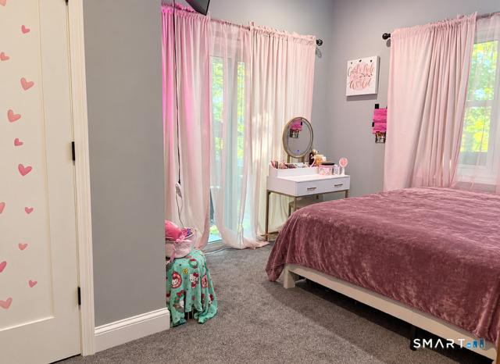
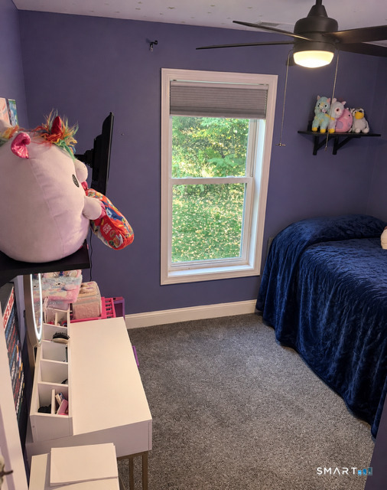
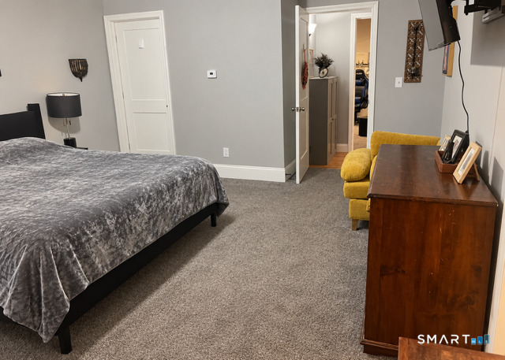
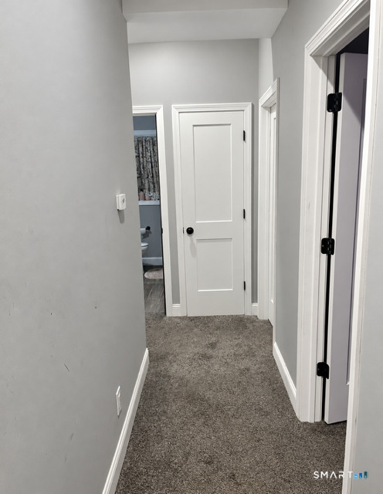
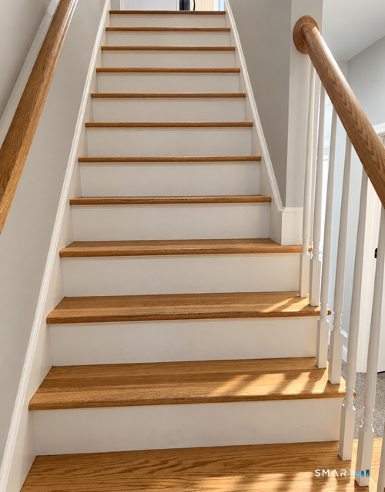
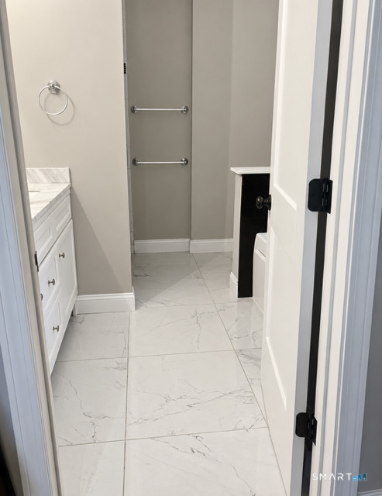
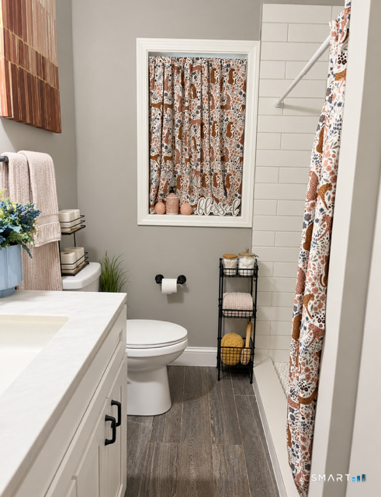
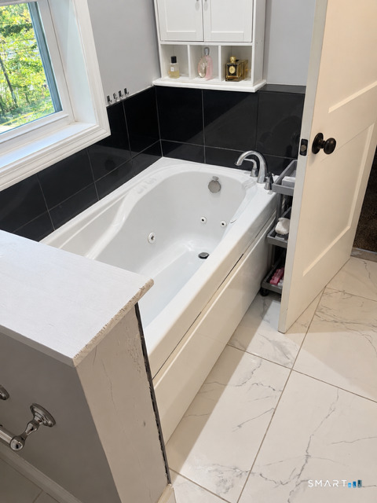
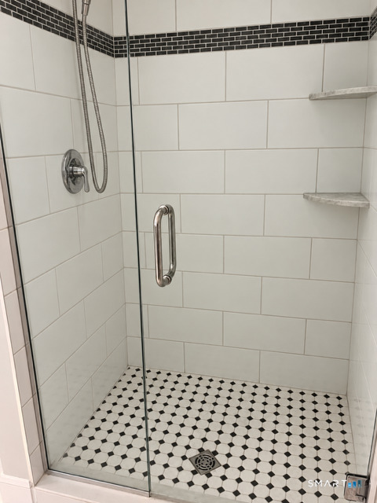
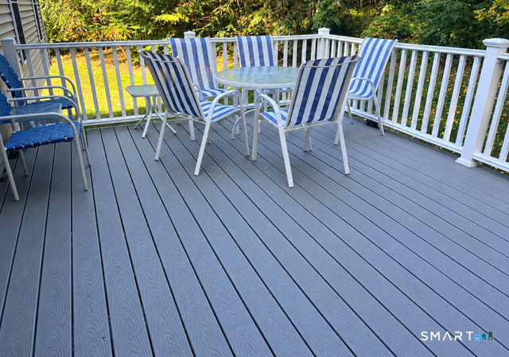
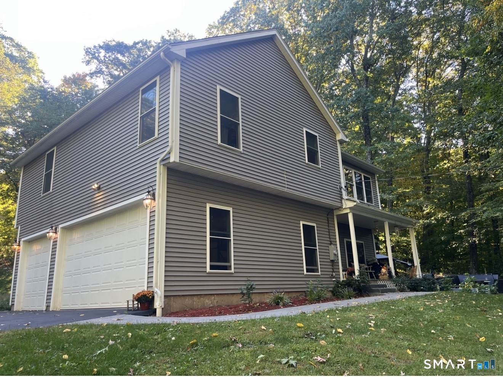
Enjoy spacious living and a versatile layout in this 2011-built high ranch featuring 3 bedrooms, 3 full bathrooms, and a 3-car garage upper level 1,356sqft, first floor 468sqft. A welcoming covered front porch opens to a versatile first-floor living area featuring a bonus room with a closet, currently used as a 4th bedroom, and access to a full bathroom. This flexible layout offers options for a home office, hobbies, or multigenerational living. Town records reflect 3 bedrooms and 3 full bathrooms. Upstairs, cathedral ceilings and large windows create a bright, open setting where the kitchen, dining, and living areas flow together. The kitchen features a large center island with seating and ample cabinetry, while a pellet stove adds warmth and comfort to the main living space. Sliding doors lead to a 16x16 Trex deck, perfect for outdoor dining or relaxing overlooking the wooded surroundings. The spacious primary suite includes a walk-in closet and a private bath with a jetted tub, double sinks, and a tiled walk-in shower. Two additional bedrooms and another full bath complete the main level. Central air, additional attic storage, a stone patio, and a generous garage add everyday convenience. Enjoy a country setting just minutes from town-center shopping and amenities, with convenient access to major highways.
Details
| MLS # | 24211647 |
|---|---|
| Listing Type | For Sale |
| Style | House |
| Sub-Type | Resale |
| Status | Active |
| Year | 2011 |
| Days On Site | 10 |
| Listing Provided By | The Neighborhood Realty Group | Heather Sampson-Valdes |
Features
| Bed(s) | 3 |
|---|---|
| Bath(s) | 3 Total |
| SQ Feet | 2,292 |
| Zoning | R |
| Acreage | 0.71 |
Interior
| Total Rooms | 6 |
|---|---|
| Cooling System | Central Air |
| Interior Features | Auto Garage Door Opener, Cable - Available, Open Floor Plan |
| Appliances Included | Electric Range, Microwave, Refrigerator, Dishwasher, Washer, Electric Dryer |
| Fireplaces Total | 0 |
Exterior
| Roof Information | Asphalt Shingle |
|---|---|
| Foundation Type | Concrete |
Parking
| Garage & Parking | Off Street Parking |
|---|---|
| Parking Total Spaces | 3 |
Utilities
| Sewage System | Public Sewer Connected |
|---|---|
| Energy Features | Programmable Thermostat |
Taxes
| Tax Year | July 2026-June 2027 |
|---|---|
| Property Tax | 7957 |
Area Information
| State | CT |
|---|---|
| County | Tolland |
| City | Ellington |
| Zip Code | 06029 |
| Area | N | A |
| School District | Per Board of Ed |
| Elementary School | Per Board of Ed |
| High School | Per Board of Ed |
| Listing VS Median (in 06029) | |
Price: $469,900 low | high Med: $405,000 sqft: 2,292 low | high Med: 1,908 $ / sqft: $205 low | high Med: $213 On site: 10 low | high Med: 35 | |
Market Activity 06029
Request a showing
Request a showing
Contact
Learn More About This Property

| Open House |
|---|
| Live Stream 10/18 7:00 AM - 9:00 AM Register |
| State | CT |
|---|---|
| County | Tolland |
| City | Ellington |
| Zip Code | 06029 |
| Area | N | A |
| School District | Per Board of Ed |
| Elementary School | Per Board of Ed |
| High School | Per Board of Ed |
| Listing VS Median (in 06029) | |
Price: $469,900 low | high Med: $405,000 sqft: 2,292 low | high Med: 1,908 $ / sqft: $205 low | high Med: $213 On site: 10 low | high Med: 35 | |
