150 Acorn Lane,West Warwick, RI 02893
West Warwick, RI 02893

Description
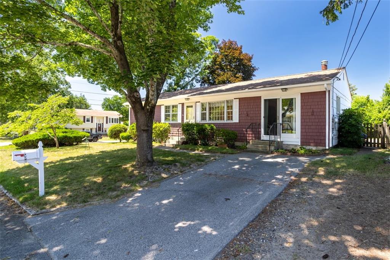
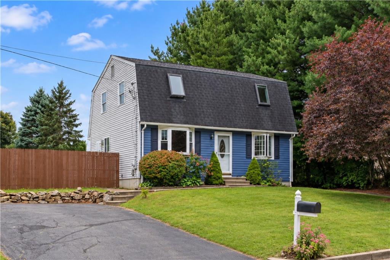
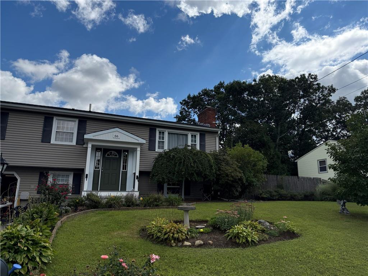
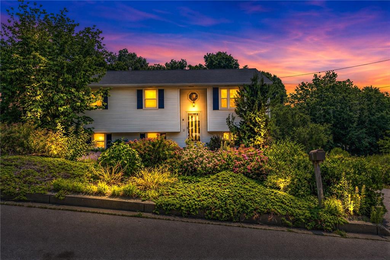
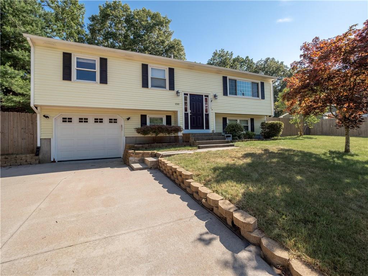
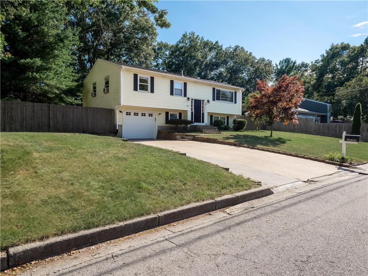
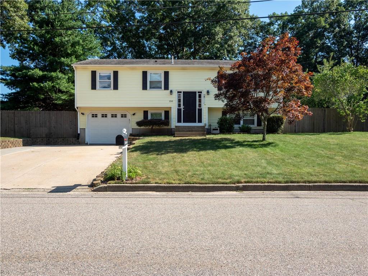
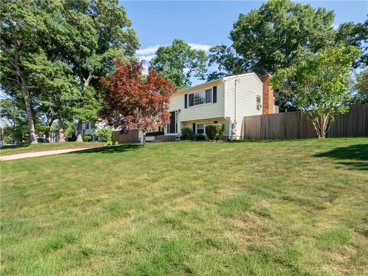
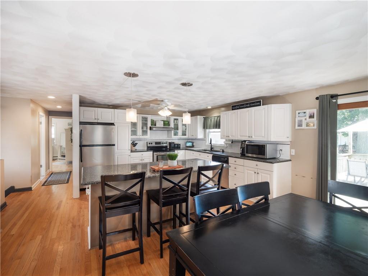
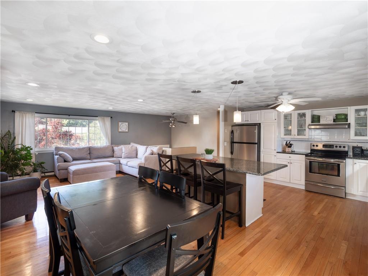
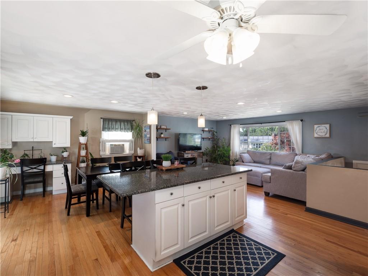
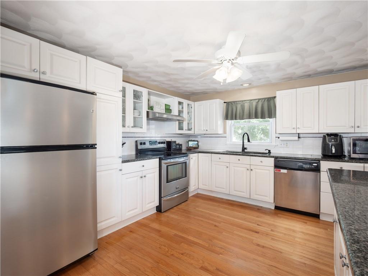
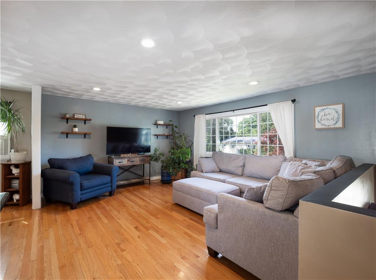
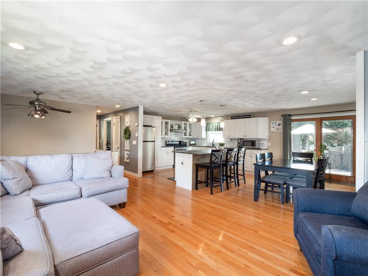
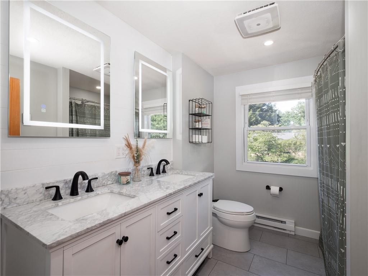
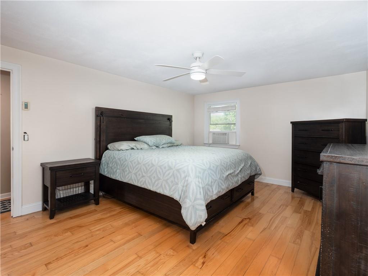
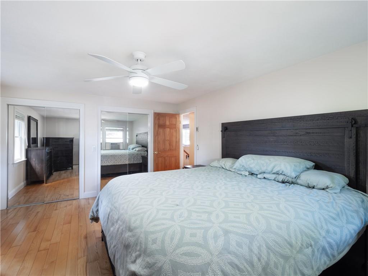
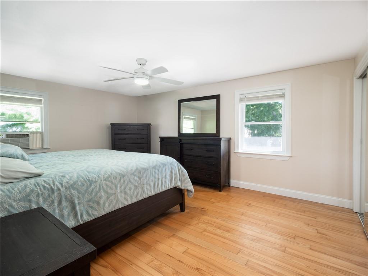
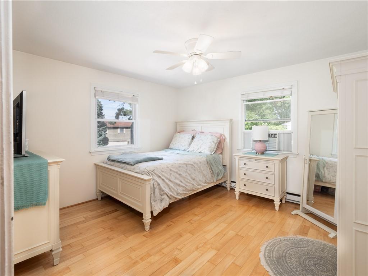
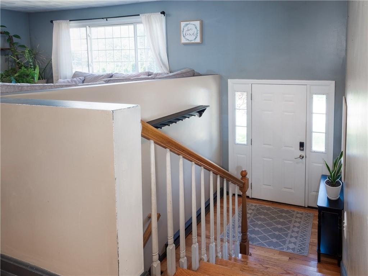
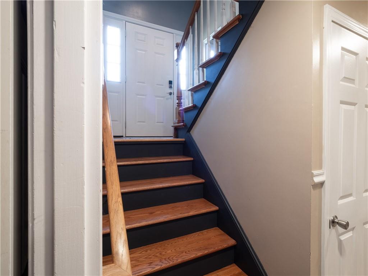
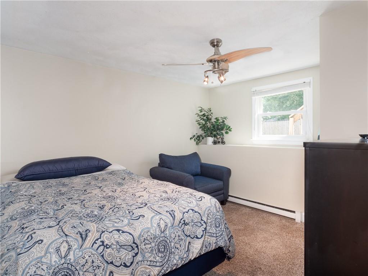
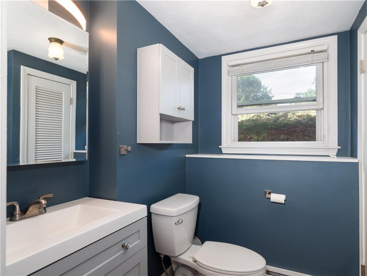
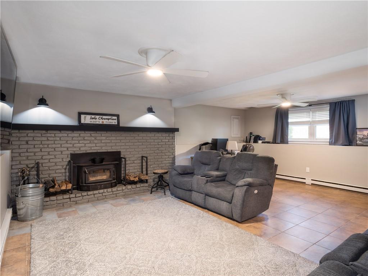
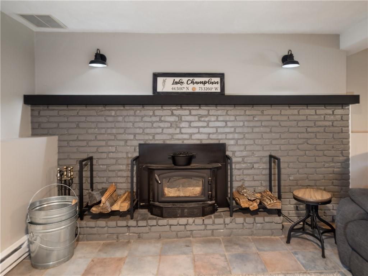
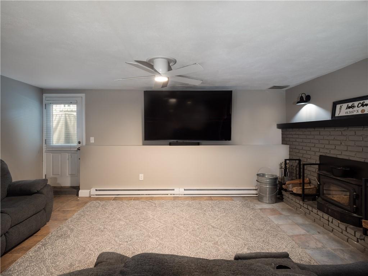
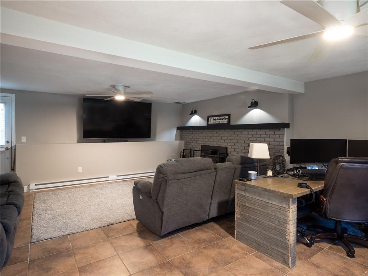
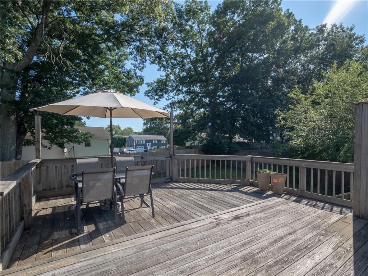
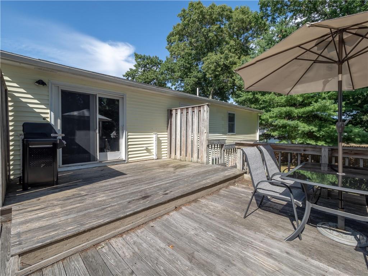
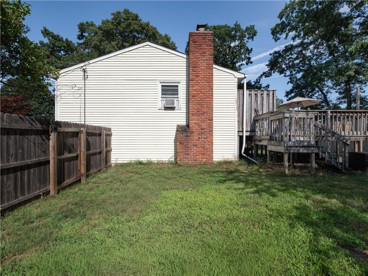
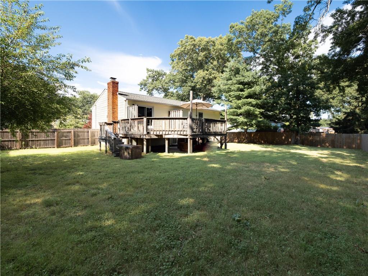
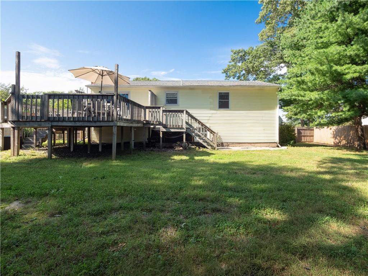
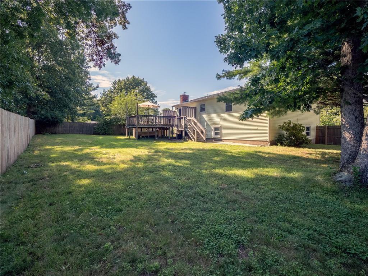
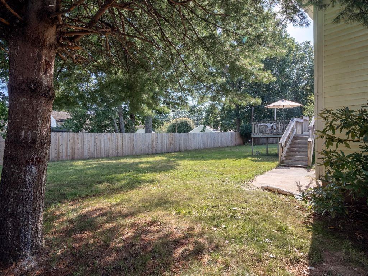
Welcome home to comfort and convenience in West Warwick's highly sought-after Greenbush neighborhood! Nestled right on the Coventry line, this charming 3-bedroom, 1.5-bath Raised Ranch delivers a bright and welcoming layout from the moment you step inside. Glowing hardwood floors run throughout the main living area, where natural light fills the open living room and seamless dining space. The heart of the home features a sunlit eat-in kitchen complete with stainless steel appliances and an expansive oversized island-ideal for casual dining, meal prep, and hosting guests. The seamless open-concept design connects the kitchen, dining, and living areas, creating an inviting, effortless space for everyday living and entertaining. On chilly New England evenings, gather around the focal-point brick fireplace in the lower family room. The lower-level walkout expands your living options with a spacious private bedroom, a convenient half bath, laundry area, and direct access to the integral garage. This flexible floor plan also offers an expansive open area-perfect for a home gym, workshop, or full recreation room customization. Outdoors is your private space to a fully fenced, level backyard to make your own. Located just minutes from Greenbush Elementary, local dining, shopping, and major highway access, this home combines neighborhood tranquility with everyday convenience. Come see! Subject to seller finding suitable housing.
Details
| MLS # | 1419852 |
|---|---|
| Listing Type | For Sale |
| Style | House |
| Sub-Type | Resale |
| Status | Pending |
| Year | 1975 |
| Days On Site | 66 |
| Listing Provided By | Century 21 Allpoints Realty | Tracey Colucci |
Features
| Bed(s) | 3 |
|---|---|
| Bath(s) | 2 Total |
| SQ Feet | 1,764 |
| Garage | 1 |
| Basement | Y |
| Story(s) | 2 |
| Acreage | 0.24 |
| Golf Course | Yes |
Interior
| Rooms Total | 7 |
|---|---|
| Heating | Electric, Baseboard, Zoned |
| Heating Yes / No | Yes |
| Cooling | None |
| Cooling Yes / No | No |
| Appliances | Electric Water Heater, Dishwasher, Microwave, Oven/Range, Refrigerator |
| Interior Features | Wall (Dry Wall), Plumbing (Mixed), Insulation (Unknown) |
| Fireplace Yes / No | Yes |
| Fireplaces Total | 1 |
| Fireplace Features | Brick |
Exterior
| Foundation Details | Concrete Perimeter |
|---|---|
| Lot Features | Fenced, Paved Driveway |
| Community Features | Bus, Commuter Bus, Golf, Highway Access, Hospital, Interstate, Marina, Private School, Public School, Recreational Facilities, Restaurants, Schools, Shopping, Near Swimming, Tennis |
| Construction Materials | Dry Wall, Vinyl Siding |
Parking
| Attached Garage Yes / No | Yes |
|---|---|
| Garage Yes / No | Yes |
| Parking Features | Integral |
Utilities
| Utilities | Sewer Connected, Water Connected |
|---|---|
| Electric | 200+ Amp Service |
Location
| Community Features | Bus, Commuter Bus, Golf, Highway Access, Hospital, Interstate, Marina, Private School, Public School, Recreational Facilities, Restaurants, Schools, Shopping, Near Swimming, Tennis |
|---|
Taxes
| Tax Annual Amount | 5637 |
|---|---|
| Tax Assessed Value | 379600 |
| Tax Lot | 222 |
| Tax Year | 2026 |
Area Information
| State | RI |
|---|---|
| County | Kent |
| City | West Warwick |
| Zip Code | 02893 |
| Area | Kent |
| Listing VS Median (in 02893) | |
Price: $489,900 low | high Med: $422,450 sqft: 1,764 low | high Med: 1,411 $ / sqft: $278 low | high Med: $327 On site: 66 low | high Med: 33.5 | |
Market Activity 02893
Request a showing
Request a showing
Contact
Learn More About This Property

| State | RI |
|---|---|
| County | Kent |
| City | West Warwick |
| Zip Code | 02893 |
| Area | Kent |
| Listing VS Median (in 02893) | |
Price: $489,900 low | high Med: $422,450 sqft: 1,764 low | high Med: 1,411 $ / sqft: $278 low | high Med: $327 On site: 66 low | high Med: 33.5 | |