

151 - 153 East Main 17 Street,Clinton, CT 06413
Clinton, CT 06413

Description
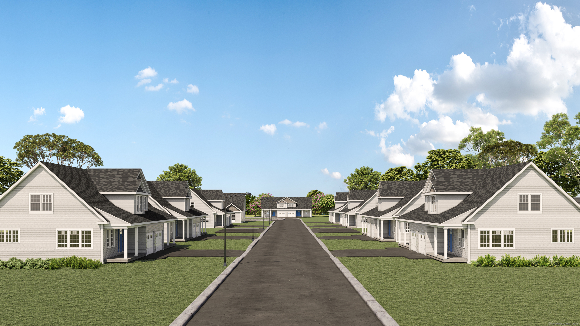
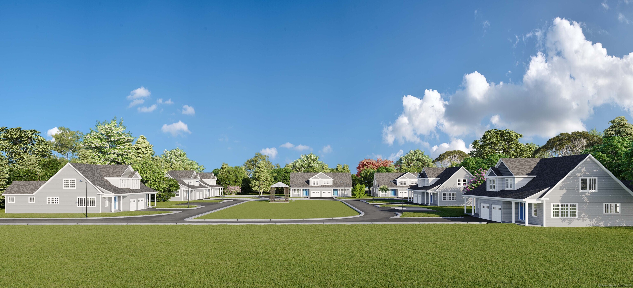
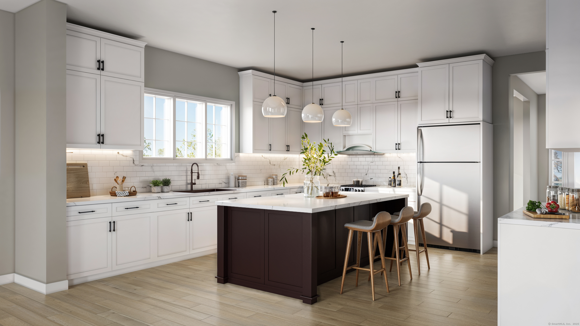
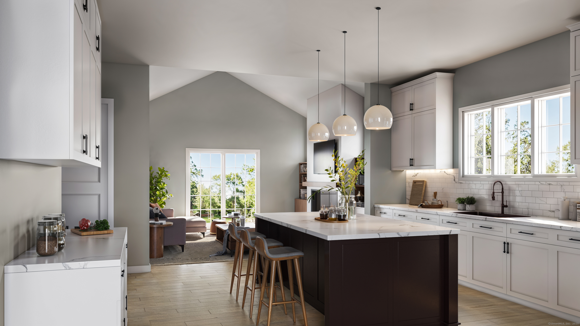
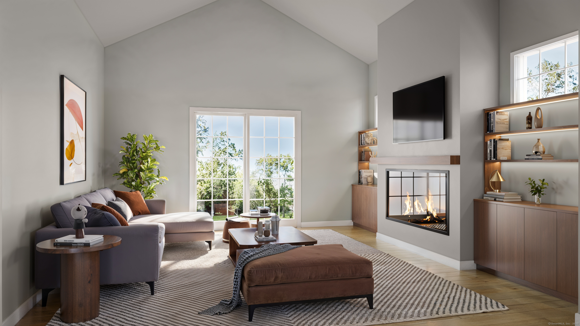
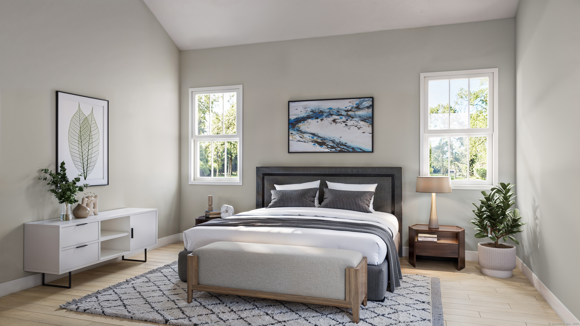
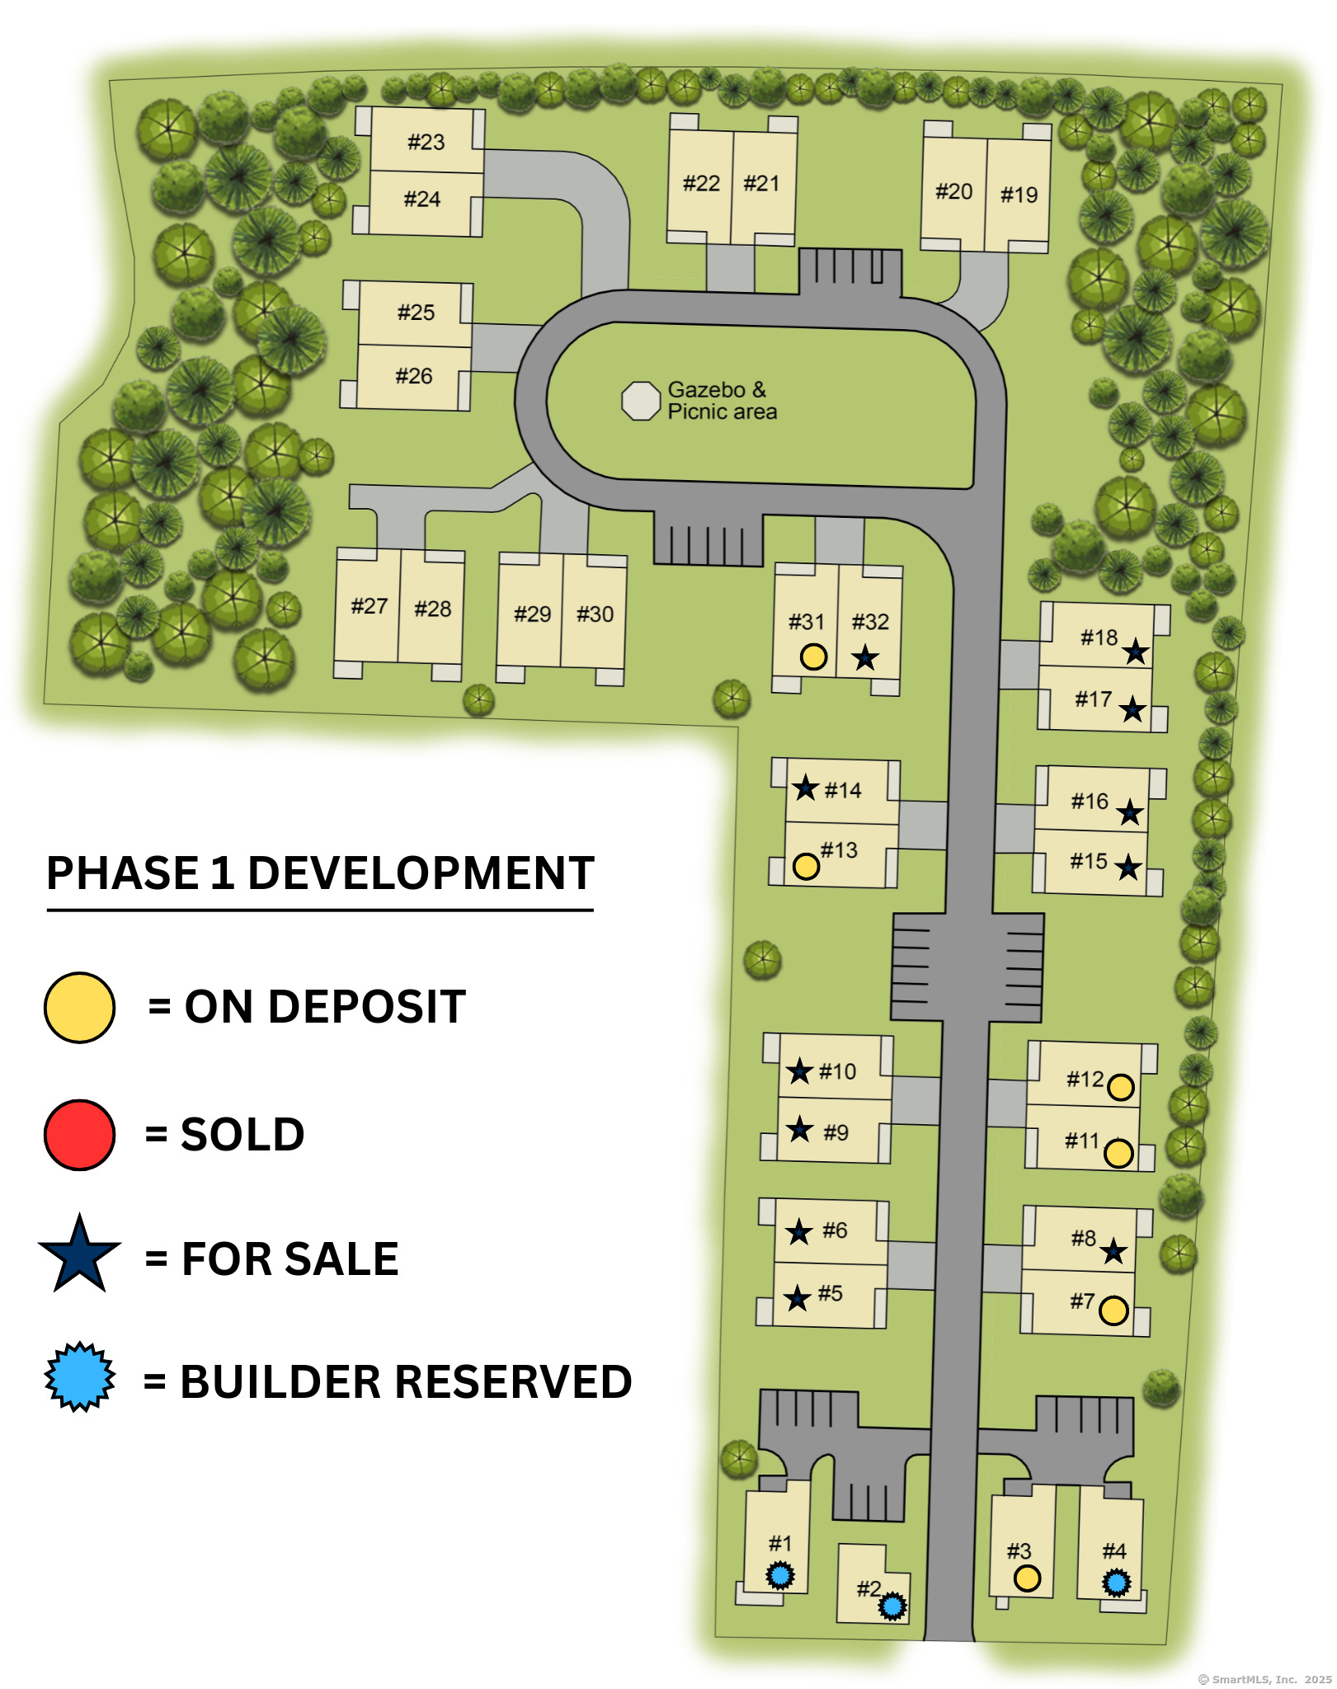
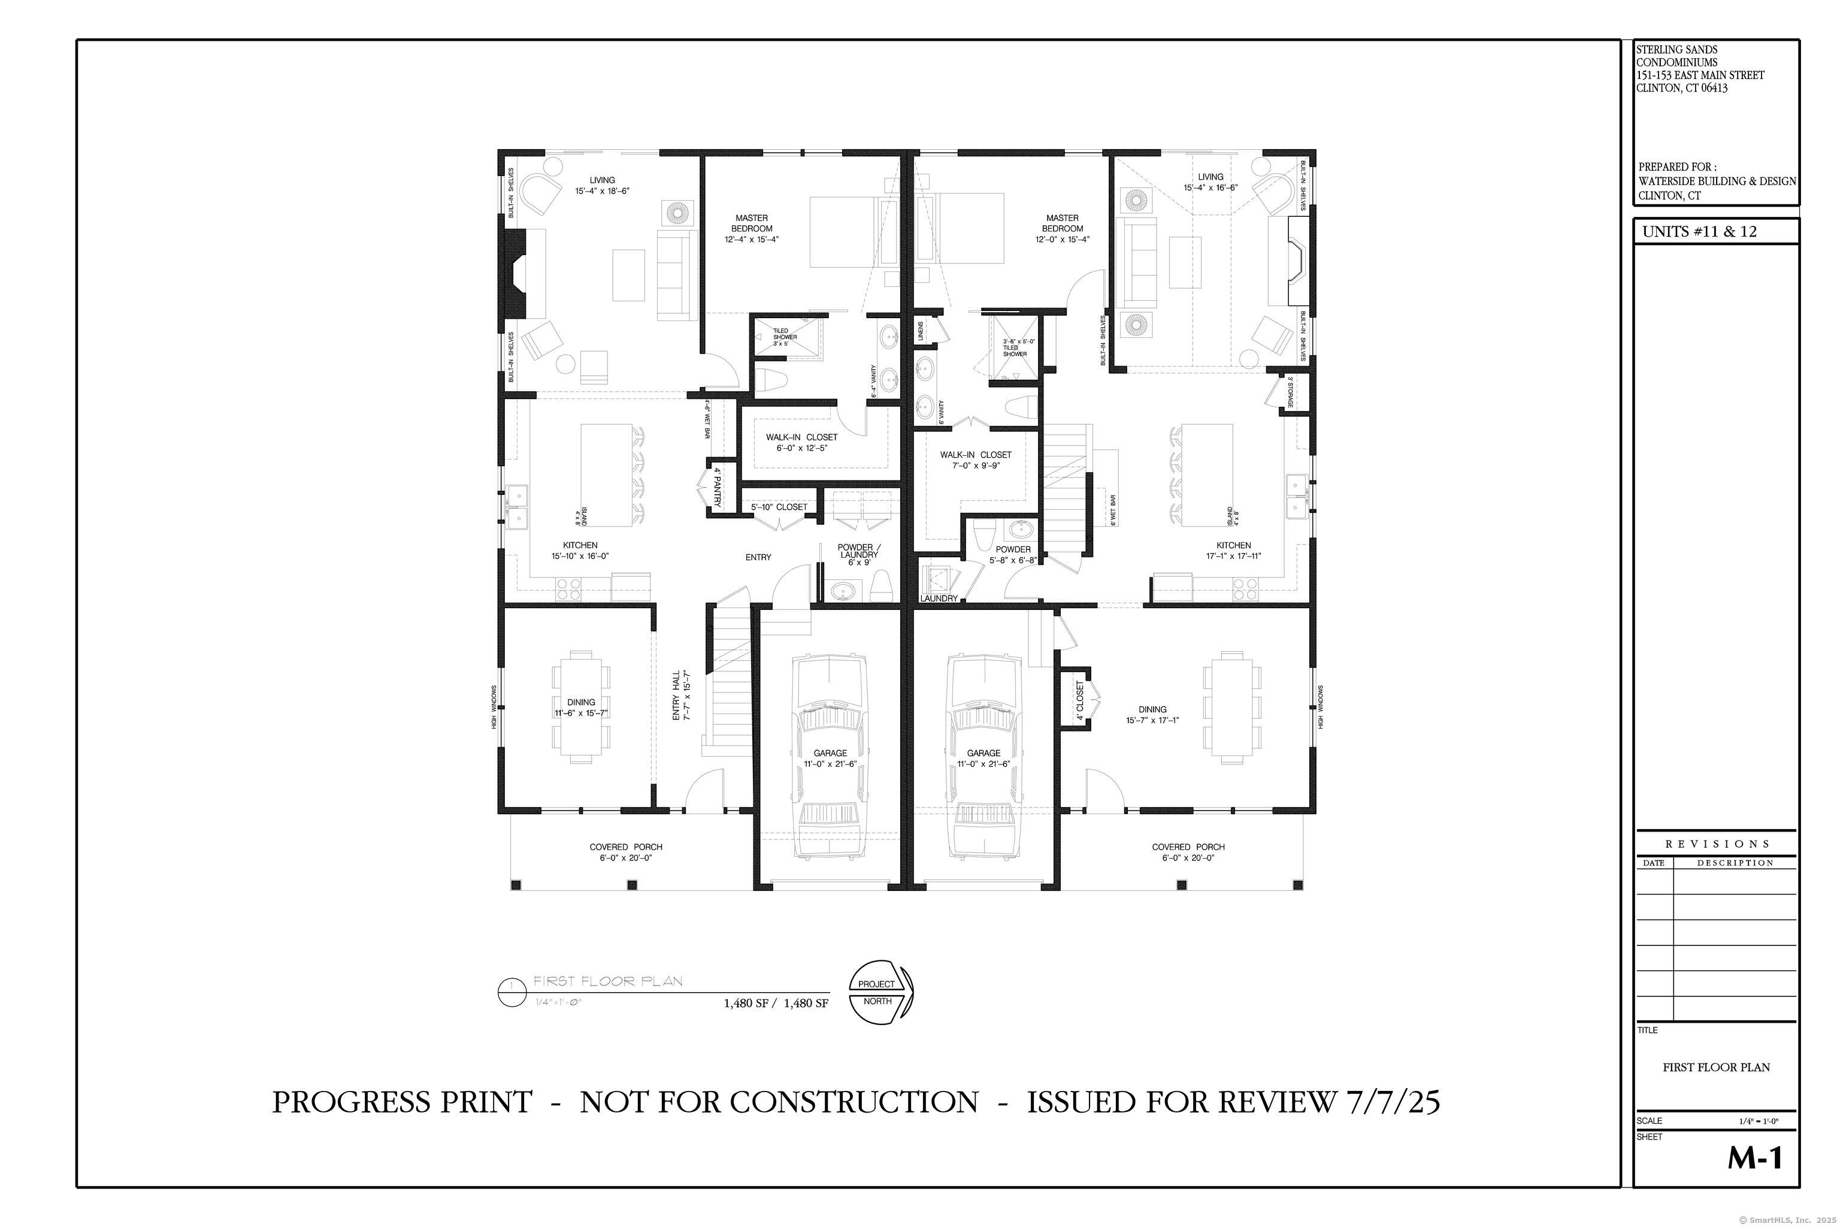
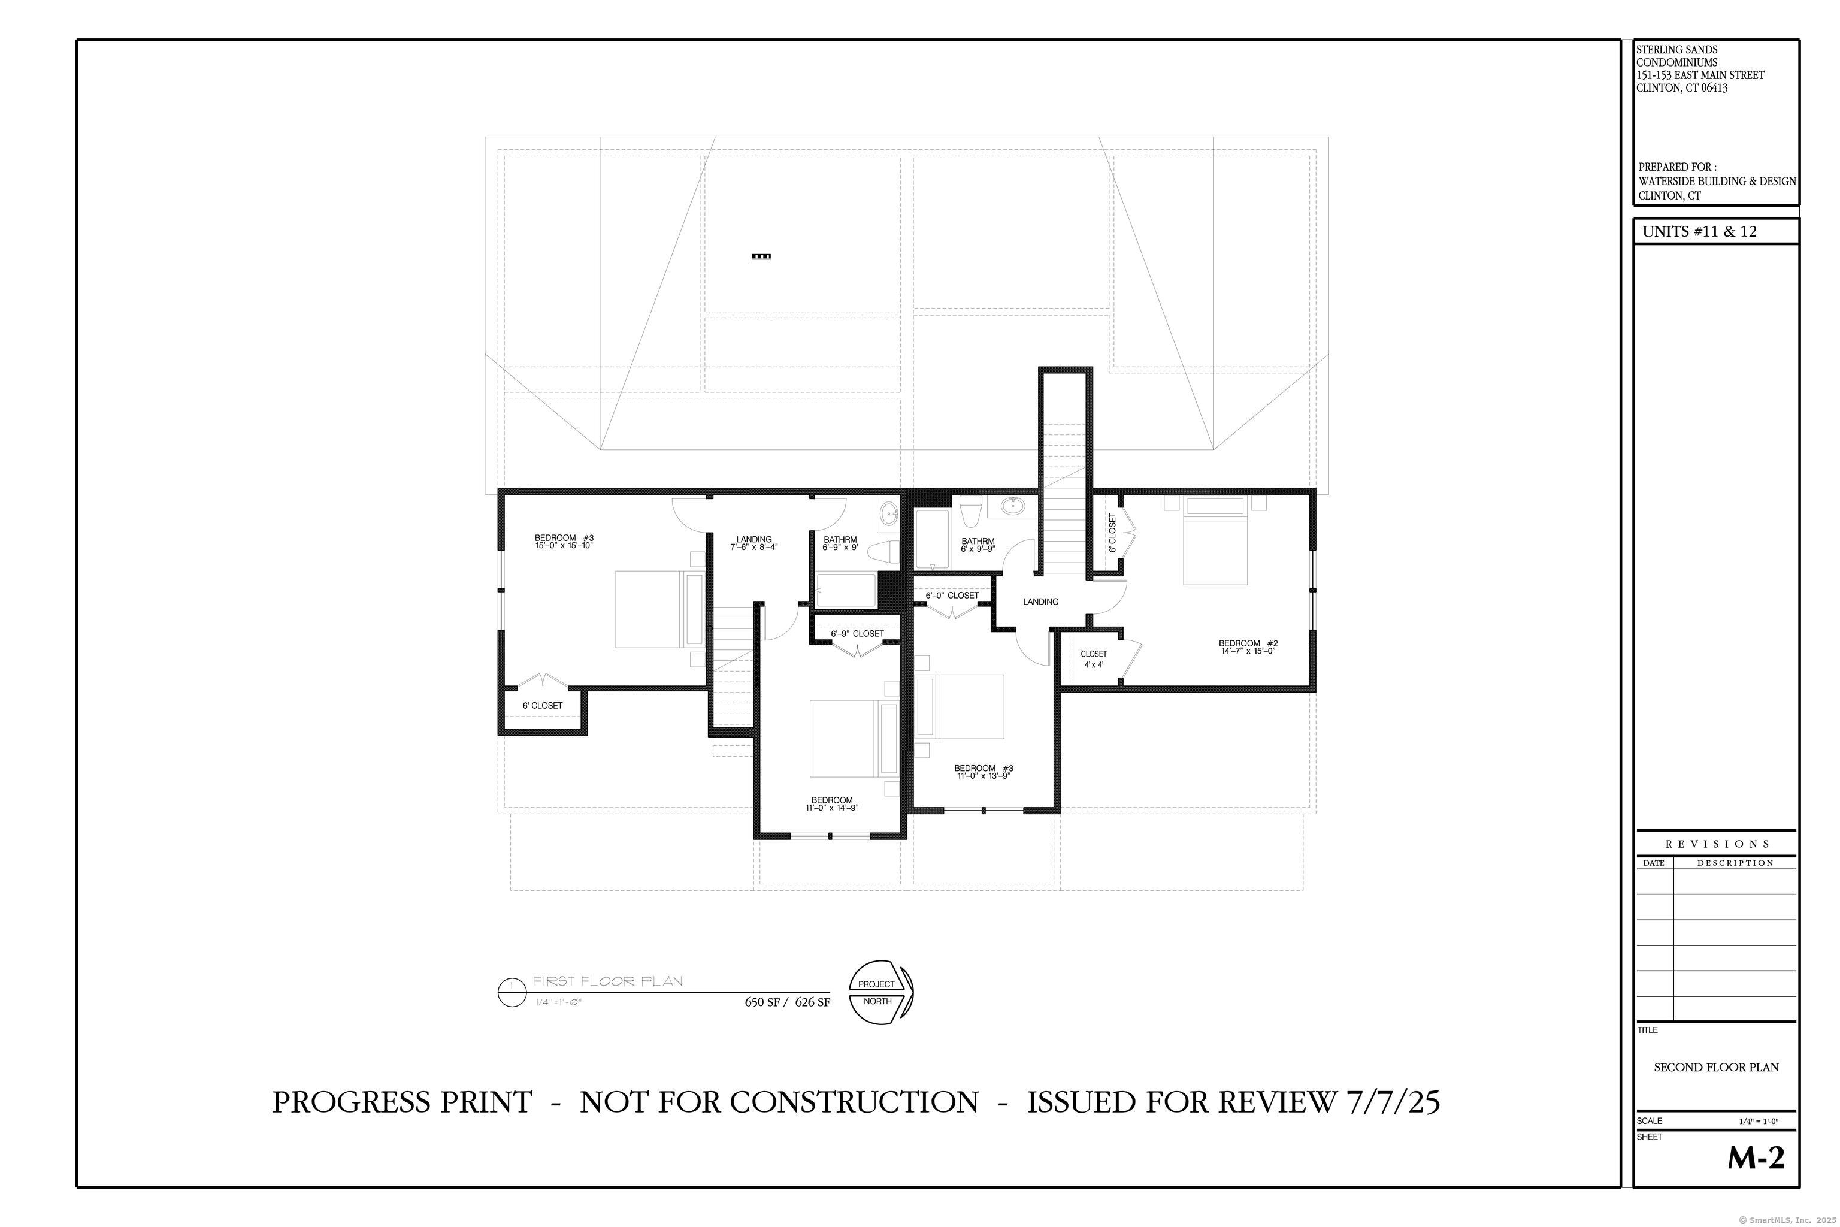
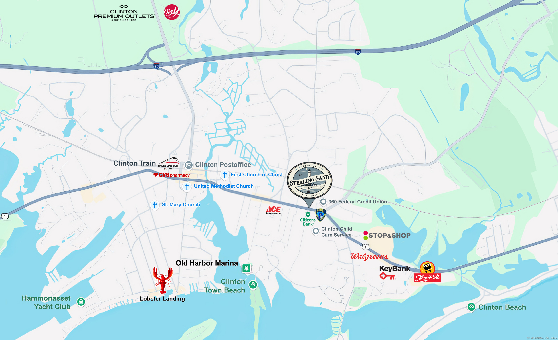
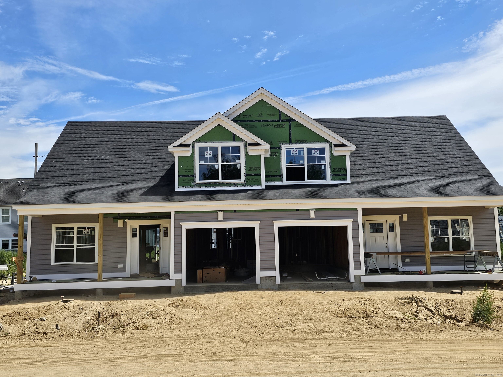
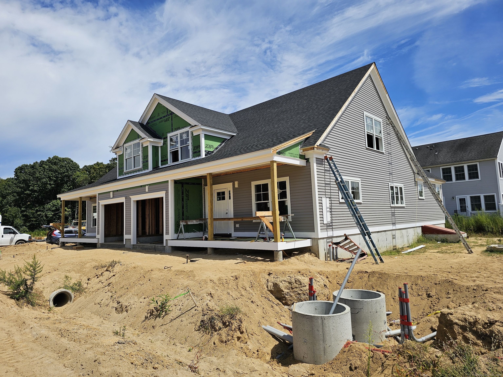
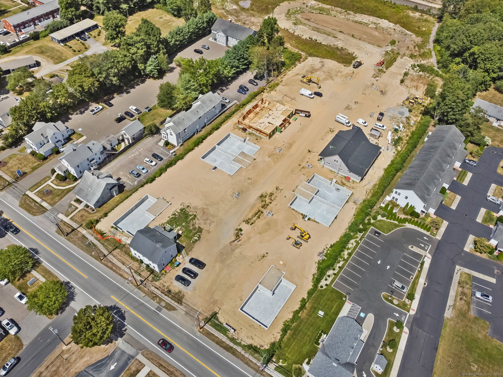
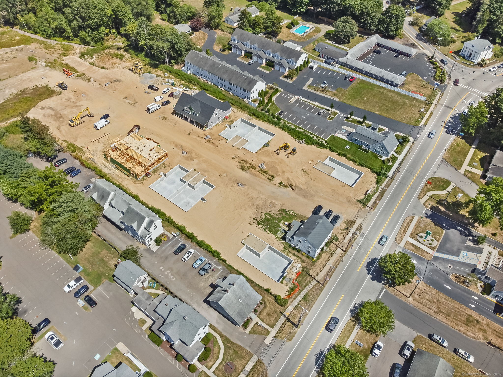
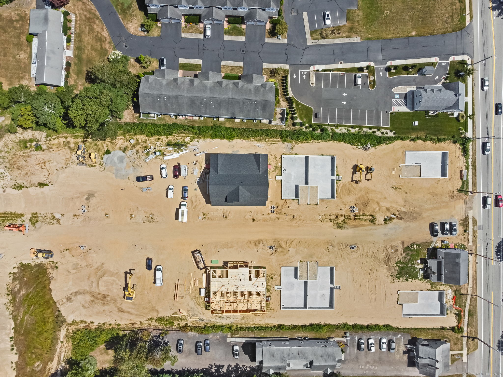
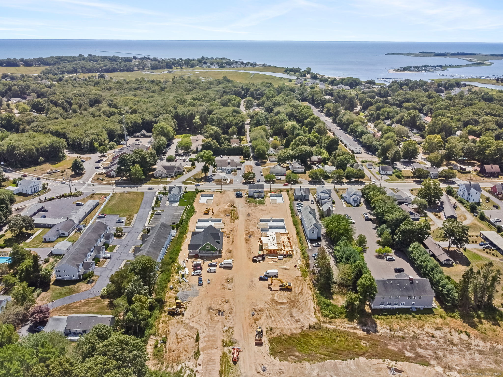
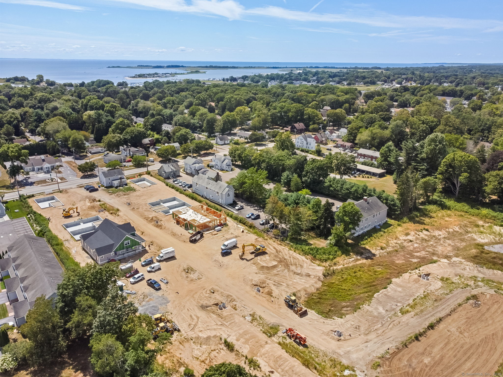
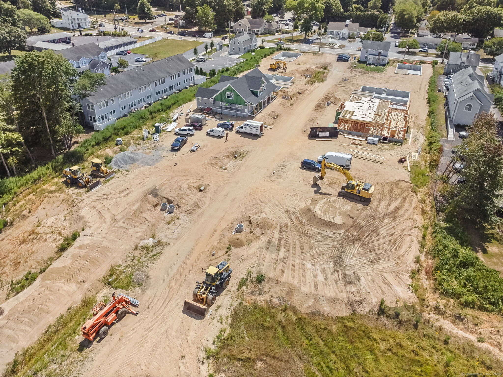
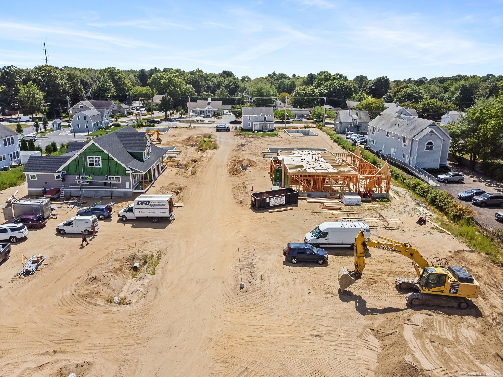
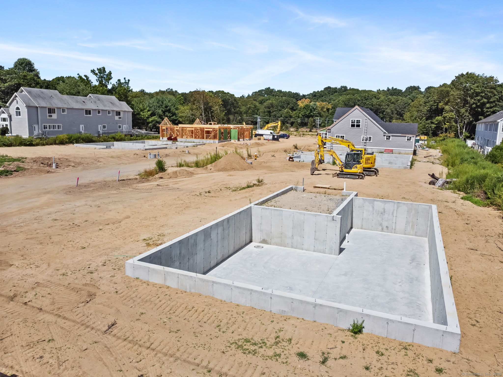
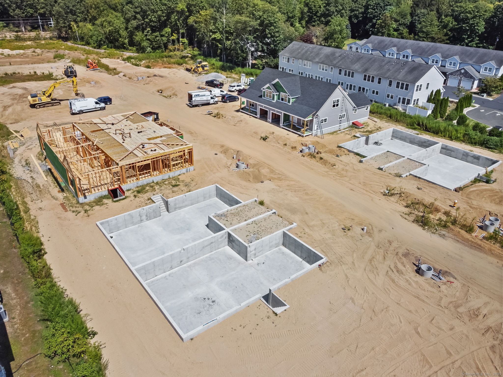
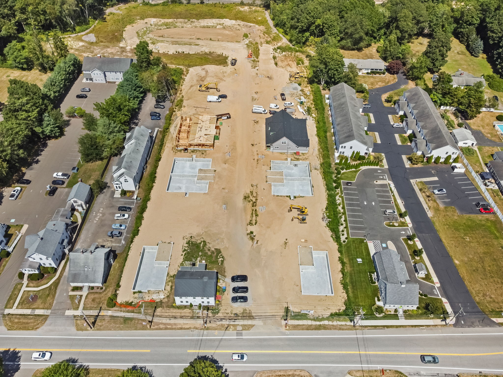
Welcome to Sterling Sand Village - Coastal Living in Clinton Township. Discover the charm of Sterling Sand Village, a community under development, perfectly situated along the shoreline of Clinton Beach and Marina. Nestled in tranquil Clinton Township, this new development combines modern comfort with coastal beauty, offering an exceptional lifestyle just minutes from Clinton Premium Outlets, Clinton Town Beach, and Hammonasset Beach State Park. This COMING SOON enclave features 28 thoughtfully designed duplex townhomes with 2,200 square feet of living space. Each Wisteria & Birchwood model unit offers an option for 3 bedrooms (OR) two with a loft/study, 2.5 baths, one car garage and full basement. Main-level living includes the primary bedroom suite with a beautifully appointed full bath, open-concept kitchen with white cabinetry and quartz or similar countertops, a spacious dining area, family room, convenient half bath and laundry room. Second floor layout varies by model and may include two bedrooms (OR) one bedroom and a large loft/study with full bath and walk-in closet. Now accepting reservations! Do not miss your opportunity to tour this exciting new development and claim your future home before construction begins. Stay tuned for updated construction photos coming soon.
Details
| MLS # | 24145706 |
|---|---|
| Listing Type | For Sale |
| Style | Condominium |
| HOA Dues | $500 |
| Sub-Type | Resale |
| Status | Active |
| Year | 2026 |
| Days On Site | 284 |
| Listing Provided By | RE/MAX Right Choice | Gavin Sudhakar |
Features
| Bed(s) | 3 |
|---|---|
| Bath(s) | 3 Total |
| SQ Feet | 2,200 |
| Garage | 1 |
| Basement | Y |
| Units | 31 |
| Zoning | R1 |
Interior
| Total Rooms | 6 |
|---|---|
| Cooling System | Central Air |
| Interior Features | Cable - Pre-wired |
| Appliances Included | Allowance, Gas Range, Microwave, Refrigerator, Dishwasher |
| Fireplaces Total | 1 |
| Laundry Room Info | Main Level |
Exterior
| Exterior Features | Gazebo, Deck, Gutters, Garden Area, Lighting, Patio |
|---|
Parking
| Garage & Parking | Unit Garage, Attached Garage, Paved, Driveway |
|---|---|
| Garages Number | 1 |
| Parking Total Spaces | 2 |
Utilities
| Sewage System | Septic |
|---|---|
| Energy Features | Energy Star Rated, Home Energy Rating, Programmable Thermostat |
Taxes
| Tax Year | July 2024-June 2025 |
|---|---|
| Property Tax | 0 |
Area Information
| State | CT |
|---|---|
| County | Middlesex |
| City | Clinton |
| Zip Code | 06413 |
| Area | N | A |
| School District | Lewin G. Joel |
| Elementary School | Lewin G. Joel |
| High School | Morgan |
| Listing VS Median (in 06413) | |
Price: $839,000 low | high Med: $480,000 sqft: 2,200 low | high Med: 1,702 $ / sqft: $381 low | high Med: $282 On site: 284 low | high Med: 40 | |
Market Activity 06413
Request a showing
Request a showing
Contact
Learn More About This Property

| State | CT |
|---|---|
| County | Middlesex |
| City | Clinton |
| Zip Code | 06413 |
| Area | N | A |
| School District | Lewin G. Joel |
| Elementary School | Lewin G. Joel |
| High School | Morgan |
| Listing VS Median (in 06413) | |
Price: $839,000 low | high Med: $480,000 sqft: 2,200 low | high Med: 1,702 $ / sqft: $381 low | high Med: $282 On site: 284 low | high Med: 40 | |


