Live Stream: 10/04 11:00 AM - 1:00 PM Register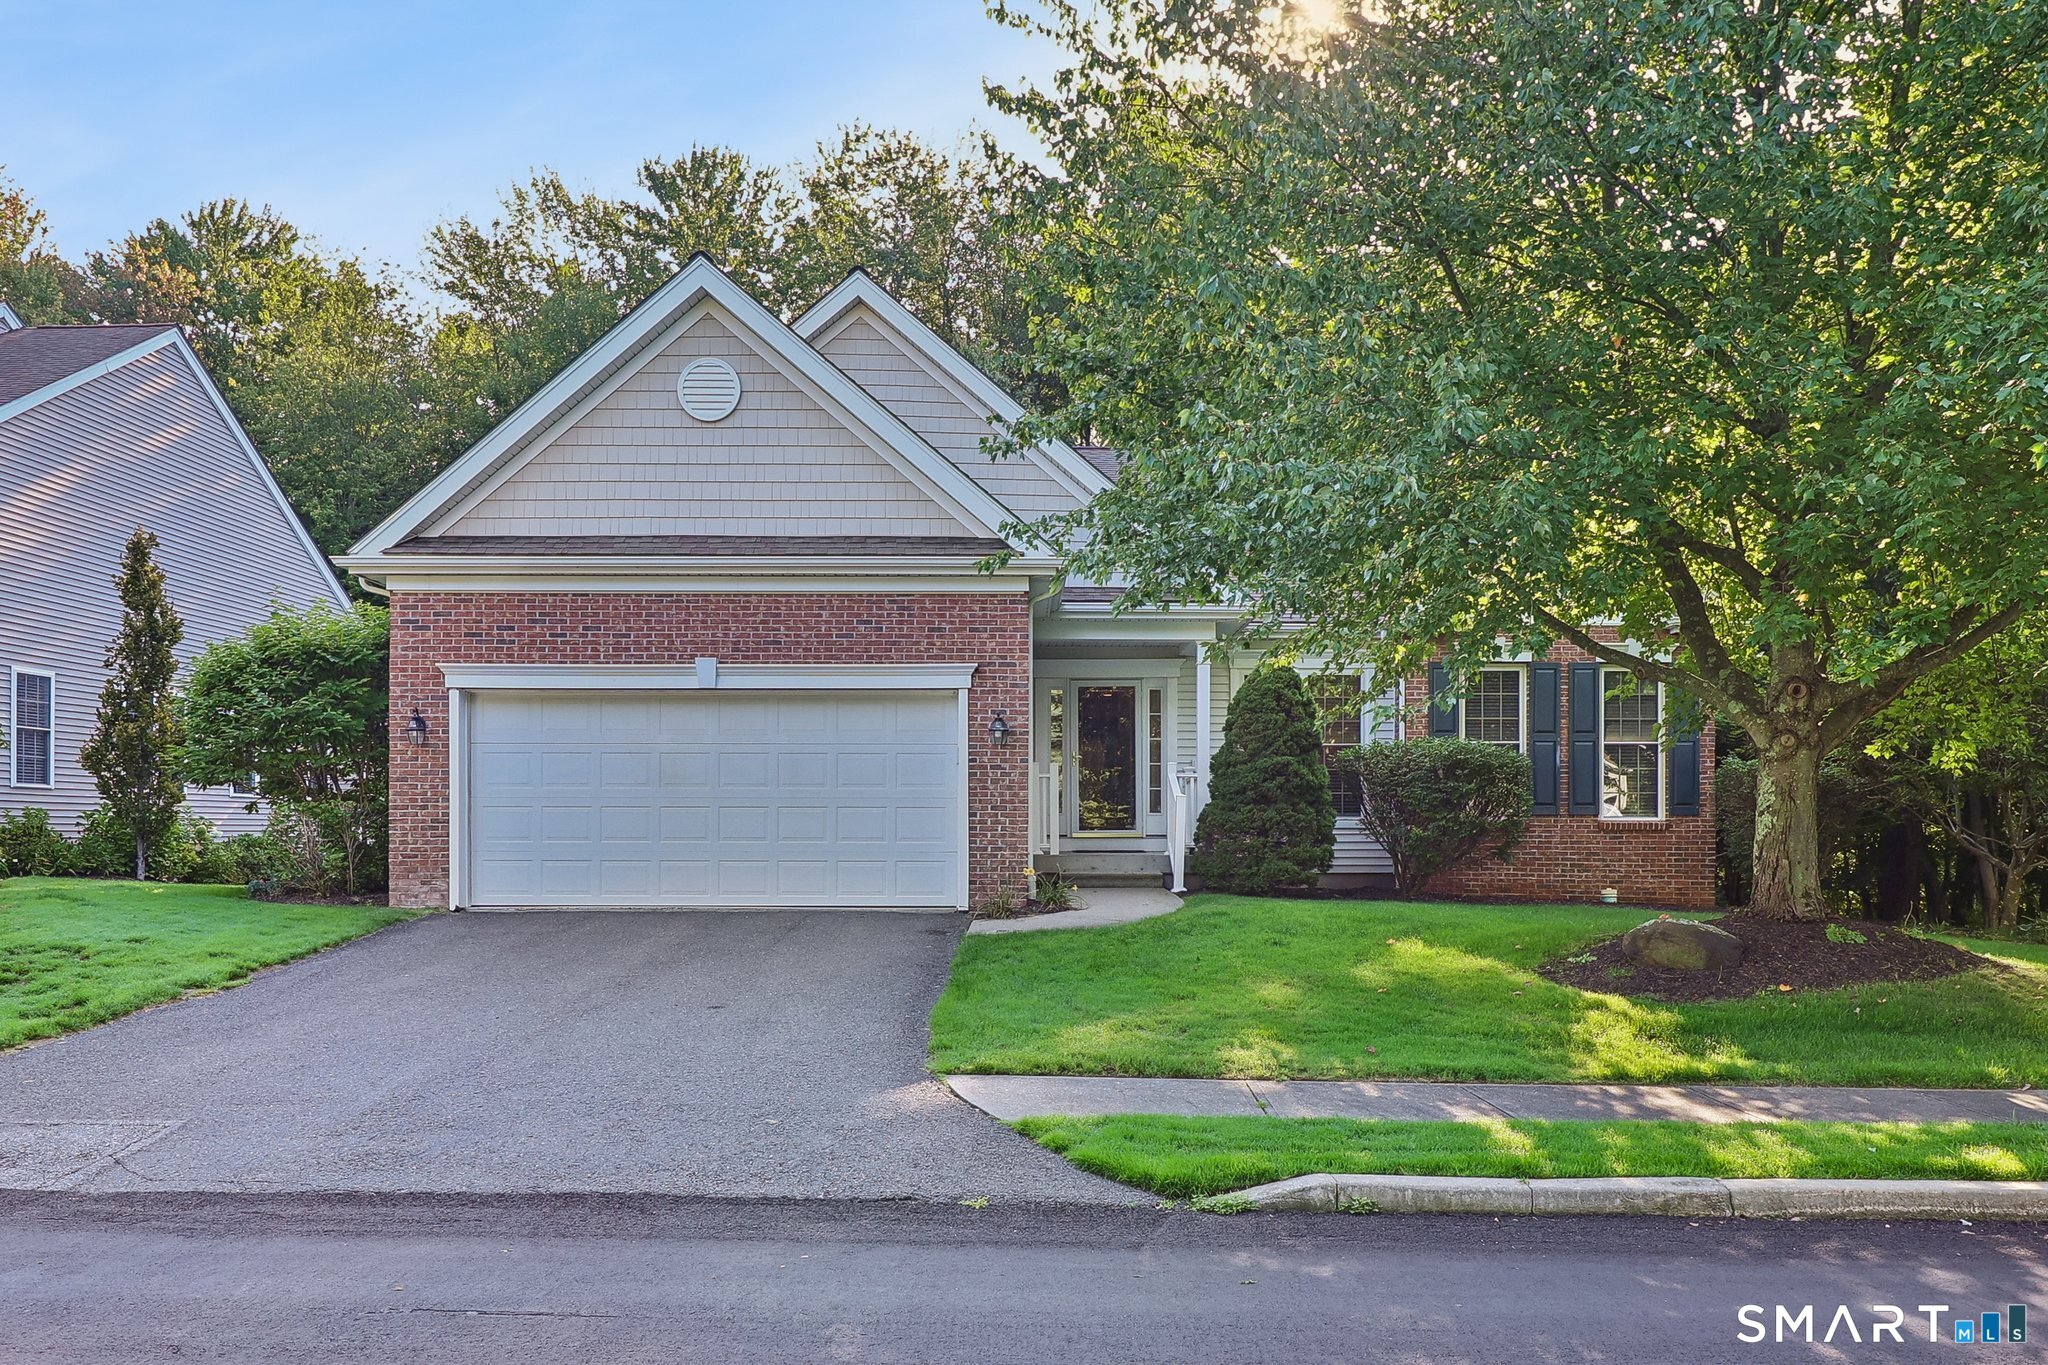
155 Country Club 155 Drive,Oxford, CT 06478
Oxford, CT 06478

Description
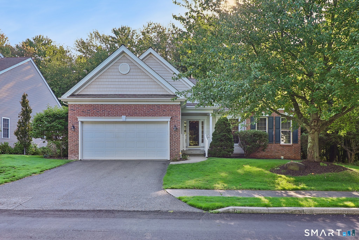
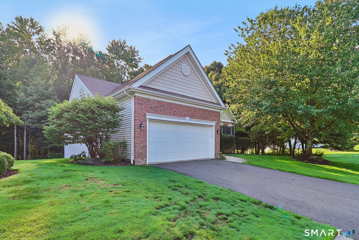
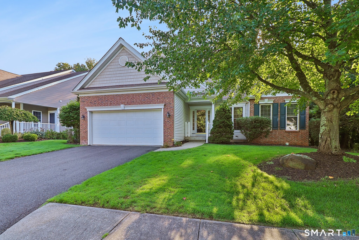
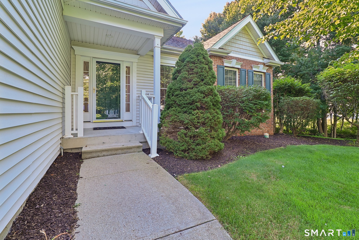
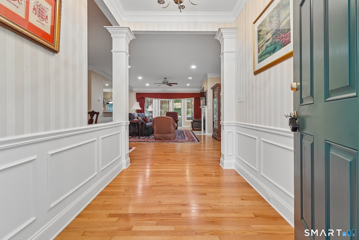
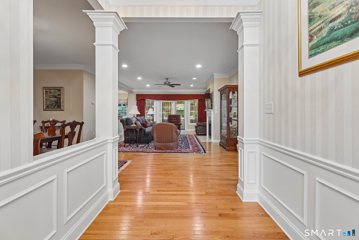
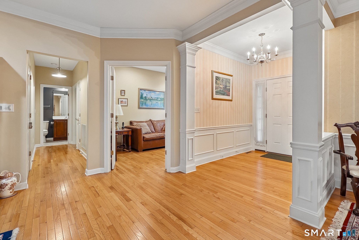
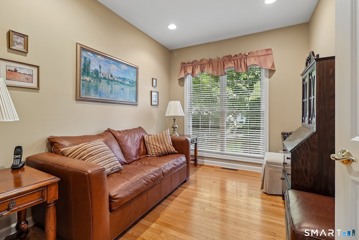
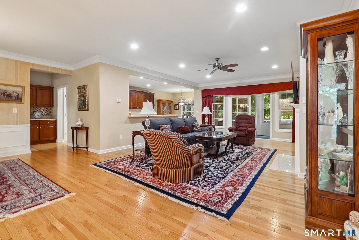
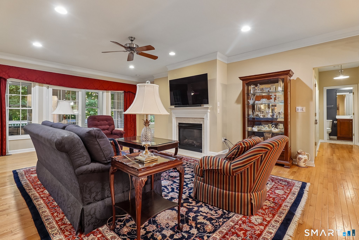
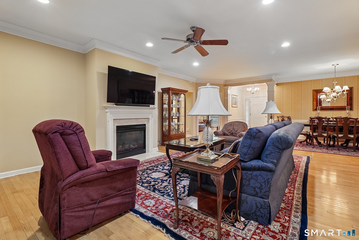
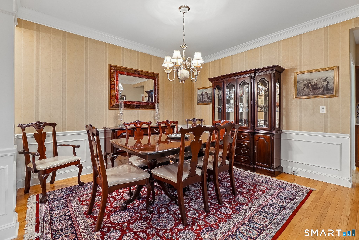
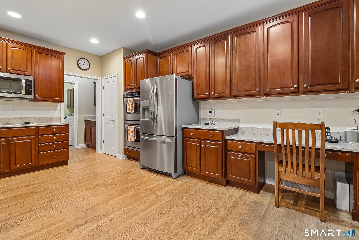
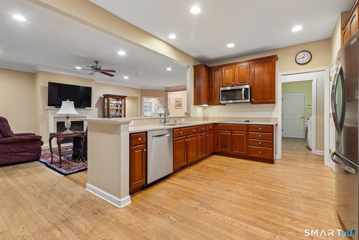
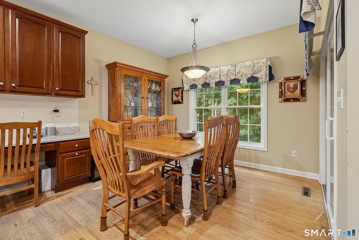
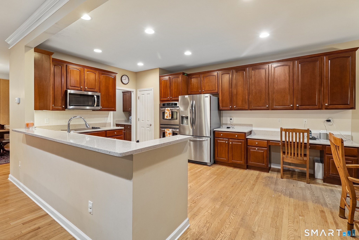
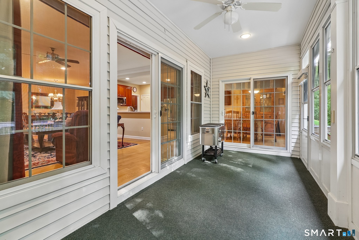
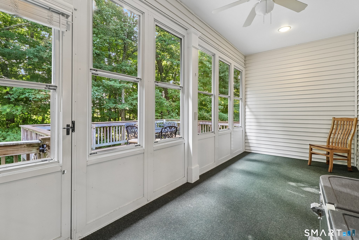
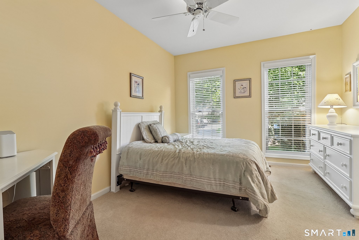
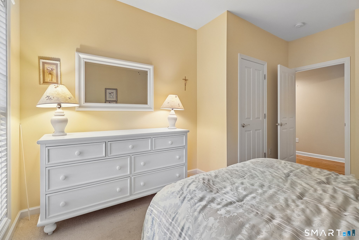
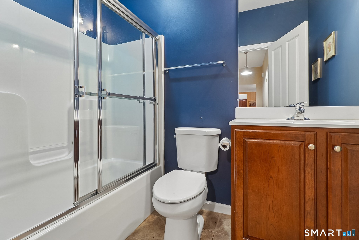
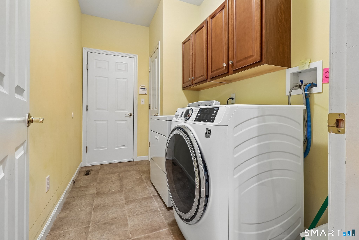
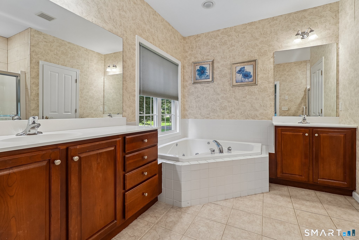
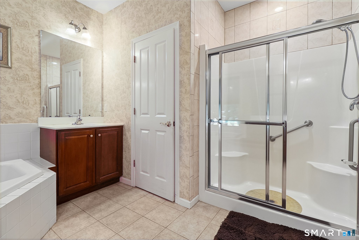
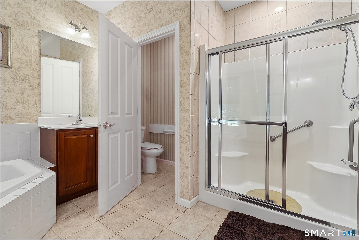
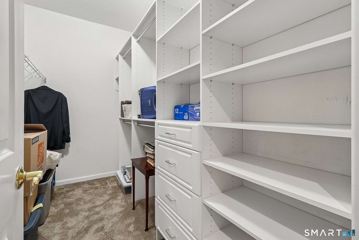
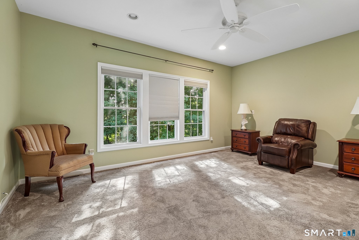
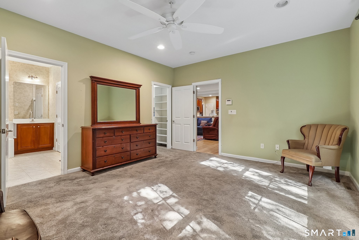
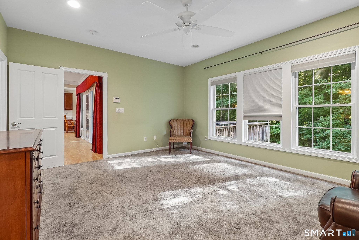
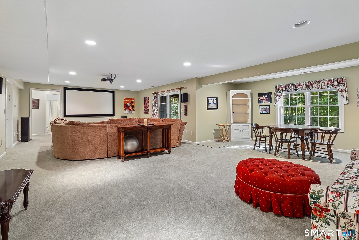
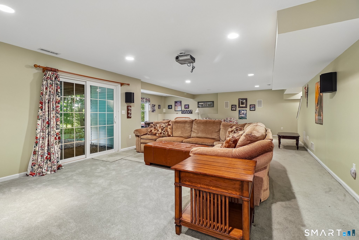
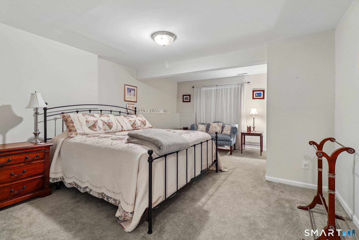
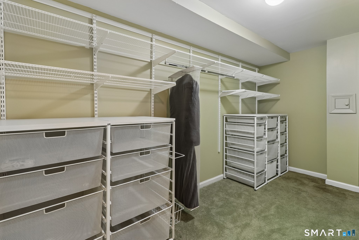
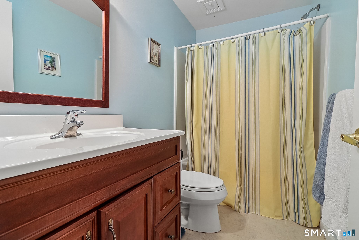
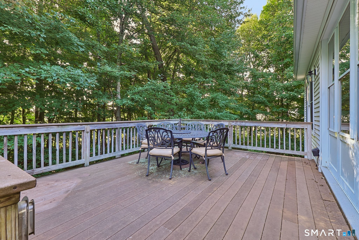
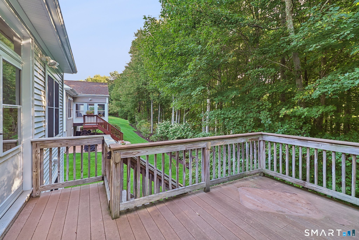
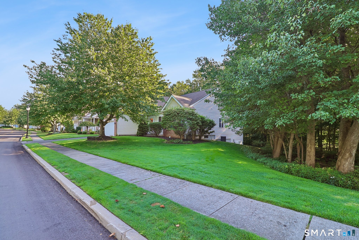
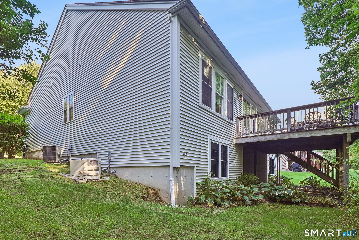
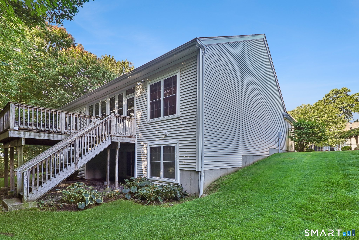
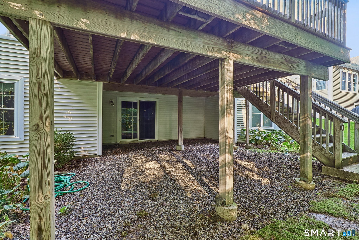
This three-bedroom, three-bath home offers approximately 2,900 square feet of living space. Features a spacious yard with lush landscaping, as well as hardwood floors throughout most of the main living areas. Abundant natural light fills the open floor plan, which includes a spacious kitchen with modern appliances, ample counter space, and abundant cabinetry. Dining area includes wanes coating and the living room has a gas fireplace, that creates a bright, inviting atmosphere. The primary bedroom suite includes a full bathroom with separate vanities, a walk-in shower, and a large walk-in closet. The privately located main level guess room has a full bath with tile flooring, tub and shower. This lovely home also offers a finished lower-level family room with an additional large bedroom and full bath, providing versatile living space. Property is situated in a vibrant 55+ adult community, offering easy access to an 18-hole public golf course and numerouse activities. The quiet corner lot provides a serene and tranquil setting, perfect for those seeking a peaceful lifestyle. This property presents opportunities for personalization to suit individual preferences and needs. Enjoy the ultimate outdoor experience from a private deck overlooking wooded grounds. Move right in and start living the lifestyle you deserve-complete with a clubhouse, tennis, paddle and bocce courts, fitness center, two sparkling pools, and so much more. This isn't just a home-it's your year-round retreat.
Details
| MLS # | 24203831 |
|---|---|
| Listing Type | For Sale |
| Style | House |
| HOA Dues | $380 |
| Sub-Type | Resale |
| Status | Active |
| Year | 2004 |
| Days On Site | 12 |
| Listing Provided By | Coldwell Banker Realty | Joseph Paul |
Features
| Bed(s) | 3 |
|---|---|
| Bath(s) | 3 Total |
| SQ Feet | 2,908 |
| Garage | 2 |
| Basement | Y |
| Pool | Yes |
| Zoning | RGCD |
| Acreage | 1.00 |
Interior
| Total Rooms | 8 |
|---|---|
| Cooling System | Central Air |
| Interior Features | Auto Garage Door Opener, Cable - Available, Open Floor Plan |
| Appliances Included | Electric Cooktop, Wall Oven, Microwave, Refrigerator, Icemaker, Dishwasher, Disposal, Washer, Dryer |
| Fireplaces Total | 1 |
| Laundry Room Info | Main Level |
Exterior
| Exterior Features | Porch-Enclosed, Underground Utilities, Sidewalk, Porch, Deck, Gutters, Underground Sprinkler |
|---|---|
| Roof Information | Asphalt Shingle |
| Foundation Type | Concrete |
Parking
| Garage & Parking | Attached Garage, Paved, Off Street Parking, Driveway |
|---|---|
| Garages Number | 2 |
| Parking Total Spaces | 4 |
Utilities
| Sewage System | Public Sewer Connected |
|---|---|
| Energy Features | Storm Doors, Thermopane Windows |
Taxes
| Tax Year | July 2026-June 2027 |
|---|---|
| Property Tax | 8550 |
Area Information
| State | CT |
|---|---|
| County | New Haven |
| City | Oxford |
| Zip Code | 06478 |
| Area | Jackson's Cove |
| School District | Quaker Farms School |
| Elementary School | Quaker Farms School |
| High School | Per Board of Ed |
| Listing VS Median (in 06478) | |
Price: $659,000 low | high Med: $674,900 sqft: 2,908 low | high Med: 1,682 $ / sqft: $227 low | high Med: $401 On site: 12 low | high Med: 79 | |
Market Activity 06478
Request a showing
Request a showing
Contact
Learn More About This Property

| Open House |
|---|
| Live Stream 10/04 11:00 AM - 1:00 PM Register |
| State | CT |
|---|---|
| County | New Haven |
| City | Oxford |
| Zip Code | 06478 |
| Area | Jackson's Cove |
| School District | Quaker Farms School |
| Elementary School | Quaker Farms School |
| High School | Per Board of Ed |
| Listing VS Median (in 06478) | |
Price: $659,000 low | high Med: $674,900 sqft: 2,908 low | high Med: 1,682 $ / sqft: $227 low | high Med: $401 On site: 12 low | high Med: 79 | |