
 In-Person: 09/27 11:30 AM - 1:30 PM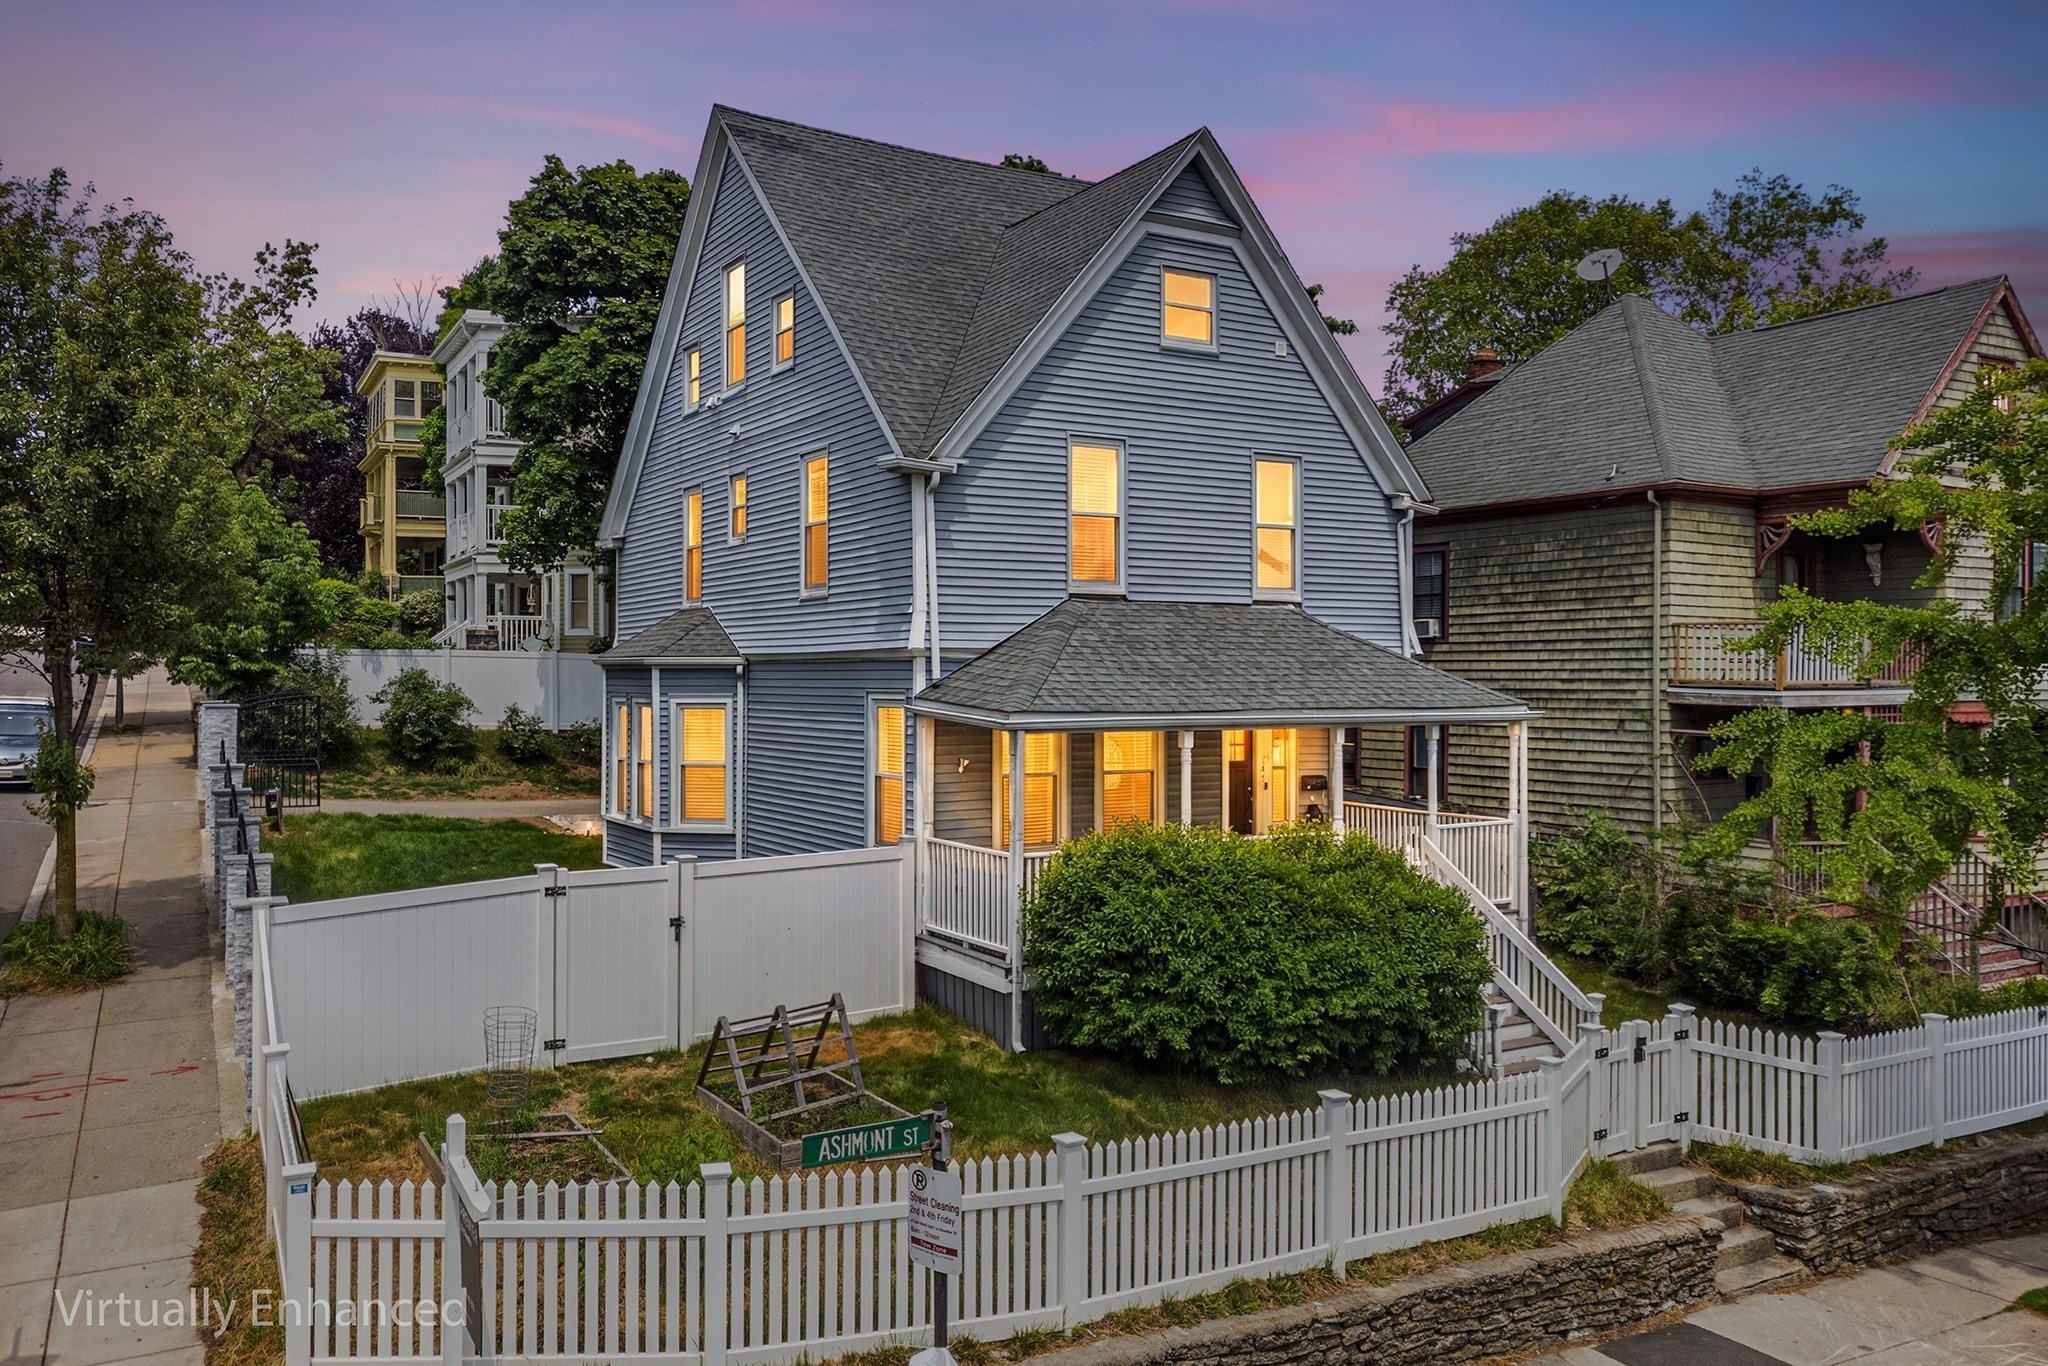

Description
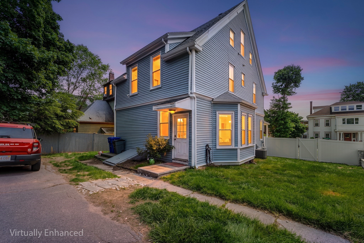
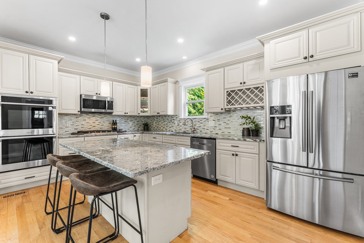
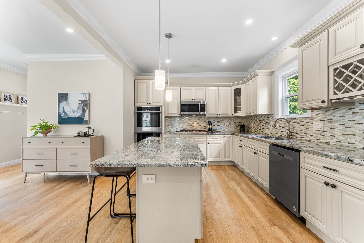
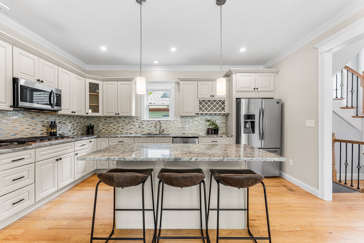
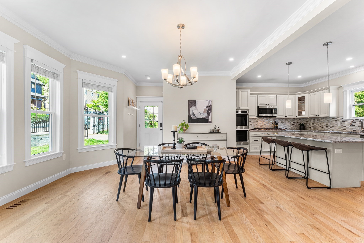
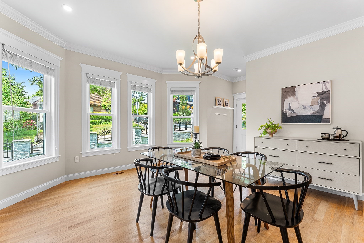
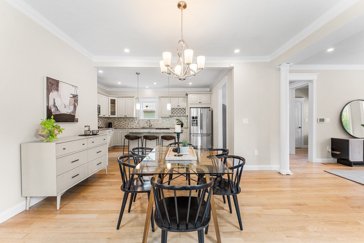
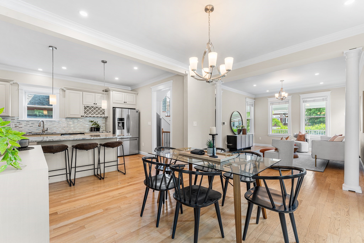
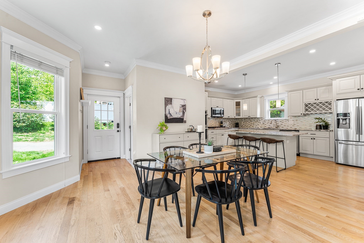
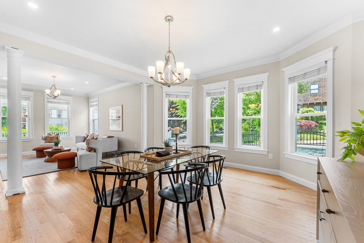
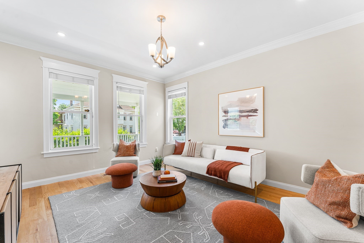
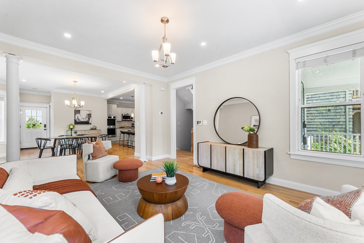
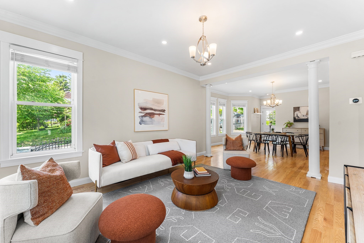
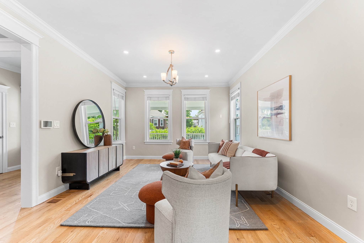
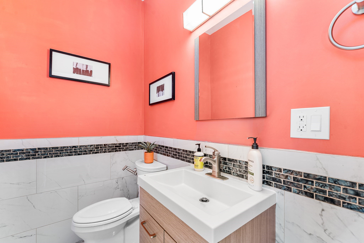
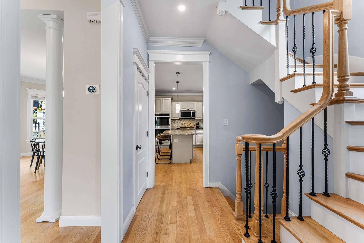
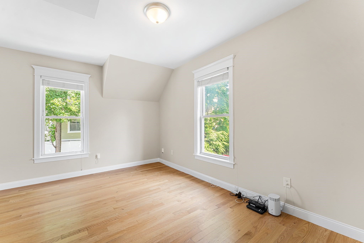
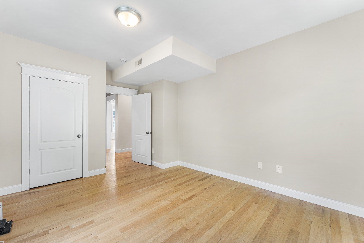
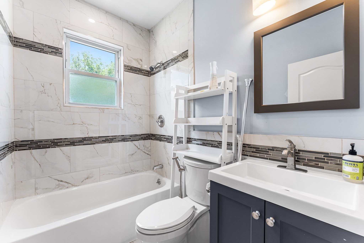
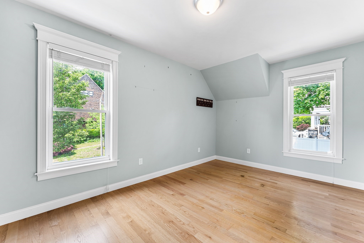
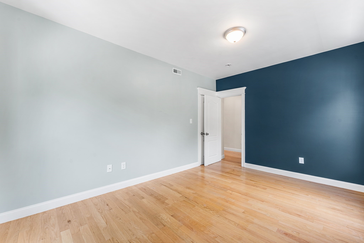
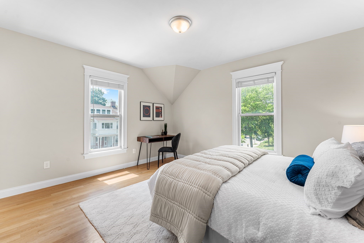
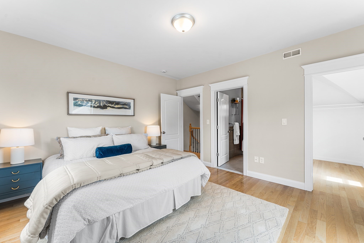
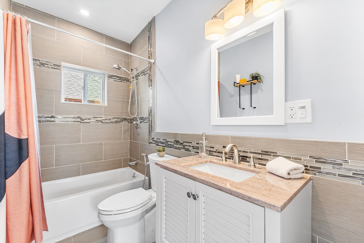
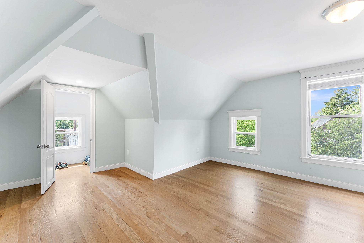
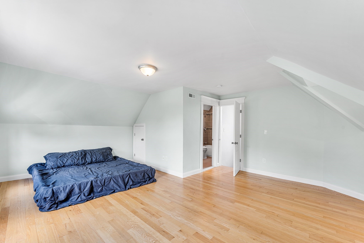
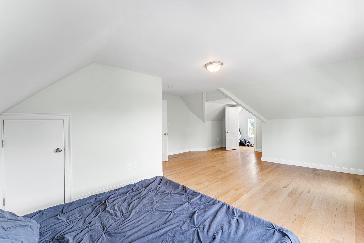
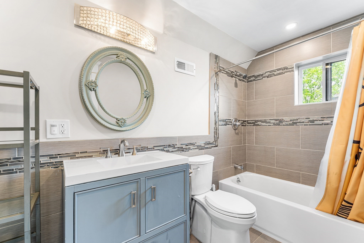
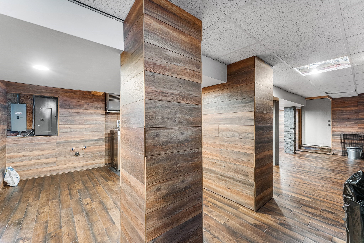
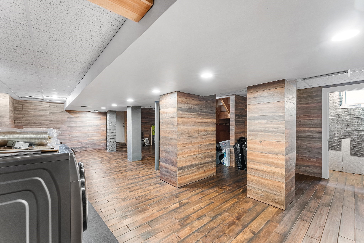
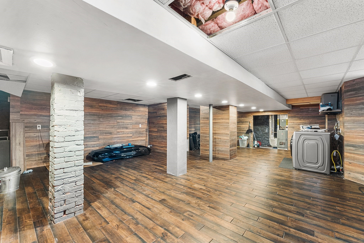
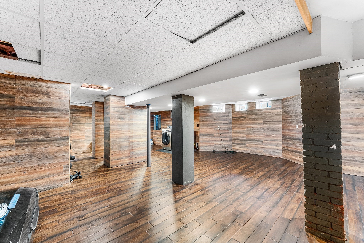
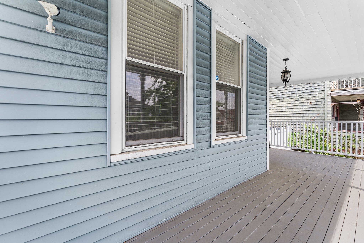
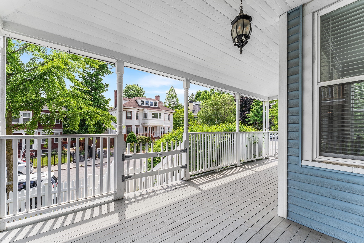
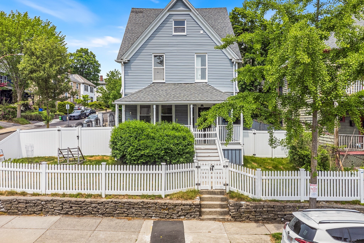
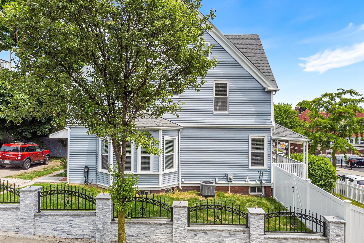
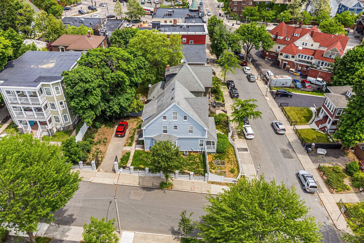
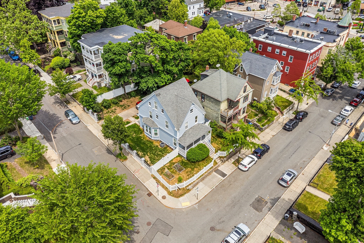
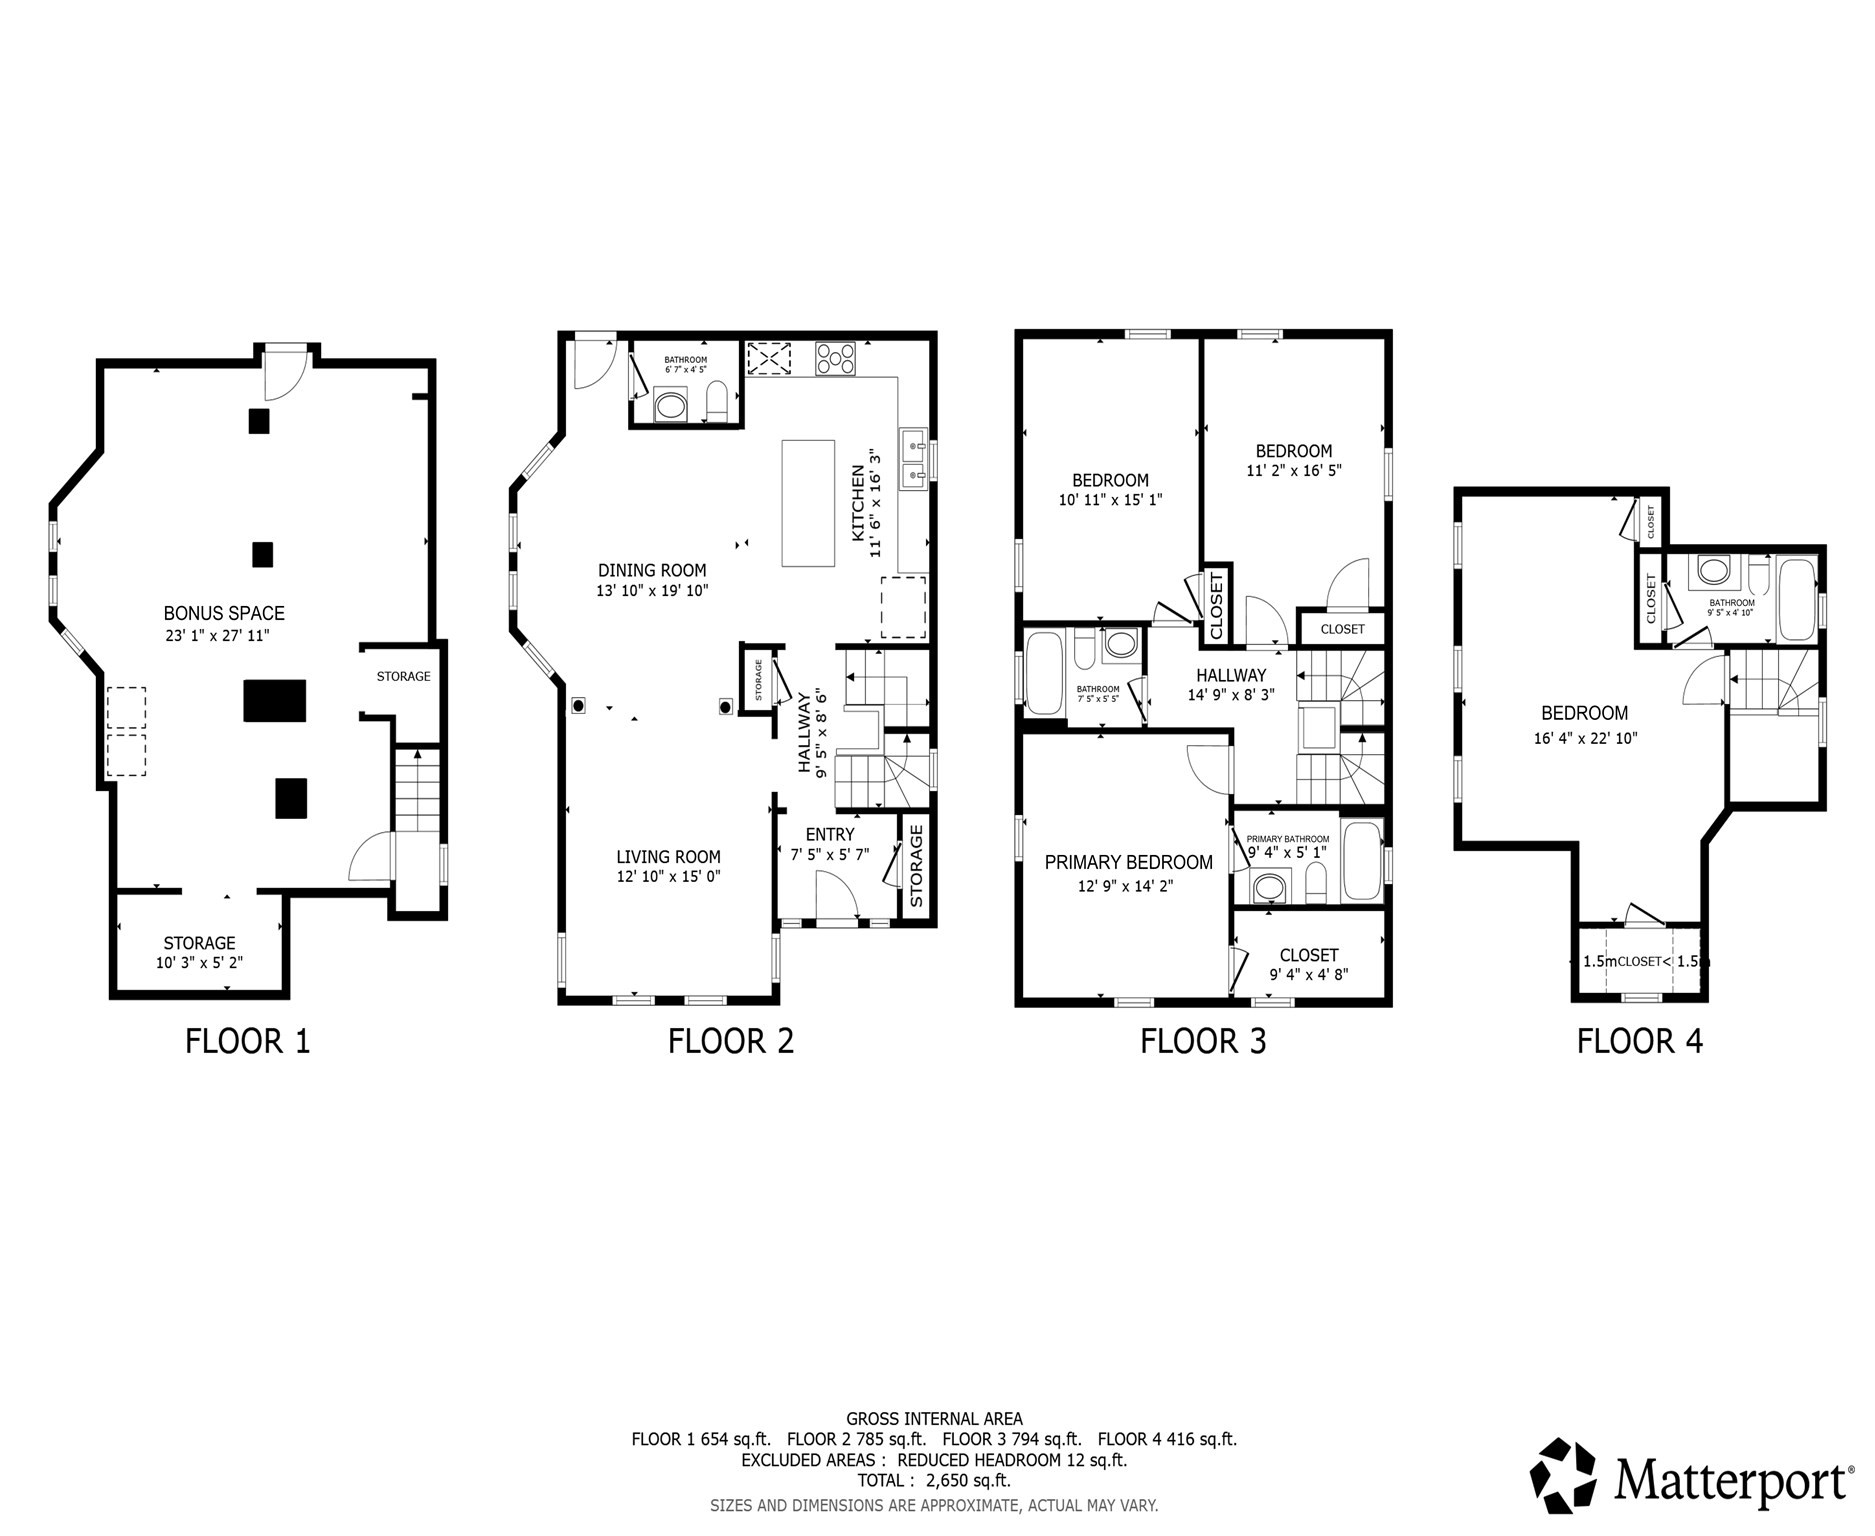
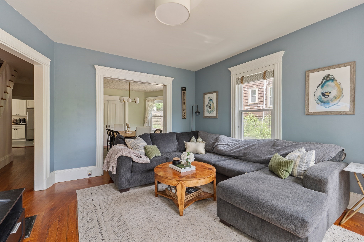
156 Ashmont St. blends classic charm with modern updates in one of Boston's most vibrant neighborhoods. This beautifully maintained home features sun-filled living spaces, hardwood floors, and a thoughtfully designed layout ideal for everyday living and entertaining. The updated kitchen offers stylish finishes and ample storage, while spacious bedrooms provide comfort and flexibility for today's lifestyle. Two private en suite bedrooms provide exceptional versatility - including a primary suite on the main bedroom level and an expansive top-floor suite occupying the entire upper level. Enjoy renovated baths, efficient systems, and inviting outdoor space perfect for relaxing or hosting. Located literally right around the corner from the Ashmont T Station, this move-in ready home offers unbeatable convenience with easy access to restaurants, shops, parks, and downtown Boston
Details
| MLS # | 73526549 |
|---|---|
| Listing Type | For Sale |
| Style | House |
| Sub-Type | Resale |
| Status | Active |
| Year | 1900 |
| Days On Site | 120 |
| Listing Provided By | Redfin Corp. | James Gulden |
Features
| Bed(s) | 4 |
|---|---|
| Bath(s) | 4 Total |
| SQ Feet | 2,650 |
| Basement | Y |
| Zoning | R1 |
| Acreage | 0.14 |
Interior
| Rooms Total | 9 |
|---|---|
| Cooling Yes / No | Yes |
| Cooling | Central Air |
| Heating Yes / No | Yes |
| Heating | Central, Forced Air |
| Interior Features | Recessed Lighting, Bathroom - Full, Bathroom - With Tub & Shower, Lighting - Overhead, Bonus Room, Bathroom |
| Window Features | Screens |
| Appliances | Gas Water Heater, Oven, Dishwasher, Disposal, Microwave, Range, Refrigerator, ENERGY STAR Qualified Dryer, ENERGY STAR Qualified Washer |
| Fireplaces Total | 0 |
| Fireplace Yes / No | No |
| Flooring | Hardwood, Flooring - Vinyl, Flooring - Stone/Ceramic Tile |
Exterior
| Exterior Features | Porch, Rain Gutters, Screens, Fenced Yard, Stone Wall |
|---|---|
| Roof | Shingle |
| Security Features | Security System |
| Construction Materials | Frame |
| Foundation Details | Concrete Perimeter, Stone |
| Lot Features | Level |
| Fencing | Fenced |
Parking
| Garage Yes / No | No |
|---|---|
| Parking Features | Off Street, Driveway, Paved |
| Open Parking Yes / No | Yes |
Utilities
| Utilities | for Gas Range, for Gas Oven, for Gas Dryer, Washer Hookup |
|---|---|
| Sewer | Public Sewer |
| Electric | 200+ Amp Service |
Taxes
| Tax Annual Amount | 10599 |
|---|---|
| Tax Assessed Value | 915300 |
| Tax Year | 2025 |
Location
| Community Features | Public Transportation, Park, Walk/Jog Trails, Medical Facility, Highway Access, Public School |
|---|---|
| Senior Community Yes / No | No |
Area Information
| State | MA |
|---|---|
| County | Suffolk |
| City | Boston |
| Zip Code | 02124 |
| Area | Suffolk |
| School District | Boston International High |
| Elementary School | Lee Academy |
| High School | Boston International High |
| Listing VS Median (in 02124) | |
Price: $999,000 low | high Med: $300,000 sqft: 2,650 low | high Med: 700 $ / sqft: $377 low | high Med: $429 On site: 120 low | high Med: 80 | |
Market Activity 02124
Request a showing
Request a showing
Contact
Learn More About This Property

| Open House |
|---|
| In-Person 09/27 11:30 AM - 1:30 PM |
| State | MA |
|---|---|
| County | Suffolk |
| City | Boston |
| Zip Code | 02124 |
| Area | Suffolk |
| School District | Boston International High |
| Elementary School | Lee Academy |
| High School | Boston International High |
| Listing VS Median (in 02124) | |
Price: $999,000 low | high Med: $300,000 sqft: 2,650 low | high Med: 700 $ / sqft: $377 low | high Med: $429 On site: 120 low | high Med: 80 | |
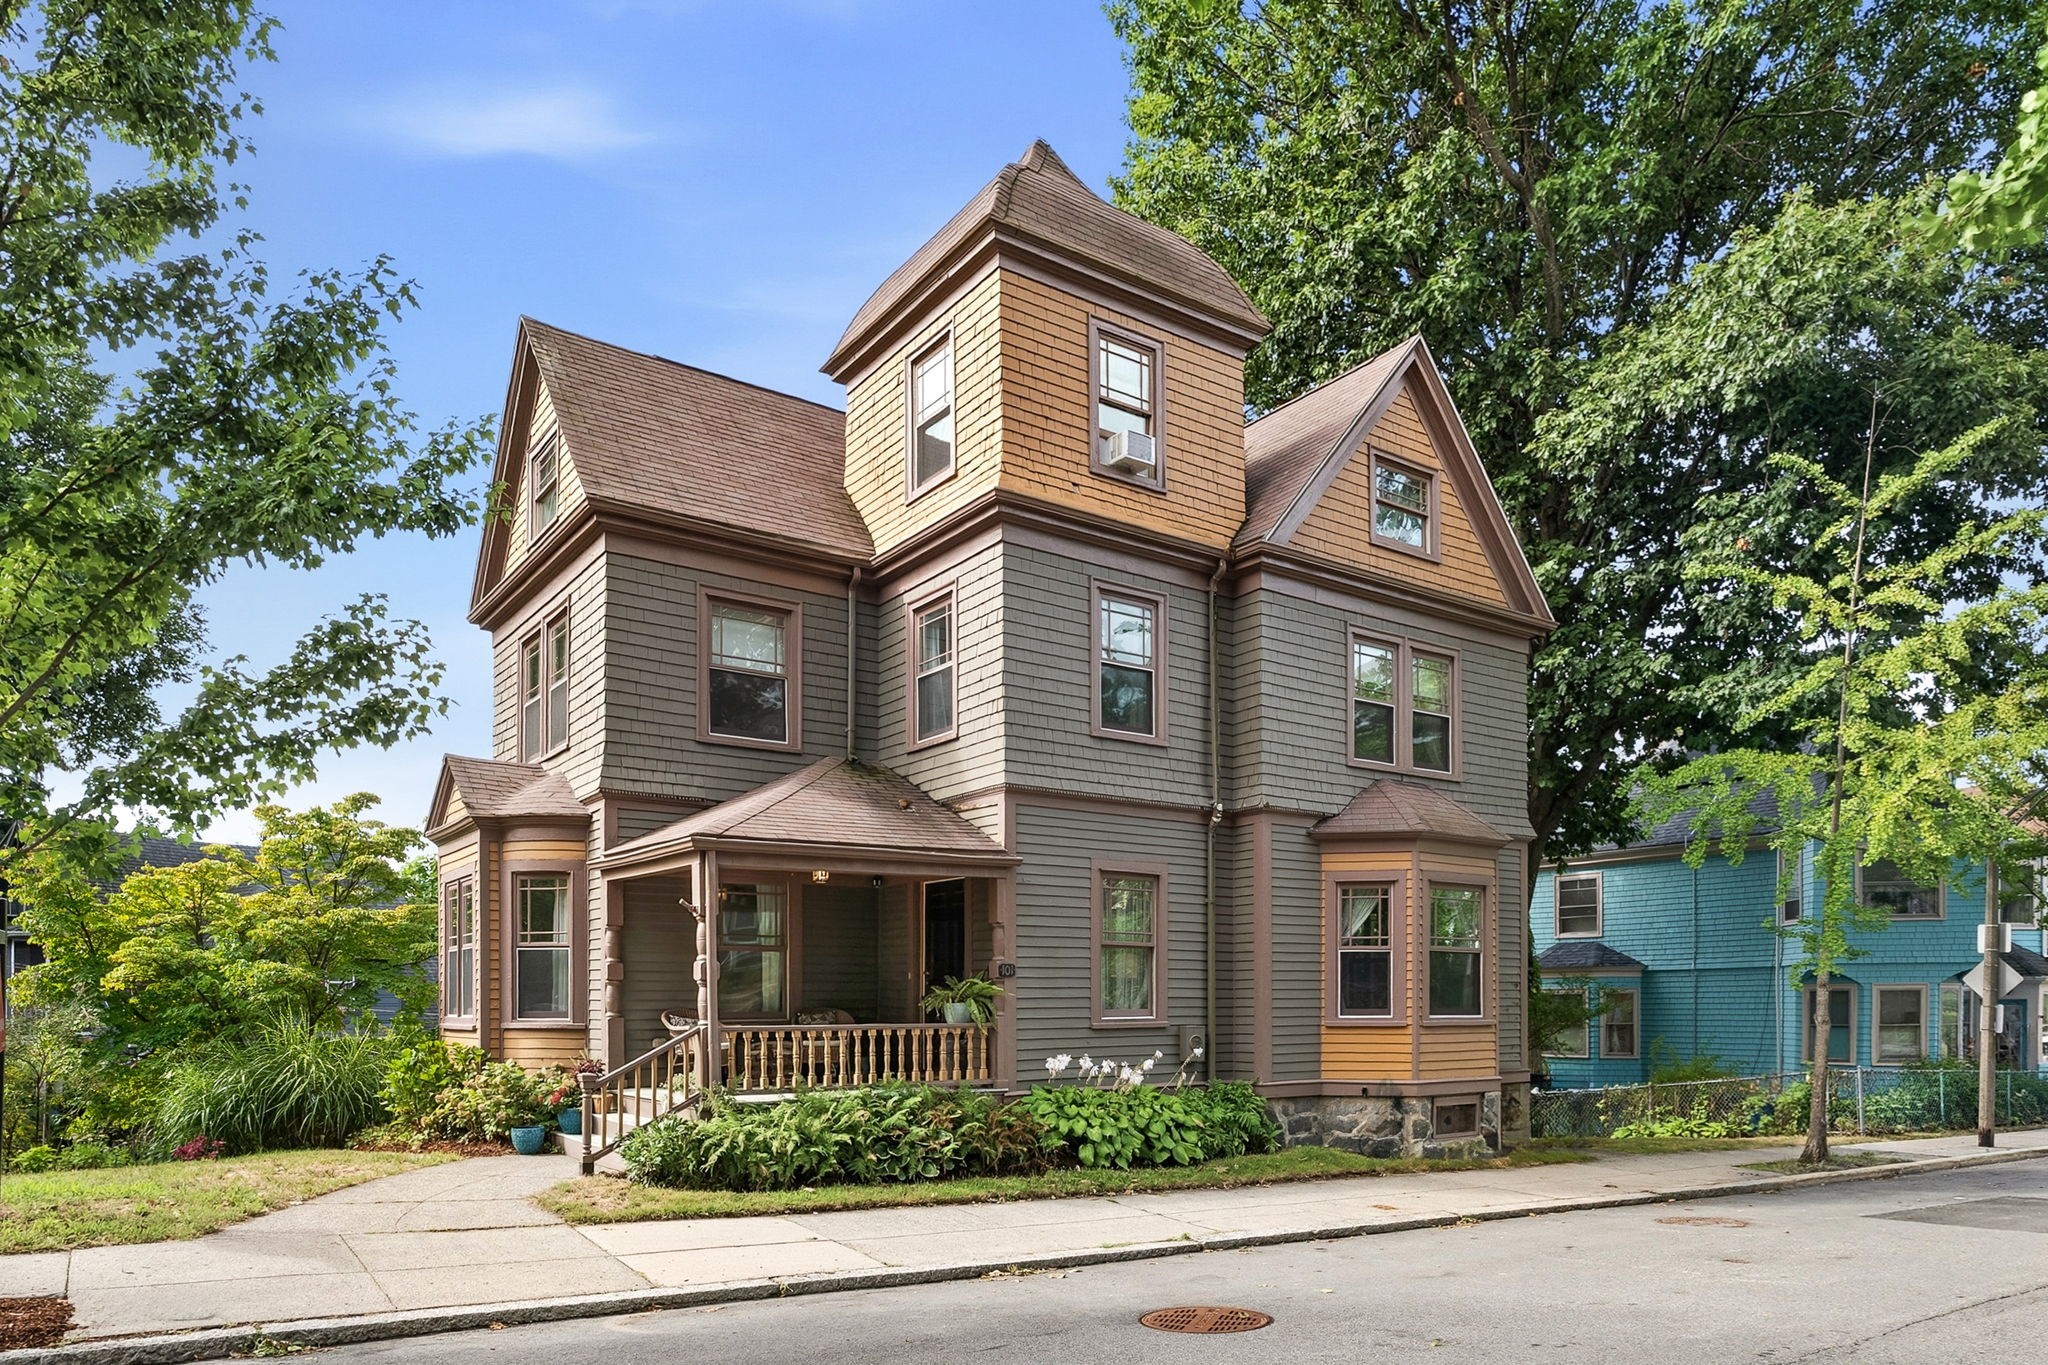 | $949,900101 Ashmont StBoston, MA 02124 |
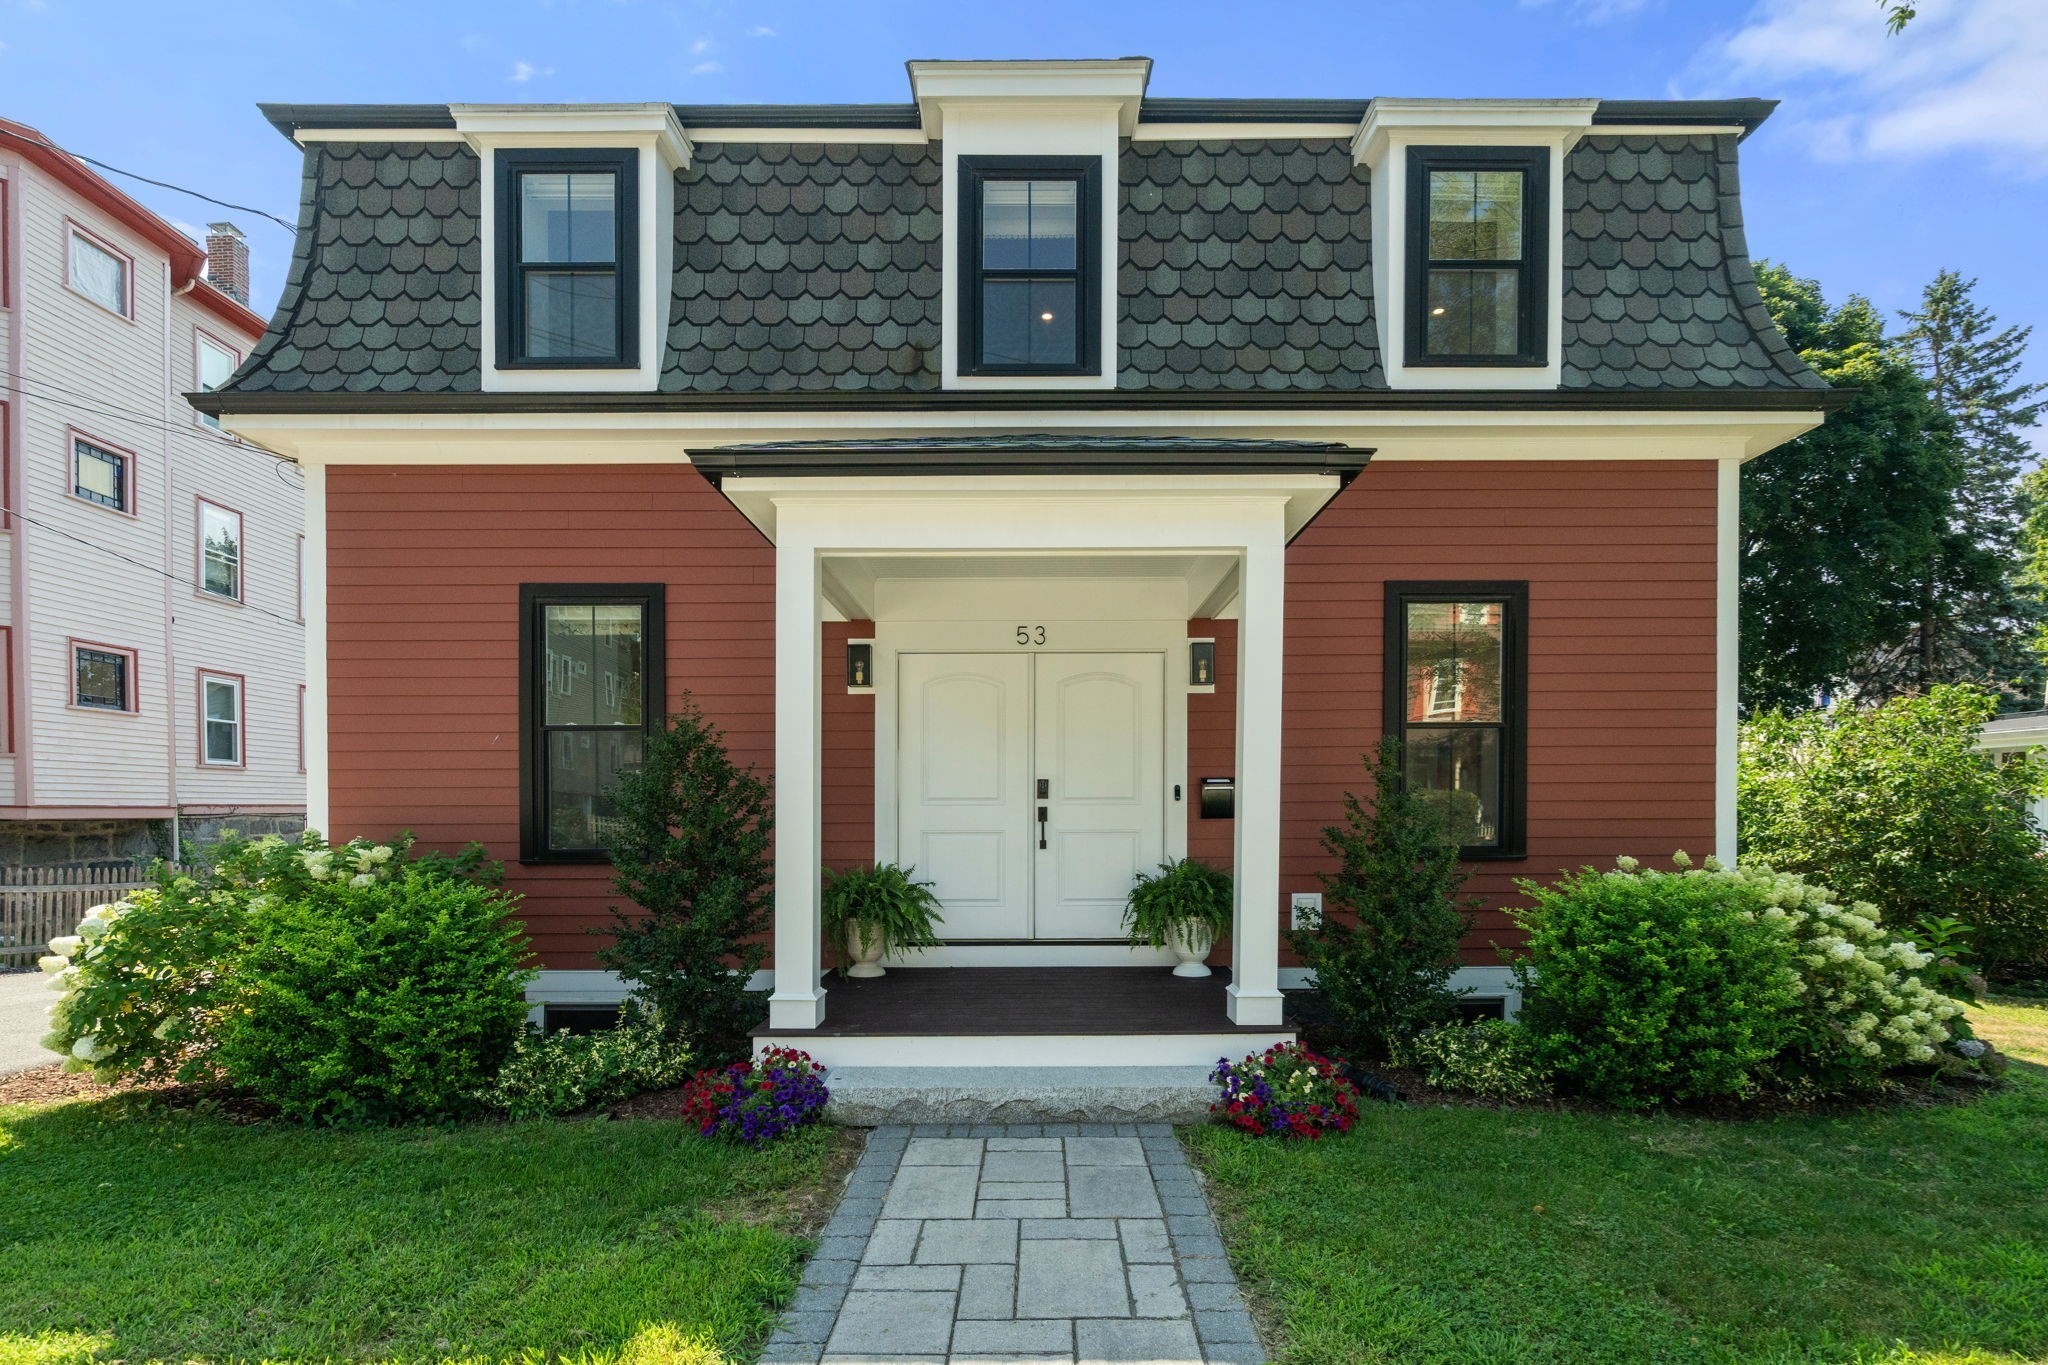 | $879,00053 Bailey StreetBoston, MA 02124 |
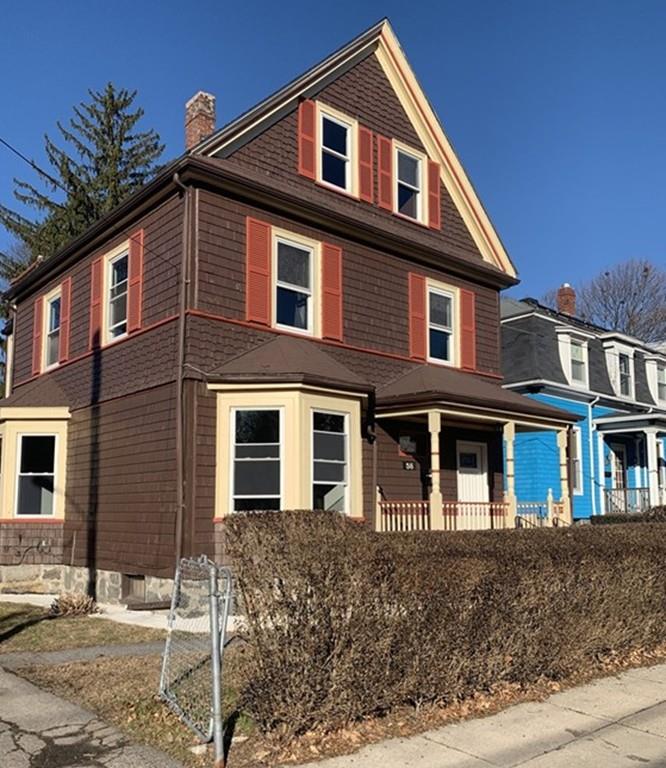 | $960,00058 Bailey StreetBoston, MA 02124 |
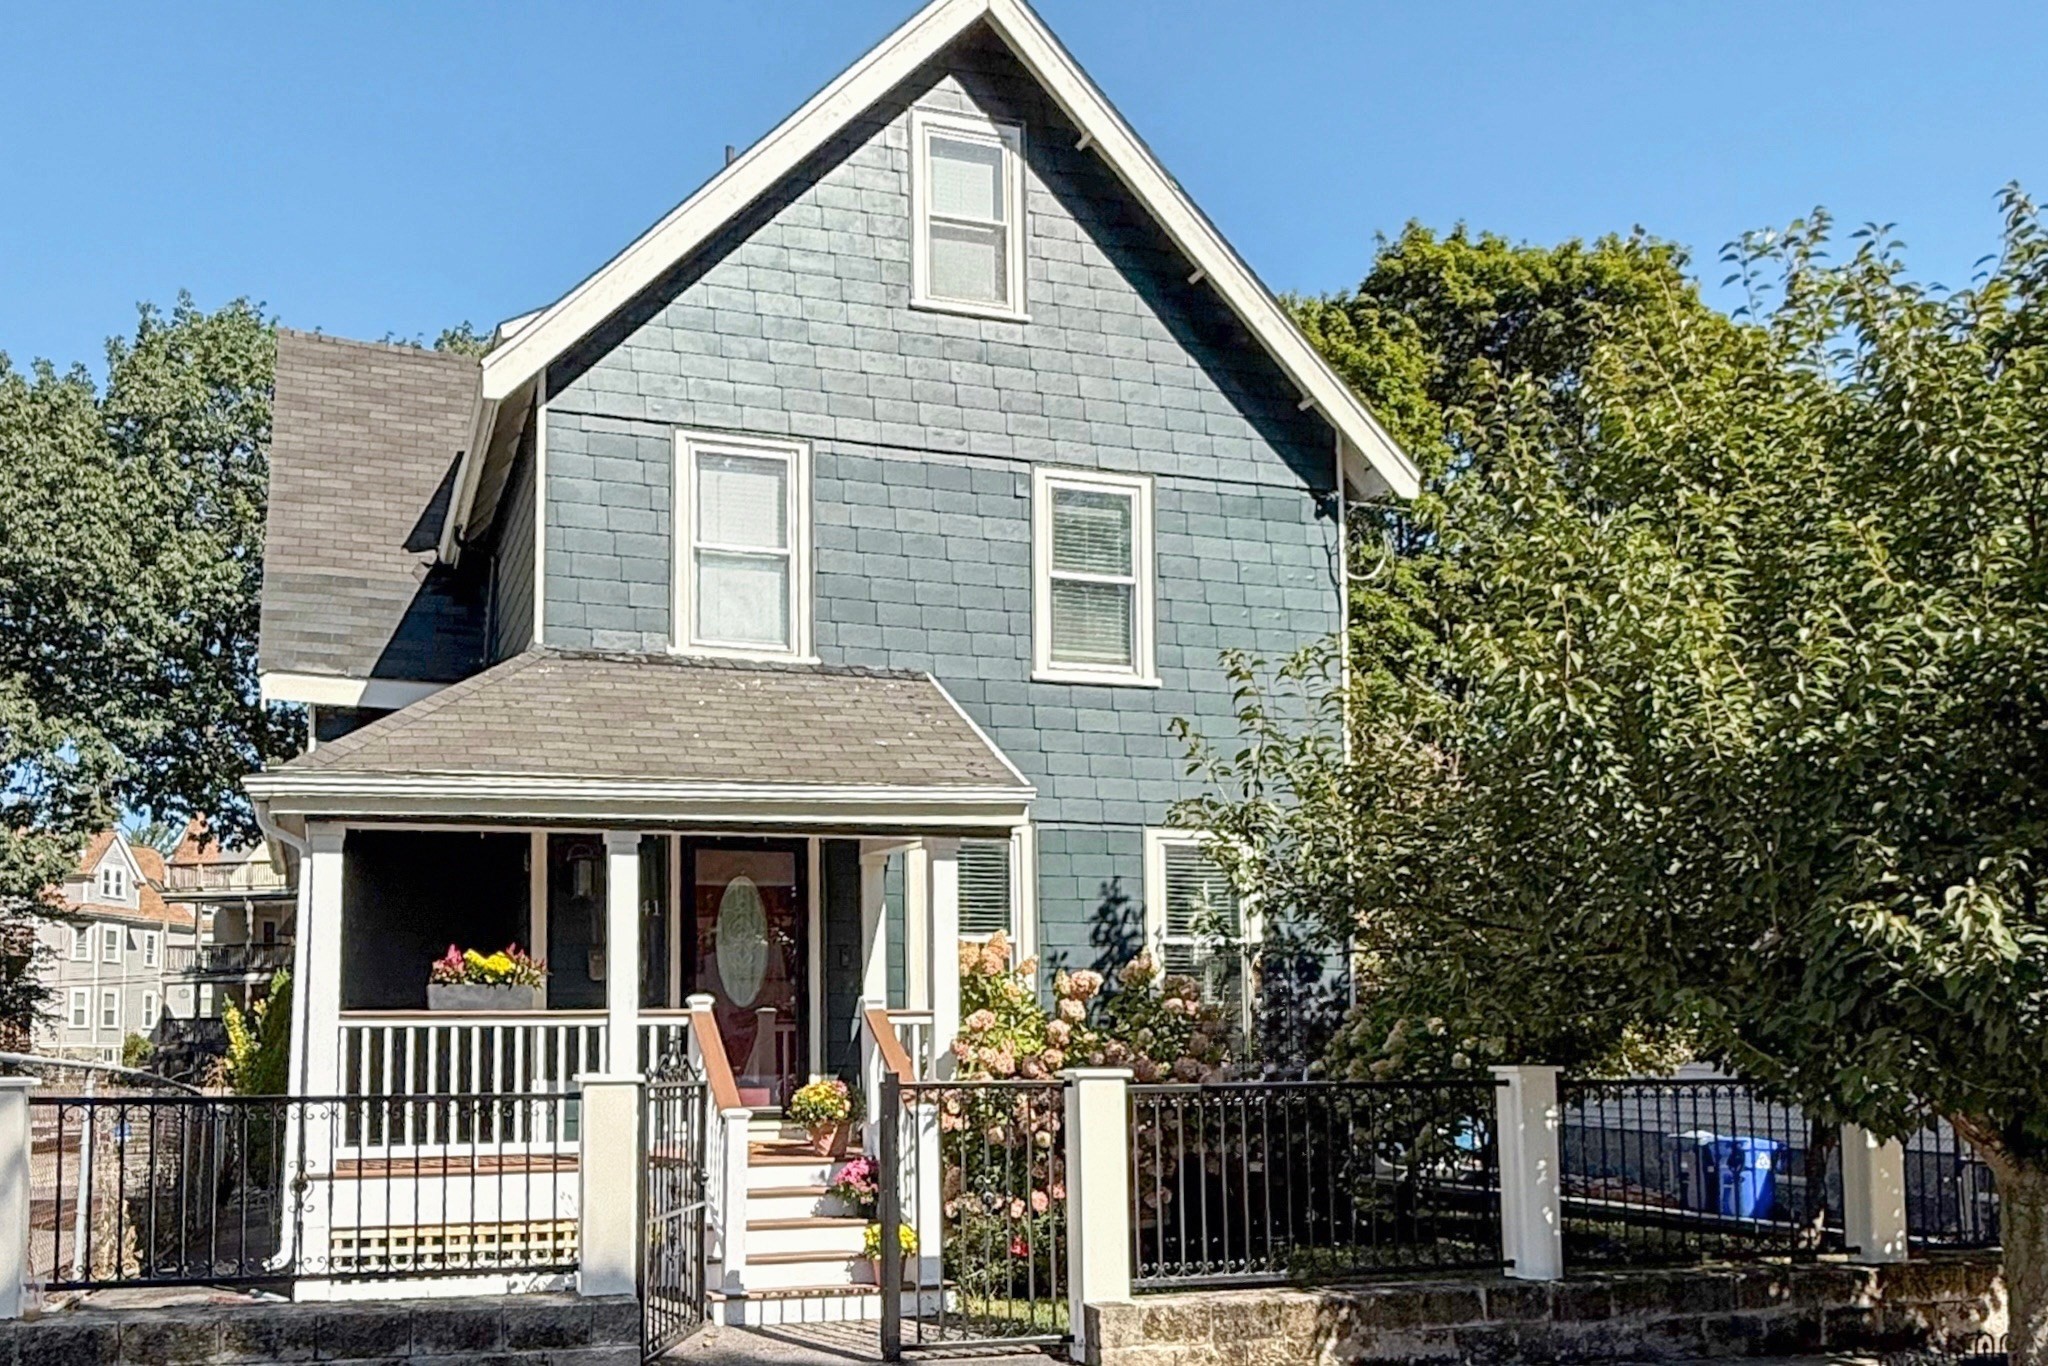 | $869,00041 BurtBoston, MA 02124 |
 | $689,90039 Mellen St # ABoston, MA 02124 |
