
16 Country Club Rd # 16,Peabody, MA 01960
Peabody, MA 01960

Description
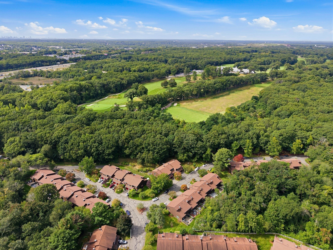
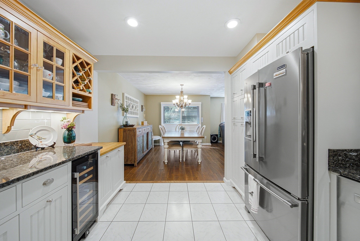
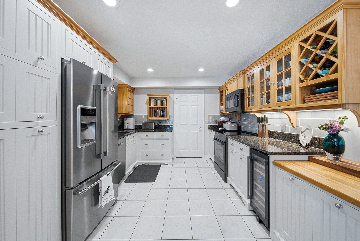
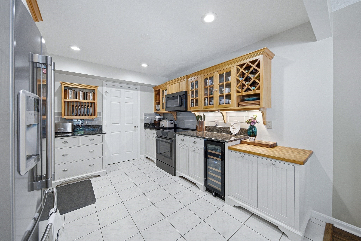
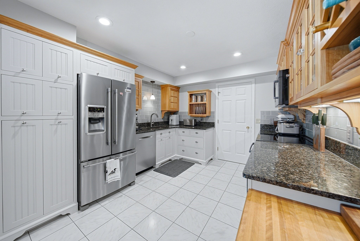
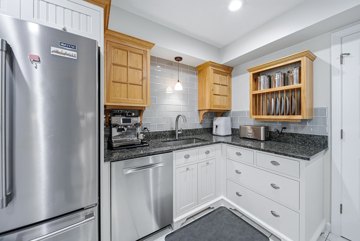
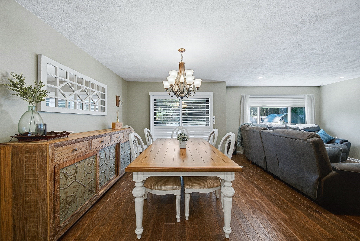
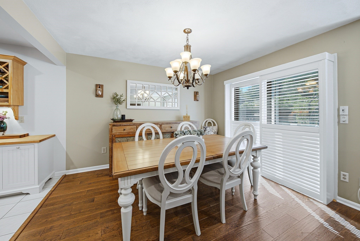
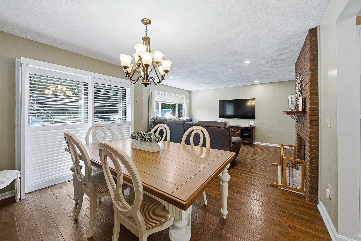
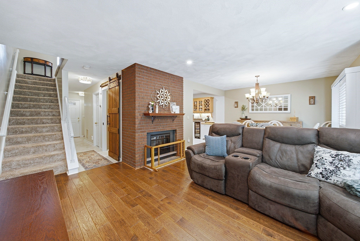
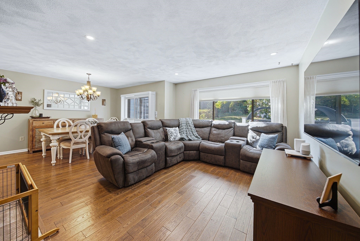
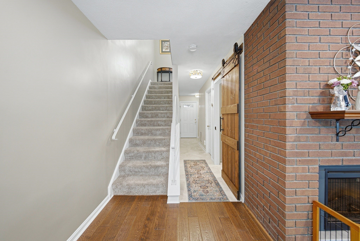
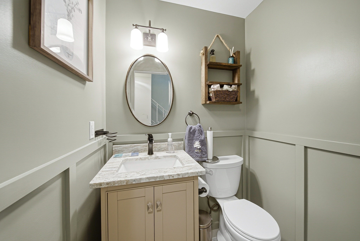
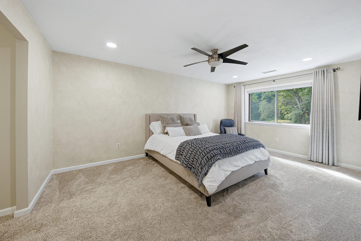
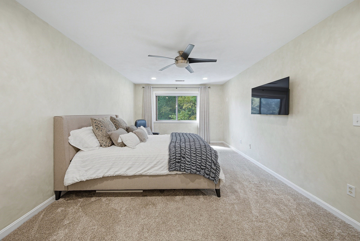
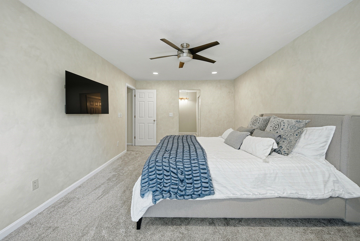
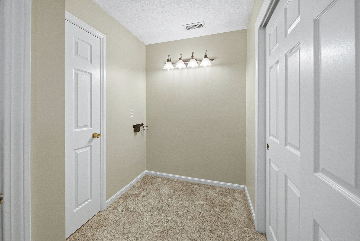
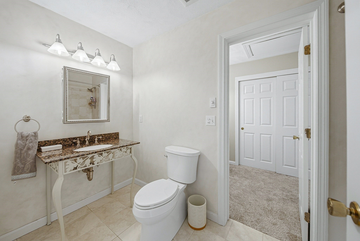
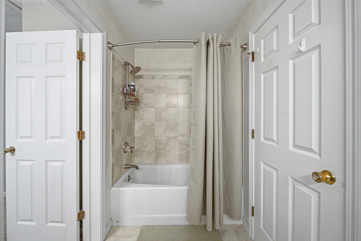
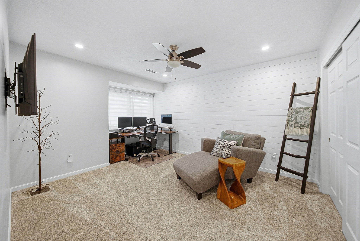
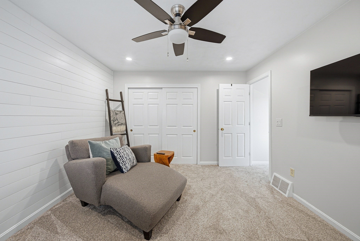
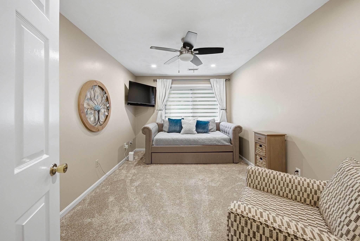
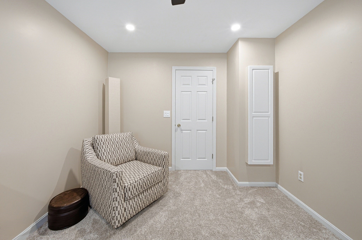
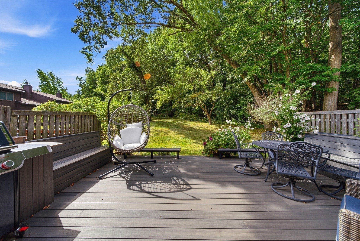
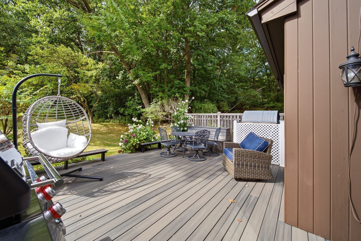
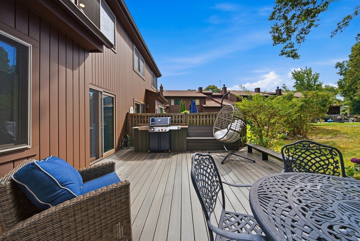
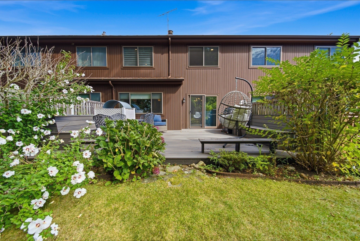
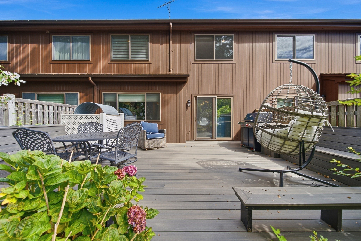
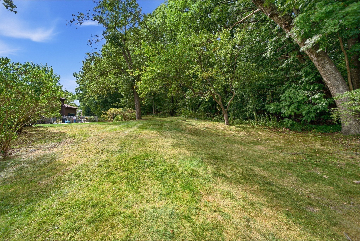
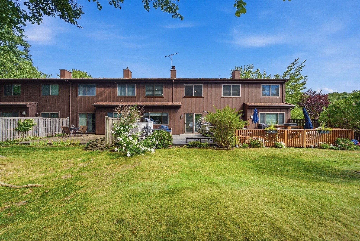
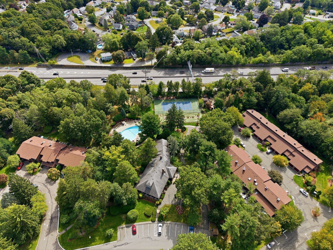
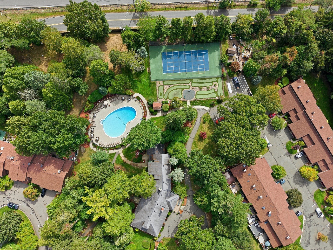
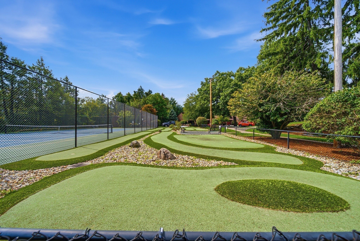
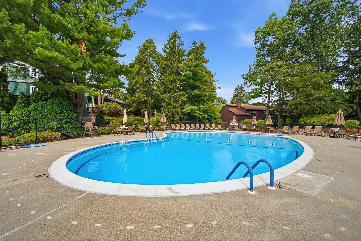
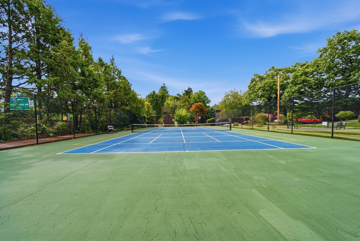
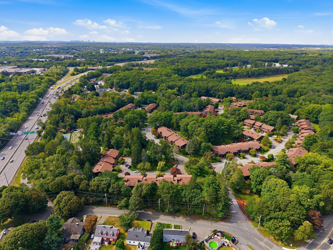
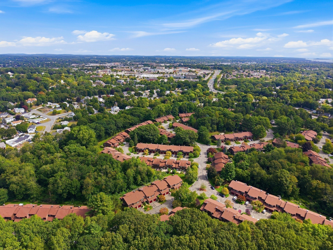
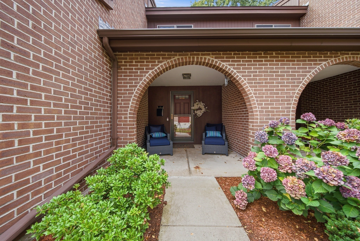
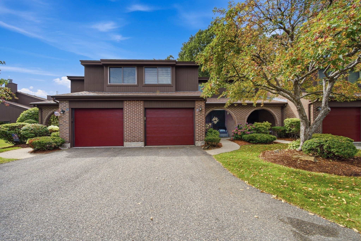
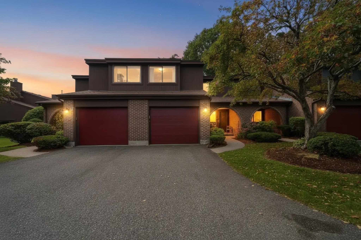
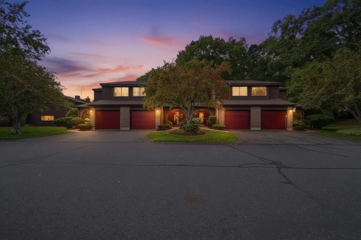
Back on market due to buyer being unable to secure financing, creating a new opportunity to make this wonderful home your own. One of the few townhomes in the sought-after Arboretum whose backyard abuts Salem Country Club and its picturesque golf course! This exceptional location offers a peaceful backdrop and a wonderful sense of privacy. Featuring more than 1,500 sq. ft. across two levels, this spacious 3-bedroom, 1.5-bath home combines inviting interiors with standout outdoor living. A custom-designed deck with extensive built-in seating and a dedicated grilling area makes room for morning coffee, summer dinners and quiet evenings outdoors. Inside, the renovated kitchen features granite countertops, a Bosch induction range and refreshed cabinetry. A newly renovated half bath, newer flooring, recessed lighting, replacement windows and custom closet systems enhance everyday comfort, while new carpeting extends throughout the second floor and staircase. Three generously sized bedrooms offer flexibility for family, guests or a home office. In-unit laundry, central air, an attached one-car garage and a newer water heater add convenience. The association completed the roof and exterior painting in 2022. The Arboretum's amenities include an inground pool, clubhouse, tennis and pickleball courts, bocce and a putting green, with shopping, dining and major routes within easy reach. An inviting home. A coveted location. A rare opportunity to make this corner of the Arboretum your own!
Details
| MLS # | 73574836 |
|---|---|
| Listing Type | For Sale |
| Style | Condominium |
| Building Name | Arboretum Condominium |
| HOA Dues | $455 |
| Sub-Type | Resale |
| Status | Active |
| Year | 1972 |
| Days On Site | 20 |
| Listing Provided By | Kearns Nardone Realty LLC | Kimberly Kearns-Nardone |
Features
| Bed(s) | 3 |
|---|---|
| Bath(s) | 2 Total |
| SQ Feet | 1,520 |
| Garage | 1 |
| Pool | Yes |
| Story(s) | 2 |
| Units | 190 |
| Zoning | R5 |
| Golf Course | Yes |
Interior
| Rooms Total | 6 |
|---|---|
| Cooling Yes / No | Yes |
| Cooling | Central Air, Heat Pump |
| Heating Yes / No | Yes |
| Heating | Forced Air, Heat Pump, Electric |
| Interior Features | Entrance Foyer |
| Appliances | Range, Dishwasher, Microwave, Refrigerator, Washer, Dryer |
| Fireplace Features | Living Room |
| Fireplaces Total | 1 |
| Fireplace Yes / No | Yes |
| Flooring | Tile, Carpet, Hardwood |
Exterior
| Roof | Shingle |
|---|---|
| Construction Materials | Frame |
Parking
| Garage Yes / No | Yes |
|---|---|
| Attached Garage Yes / No | Yes |
| Parking Features | Attached, Garage Door Opener, Storage, Off Street, Paved |
| Open Parking Yes / No | Yes |
Utilities
| Utilities | for Electric Range, for Electric Oven |
|---|---|
| Sewer | Public Sewer |
| Electric | Circuit Breakers, 100 Amp Service |
Taxes
| Tax Annual Amount | 4528 |
|---|---|
| Tax Assessed Value | 489000 |
| Tax Year | 2025 |
Location
| Community Features | Shopping, Pool, Tennis Court(s), Park, Golf, Medical Facility, Highway Access, House of Worship, Private School, Public School |
|---|---|
| Senior Community Yes / No | No |
Area Information
| State | MA |
|---|---|
| County | Essex |
| City | Peabody |
| Zip Code | 01960 |
| Area | Essex |
| School District | Pvmhs |
| Elementary School | Center School |
| High School | Pvmhs |
| Listing VS Median (in 01960) | |
Price: $615,000 low | high Med: $599,250 sqft: 1,520 low | high Med: 1,757 $ / sqft: $405 low | high Med: $341 On site: 20 low | high Med: 43.5 | |
Market Activity 01960
Request a showing
Request a showing
Contact
Learn More About This Property

| State | MA |
|---|---|
| County | Essex |
| City | Peabody |
| Zip Code | 01960 |
| Area | Essex |
| School District | Pvmhs |
| Elementary School | Center School |
| High School | Pvmhs |
| Listing VS Median (in 01960) | |
Price: $615,000 low | high Med: $599,250 sqft: 1,520 low | high Med: 1,757 $ / sqft: $405 low | high Med: $341 On site: 20 low | high Med: 43.5 | |
