
16 Hayestown D201 Road,Danbury, CT 06811
Danbury, CT 06811

Description
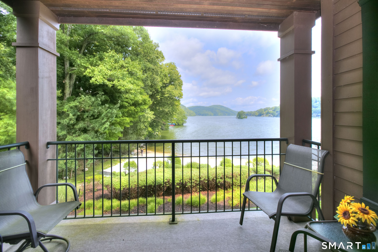
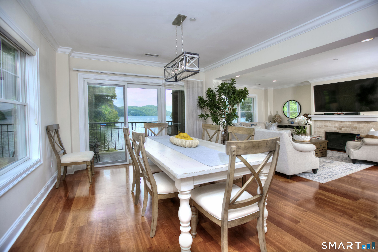
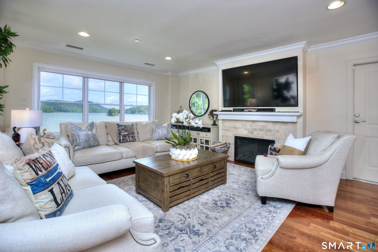
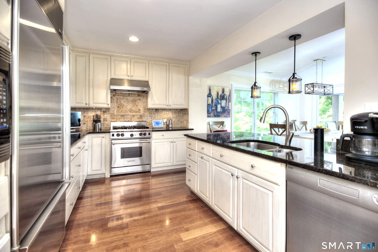
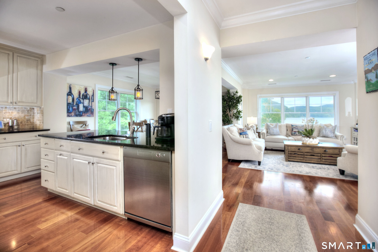
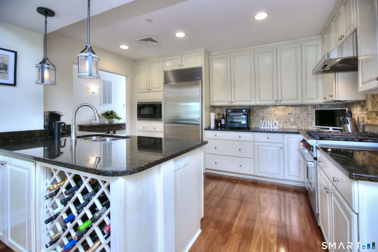
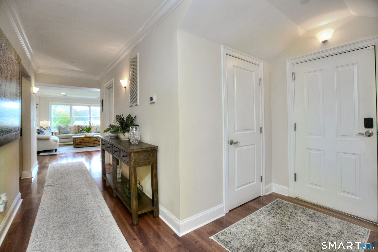
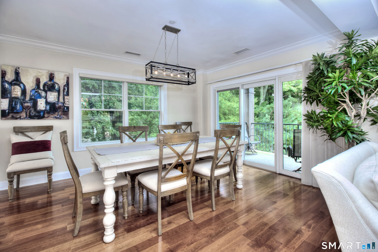
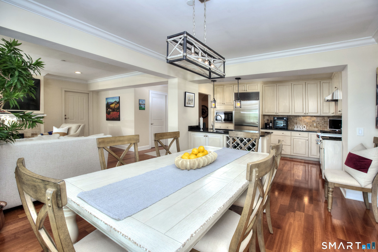
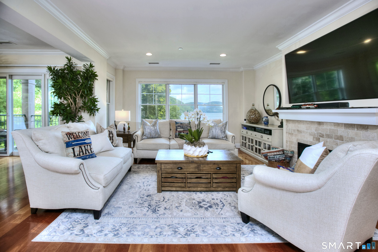
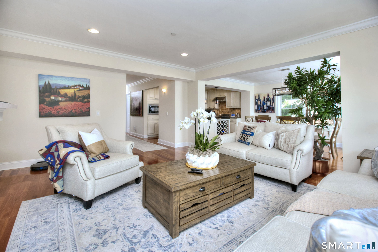
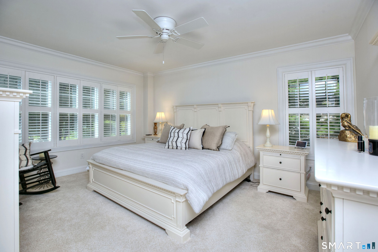
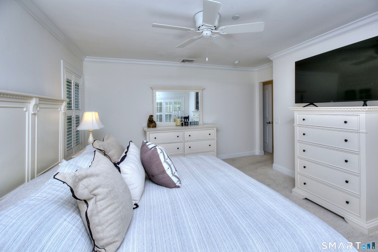
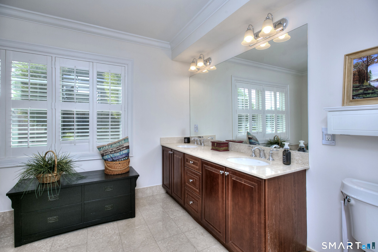
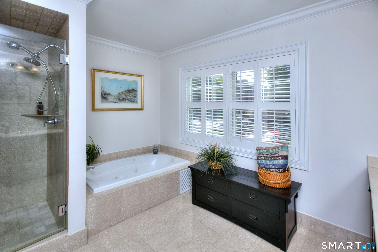
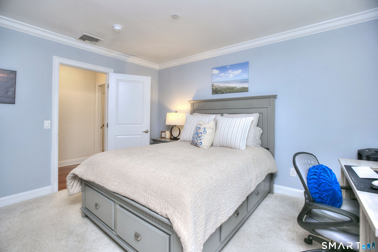
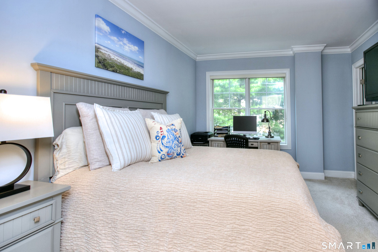
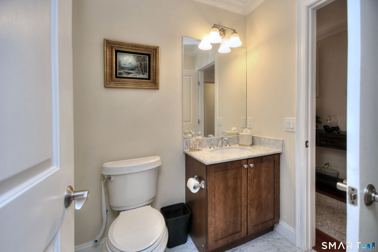
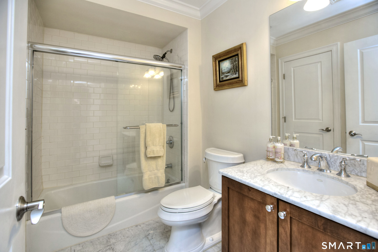
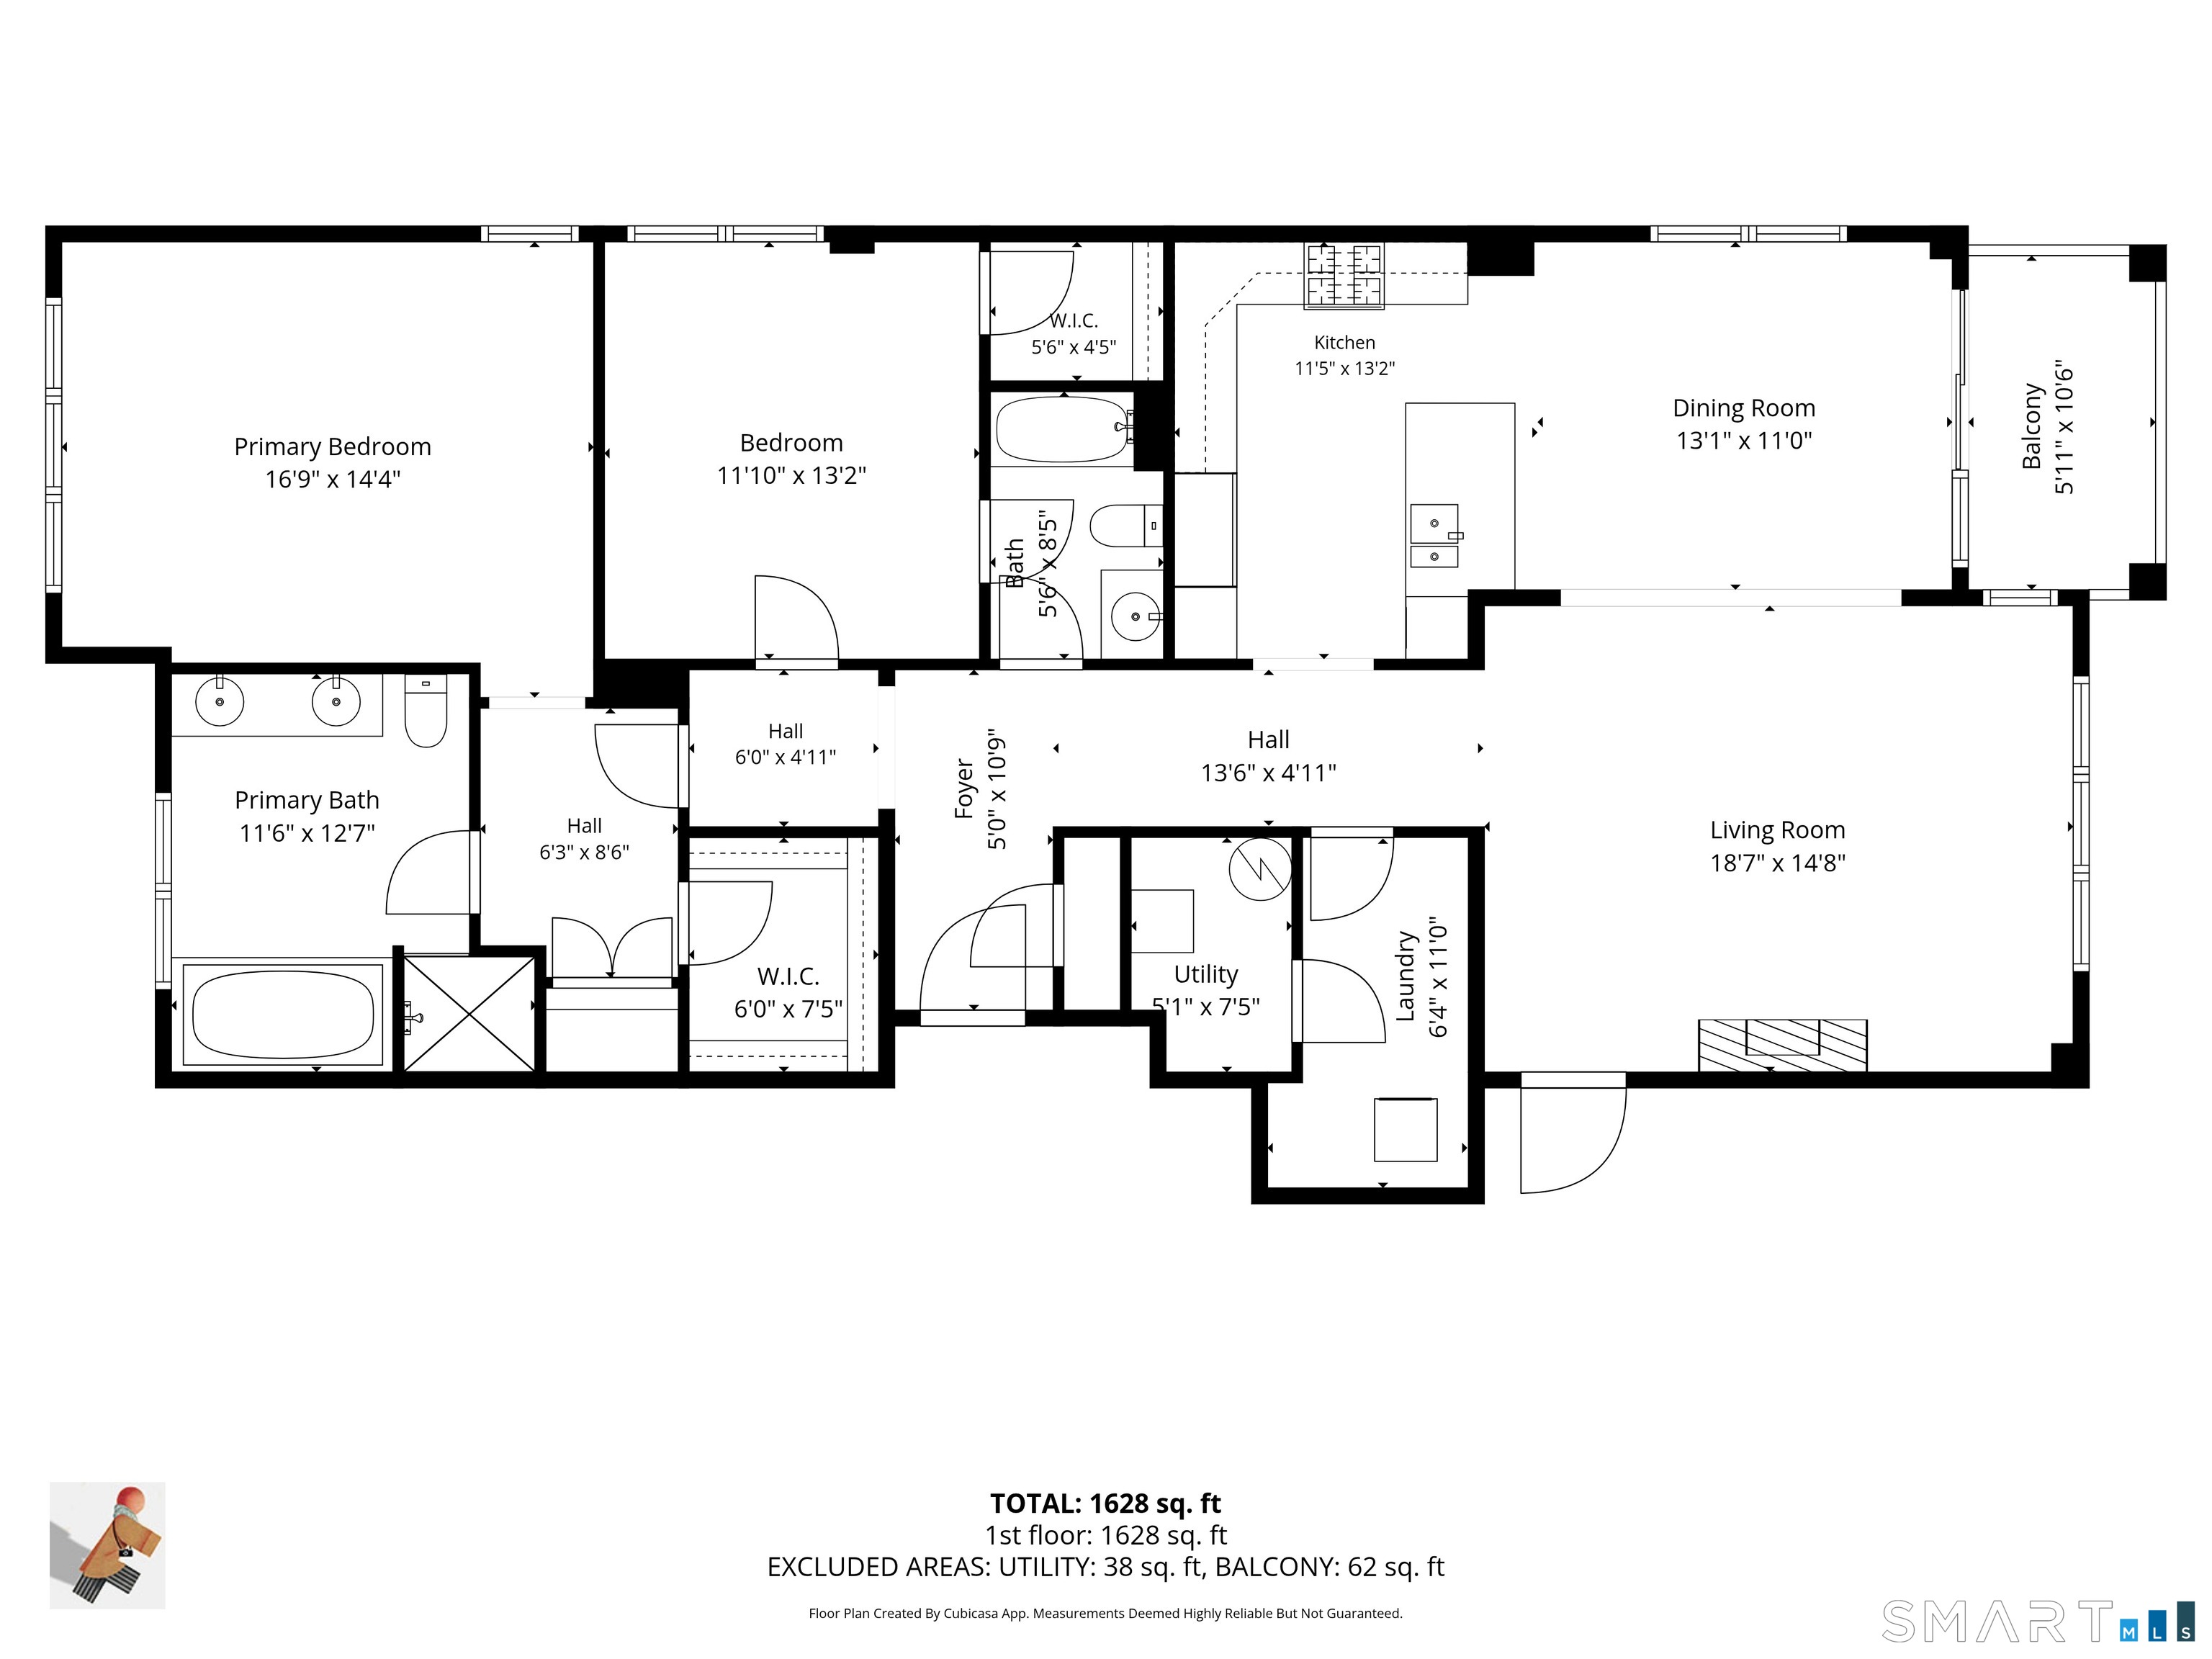
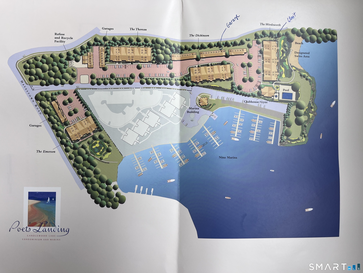
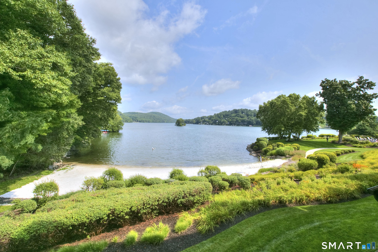
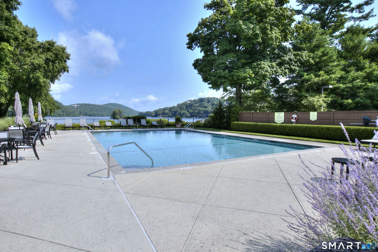
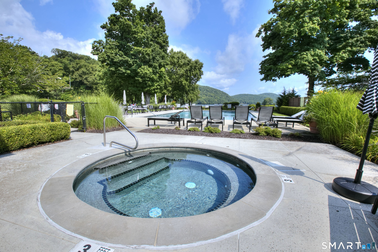
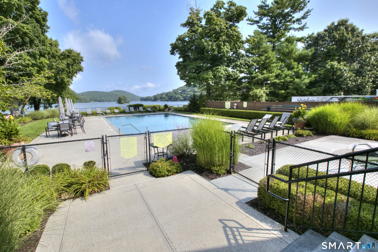
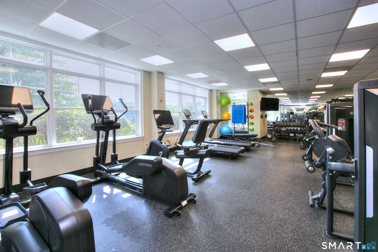
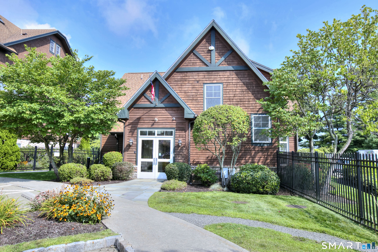
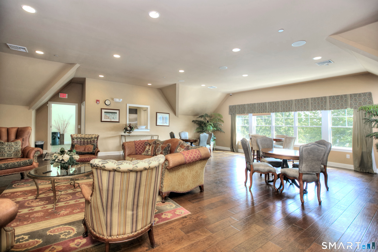
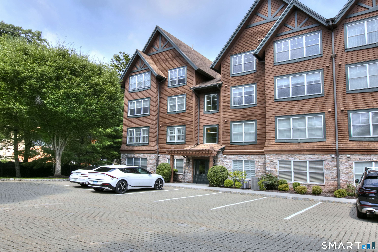
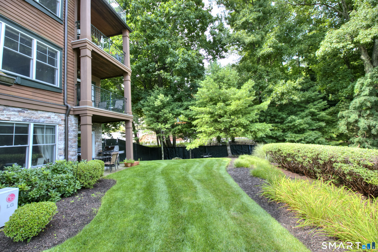
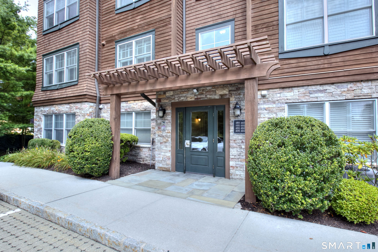
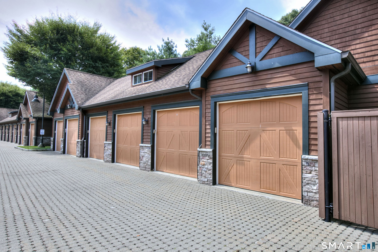
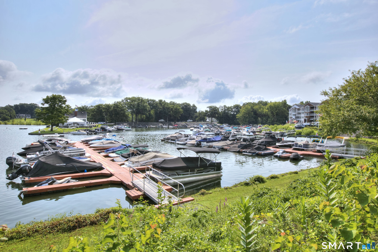
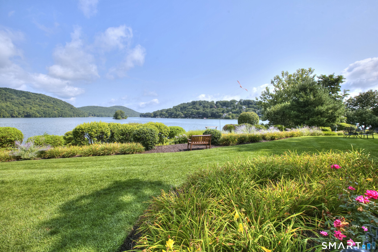
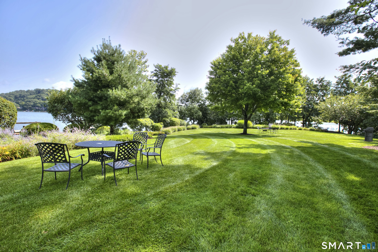
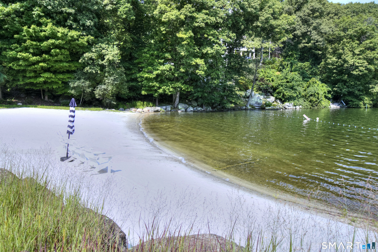
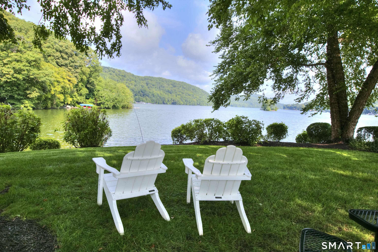
Pristine end-unit waterfront condo (with garage!) offering breathtaking long views of Candlewood Lake. This one-level residence is turnkey (and can come fully furnished) and features a spacious, open floor plan enhanced by crown molding throughout. The beautiful kitchen includes a Sub-Zero refrigerator, Wolf range and granite countertops. The spacious dining and living rooms provide an inviting setting for entertaining with a fireplace and beautiful lake views. The spacious primary suite features a walk-in closet with designer built-ins, an additional closet, and a luxurious primary bath with a jetted tub, separate shower, and double vanity. The second bedroom offers a large walk-in closet and access to the second full bath. The building is equipped with an elevator for added convenience. Resort-style amenities are located in a separate clubhouse building and include an in-ground pool, hot tub, private party room and fitness center. Nina Marina, adjacent to the property, offers boat slips for an extra charge. This exceptional waterfront residence is complete with a private detached one car garage and offers an incredible opportunity to enjoy the beauty of Candlewood Lake. This one will not last!
Details
| MLS # | 24195896 |
|---|---|
| Listing Type | For Sale |
| Style | Condominium |
| HOA Dues | $930 |
| Sub-Type | Resale |
| Status | Under Contract - Continue To Show |
| Year | 2006 |
| Days On Site | 45 |
| Listing Provided By | Coldwell Banker Realty | Tim Dent |
Features
| Bed(s) | 2 |
|---|---|
| Bath(s) | 2 Total |
| SQ Feet | 1,591 |
| Garage | 1 |
| Pool | Yes |
| Units | 82 |
| Zoning | RR10 |
| Water Front | Yes |
Interior
| Total Rooms | 5 |
|---|---|
| Cooling System | Central Air |
| Interior Features | Elevator |
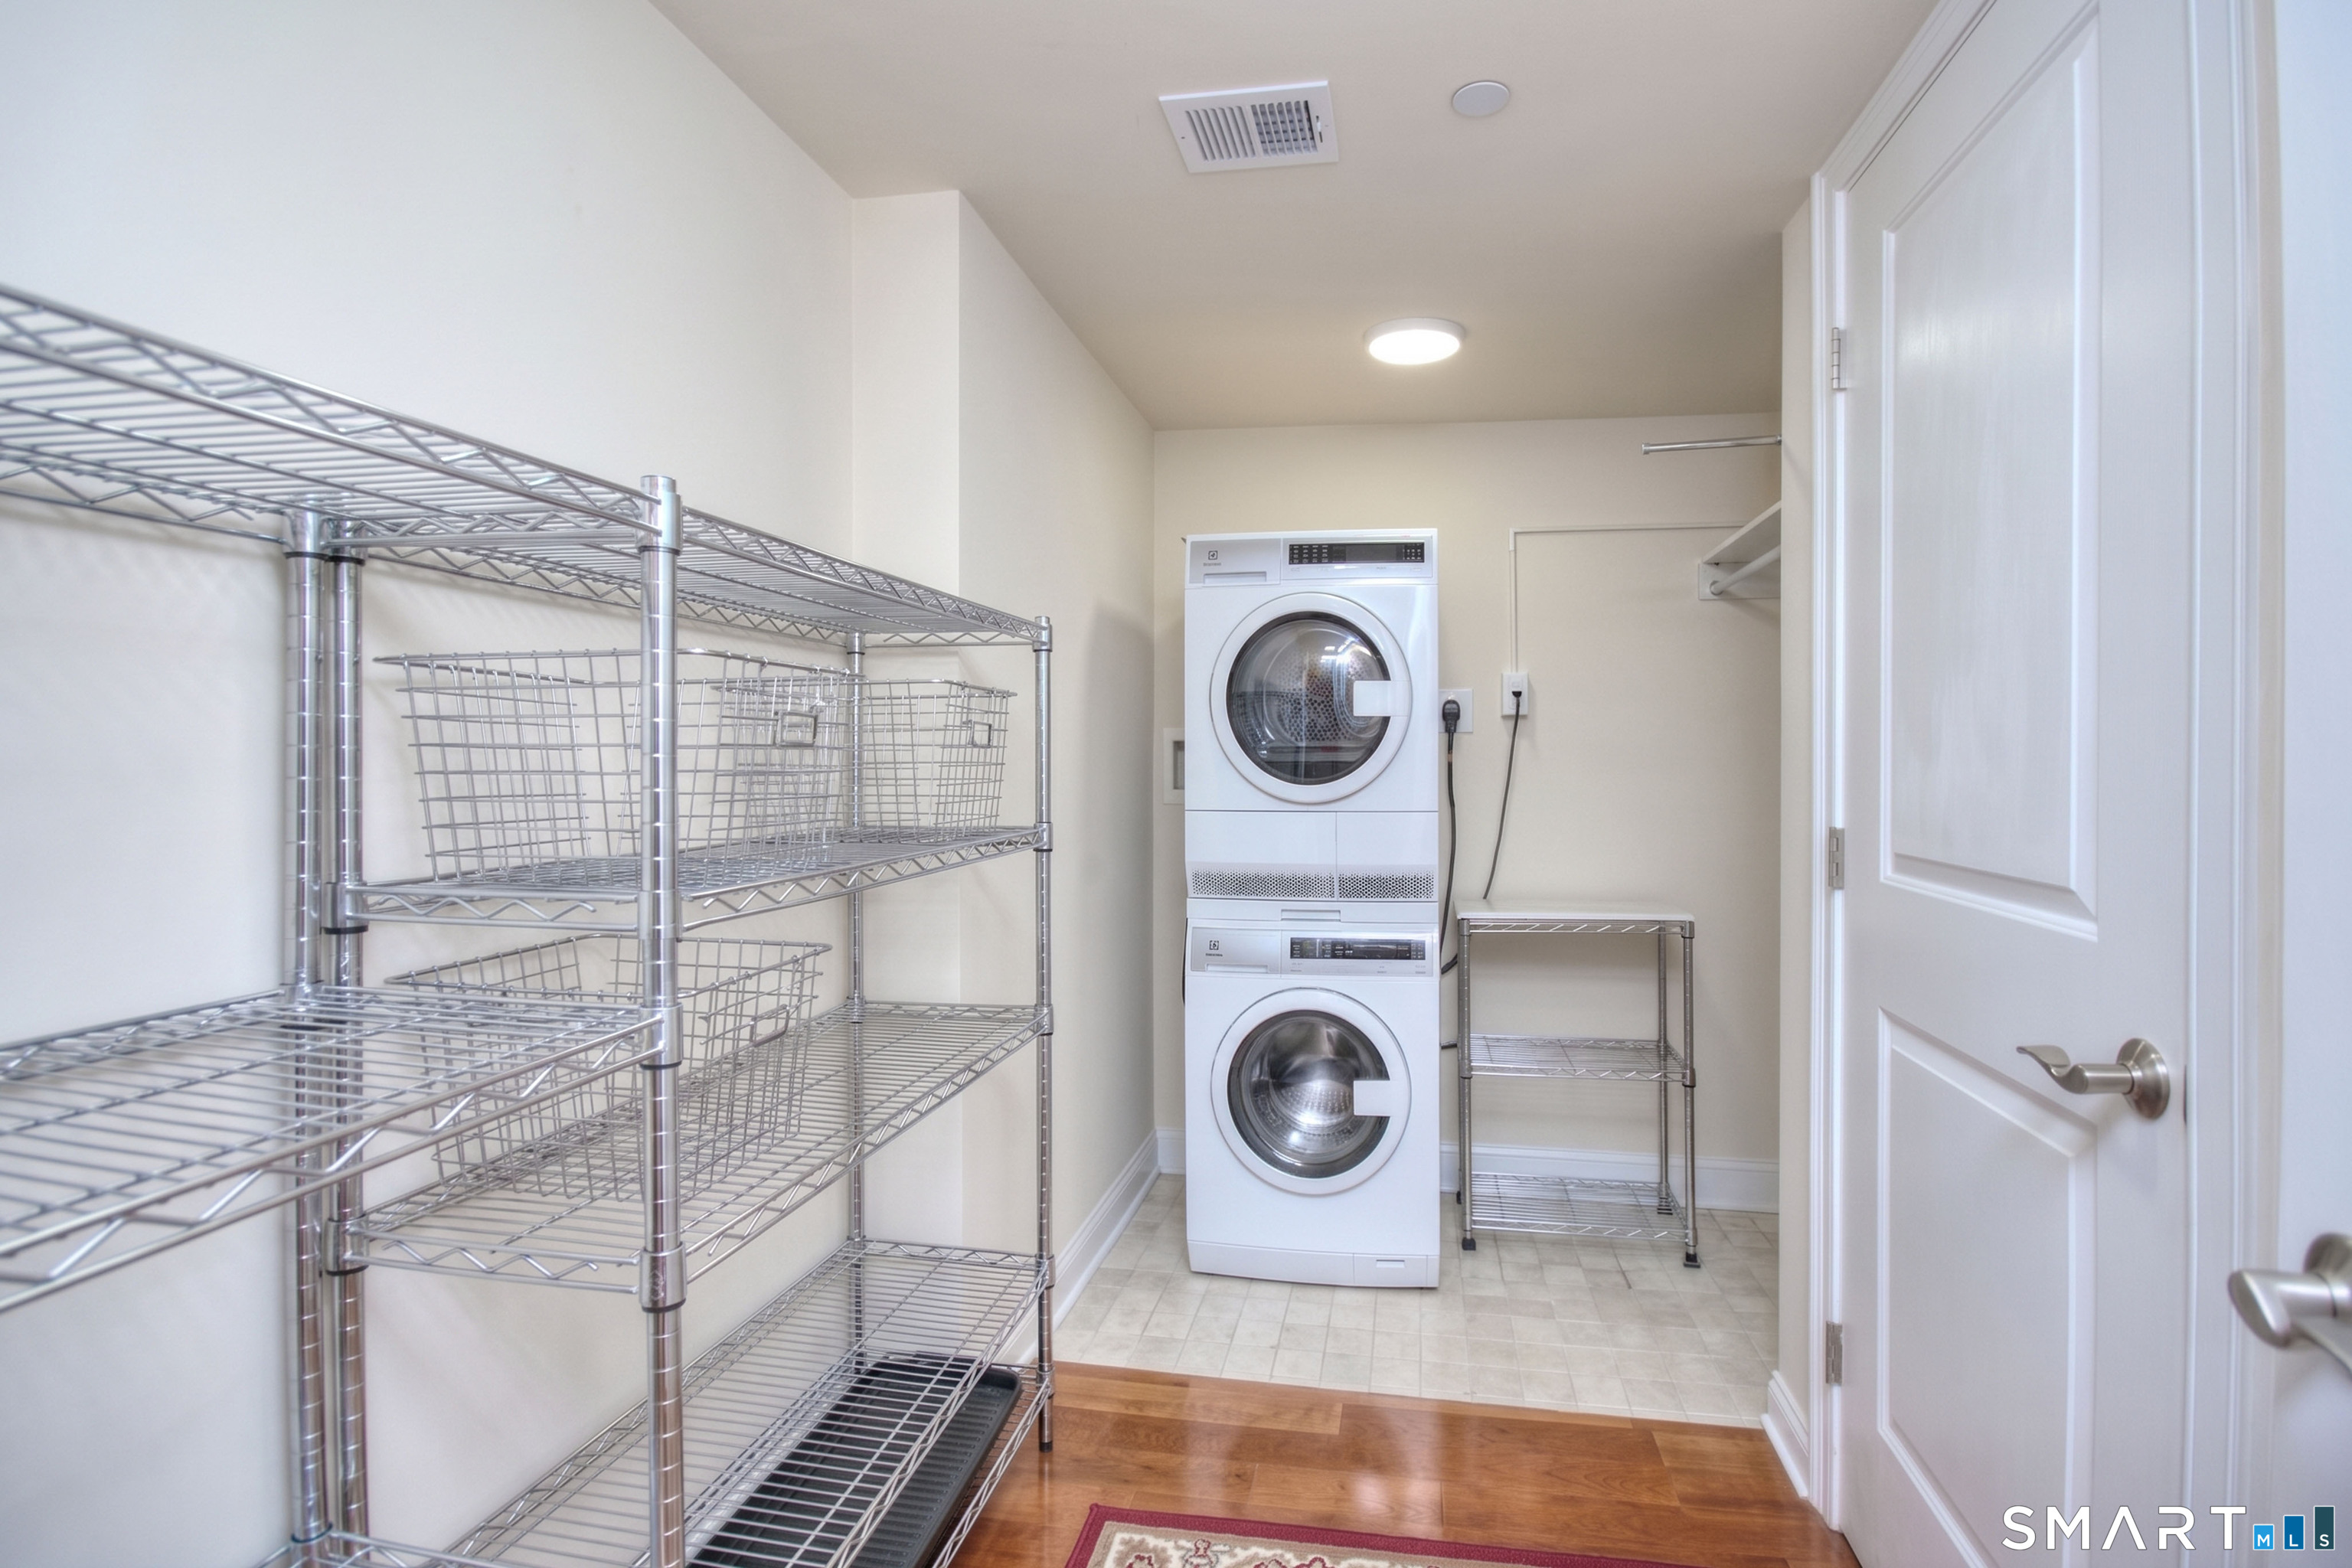
| Appliances Included | Gas Range, Microwave, Subzero, Dishwasher, Washer, Dryer |
| Fireplaces Total | 1 |
| Laundry Room Info | Main Level |
Exterior
| Exterior Features | Balcony |
|---|
Parking
| Garage & Parking | Detached Garage |
|---|---|
| Garages Number | 1 |
Utilities
| Sewage System | Public Sewer Connected |
|---|
Taxes
| Tax Year | July 2026-June 2027 |
|---|---|
| Property Tax | 11254 |
Area Information
| State | CT |
|---|---|
| County | Fairfield |
| City | Danbury |
| Zip Code | 06811 |
| Area | N | A |
| School District | Per Board of Ed |
| Elementary School | Per Board of Ed |
| High School | Per Board of Ed |
| Listing VS Median (in 06811) | |
Price: $929,000 low | high Med: $499,900 sqft: 1,591 low | high Med: 1,644 $ / sqft: $584 low | high Med: $304 On site: 45 low | high Med: 13 | |
Market Activity 06811
Request a showing
Request a showing
Contact
Learn More About This Property

| State | CT |
|---|---|
| County | Fairfield |
| City | Danbury |
| Zip Code | 06811 |
| Area | N | A |
| School District | Per Board of Ed |
| Elementary School | Per Board of Ed |
| High School | Per Board of Ed |
| Listing VS Median (in 06811) | |
Price: $929,000 low | high Med: $499,900 sqft: 1,591 low | high Med: 1,644 $ / sqft: $584 low | high Med: $304 On site: 45 low | high Med: 13 | |
 | $865,00051 Cornell RoadDanbury, CT 06811 |
