


Description
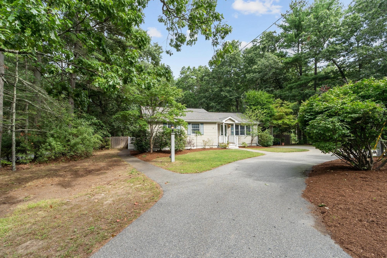
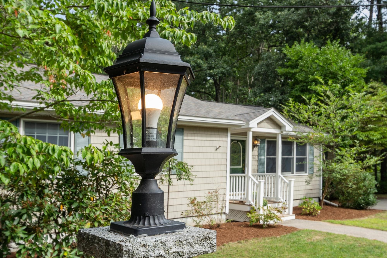
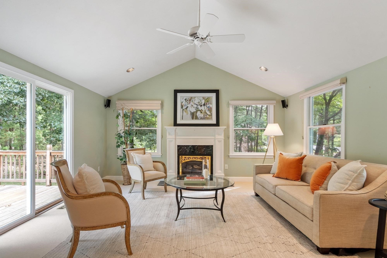
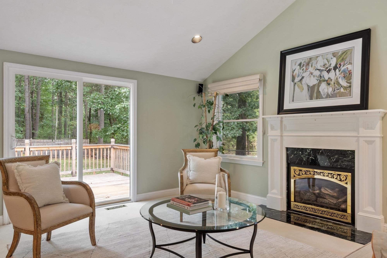
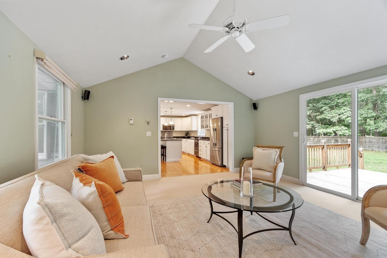
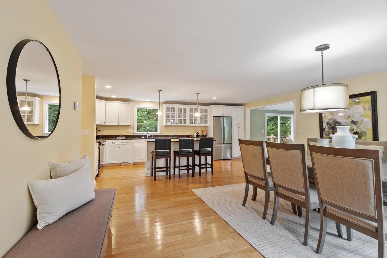
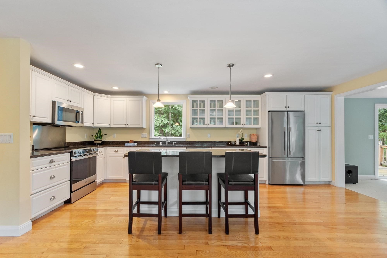
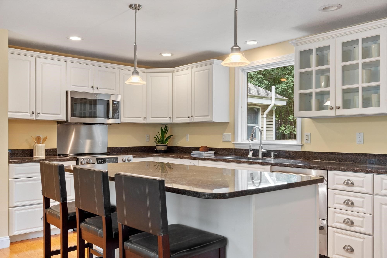
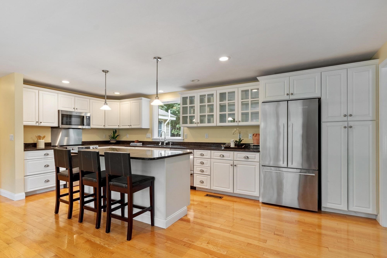
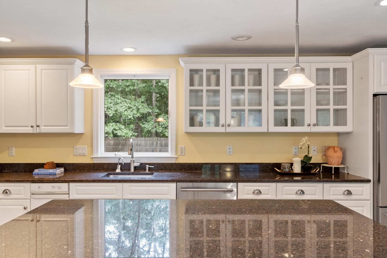
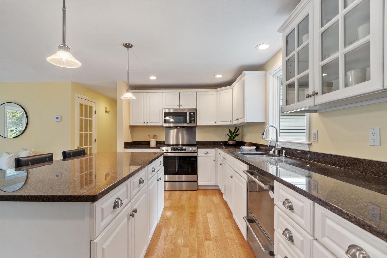
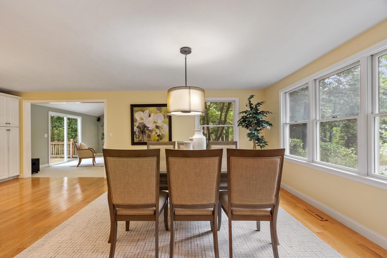
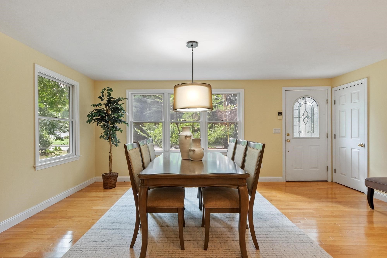
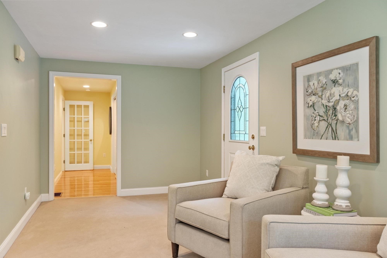
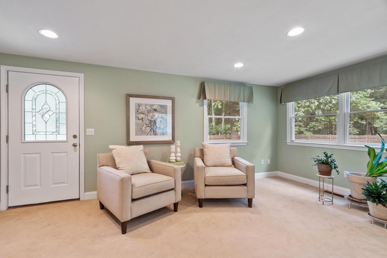
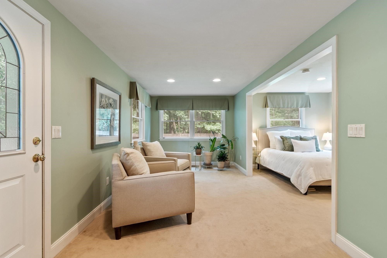
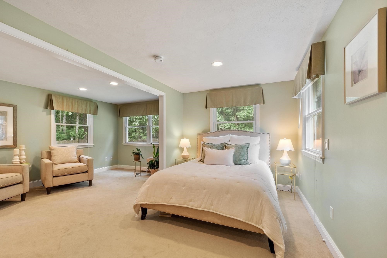
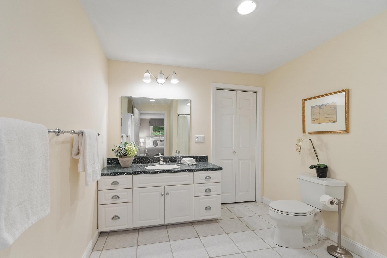
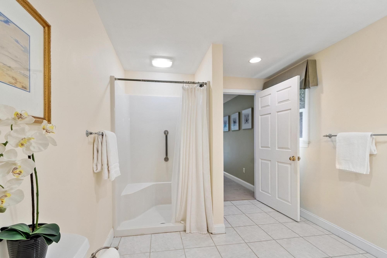
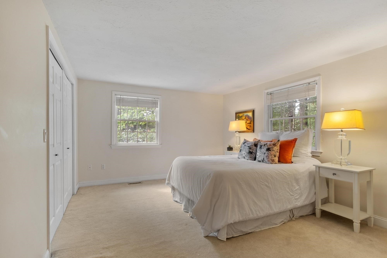
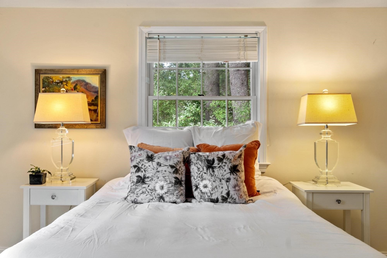
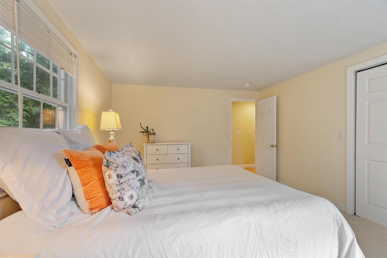
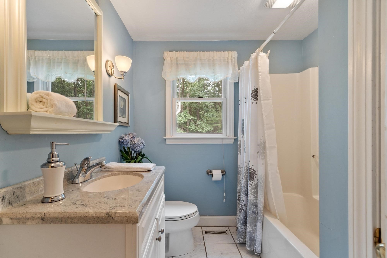
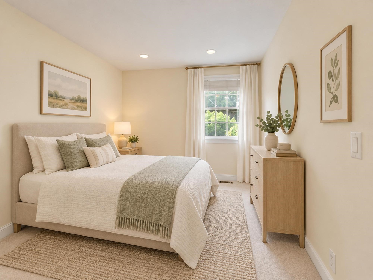
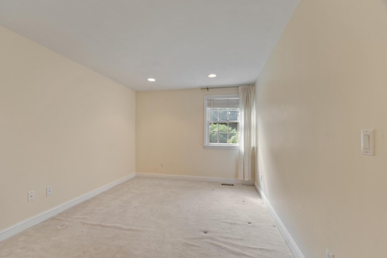
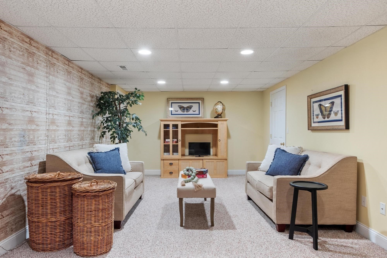
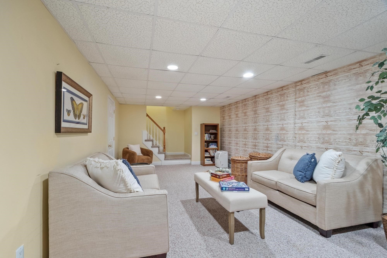
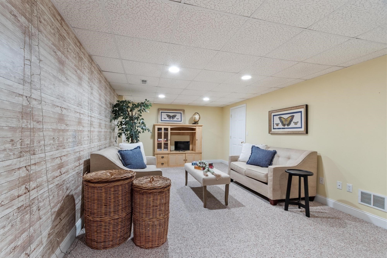
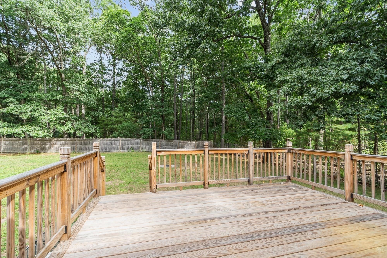
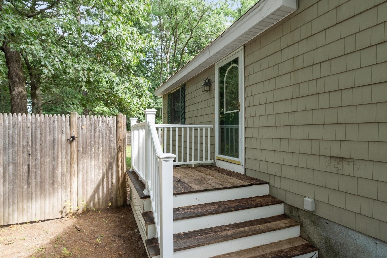
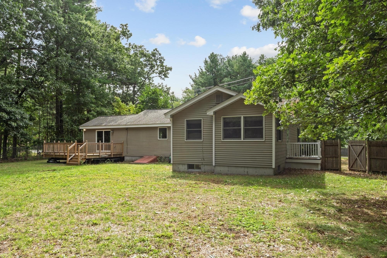
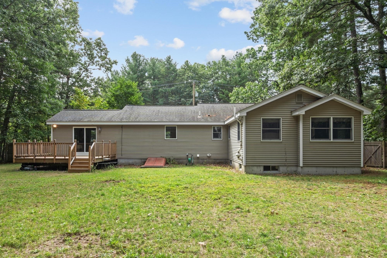
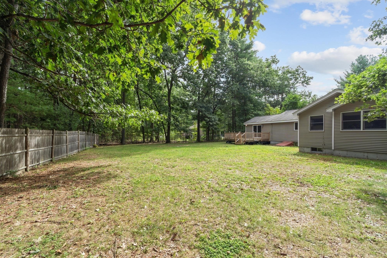
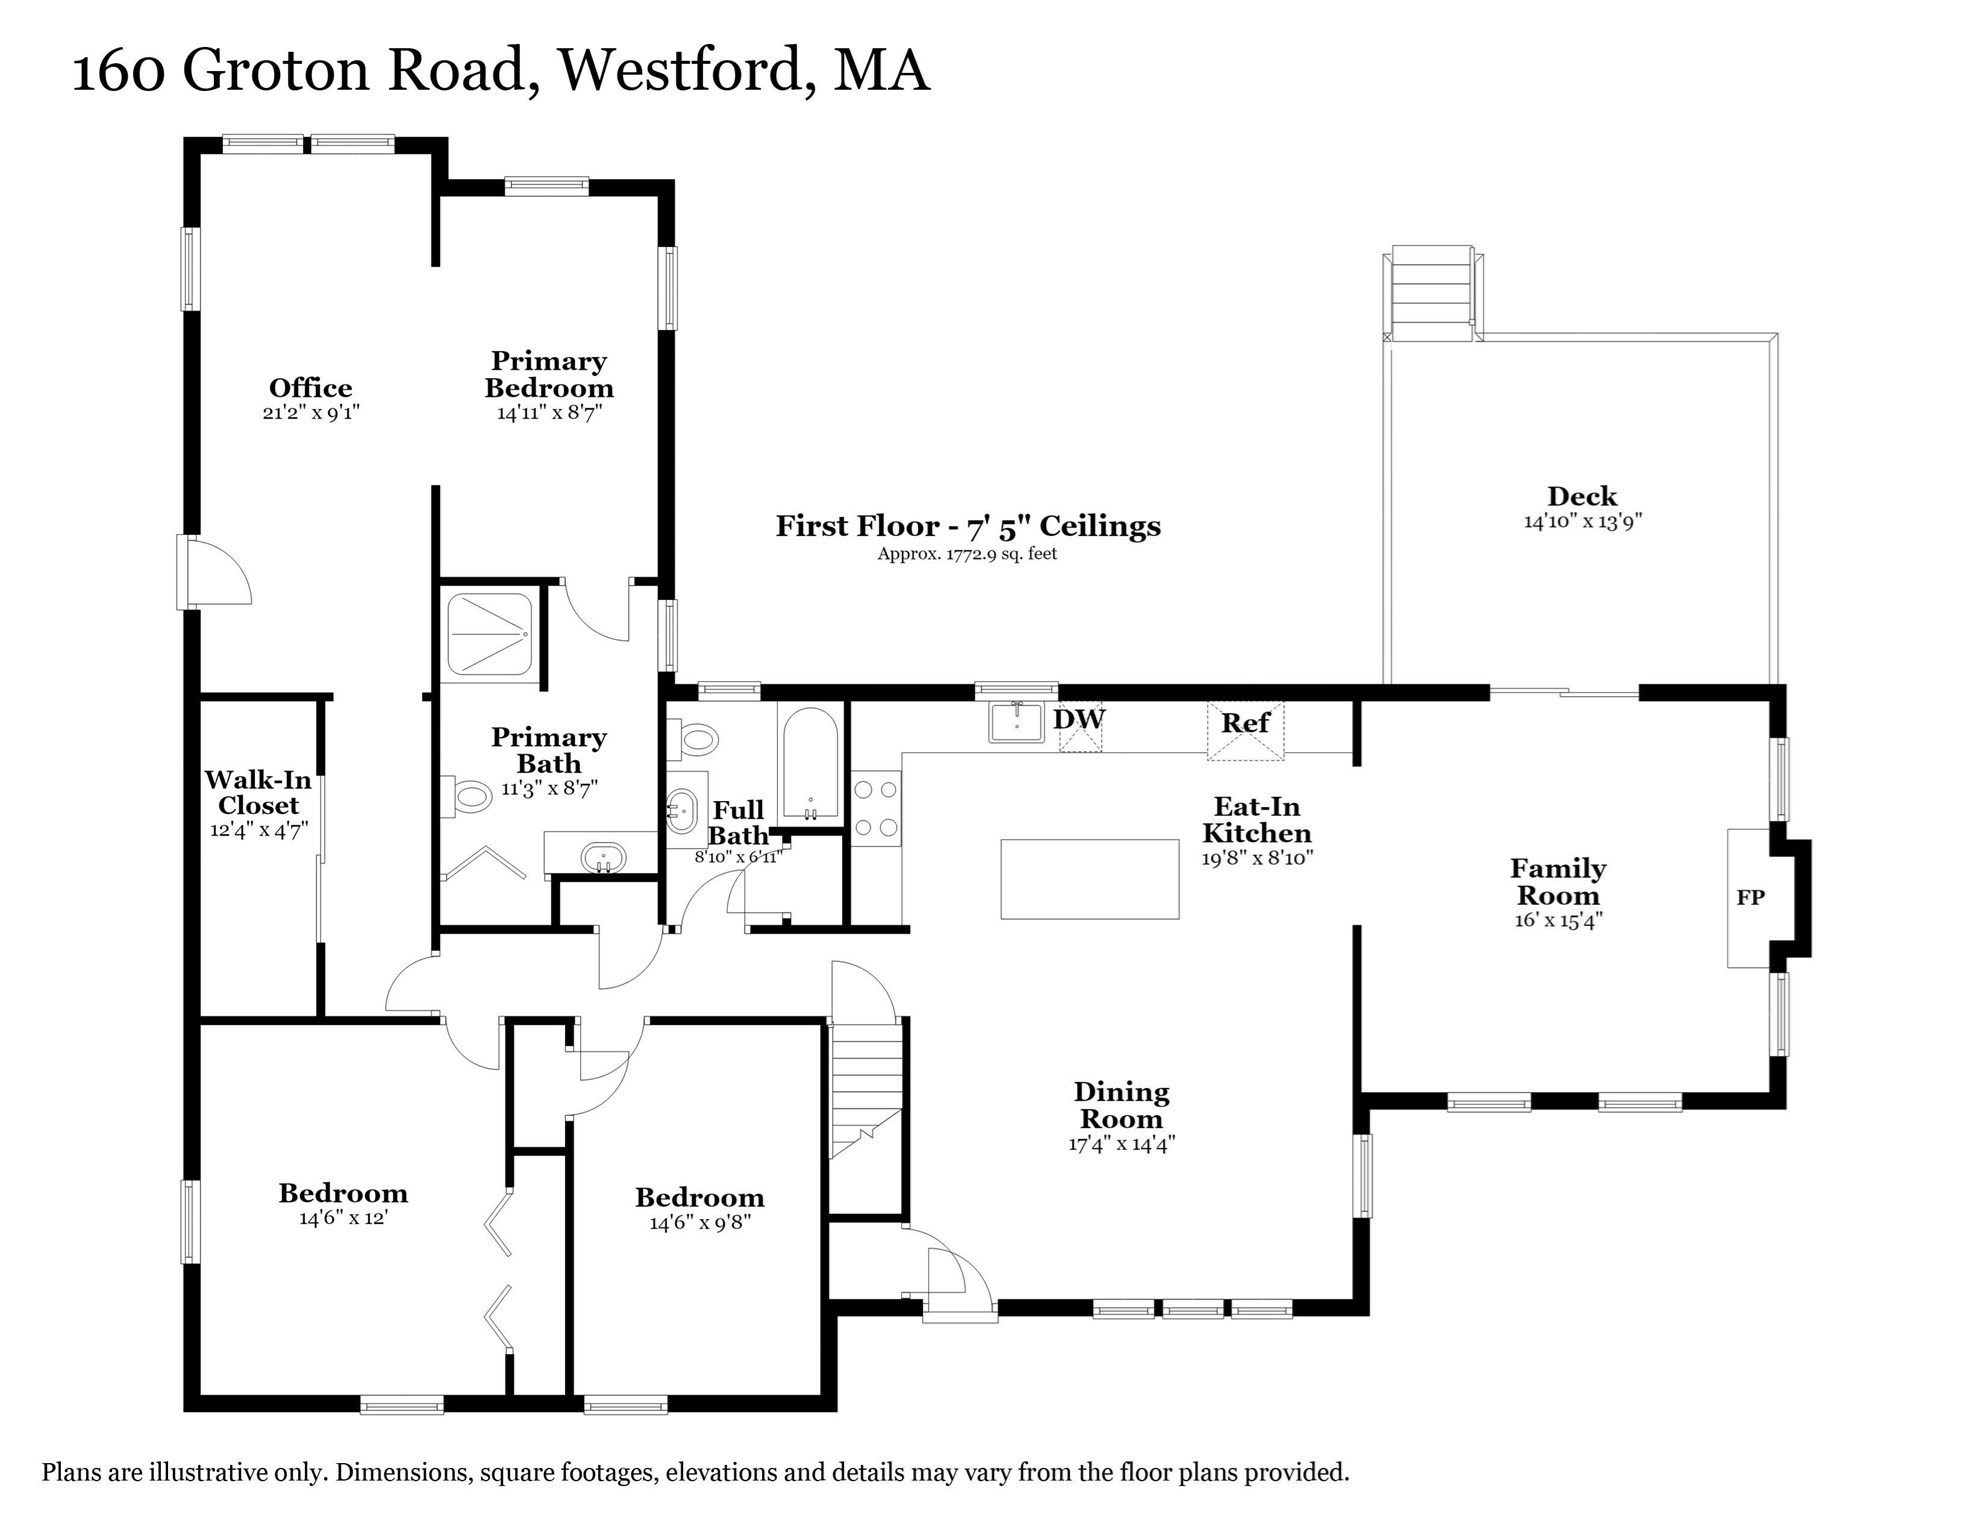
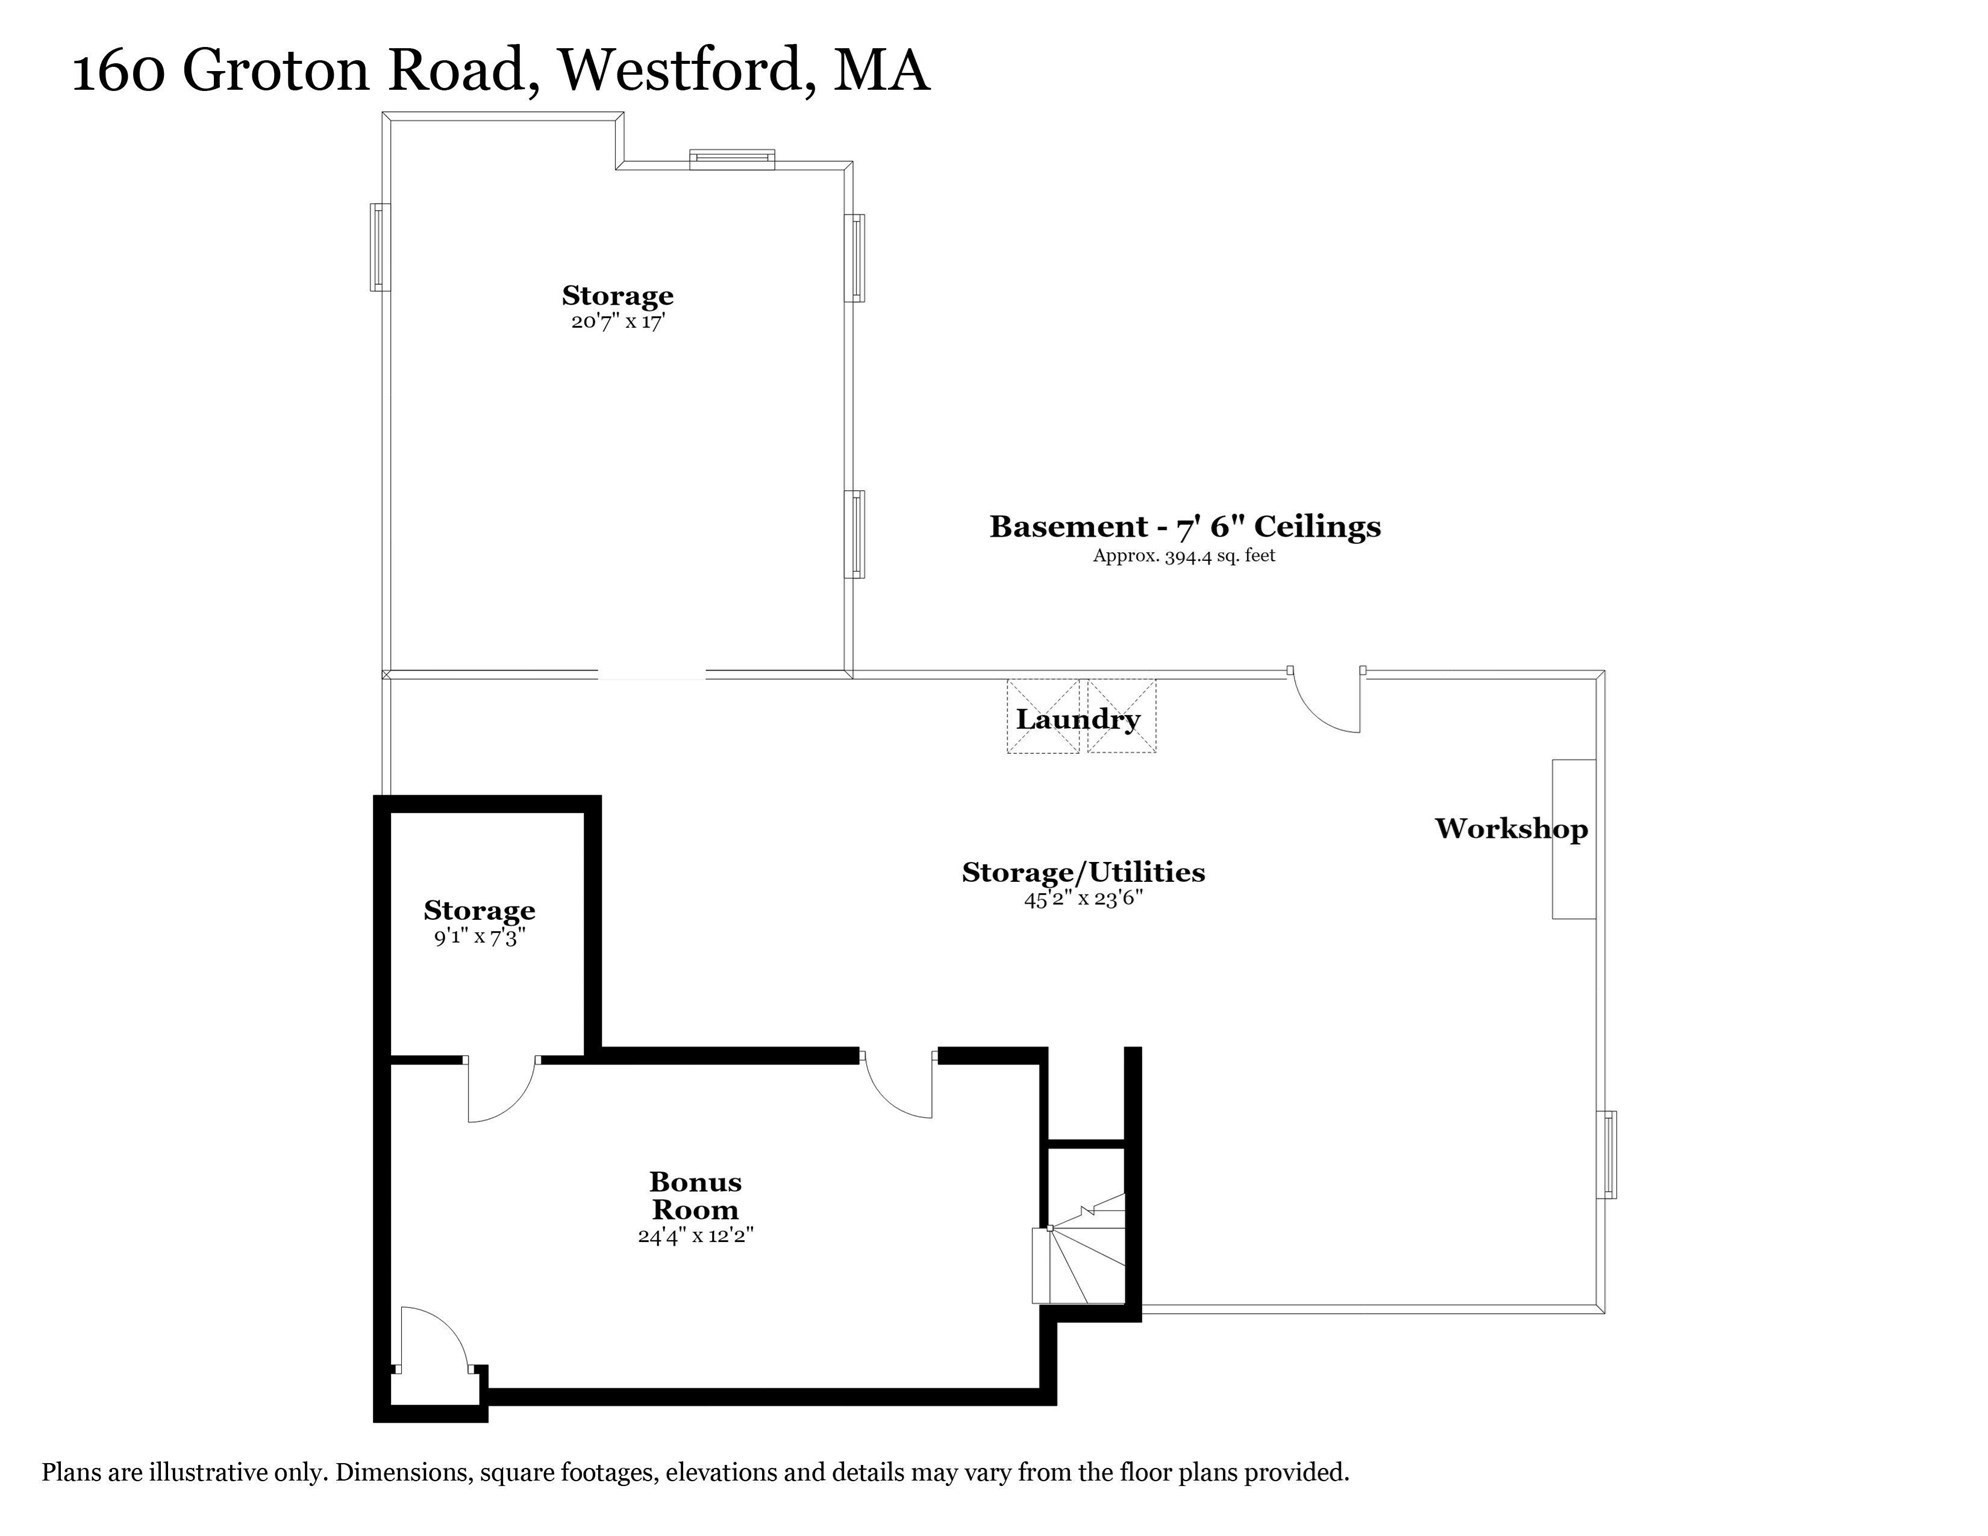
You're in for a treat with this one.......This open-concept ranch is bright, light, and ready for its next owner, single-floor living at its absolute finest. Enjoy a beautifully updated kitchen with white cabinets, center island, granite counters, and all new appliances. You'll want to cozy up to the convenient living room gas fireplace this fall and stroll out the slider straight out to a huge fenced backyard, fire pit included! The primary suite is a real retreat, with its own entryway, a walk-in closet, a large primary bath, a sitting room, and a private porch all its own. Two more bedrooms with generous closets share a second full bath, and the finished lower level adds a family room, laundry, and some serious storage. New deck, wooden privacy fence, move-in ready from day one. Set back from the street, the residence features a large, landscaped circular driveway offering curb appeal and ample parking. Adjacent to Pilgrim Village, in a fantastic school district, and just minutes to shopping and highways. Perfect for first-time buyers or empty nesters starting their next chapter. Welcome Home!
Details
| MLS # | 73575433 |
|---|---|
| Listing Type | For Sale |
| Style | House |
| Sub-Type | Resale |
| Status | Active |
| Year | 1968 |
| Days On Site | 14 |
| Listing Provided By | Keller Williams Realty Boston Northwest | Therese Oliver |
Features
| Bed(s) | 3 |
|---|---|
| Bath(s) | 2 Total |
| SQ Feet | 1,860 |
| Basement | Y |
| Zoning | RA |
| Acreage | 0.35 |
| Golf Course | Yes |
Interior
| Rooms Total | 7 |
|---|---|
| Cooling Yes / No | Yes |
| Cooling | Central Air |
| Heating Yes / No | Yes |
| Heating | Forced Air, Natural Gas |
| Interior Features | Internet Available - Unknown |
| Appliances | Gas Water Heater, Range, Dishwasher, Microwave, Refrigerator, Washer, Dryer |
| Fireplace Features | Living Room |
| Fireplaces Total | 1 |
| Fireplace Yes / No | Yes |
| Flooring | Carpet, Hardwood |
Exterior
| Exterior Features | Deck, Professional Landscaping, Sprinkler System, Decorative Lighting, Fenced Yard |
|---|---|
| Roof | Shingle |
| Construction Materials | Frame |
| Foundation Details | Concrete Perimeter |
| Lot Features | Corner Lot, Level |
| Fencing | Fenced |
Parking
| Garage Yes / No | No |
|---|---|
| Parking Features | Paved Drive, Off Street, Paved |
| Open Parking Yes / No | Yes |
Utilities
| Utilities | for Gas Range, for Electric Range, for Gas Dryer |
|---|---|
| Sewer | Private Sewer |
| Electric | 200+ Amp Service |
Taxes
| Tax Annual Amount | 10058 |
|---|---|
| Tax Assessed Value | 767200 |
| Tax Year | 2026 |
Location
| Community Features | Shopping, Park, Walk/Jog Trails, Stable(s), Golf, Bike Path, Conservation Area, Highway Access, House of Worship, Public School |
|---|---|
| Senior Community Yes / No | No |
Area Information
| State | MA |
|---|---|
| County | Middlesex |
| City | Westford |
| Zip Code | 01886 |
| Area | Middlesex |
| School District | Westford Academy |
| Elementary School | Miller & Day School |
| High School | Westford Academy |
| Listing VS Median (in 01886) | |
Price: $789,000 low | high Med: $774,000 sqft: 1,860 low | high Med: 2,126 $ / sqft: $424 low | high Med: $364 On site: 14 low | high Med: 58 | |
Market Activity 01886
Request a showing
Request a showing
Contact
Learn More About This Property

| State | MA |
|---|---|
| County | Middlesex |
| City | Westford |
| Zip Code | 01886 |
| Area | Middlesex |
| School District | Westford Academy |
| Elementary School | Miller & Day School |
| High School | Westford Academy |
| Listing VS Median (in 01886) | |
Price: $789,000 low | high Med: $774,000 sqft: 1,860 low | high Med: 2,126 $ / sqft: $424 low | high Med: $364 On site: 14 low | high Med: 58 | |
 | $840,00035 Keyes RdWestford, MA 01886 |
