
 New Listing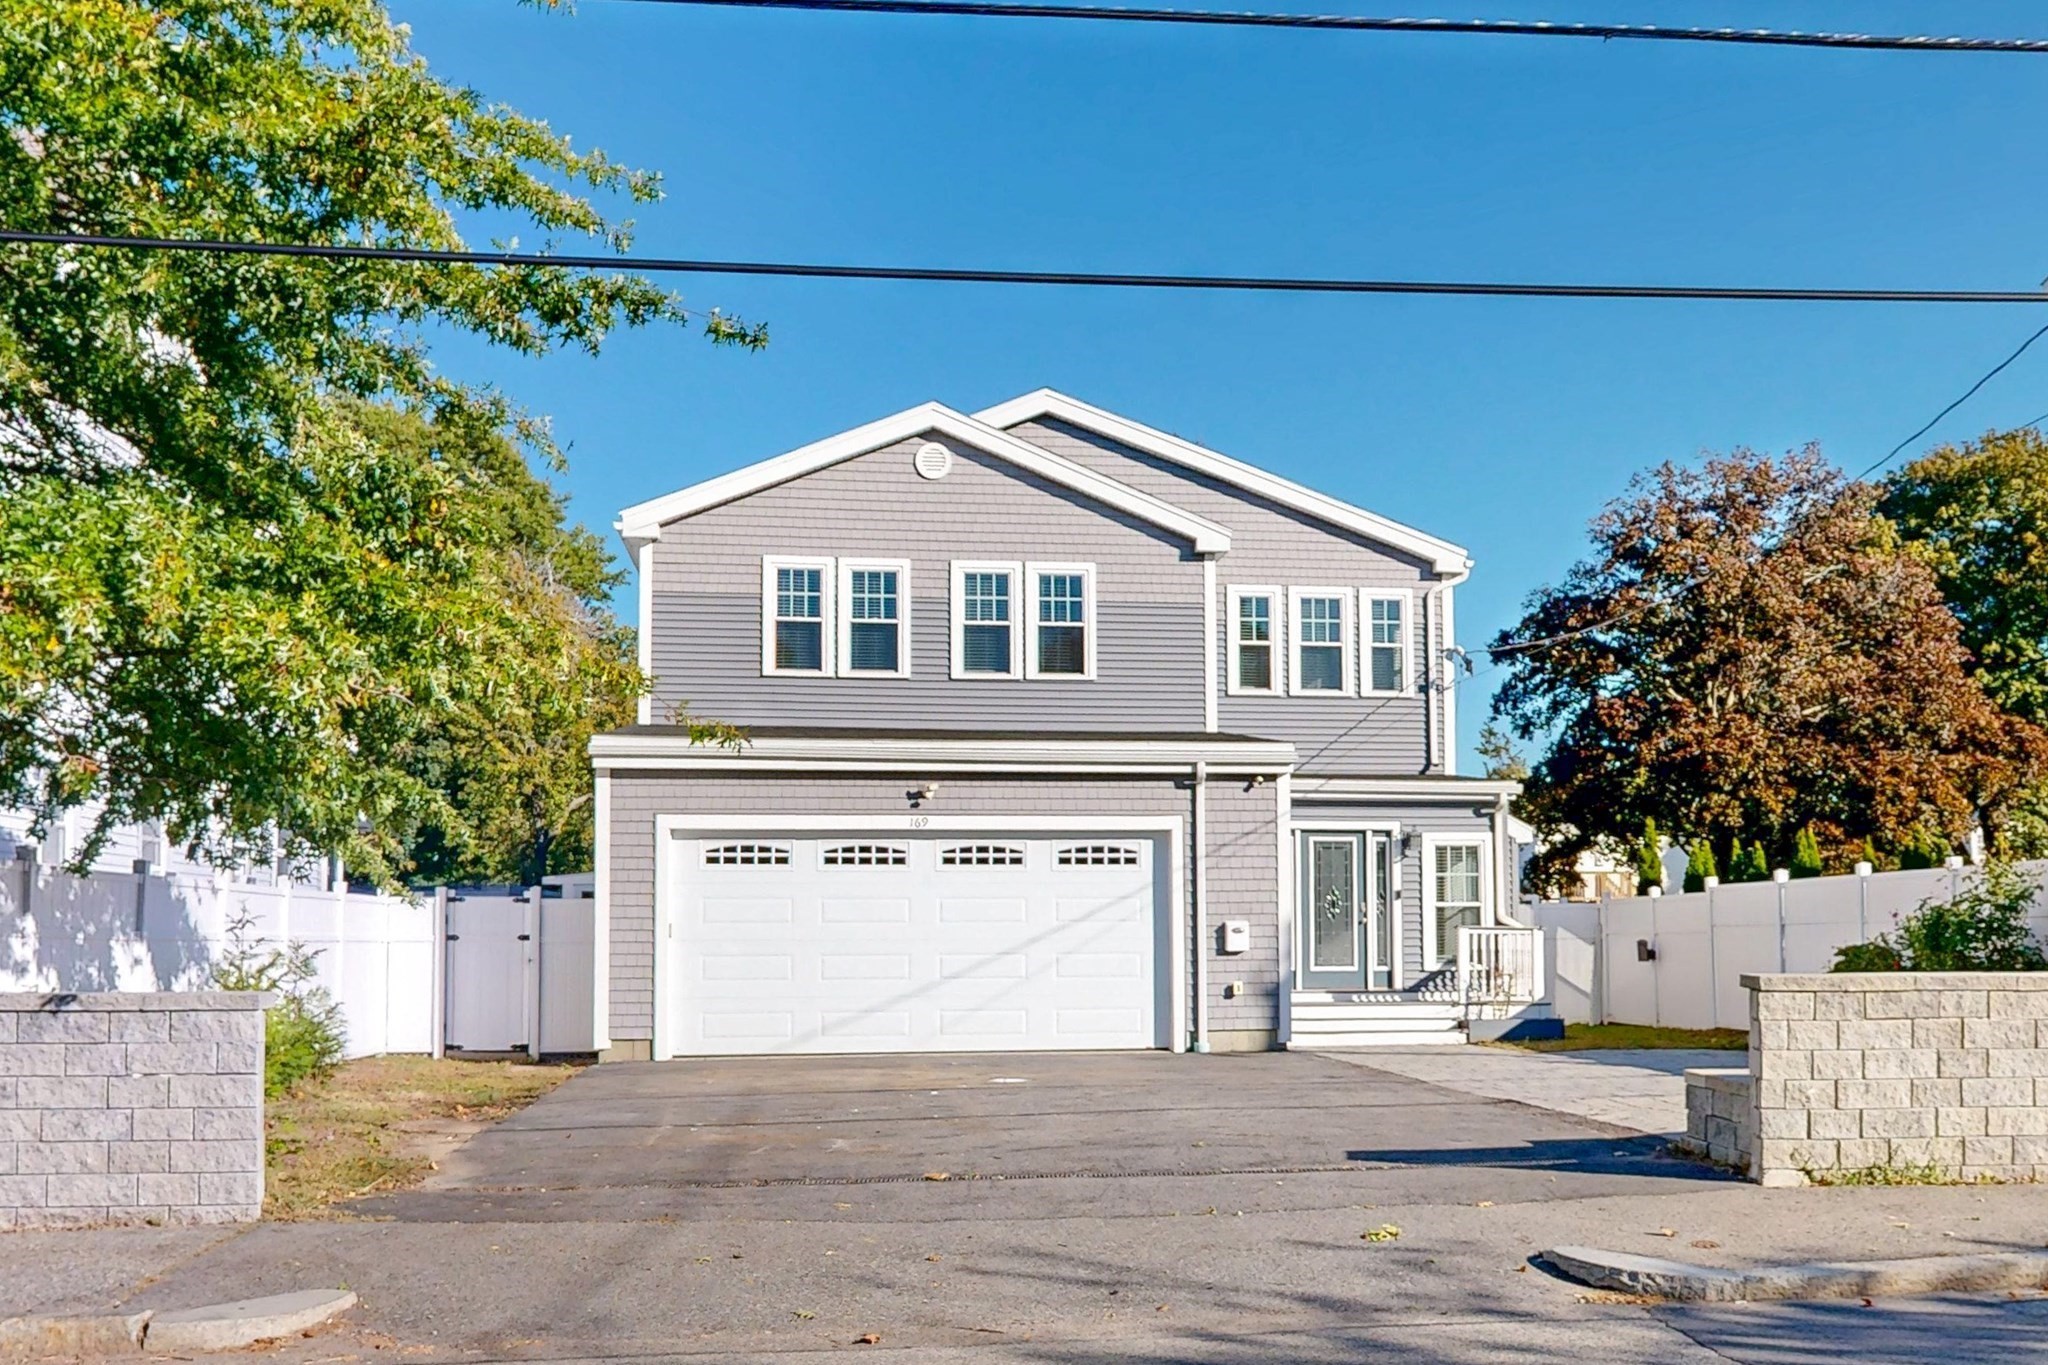

Description
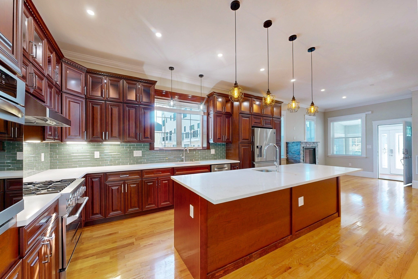
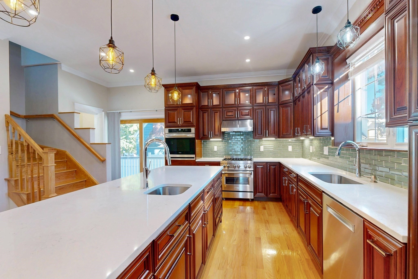
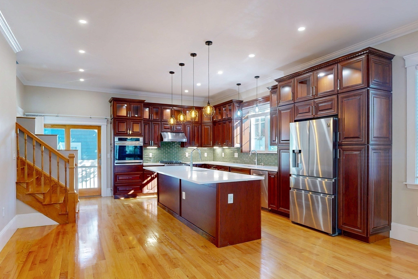
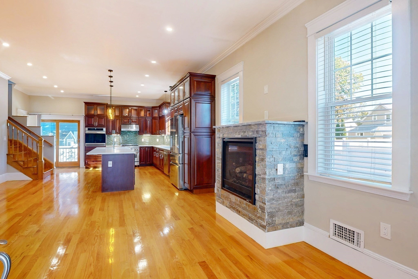
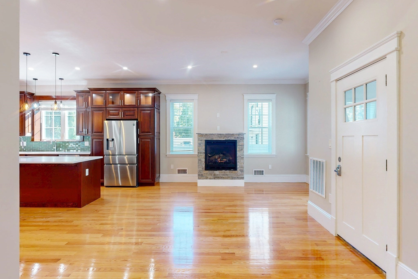
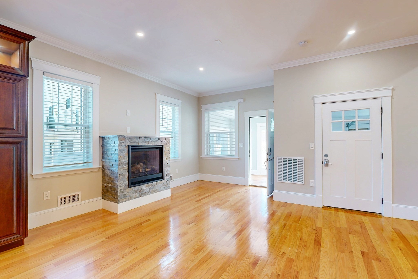
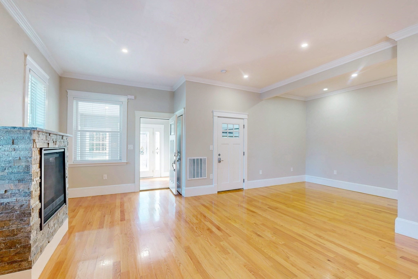
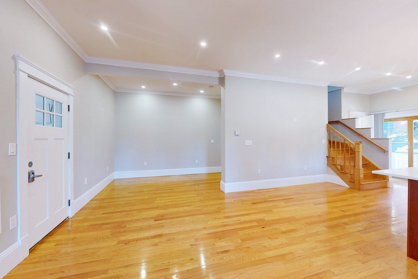
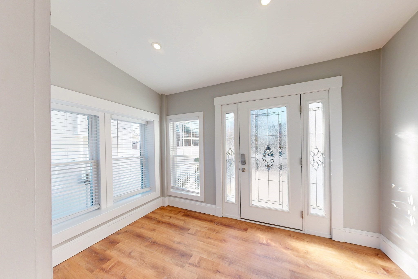
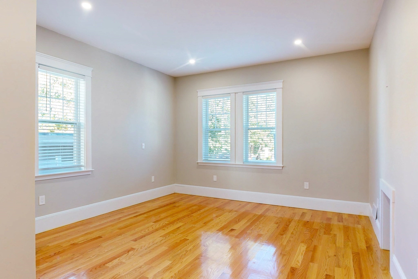
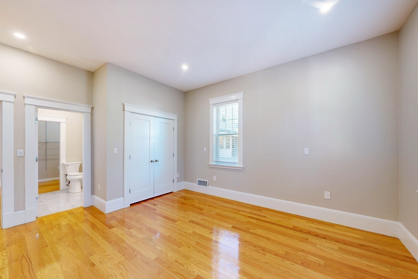
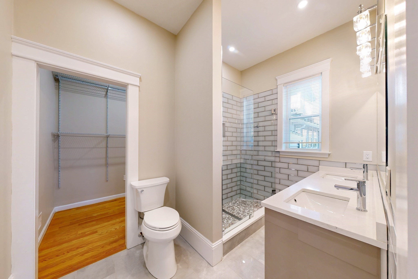
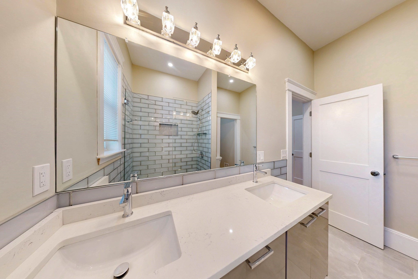
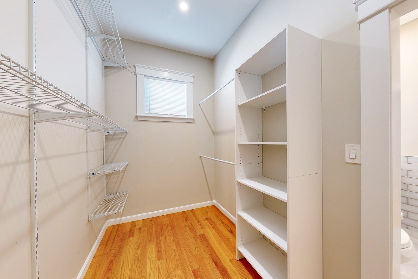
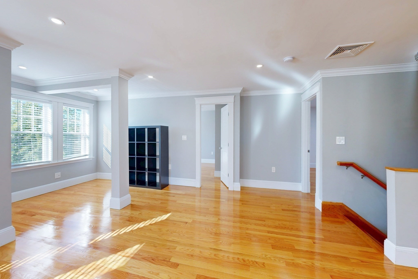
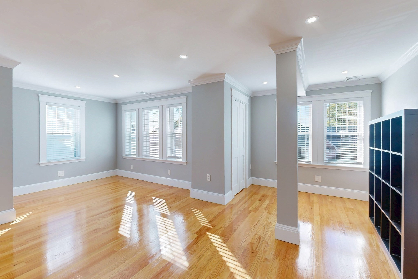
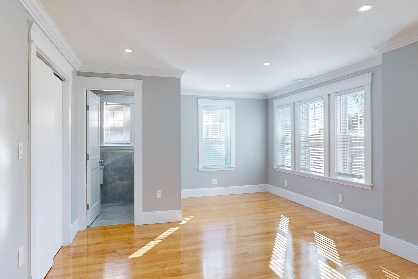
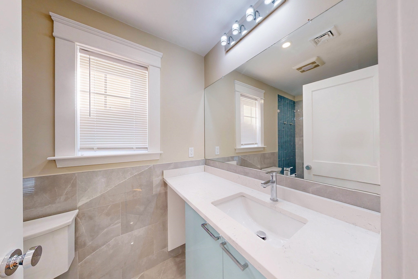
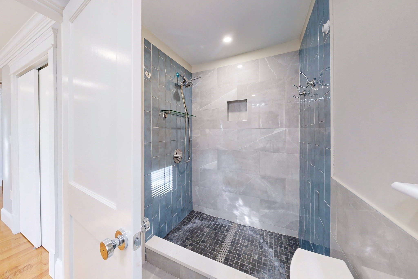
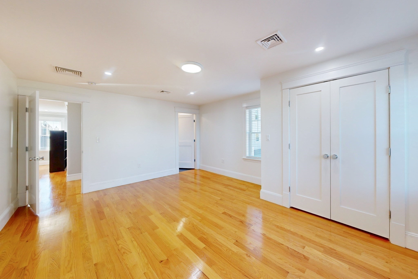
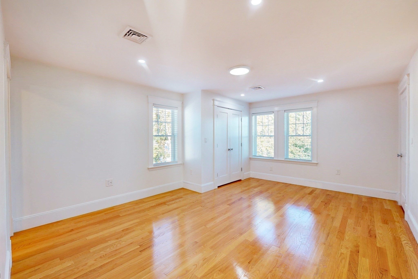
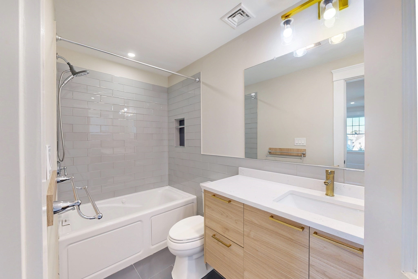
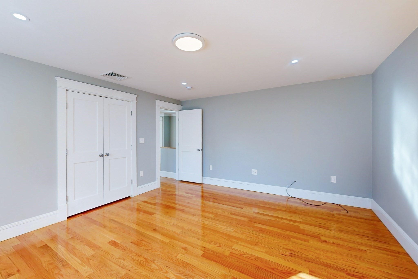
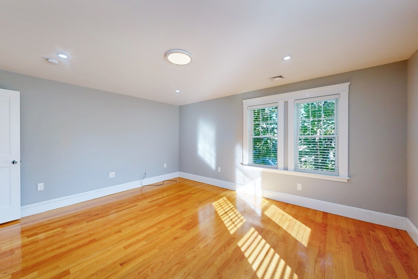
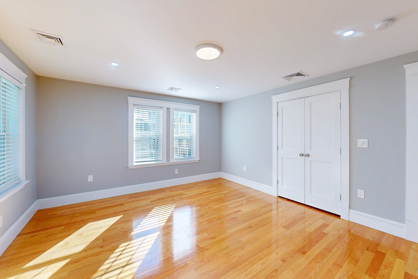
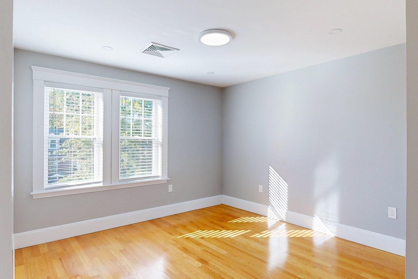
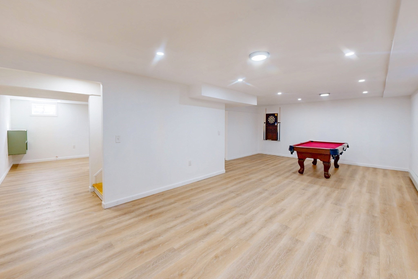
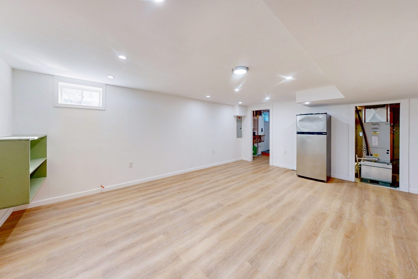
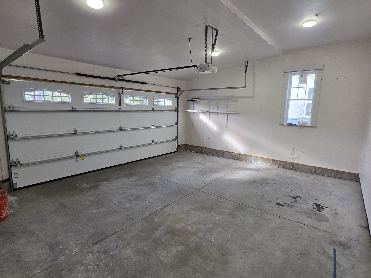
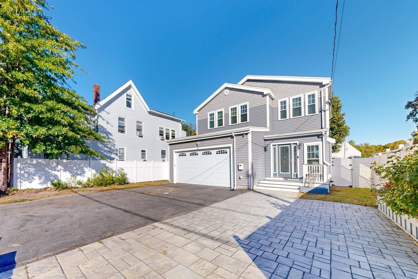
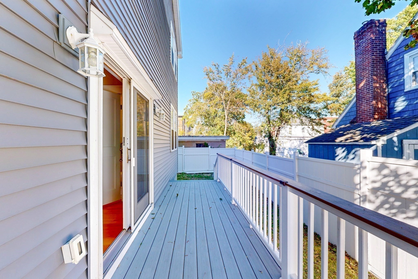
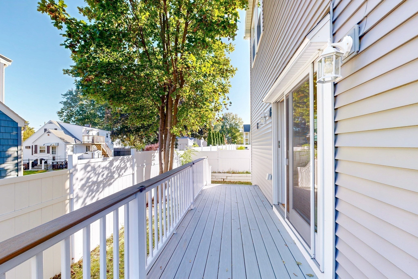
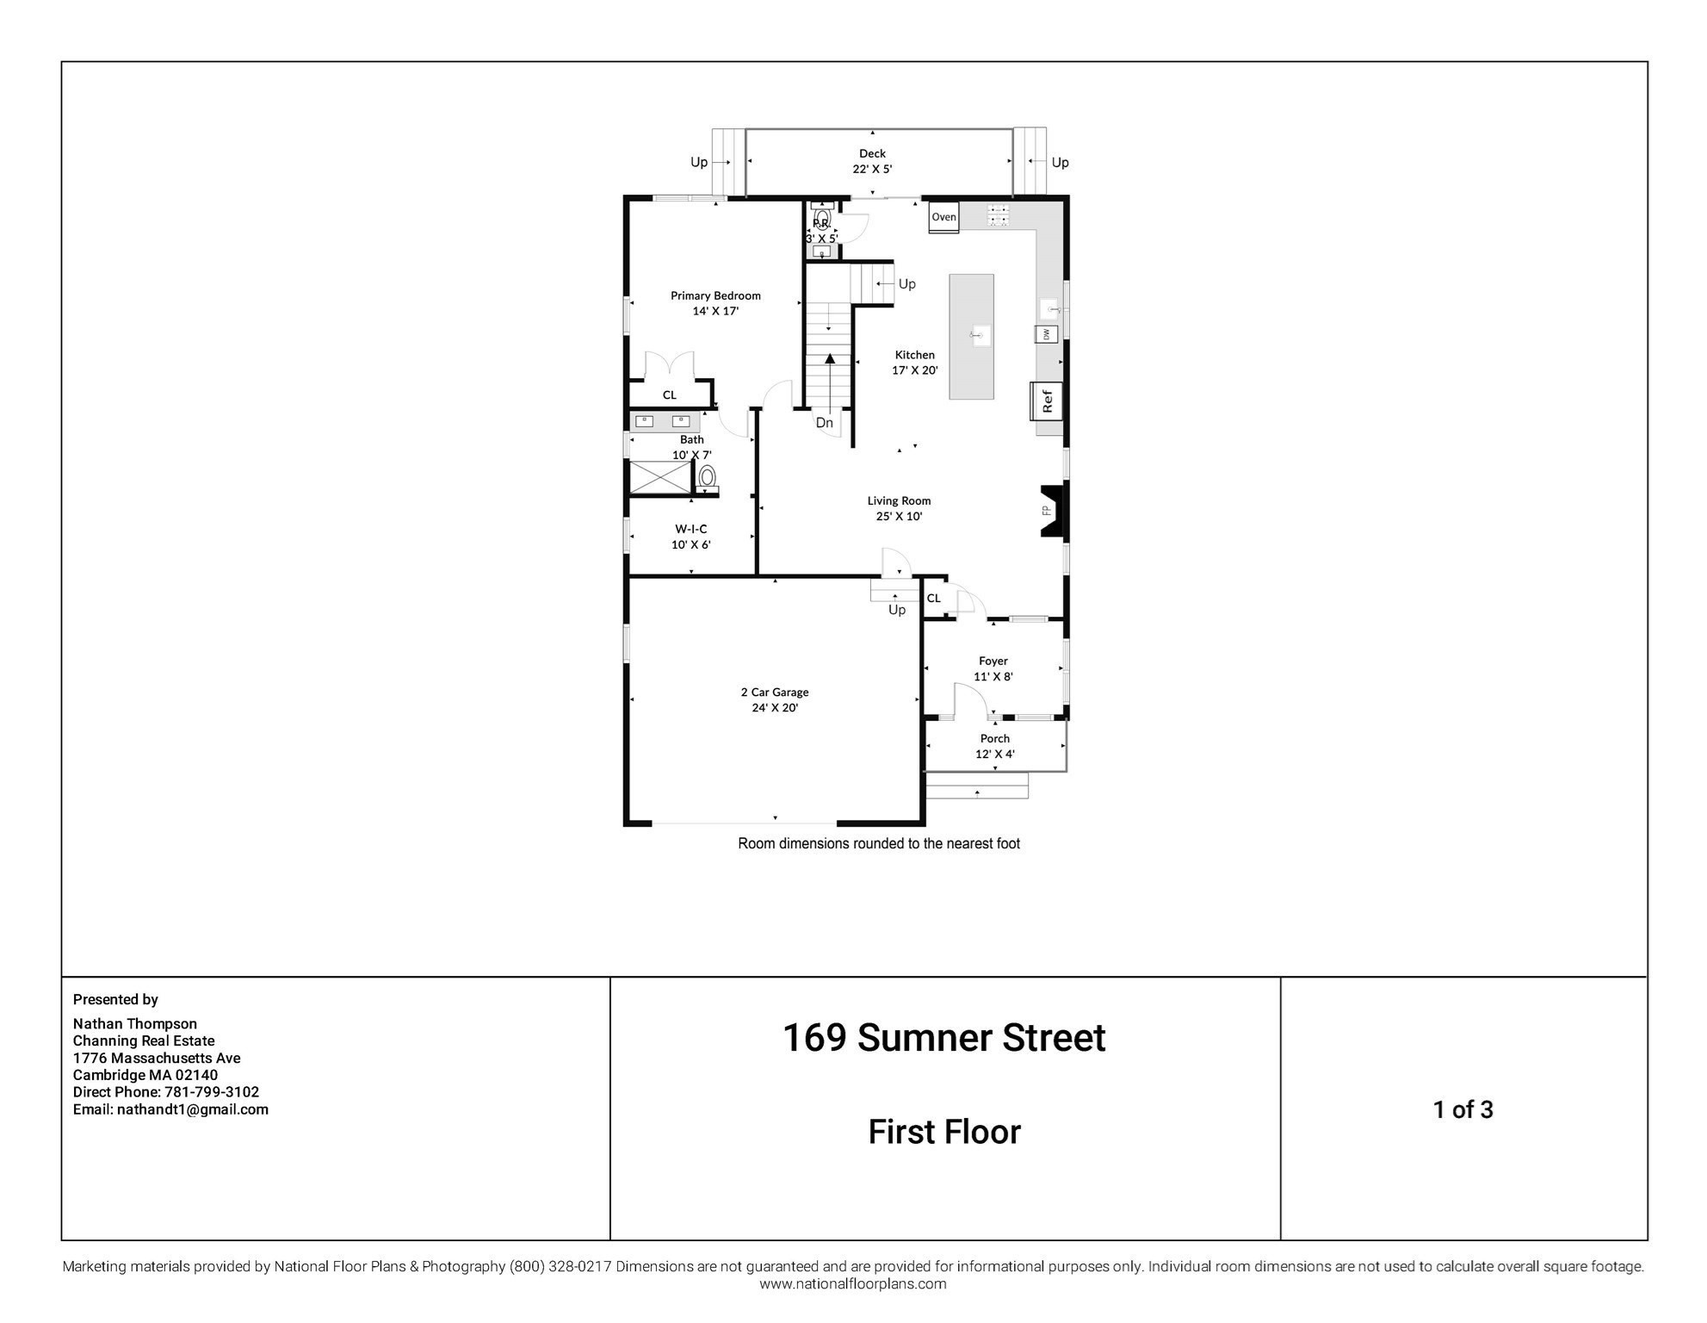
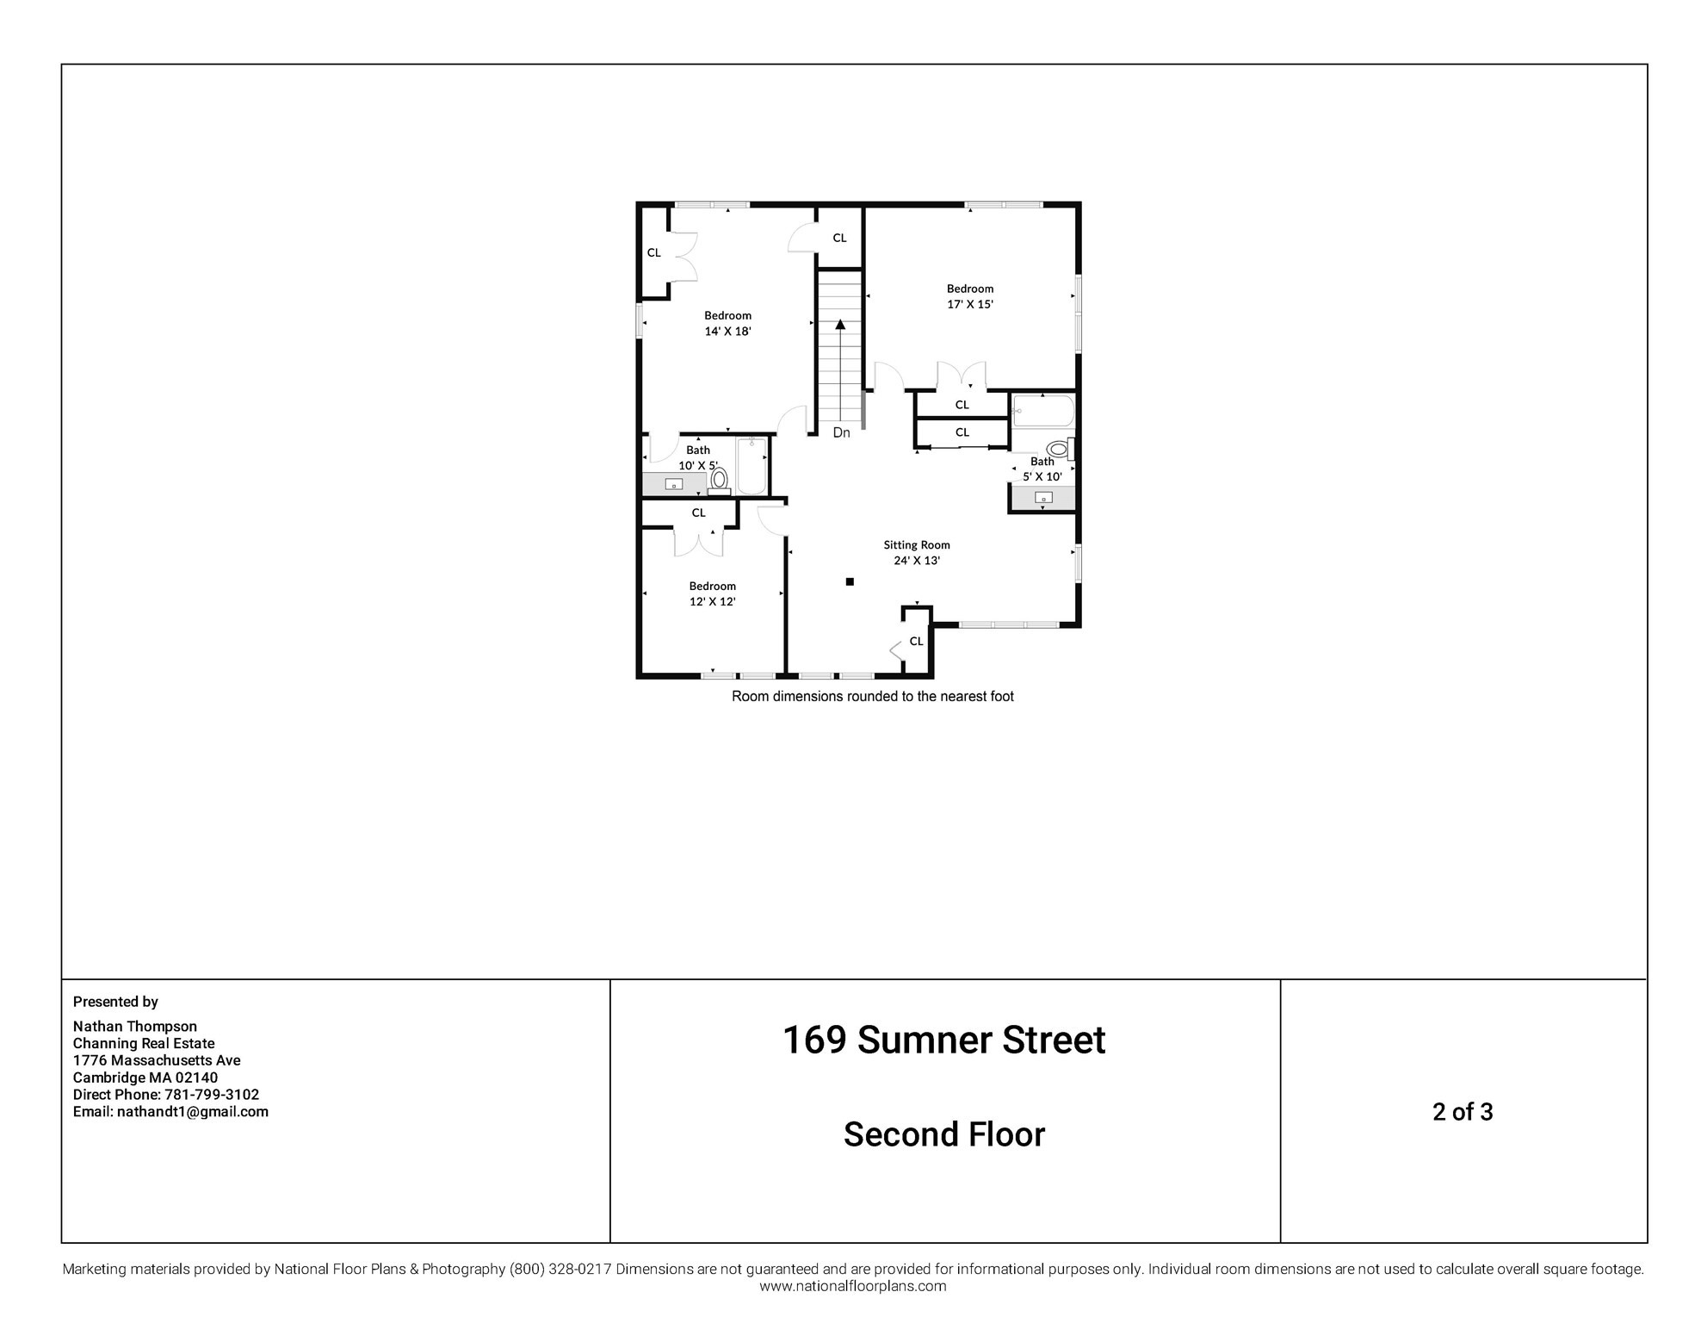
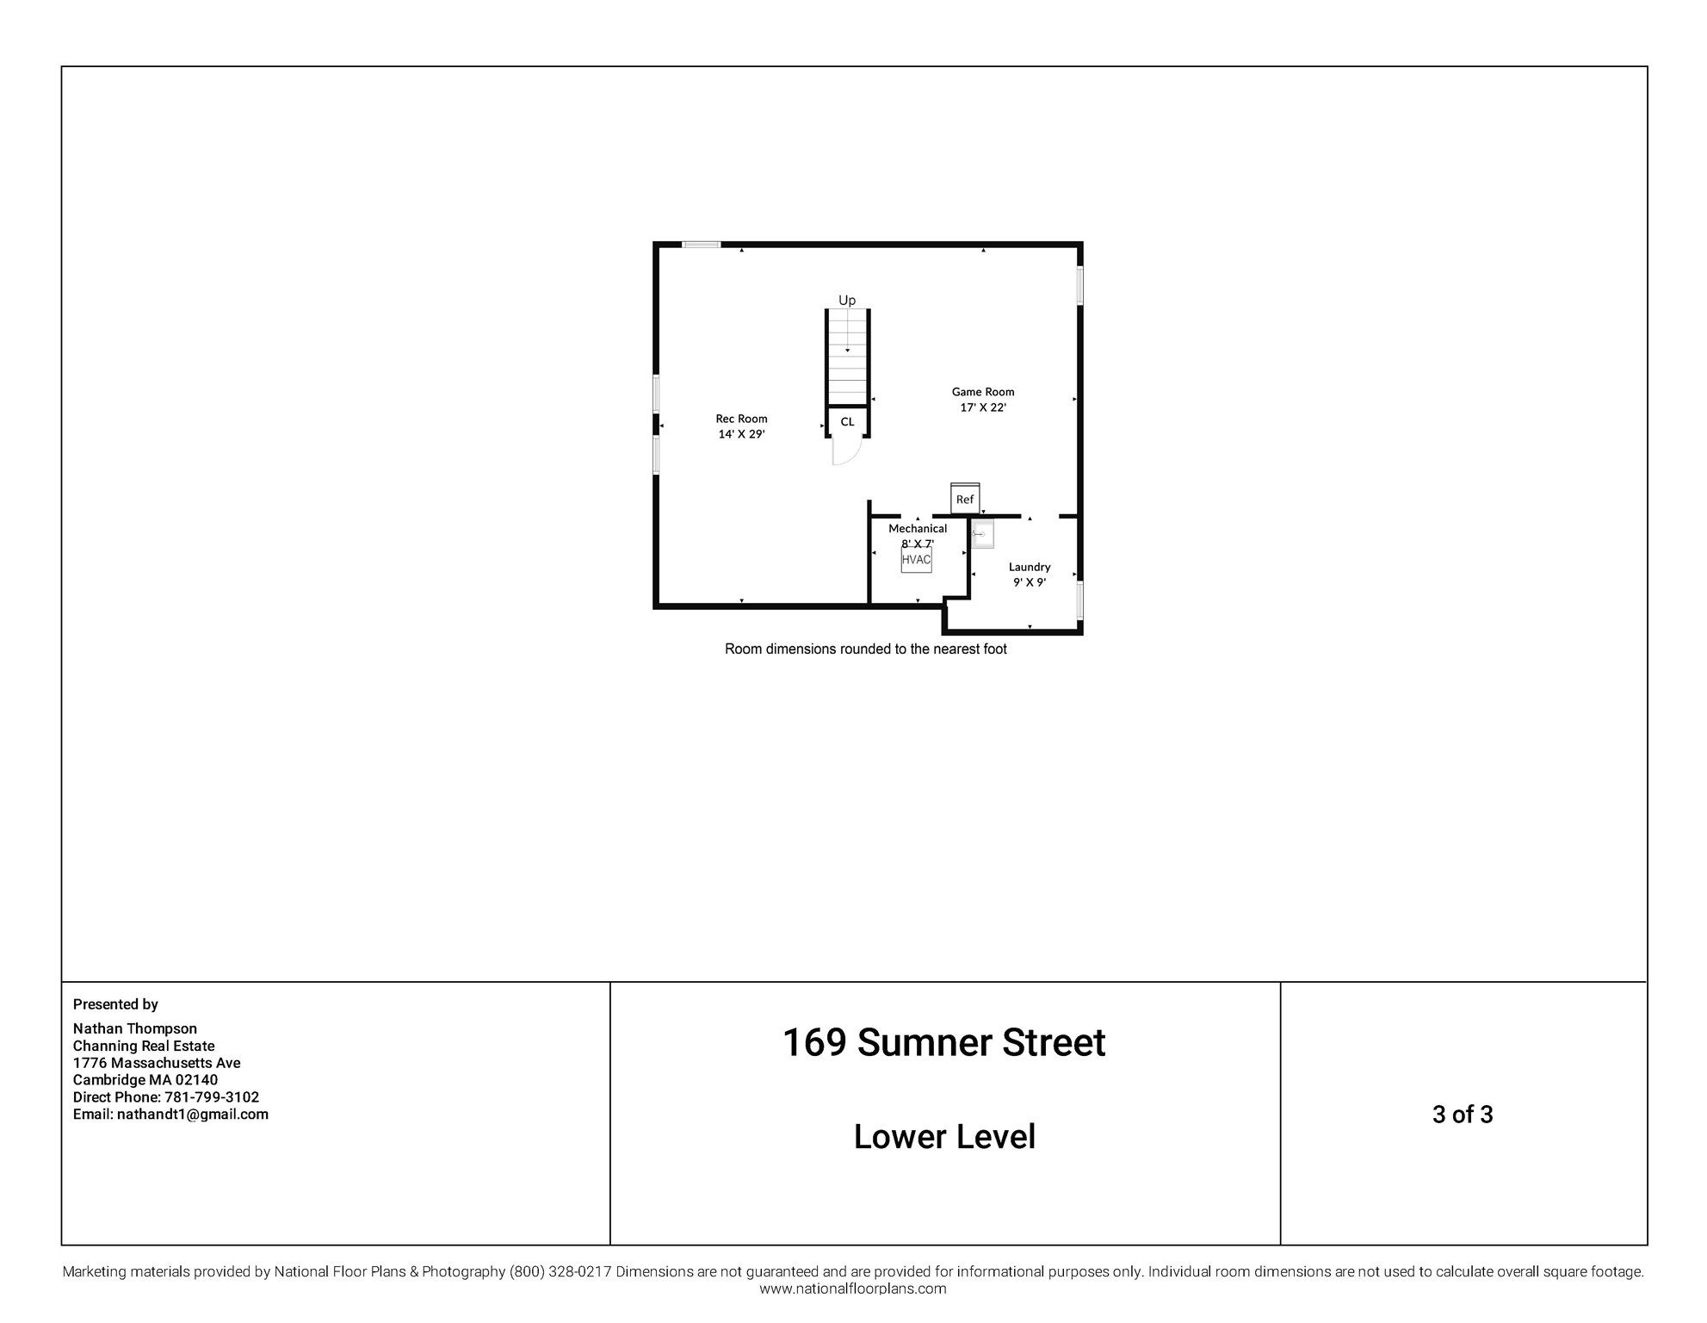
Stunning 2020 construction in desirable Quincy Point! This turnkey, single-family home seamlessly combines modern luxury with an expansive layout featuring 4 bedrooms, 3.5 bathrooms, central A/C, energy-efficient solar panels, and gleaming hardwood floors throughout. The main level showcases an open-concept flow centered around a welcoming living room with a gas fireplace. The chef's kitchen boasts a generous island, sleek quartz countertops, and stainless-steel appliances. Desirably located on the first floor, the primary bedroom suite features a walk-in closet and spa-like bath with double vanity and tiled shower. Upstairs provides a spacious family/sitting room, three bedrooms, and two full bathrooms, including a second private ensuite. The finished lower level expands your space with two large bonus rooms, a dedicated laundry room, and utility storage. Complete with an attached 2-car garage and plenty of parking, near parks, shopping, and easy Boston commuter routes!
Details
| MLS # | 73589049 |
|---|---|
| Listing Type | For Sale |
| Style | House |
| Sub-Type | Resale |
| Status | Active |
| Year | 2020 |
| Days On Site | 4 |
| Listing Provided By | Channing Real Estate | Nathan Thompson |
Features
| Bed(s) | 4 |
|---|---|
| Bath(s) | 4 Total |
| SQ Feet | 2,574 |
| Garage | 2 |
| Basement | Y |
| Zoning | SF |
| Acreage | 0.12 |
| Water Front | Yes |
Interior
| Rooms Total | 7 |
|---|---|
| Cooling Yes / No | Yes |
| Cooling | Central Air |
| Heating Yes / No | Yes |
| Heating | Central, Forced Air |
| Interior Features | Bathroom - Half, Countertops - Stone/Granite/Solid, Game Room, Play Room |
| Window Features | Insulated Windows |
| Appliances | Gas Water Heater, Range, Dishwasher, Disposal, Refrigerator, Freezer |
| Fireplace Features | Living Room |
| Fireplaces Total | 1 |
| Fireplace Yes / No | Yes |
| Flooring | Wood, Tile, Hardwood, Flooring - Stone/Ceramic Tile, Flooring - Vinyl |
Exterior
| Exterior Features | Deck |
|---|---|
| Roof | Shingle |
| Construction Materials | Frame |
| Foundation Details | Concrete Perimeter |
Parking
| Garage Yes / No | Yes |
|---|---|
| Attached Garage Yes / No | Yes |
| Parking Features | Attached, Garage Door Opener, Insulated, Paved Drive, Off Street, Paved |
| Open Parking Yes / No | Yes |
Utilities
| Utilities | for Gas Range, for Gas Oven, for Gas Dryer, Washer Hookup |
|---|---|
| Sewer | Public Sewer |
| Electric | 200+ Amp Service |
Taxes
| Tax Annual Amount | 12016.9 |
|---|---|
| Tax Assessed Value | 1011000 |
| Tax Year | 2027 |
Location
| Community Features | Public Transportation, Shopping, Pool, Park, Walk/Jog Trails, Highway Access, Marina, Public School |
|---|---|
| Senior Community Yes / No | No |
Area Information
| State | MA |
|---|---|
| County | Norfolk |
| City | Quincy |
| Zip Code | 02169 |
| Area | Quincy Point |
| Listing VS Median (in 02169) | |
Price: $1,190,000 low | high Med: $469,450 sqft: 2,574 low | high Med: 937 $ / sqft: $462 low | high Med: $542 On site: 4 low | high Med: 126 | |
Market Activity 02169
Request a showing
Request a showing
Contact
Learn More About This Property

| State | MA |
|---|---|
| County | Norfolk |
| City | Quincy |
| Zip Code | 02169 |
| Area | Quincy Point |
| Listing VS Median (in 02169) | |
Price: $1,190,000 low | high Med: $469,450 sqft: 2,574 low | high Med: 937 $ / sqft: $462 low | high Med: $542 On site: 4 low | high Med: 126 | |
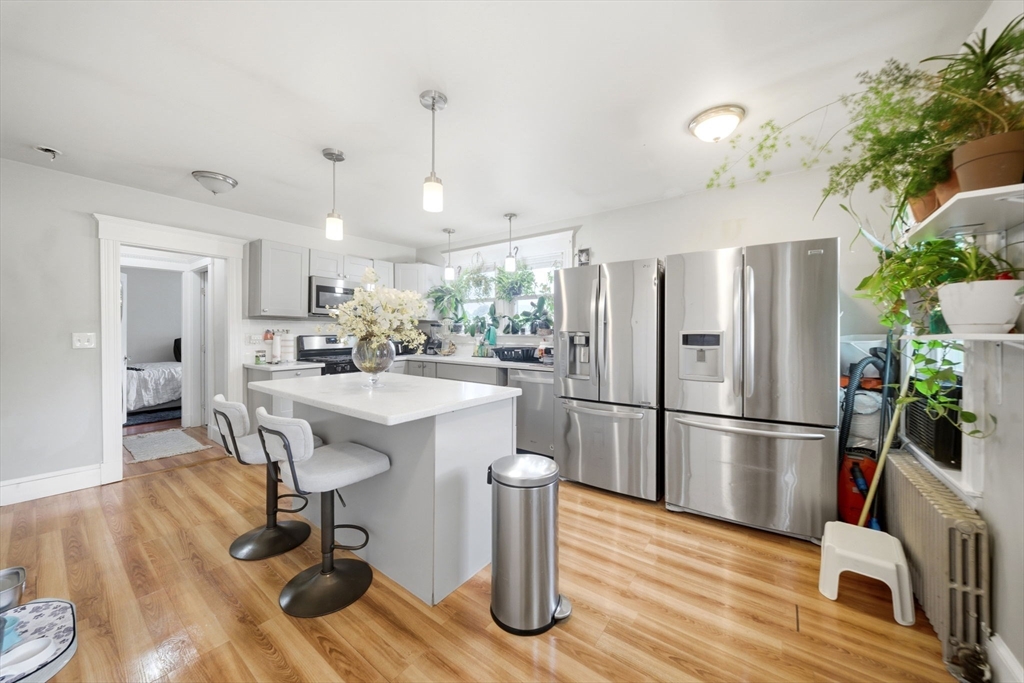 | $979,9009 Germain AveQuincy, MA 02169 |
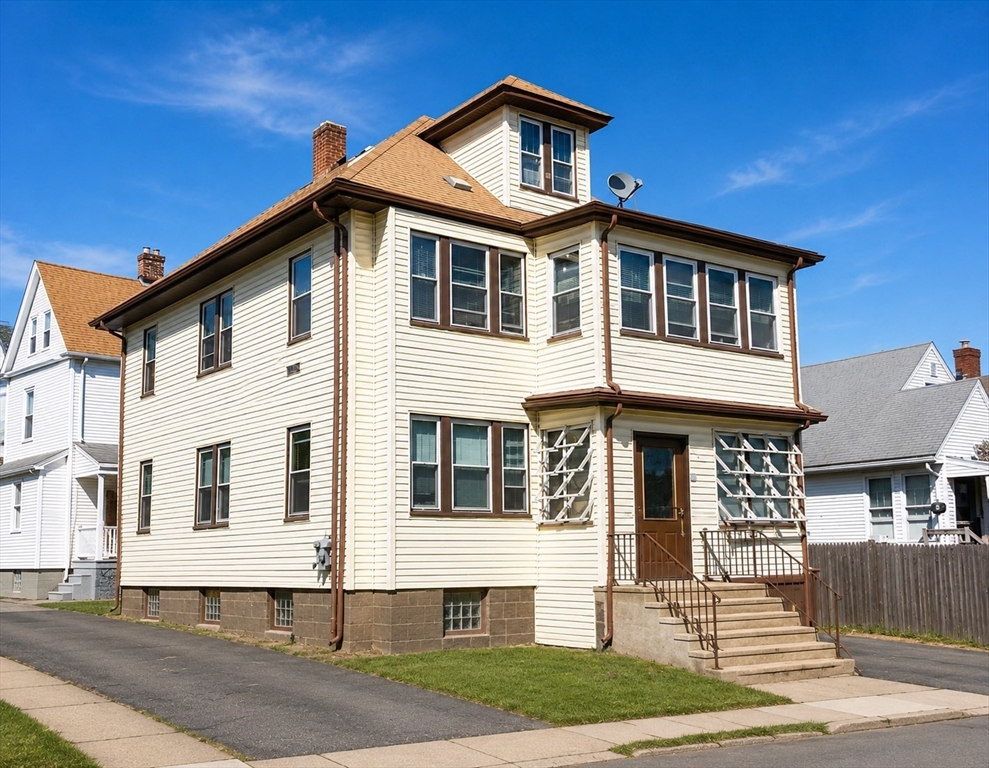 | $948,00096-98 South StQuincy, MA 02169 |
