

Description
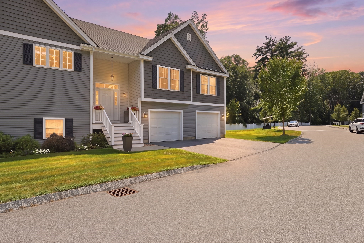
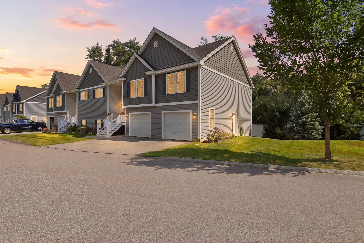
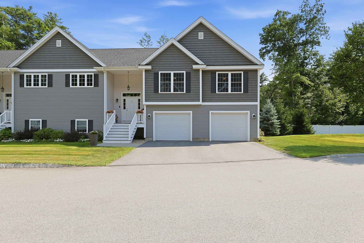
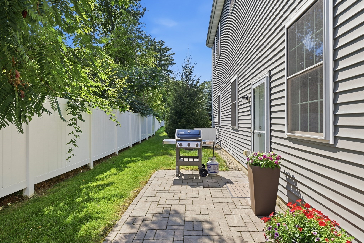
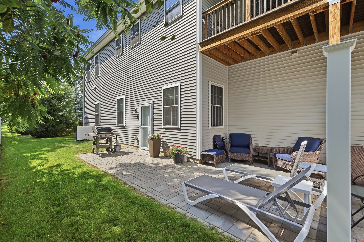
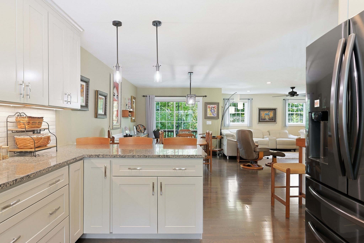
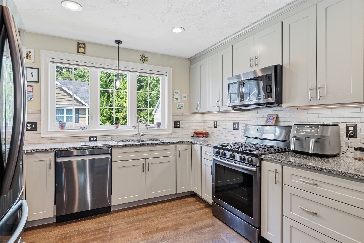
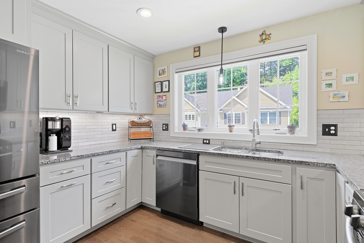
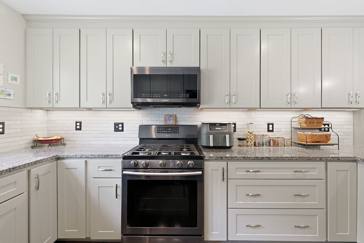
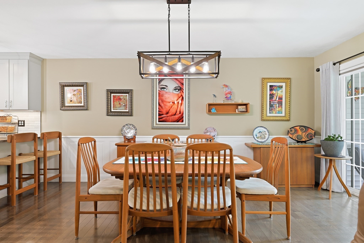
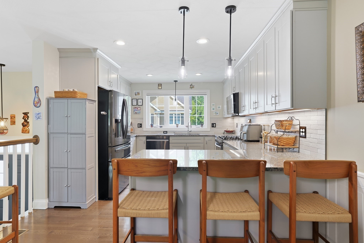
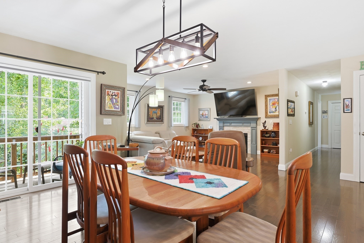
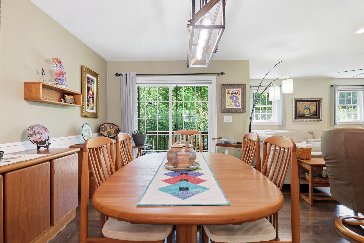
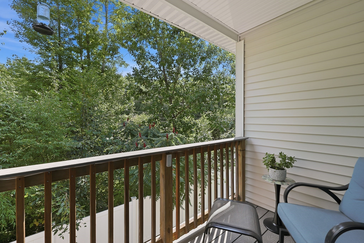
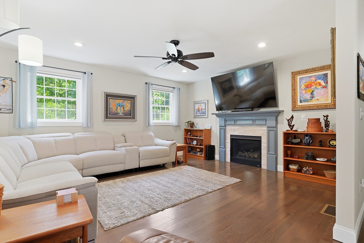
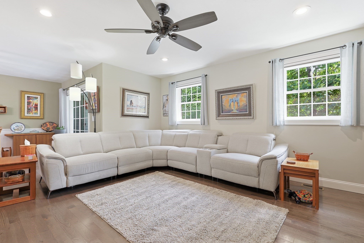
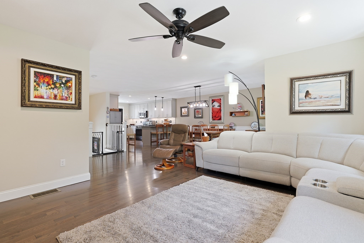
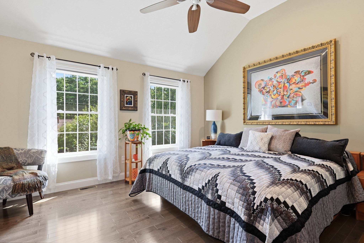
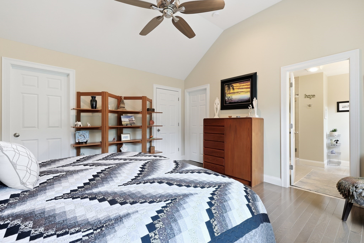
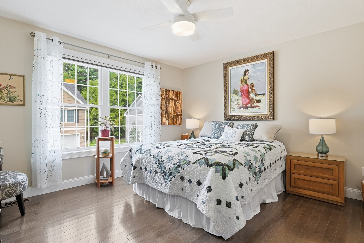
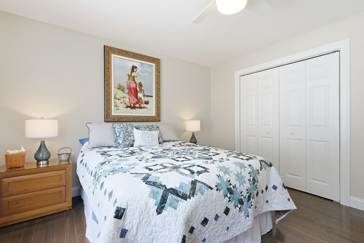
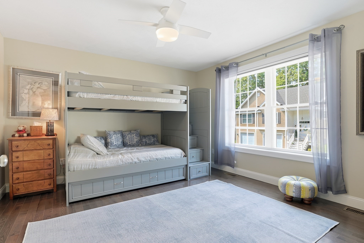
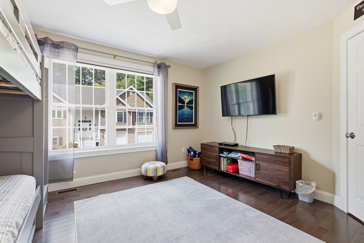
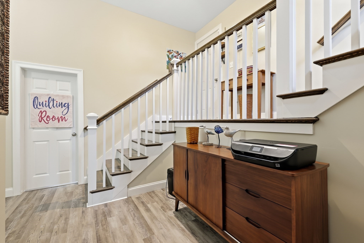
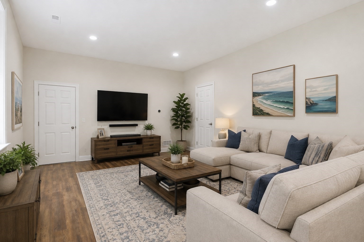
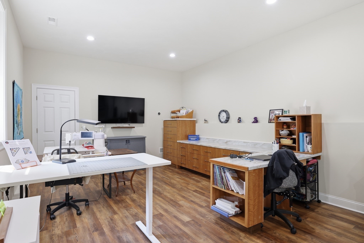
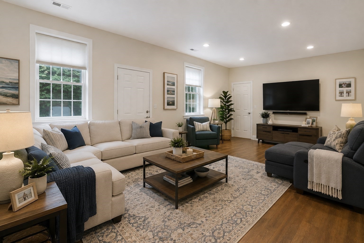
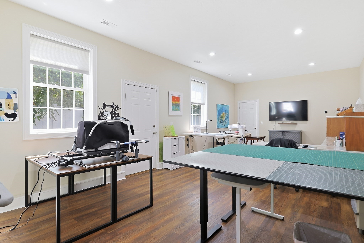
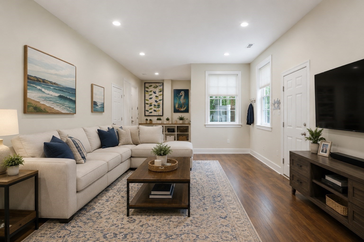
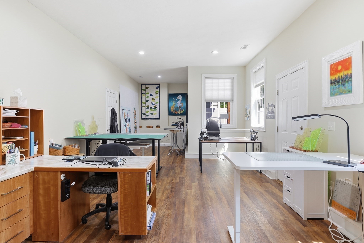
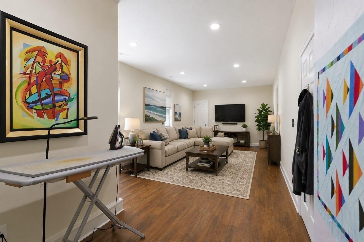
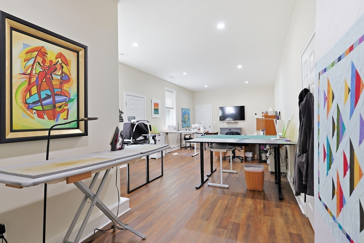
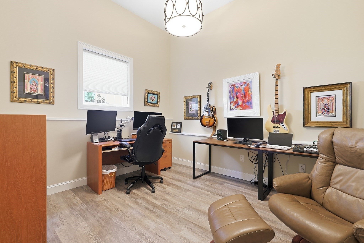
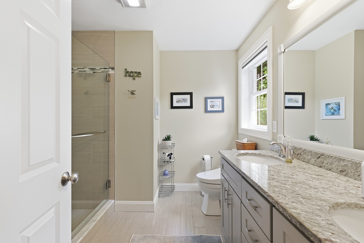
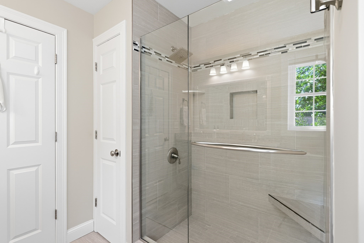
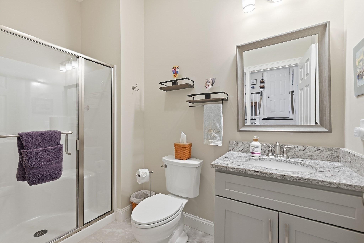
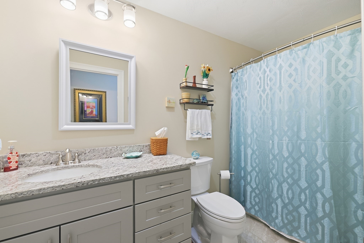
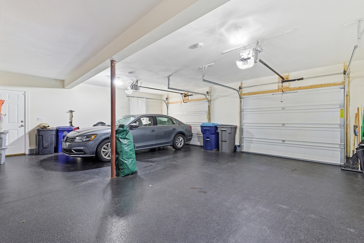
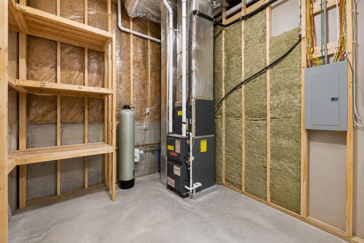
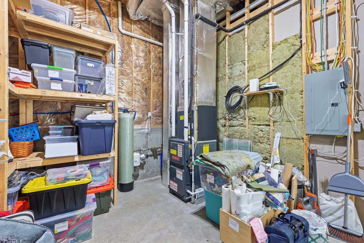
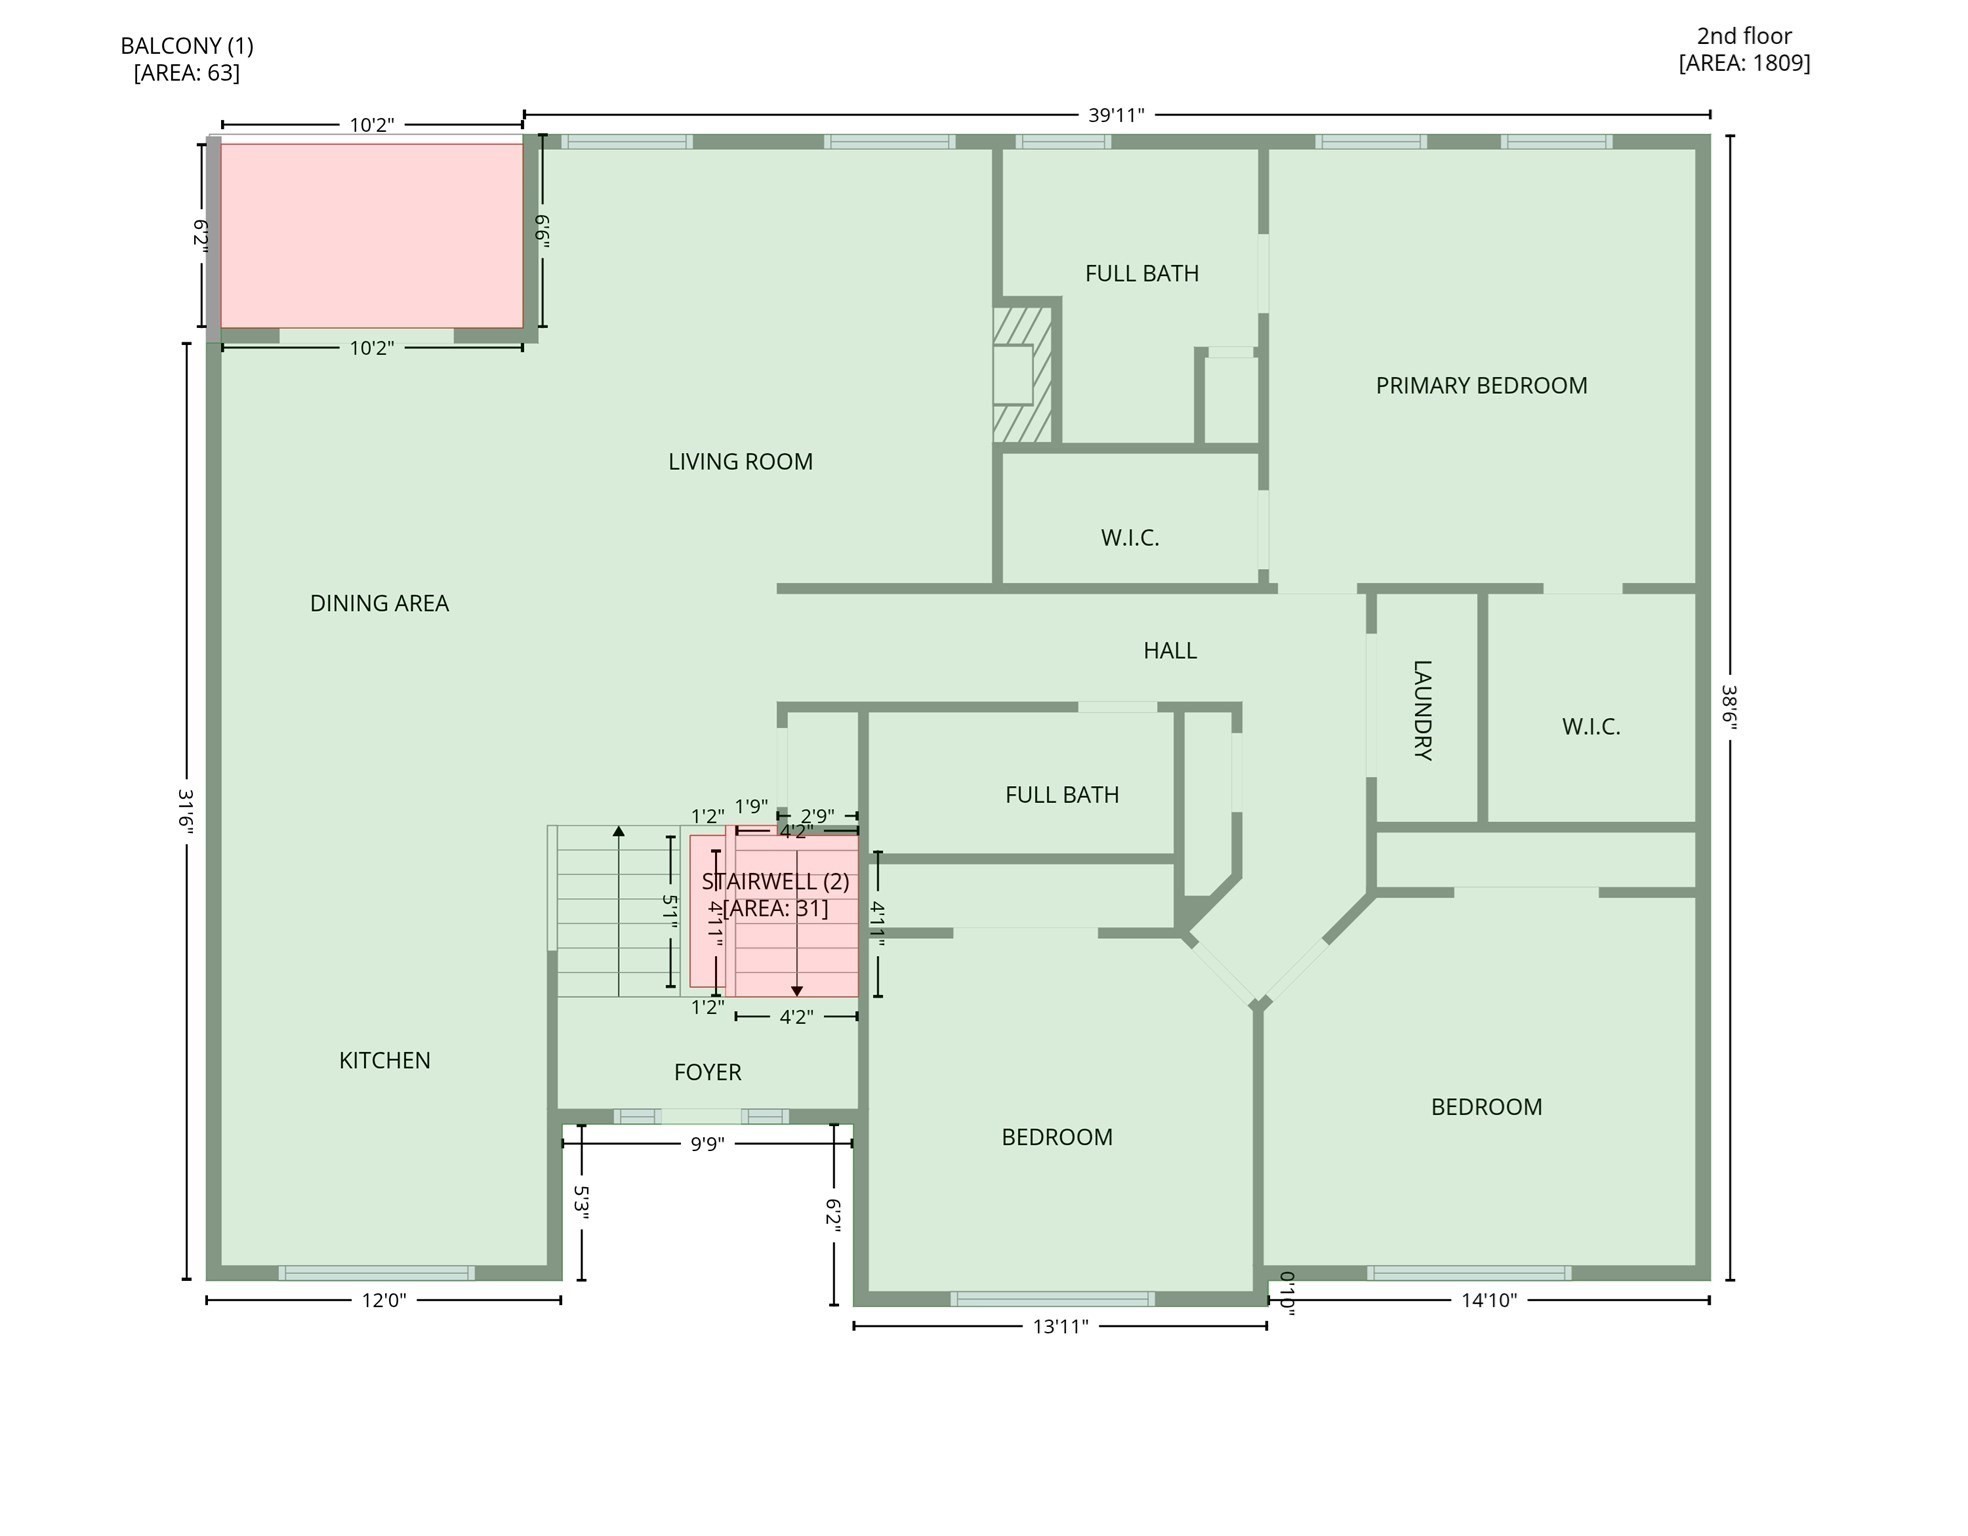
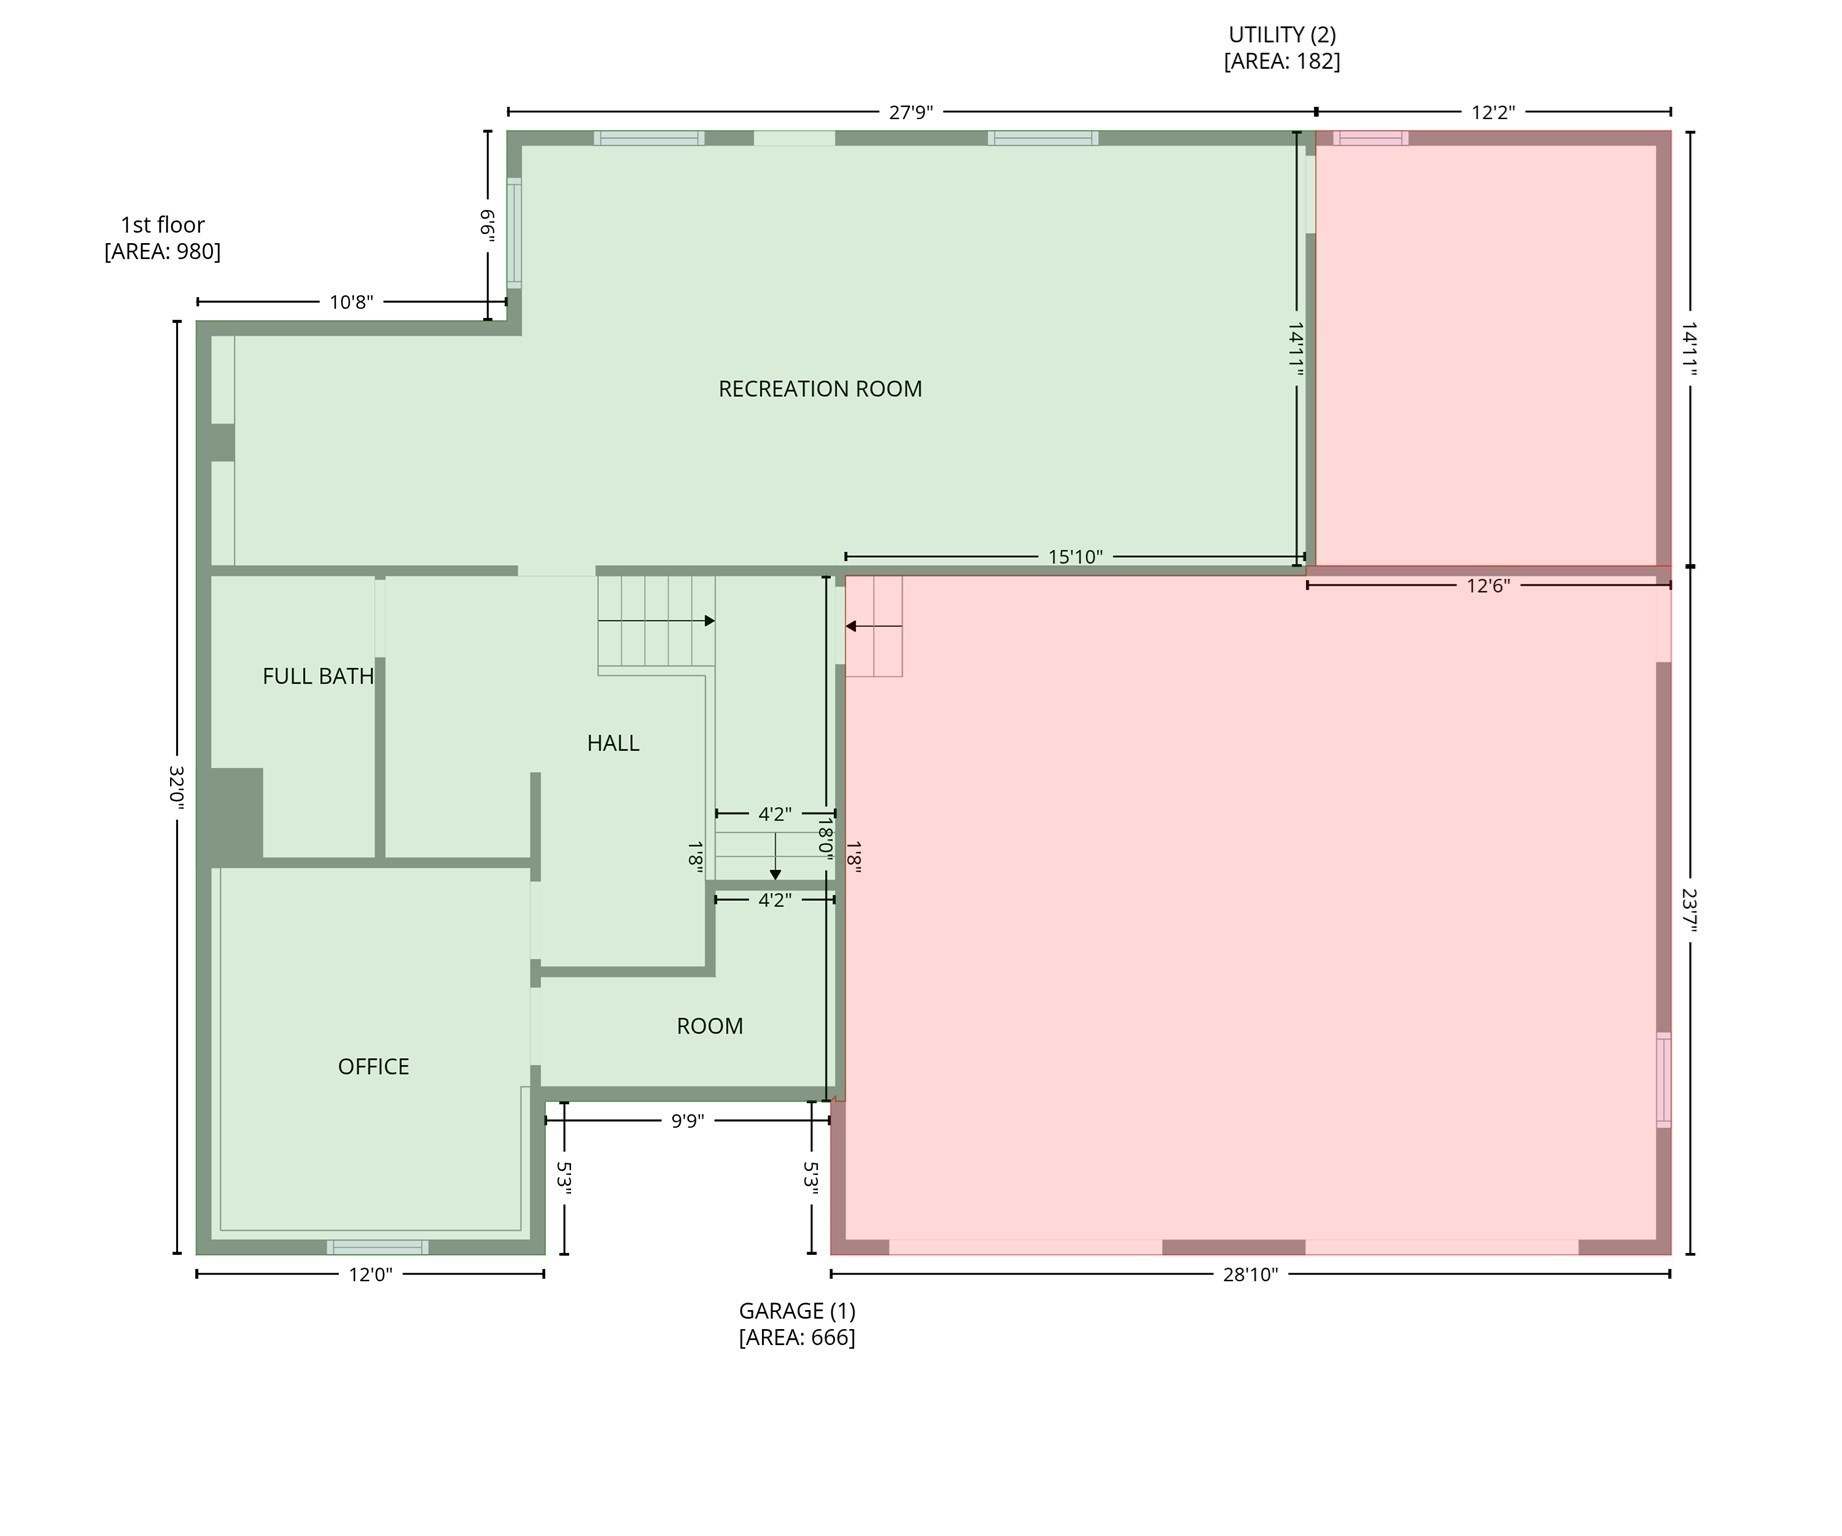
Space, convenience, and a fantastic Exeter location come together in this beautifully maintained end unit built in 2020. Offering 2,922 square feet of above grade finished living space, this home features 3 bedrooms, 3 full baths, and an attached 2 car garage. All three bedrooms are conveniently located on the main level, including a spacious primary suite with two walk in closets and a private bath with tiled walk in shower. The bright and open main level features hardwood floors, a sun filled living room with fireplace, and a spacious kitchen with granite countertops and upgraded appliances. The expansive walkout lower level offers tremendous flexibility with plenty of room for a family room, home office, gym, guest area, hobbies, or a combination of uses, plus a third full bath. Additional features include central air, a deck and patio overlooking the private backyard, and a 2 car garage with an epoxy finished floor and additional storage. Enjoy being within walking distance of vibrant Downtown Exeter with its restaurants, shops, cafes, and historic charm. Convenient access to major routes and the Amtrak Downeaster makes travel to Boston and Portland easy. With nearly 3,000 square feet of finished living space, main level bedrooms, newer construction, and the ease of condo living, this Exeter home has so much to offer!
Details
| MLS # | 73567792 |
|---|---|
| Listing Type | For Sale |
| Style | Condominium |
| Building Name | Linden Woods Condo Association |
| HOA Dues | $350 |
| Sub-Type | Resale |
| Status | Active |
| Year | 2020 |
| Days On Site | 62 |
| Listing Provided By | The Hamptons Real Estate | Paul Lepere |
Features
| Bed(s) | 3 |
|---|---|
| Bath(s) | 3 Total |
| SQ Feet | 2,922 |
| Garage | 2 |
| Story(s) | 2 |
| Units | 28 |
| Zoning | Res. |
Interior
| Rooms Total | 8 |
|---|---|
| Cooling Yes / No | Yes |
| Cooling | Central Air |
| Heating Yes / No | Yes |
| Heating | Forced Air, Propane |
| Appliances | Range, Dishwasher, Microwave, Refrigerator, Washer, Dryer |
| Fireplaces Total | 1 |
| Fireplace Yes / No | Yes |
| Flooring | Wood |
Exterior
| Exterior Features | Deck, Patio |
|---|---|
| Roof | Shingle |
| Construction Materials | Frame |
Parking
| Garage Yes / No | Yes |
|---|---|
| Attached Garage Yes / No | Yes |
| Parking Features | Attached, Off Street |
Utilities
| Sewer | Public Sewer |
|---|---|
| Electric | 200+ Amp Service |
Taxes
| Tax Annual Amount | 12258 |
|---|---|
| Tax Assessed Value | 653400 |
| Tax Block | 070 |
| Tax Lot | 5 |
| Tax Year | 2025 |
| Tax Map Number | 104 |
Location
| Community Features | Public Transportation, Shopping, House of Worship, Public School, T-Station |
|---|---|
| Senior Community Yes / No | No |
Area Information
| State | NH |
|---|---|
| County | Rockingham |
| City | Exeter |
| Zip Code | 03833 |
| Area | Rockingham |
| School District | Exeter High School |
| Elementary School | Main Street & Lincoln Street |
| High School | Exeter High School |
| Listing VS Median (in 03833) | |
Price: $750,000 low | high Med: $925,000 sqft: 2,922 low | high Med: 2,677 $ / sqft: $257 low | high Med: $355 On site: 62 low | high Med: 90.5 | |
Market Activity 03833
Request a showing
Request a showing
Contact
Learn More About This Property

| State | NH |
|---|---|
| County | Rockingham |
| City | Exeter |
| Zip Code | 03833 |
| Area | Rockingham |
| School District | Exeter High School |
| Elementary School | Main Street & Lincoln Street |
| High School | Exeter High School |
| Listing VS Median (in 03833) | |
Price: $750,000 low | high Med: $925,000 sqft: 2,922 low | high Med: 2,677 $ / sqft: $257 low | high Med: $355 On site: 62 low | high Med: 90.5 | |
