

Description
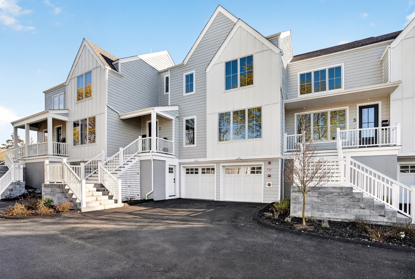
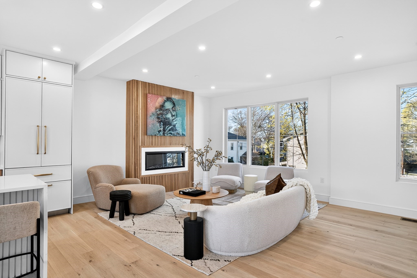
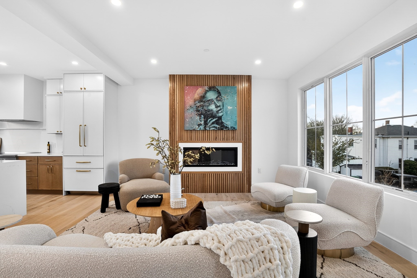
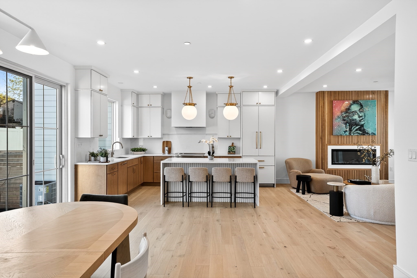
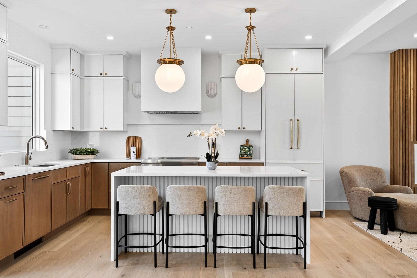
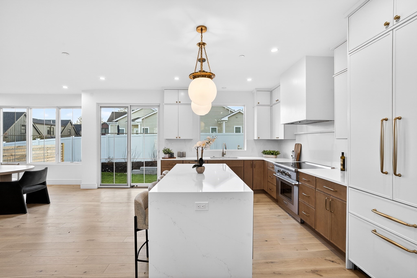
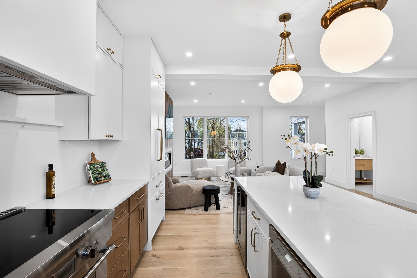
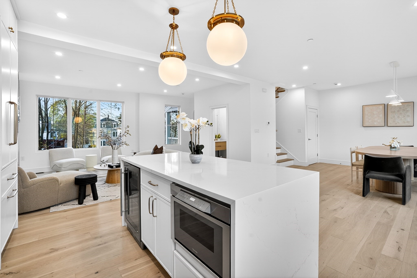
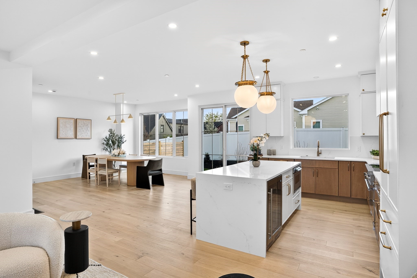
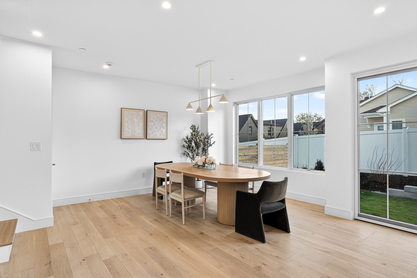
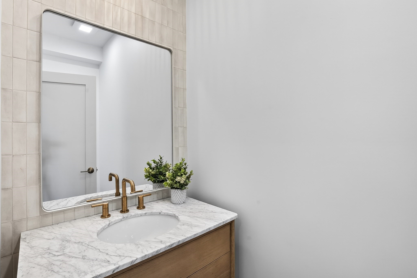
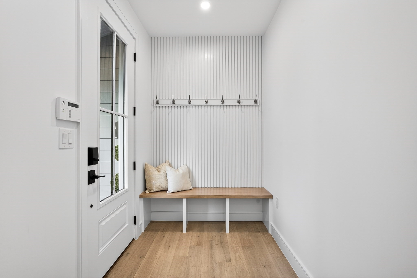
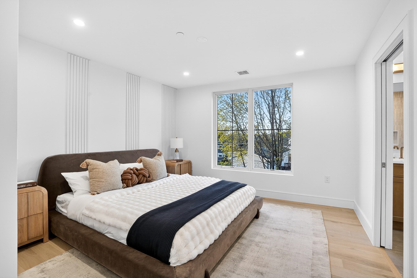
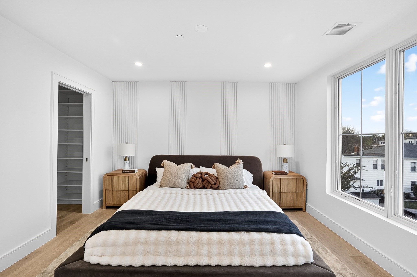
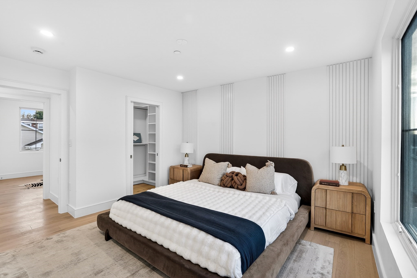
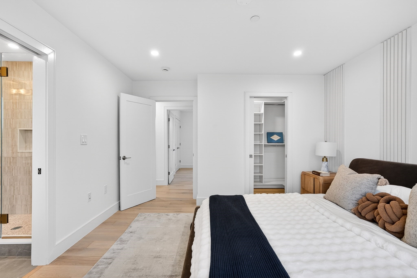
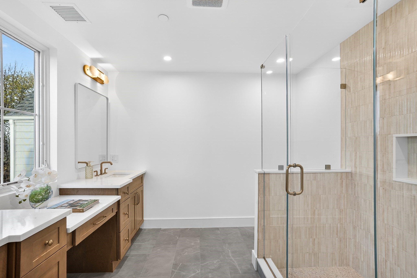
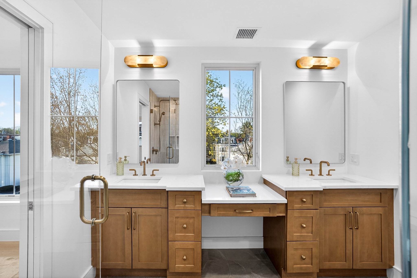
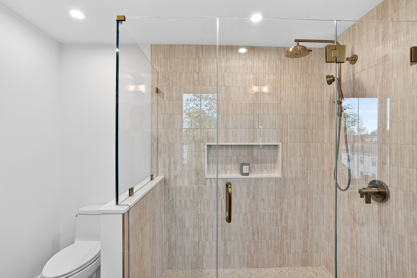
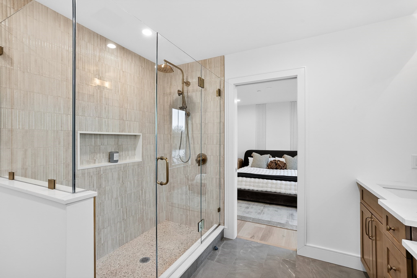
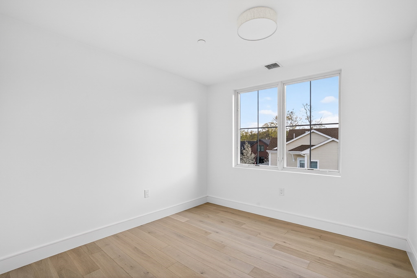
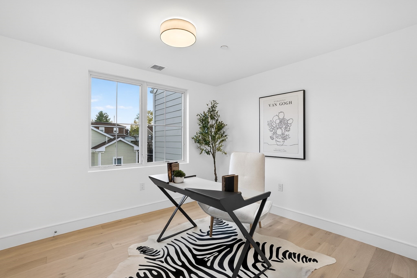
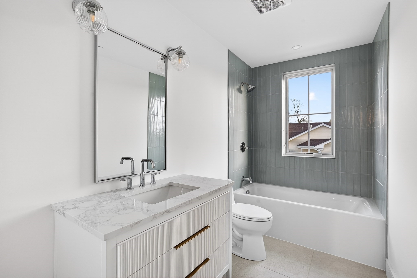
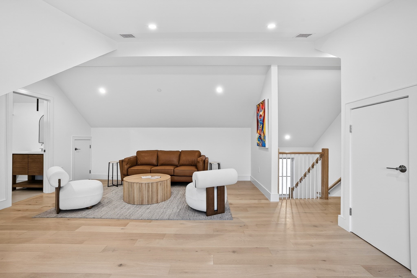
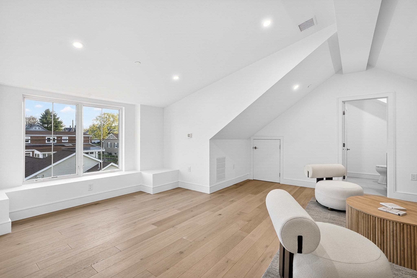
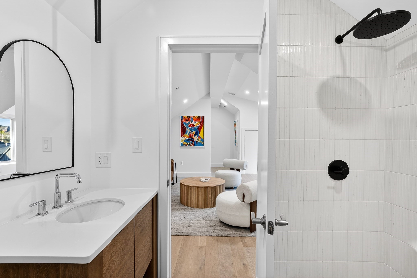
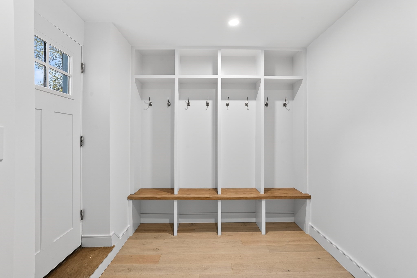
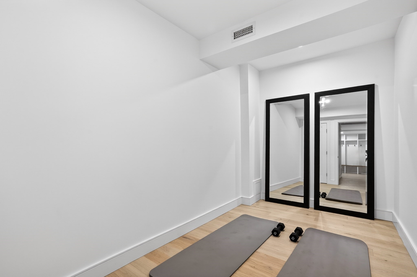
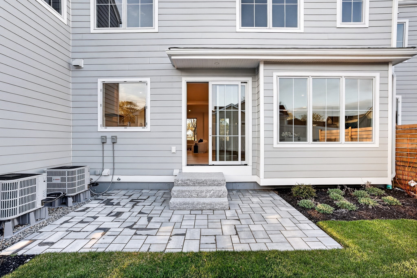
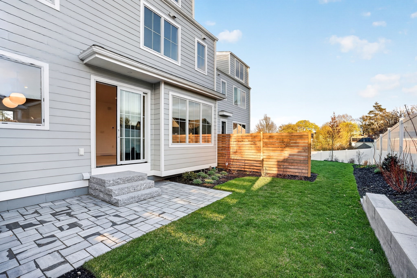
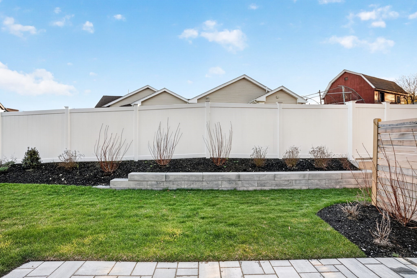
Last unit left! This stylish new construction townhome is bright and airy featuring over 3,200 sq ft of space, a 2 car garage, and an exclusive backyard. The open concept 1st floor offers many stunning features like a chef's kitchen featuring Thermador appliances, gorgeous custom white oak slim shaker cabinets, 9 ft ceilings, and a linear fireplace with white oak panel details. There are 3 bedrooms on the 2nd level, including the primary suite with its large walk-in closet, and a gorgeous spa-like bathroom. The second floor also includes a bathrooms with a tub and a laundry closet. The fully finished 3rd floor gives you bonus space with a full bathroom. The lower level features a mudroom entry from the garage. Located just minutes from I-90, local restaurants, and shops.
Details
| MLS # | 73574346 |
|---|---|
| Listing Type | For Sale |
| Style | Condominium |
| HOA Dues | $225 |
| Sub-Type | Resale |
| Status | Pending |
| Year | 2025 |
| Days On Site | 31 |
| Listing Provided By | William Raveis R.E. & Home Services | O & C Homes Team |
Features
| Bed(s) | 4 |
|---|---|
| Bath(s) | 4 Total |
| SQ Feet | 3,199 |
| Garage | 2 |
| Basement | Y |
| Story(s) | 4 |
| Units | 3 |
| Zoning | MR |
| Acreage | 0.30 |
| Golf Course | Yes |
Interior
| Rooms Total | 10 |
|---|---|
| Cooling Yes / No | Yes |
| Cooling | Central Air |
| Heating Yes / No | Yes |
| Heating | Central, Heat Pump, Electric, Air Source Heat Pumps (ASHP) |
| Interior Features | Walk-up Attic, Internet Available - Unknown |
| Window Features | Insulated Windows |
| Appliances | Range, Dishwasher, Disposal, Microwave, Refrigerator |
| Fireplaces Total | 1 |
| Fireplace Yes / No | Yes |
| Flooring | Wood, Tile |
Exterior
| Exterior Features | Porch, Patio, Rain Gutters, Professional Landscaping |
|---|---|
| Roof | Shingle, Rubber |
| Construction Materials | Frame |
Parking
| Garage Yes / No | Yes |
|---|---|
| Attached Garage Yes / No | Yes |
| Parking Features | Attached, Under, Off Street |
Utilities
| Sewer | Public Sewer |
|---|---|
| Electric | 200+ Amp Service |
Taxes
| Tax Annual Amount | 999 |
|---|---|
| Tax Assessed Value | 999 |
| Tax Year | 2026 |
Location
| Community Features | Public Transportation, Shopping, Pool, Tennis Court(s), Park, Walk/Jog Trails, Golf, Medical Facility, Laundromat, Bike Path, Conservation Area, Highway Access, House of Worship, Marina, Private School, Public School, T-Station, University |
|---|---|
| Senior Community Yes / No | No |
Area Information
| State | MA |
|---|---|
| County | Middlesex |
| City | Newton |
| Zip Code | 02458 |
| Area | Middlesex |
| School District | Newton North |
| Elementary School | Lincoln Elliot |
| High School | Newton North |
| Listing VS Median (in 02458) | |
Price: $1,659,000 low | high Med: $824,950 sqft: 3,199 low | high Med: 1,518 $ / sqft: $519 low | high Med: $564 On site: 31 low | high Med: 55.5 | |
Market Activity 02458
Request a showing
Request a showing
Contact
Learn More About This Property

| State | MA |
|---|---|
| County | Middlesex |
| City | Newton |
| Zip Code | 02458 |
| Area | Middlesex |
| School District | Newton North |
| Elementary School | Lincoln Elliot |
| High School | Newton North |
| Listing VS Median (in 02458) | |
Price: $1,659,000 low | high Med: $824,950 sqft: 3,199 low | high Med: 1,518 $ / sqft: $519 low | high Med: $564 On site: 31 low | high Med: 55.5 | |
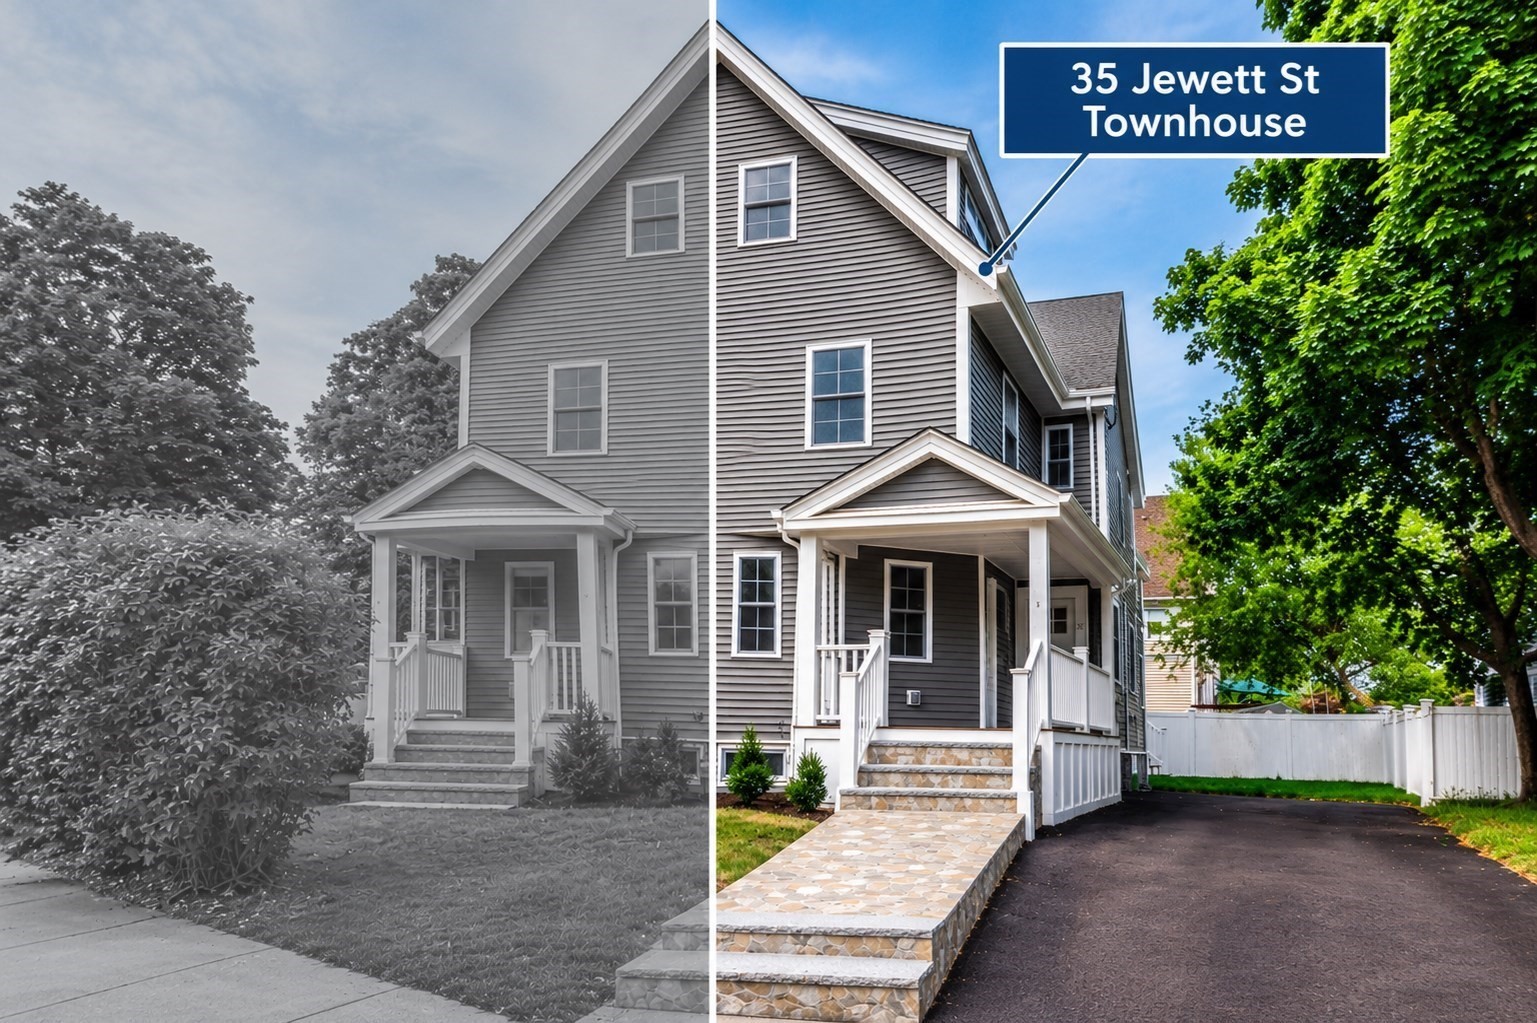 | $1,399,00035 Jewett StNewton, MA 02458 |
