
 In-Person: 11/01 1:30 PM - 3:30 PM
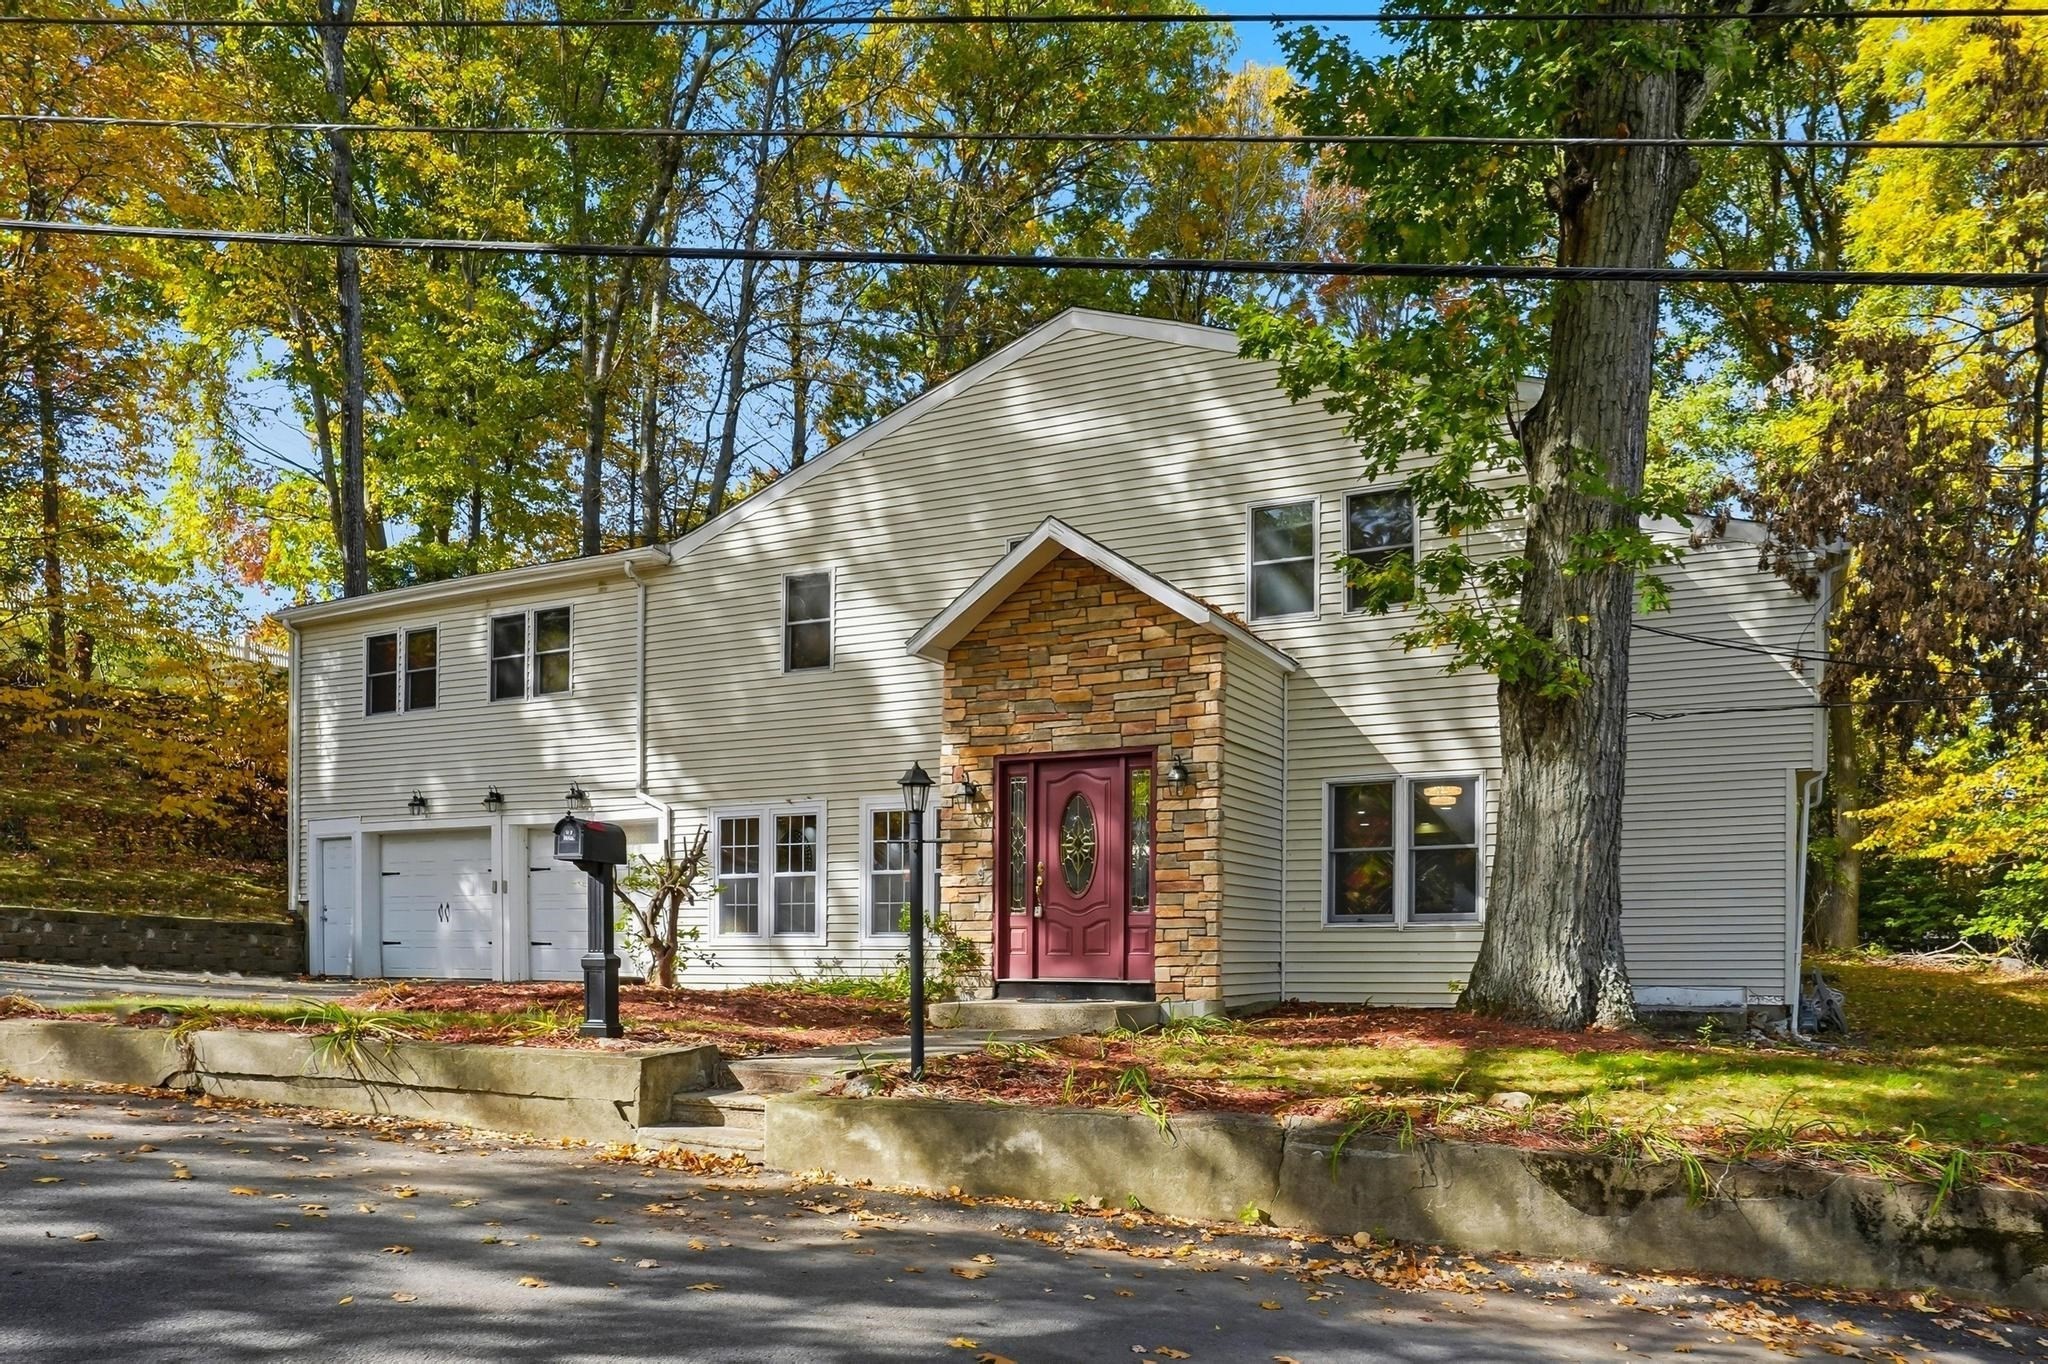
17 Pathwood Ave,Burlington, MA 01803
Burlington, MA 01803

Description
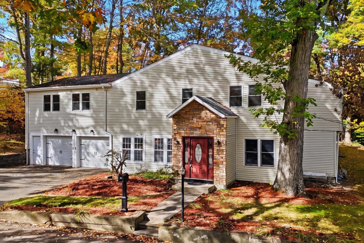
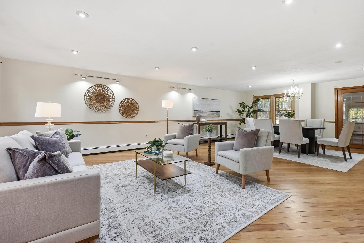
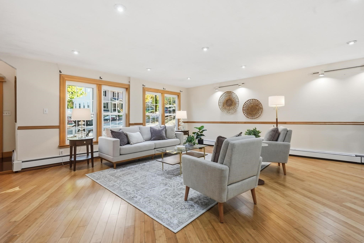
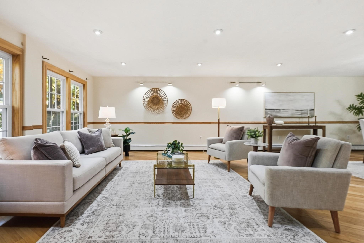
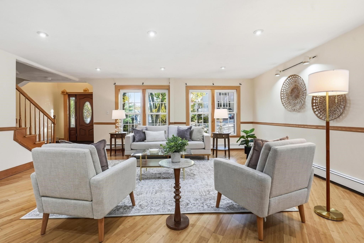
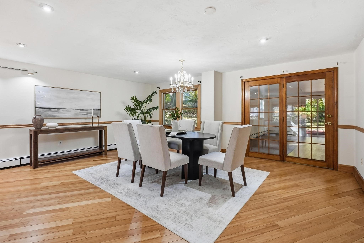
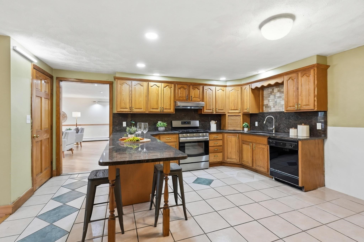
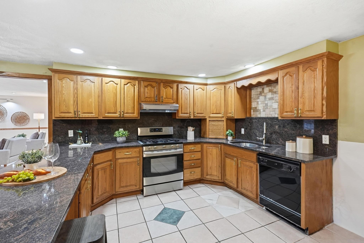
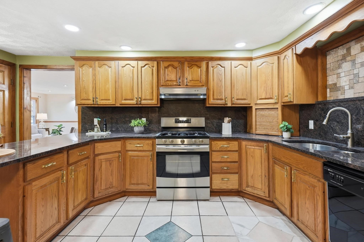
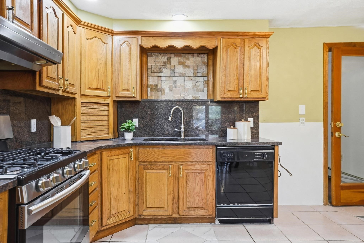
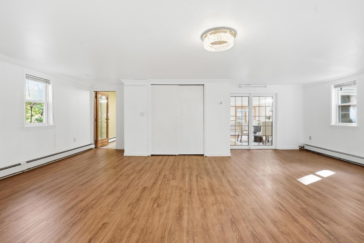
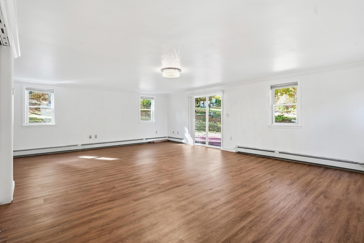
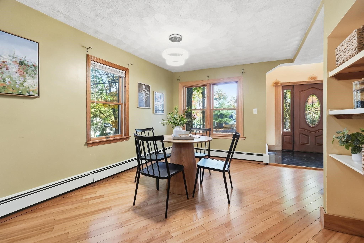
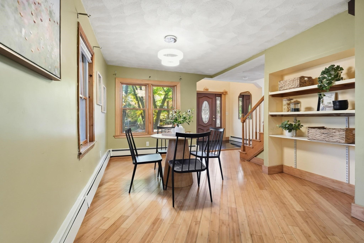
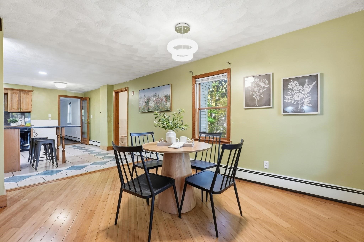
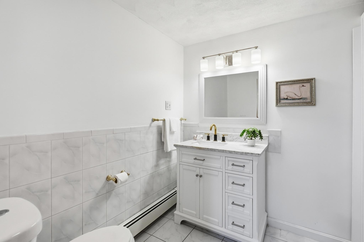
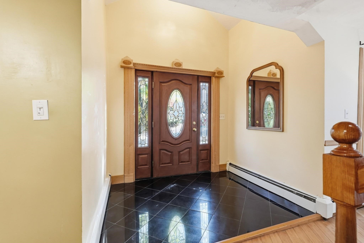
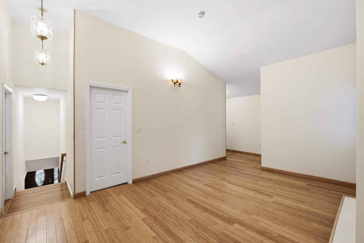
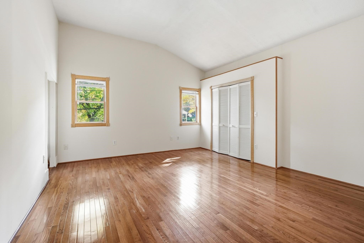
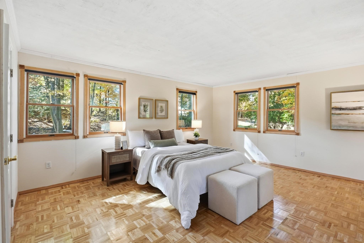
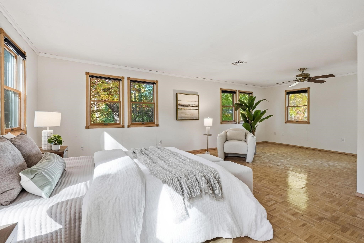
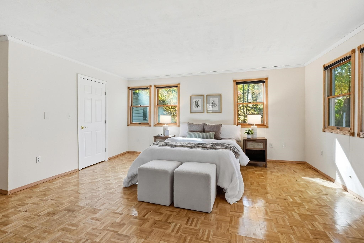
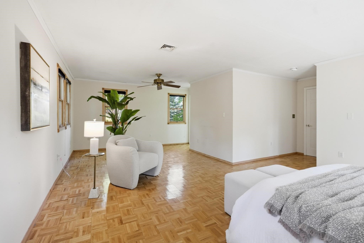
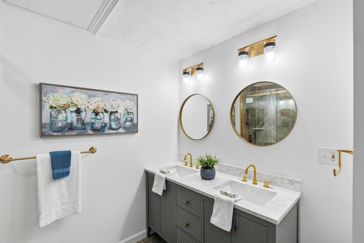
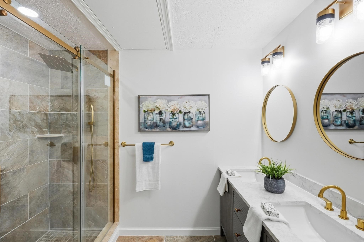
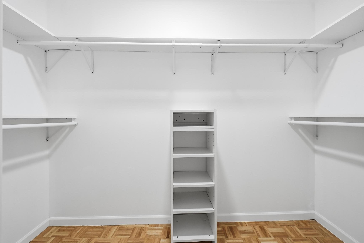
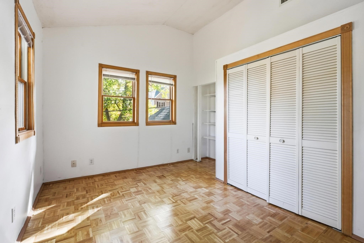
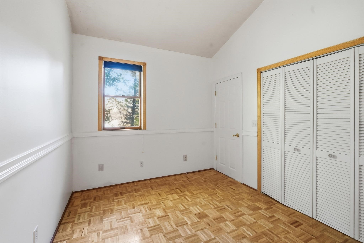
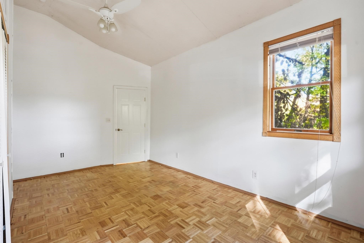
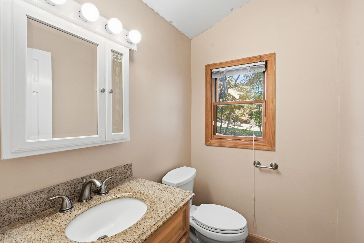
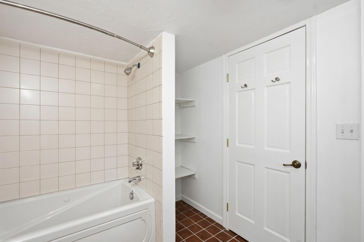
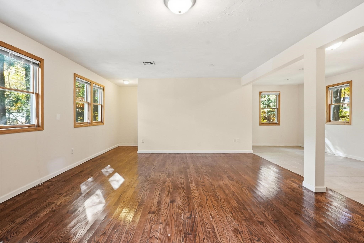
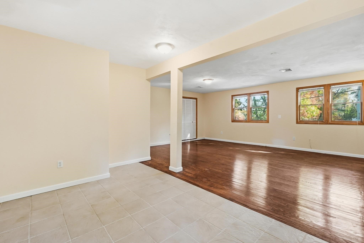
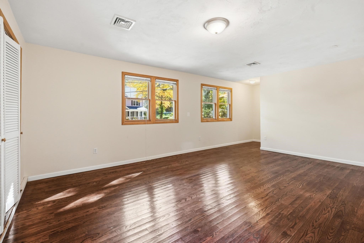
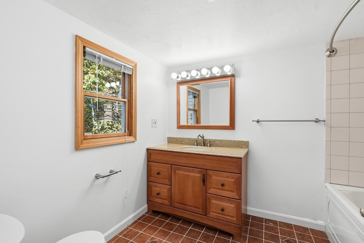
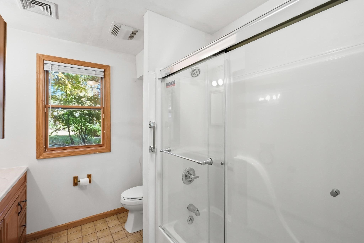
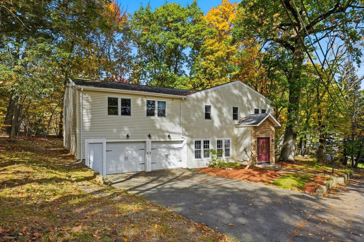
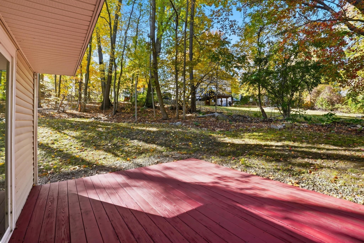
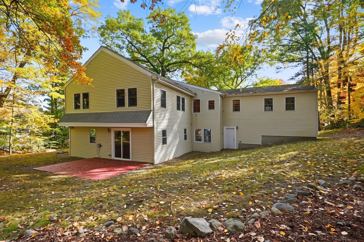
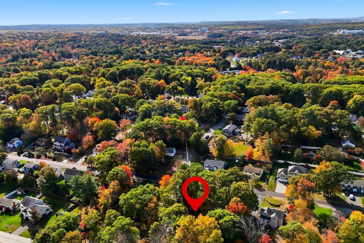
Space, flexibility, and location come together in this oversized Colonial, offering room for everyone, including extended family! The first floor features multiple living spaces, including a spacious front-to-back living room, a kitchen with granite countertops and a generous dining area, and a rear family room with a closet and slider leading to the backyard-perfect for everyday living and entertaining. Convenient first-floor laundry adds to the home's functionality. Upstairs, you'll find four spacious bedrooms, two full baths, and an additional half bath. The oversized primary suite features a large walk-in closet and a beautifully renovated bath with a tiled walk-in shower. A standout feature is the expansive fifth bedroom - offering exceptional flexibility for guests, extended family, or potential in-law/ADU use. Complete with hardwood flooring, a ceramic-tiled area, a full bath, generous living space, and a separate entrance with access to the two-car garage, the possibilities are endless! Ideally located with a neighborhood park directly across the street and convenient access to local amenities, this home offers the space and versatility to fit your lifestyle.
Details
| MLS # | 73593815 |
|---|---|
| Listing Type | For Sale |
| Style | House |
| Sub-Type | Resale |
| Status | Active |
| Year | 1948 |
| Days On Site | 8 |
| Listing Provided By | EXIT Premier Real Estate | Team Sonia Rollins & Associates |
Features
| Bed(s) | 5 |
|---|---|
| Bath(s) | 5 Total |
| SQ Feet | 4,536 |
| Garage | 2 |
| Basement | Y |
| Zoning | RO |
| Acreage | 0.27 |
Interior
| Rooms Total | 10 |
|---|---|
| Cooling Yes / No | Yes |
| Cooling | Central Air |
| Heating Yes / No | Yes |
| Heating | Baseboard, Natural Gas |
| Interior Features | Bathroom - Double Vanity/Sink, Bathroom - Tiled With Shower Stall, Dining Area, Lighting - Overhead, 3/4 Bath, Bathroom, Foyer, Entry Hall |
| Appliances | Tankless Water Heater, Range, Dishwasher, Disposal |
| Fireplaces Total | 0 |
| Fireplace Yes / No | No |
| Flooring | Wood, Tile, Laminate, Bamboo, Hardwood, Parquet, Flooring - Hardwood, Flooring - Stone/Ceramic Tile |
Exterior
| Exterior Features | Patio |
|---|---|
| Roof | Shingle |
| Construction Materials | Frame |
| Foundation Details | Block |
Parking
| Garage Yes / No | Yes |
|---|---|
| Attached Garage Yes / No | Yes |
| Parking Features | Attached, Garage Door Opener, Garage Faces Side, Paved Drive, Off Street, Paved |
| Open Parking Yes / No | Yes |
Utilities
| Utilities | for Gas Range |
|---|---|
| Sewer | Public Sewer |
| Electric | 100 Amp Service |
Taxes
| Tax Annual Amount | 8010 |
|---|---|
| Tax Assessed Value | 921700 |
| Tax Year | 2026 |
Location
| Community Features | Public Transportation, Shopping, Park, Medical Facility, Laundromat, Highway Access, Public School |
|---|---|
| Senior Community Yes / No | No |
Area Information
| State | MA |
|---|---|
| County | Middlesex |
| City | Burlington |
| Zip Code | 01803 |
| Area | Middlesex |
| School District | Bhs / Shawsheen |
| Elementary School | Pine Glen |
| High School | Bhs / Shawsheen |
| Listing VS Median (in 01803) | |
Price: $999,000 low | high Med: $899,900 sqft: 4,536 low | high Med: 2,262 $ / sqft: $220 low | high Med: $398 On site: 8 low | high Med: 14 | |
Market Activity 01803
Request a showing
Request a showing
Contact
Learn More About This Property

| Open House |
|---|
| In-Person 11/01 1:30 PM - 3:30 PM |
| State | MA |
|---|---|
| County | Middlesex |
| City | Burlington |
| Zip Code | 01803 |
| Area | Middlesex |
| School District | Bhs / Shawsheen |
| Elementary School | Pine Glen |
| High School | Bhs / Shawsheen |
| Listing VS Median (in 01803) | |
Price: $999,000 low | high Med: $899,900 sqft: 4,536 low | high Med: 2,262 $ / sqft: $220 low | high Med: $398 On site: 8 low | high Med: 14 | |
