
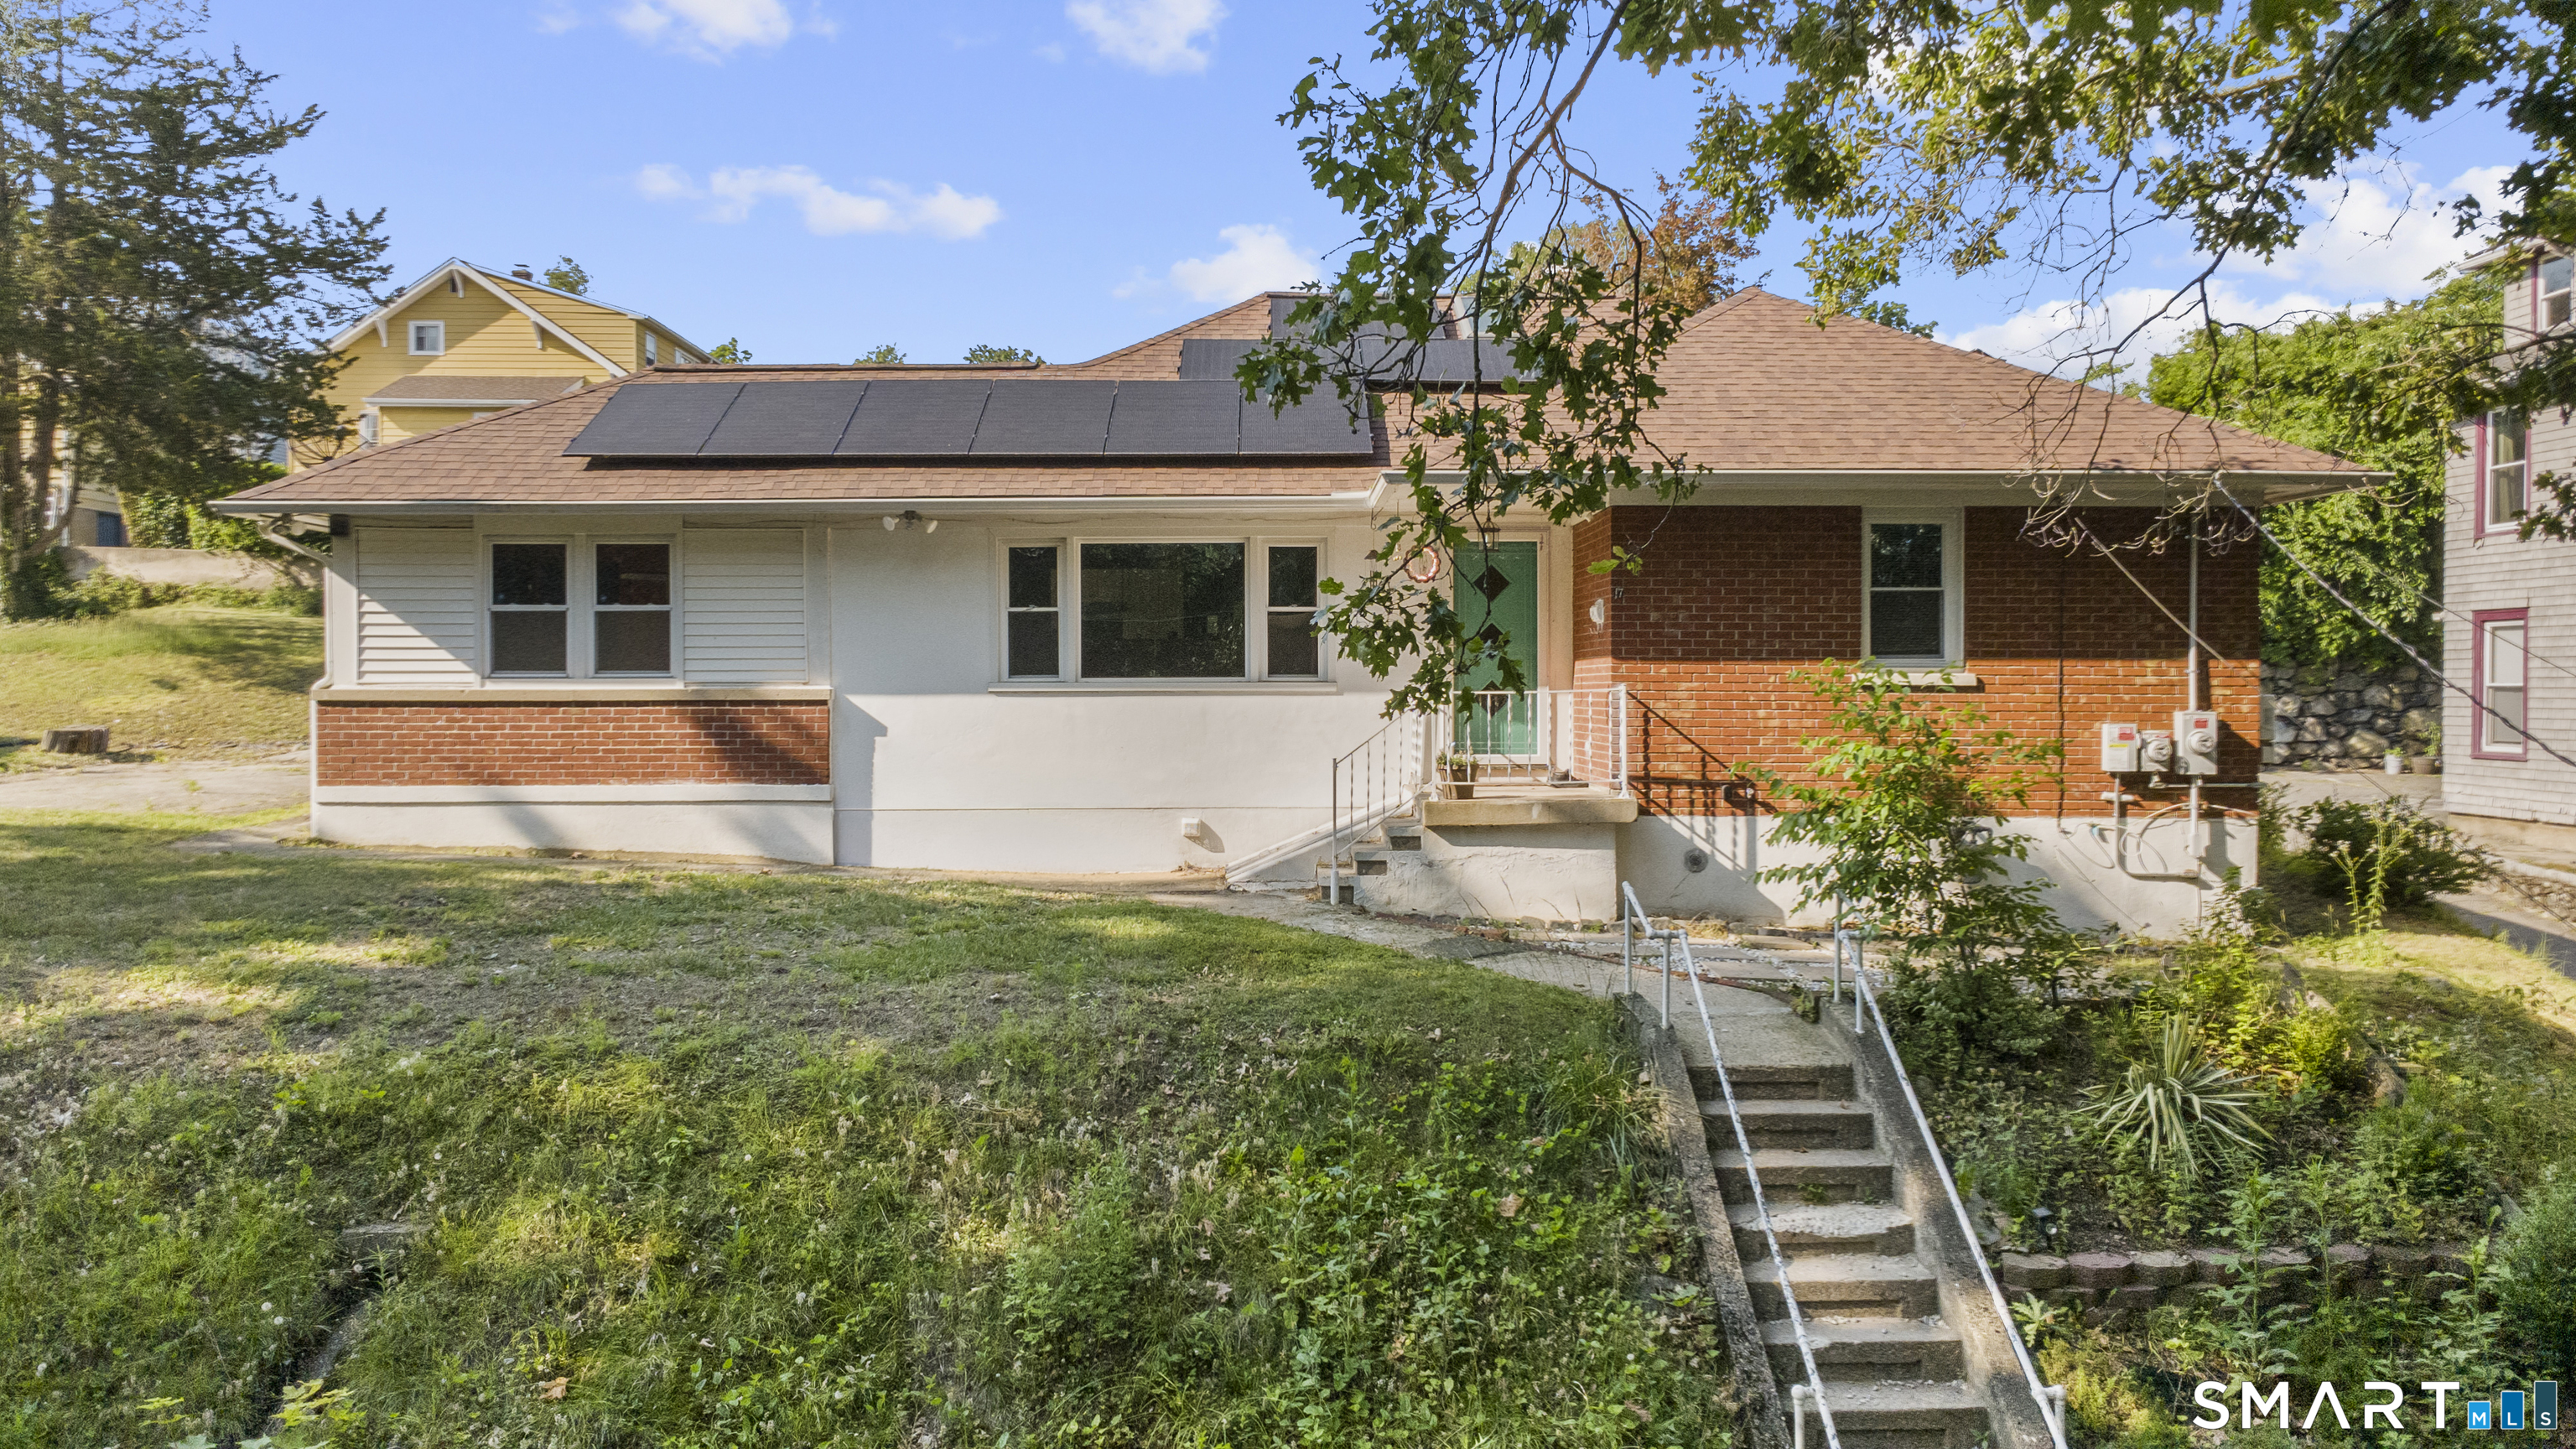
17 Southview Street,Naugatuck, CT 06770
Naugatuck, CT 06770

Description
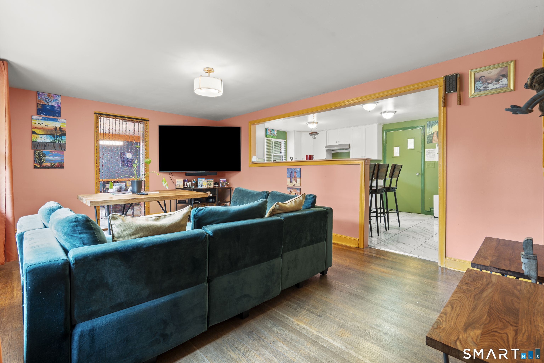
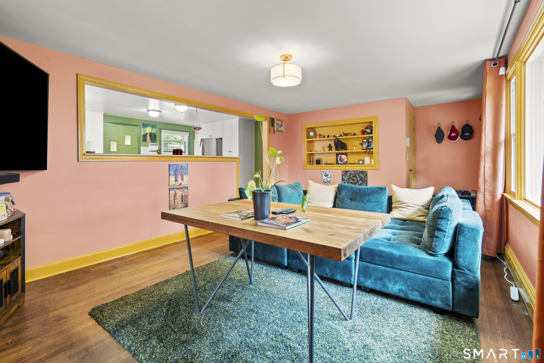
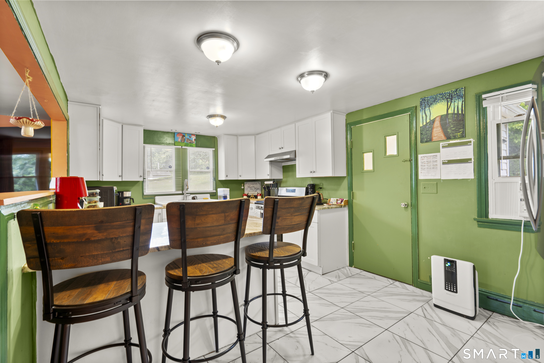
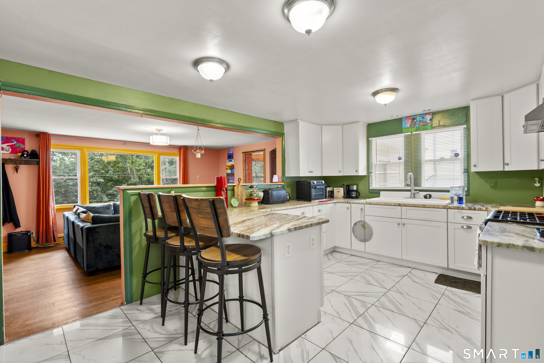
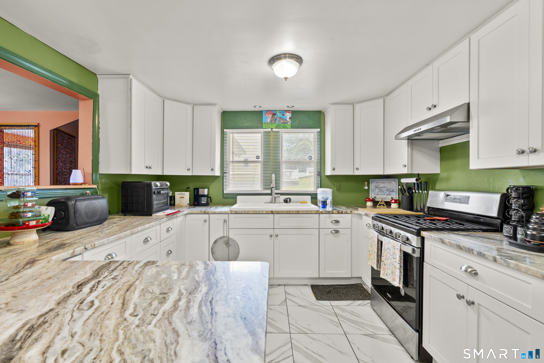
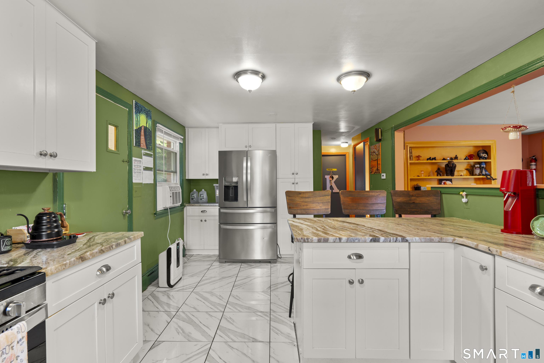
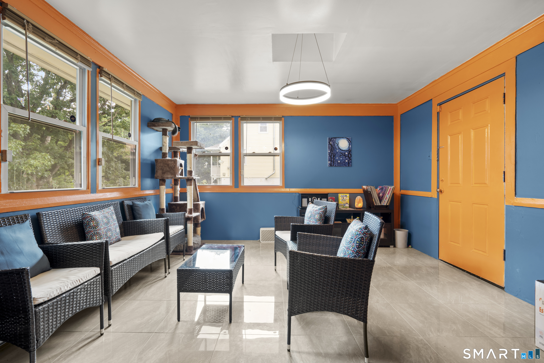
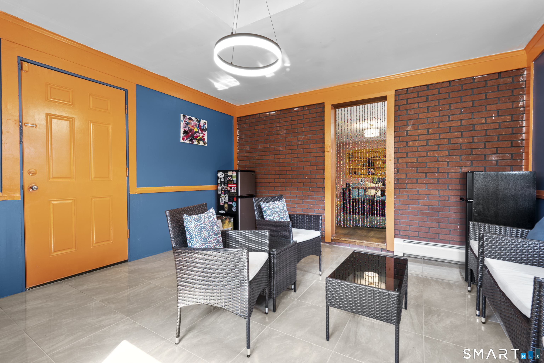
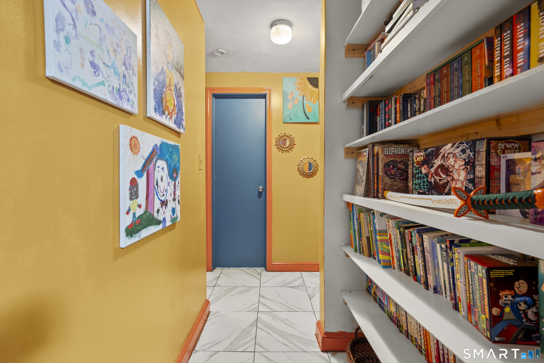
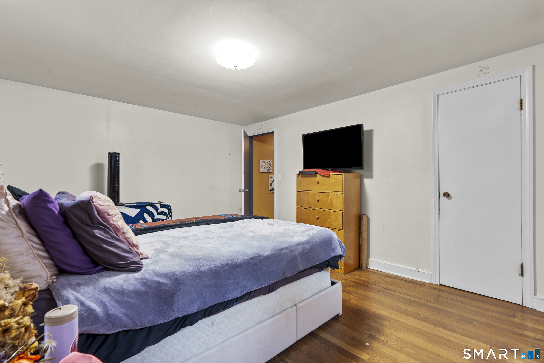
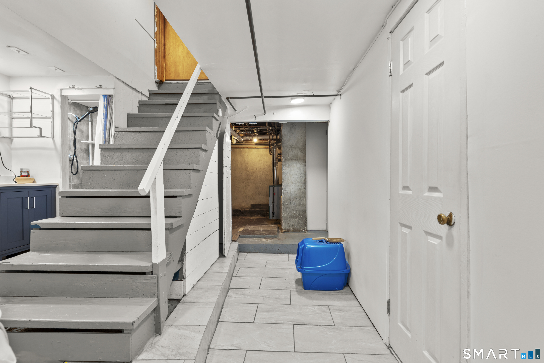
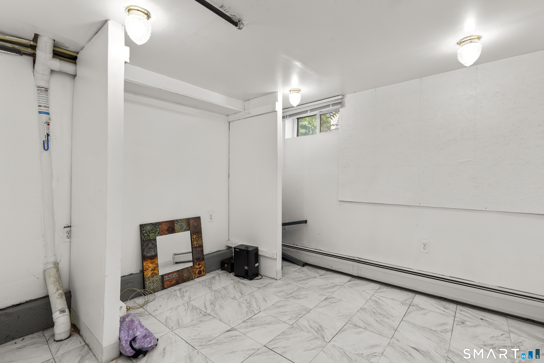
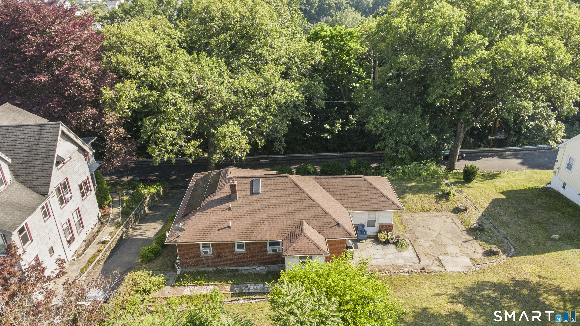
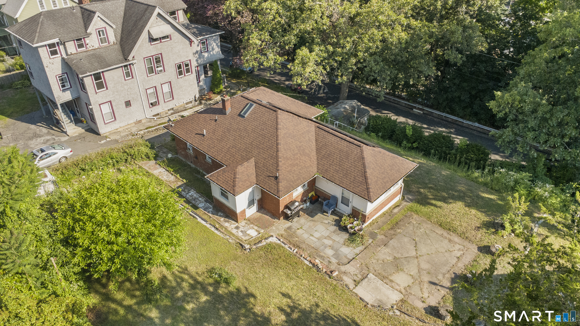
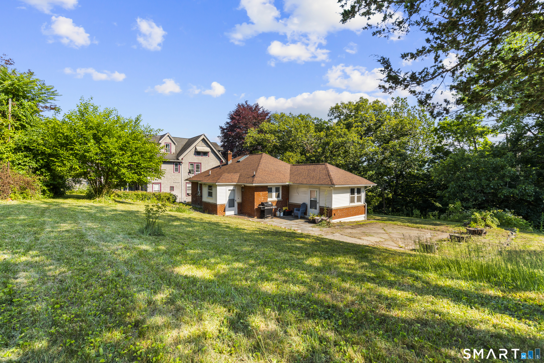
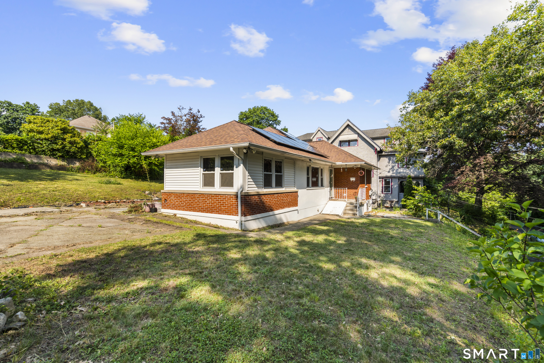
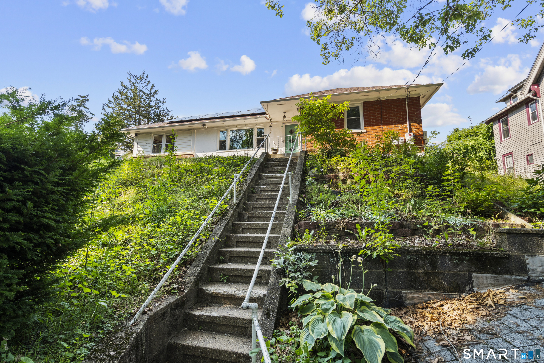
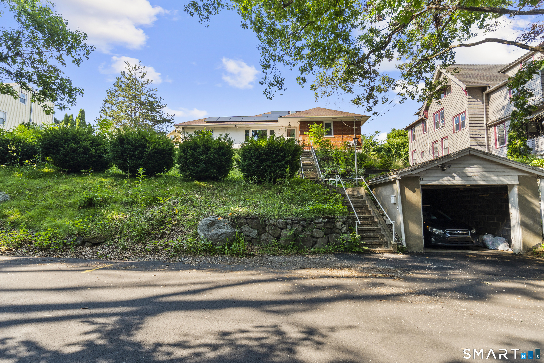
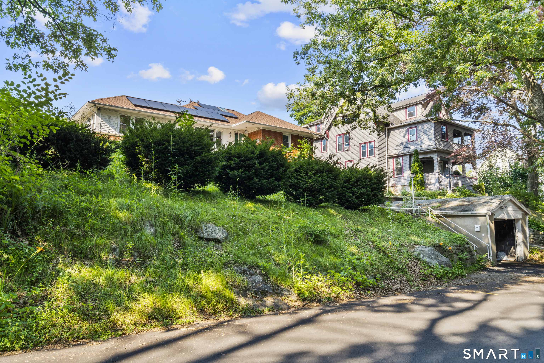
Welcome to this well-maintained ranch with flexibility and storage. The main level features a bright and inviting living room filled with natural light from the large picture window, hardwood flooring in the living room and bedrooms, and a formal dining room with direct access to the outdoor patio-perfect for entertaining or relaxing outdoors. The spacious kitchen offers granite countertops, ample cabinetry, a breakfast bar, double sink, marble flooring, and stainless steel appliances. Just off the kitchen is a convenient storage and drop zone with access to the patio, adding functionality for everyday living. A full walk-up attic with skylights provides abundant storage. The main level is completed by two generously sized bedrooms and a full bathroom. The lower level expands the home's versatility with a shower, sink and separate toilet area, with laundry area, and three additional finished rooms that offer endless possibilities for a home office, fitness room, hobby space, recreation area, or additional storage. A hatchway provides convenient exterior access for moving larger items. Situated on a hillside lot, this home sits above street level, there are stairs that lead to the house.
Details
| MLS # | 24190140 |
|---|---|
| Listing Type | For Sale |
| Style | House |
| Sub-Type | Resale |
| Status | Active |
| Year | 1955 |
| Days On Site | 96 |
| Listing Provided By | BHGRE Gaetano Marra Homes | Lucy Billini-Artis |
Features
| Bed(s) | 2 |
|---|---|
| Bath(s) | 1 Total |
| SQ Feet | 1,058 |
| Garage | 1 |
| Basement | Y |
| Zoning | R15 |
| Acreage | 0.27 |
Interior
| Total Rooms | 6 |
|---|---|
| Cooling System | None |
| Appliances Included | Gas Range, Oven/Range, Range Hood, Refrigerator, Washer, Dryer |
| Fireplaces Total | 0 |
| Laundry Room Info | Lower Level |
Exterior
| Roof Information | Asphalt Shingle |
|---|---|
| Foundation Type | Concrete |
Parking
| Garage & Parking | Detached Garage |
|---|---|
| Garages Number | 1 |
Utilities
| Sewage System | Public Sewer Connected |
|---|---|
| Energy Features | Active Solar |
Taxes
| Tax Year | July 2026-June 2027 |
|---|---|
| Property Tax | 5441 |
Area Information
| State | CT |
|---|---|
| County | New Haven |
| City | Naugatuck |
| Zip Code | 06770 |
| Area | N | A |
| School District | Per Board of Ed |
| Elementary School | Per Board of Ed |
| High School | Per Board of Ed |
| Listing VS Median (in 06770) | |
Price: $299,900 low | high Med: $323,450 sqft: 1,058 low | high Med: 1,123 $ / sqft: $283 low | high Med: $289 On site: 96 low | high Med: 44 | |
Market Activity 06770
Request a showing
Request a showing
Contact
Learn More About This Property

| State | CT |
|---|---|
| County | New Haven |
| City | Naugatuck |
| Zip Code | 06770 |
| Area | N | A |
| School District | Per Board of Ed |
| Elementary School | Per Board of Ed |
| High School | Per Board of Ed |
| Listing VS Median (in 06770) | |
Price: $299,900 low | high Med: $323,450 sqft: 1,058 low | high Med: 1,123 $ / sqft: $283 low | high Med: $289 On site: 96 low | high Med: 44 | |
