

Description
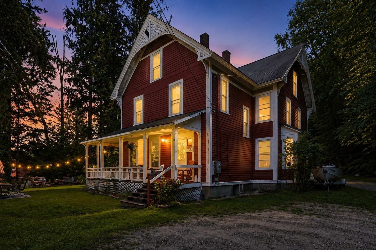
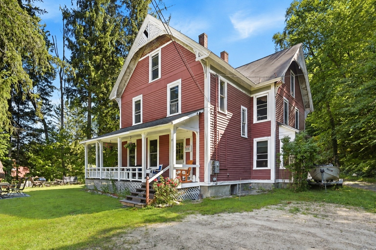
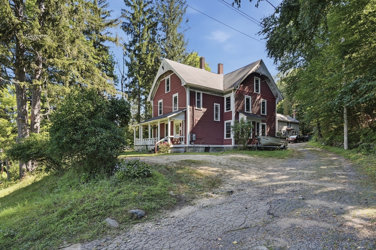
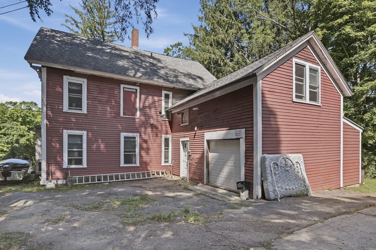
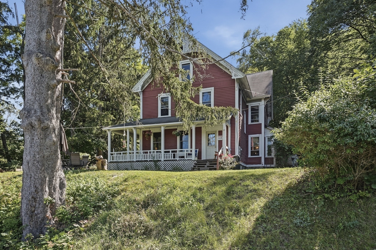
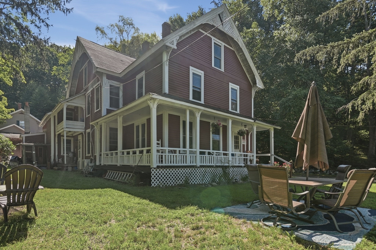
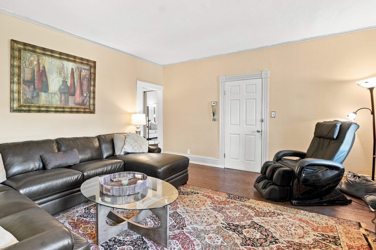
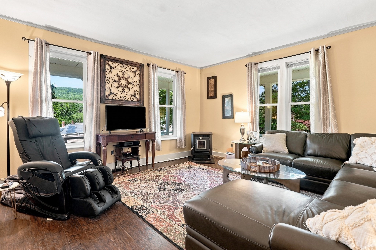
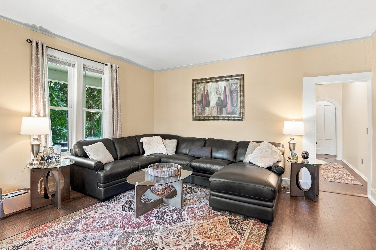
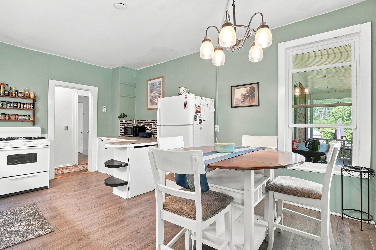
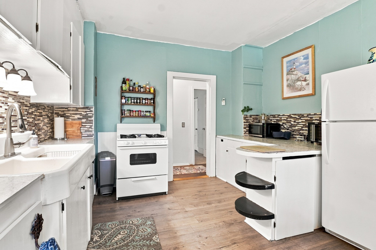
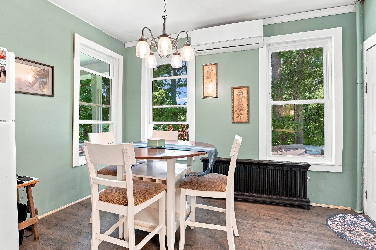
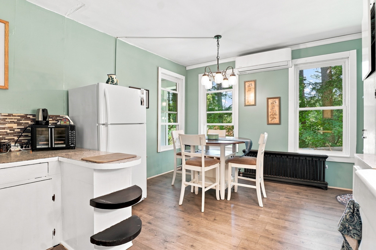
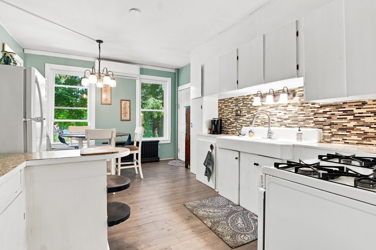
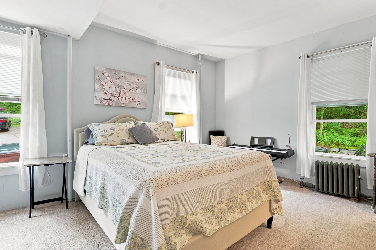
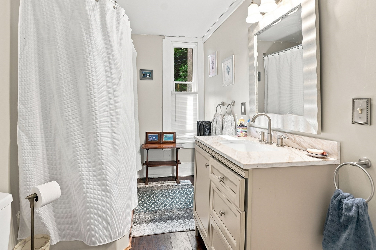
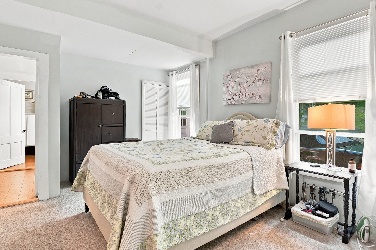
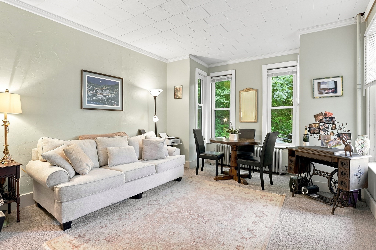
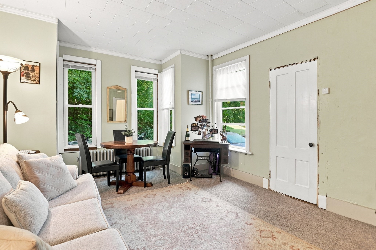
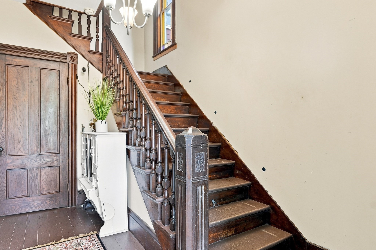
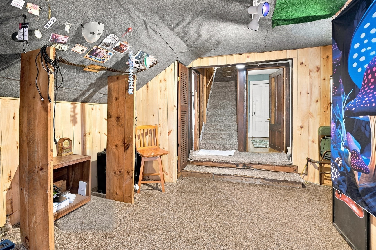
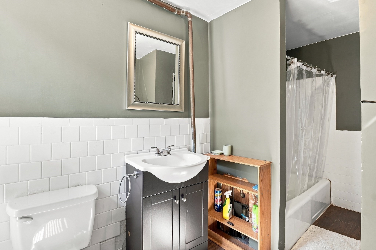
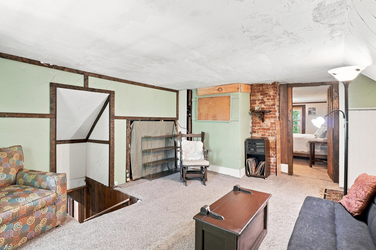
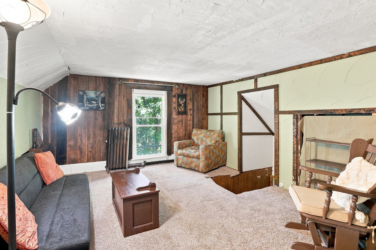
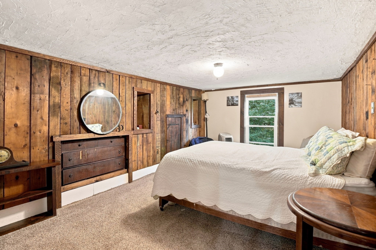
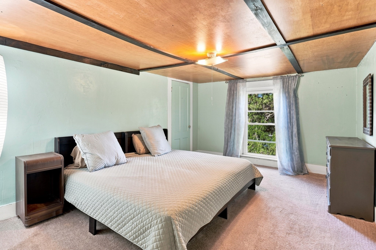
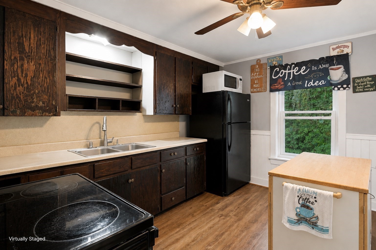
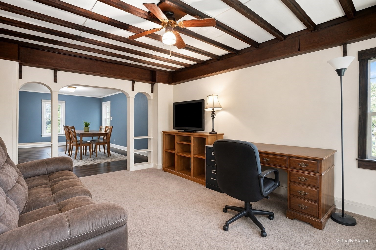
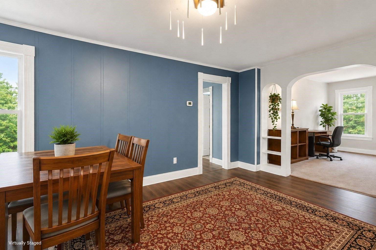
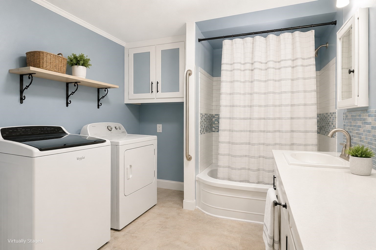
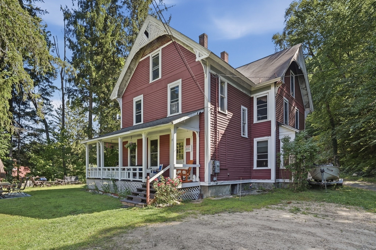
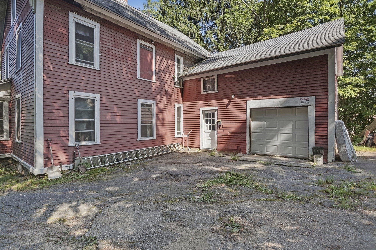
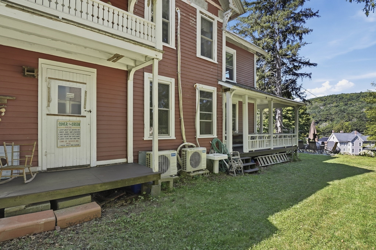
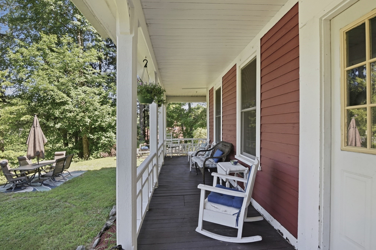
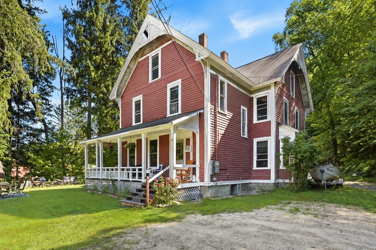
A unique opportunity in the heart of Gilbertville! This spacious historic Colonial offers over 3,200 sq. ft. of living space with 15 rooms, 6 bedrooms and 3 full baths, offering exceptional space and flexibility. Previously configured as a three-family property, the home retains much of its former multi-unit layout and may offer potential for conversion back to a three-family, subject to all required municipal approvals. The first floor is currently owner-occupied, the second floor is occupied and is the only floor presently generating rental income, and the third floor is vacant. Projected rents of approximately $1,500/month per unit are estimates intended to represent conservative potential rents and are not current rents. Features include multiple living and kitchen areas, hardwood flooring, a wood/pellet stove, oil-fired hot water radiator heat, an attached garage, porch and balcony, town water and town sewer, plus ample off-street parking on a 0.41-acre lot. Any multi-family use and rental projections are subject to Town of Hardwick approval. Buyer/buyer's agent to perform all due diligence regarding permitted use, zoning, occupancy and rental potential. Additional photos of the occupied areas are available upon request. Select listing photos have been virtually staged to remove personal items and clutter. Property is also listed as a single-family residence. A rare opportunity offering historic character, substantial space, income potential and a highly versatile layout!
Details
| MLS # | 73565791 |
|---|---|
| Listing Type | For Sale |
| Style | House |
| Sub-Type | Resale |
| Status | Active |
| Year | 1850 |
| Days On Site | 40 |
| Listing Provided By | Lamacchia Realty, Inc. | Damien Dumont |
Features
| Bed(s) | 6 |
|---|---|
| Bath(s) | 3 Total |
| SQ Feet | 3,274 |
| Garage | 1 |
| Basement | Y |
| Story(s) | 3 |
| Units | 3 |
| Zoning | GV |
| Acreage | 0.41 |
Interior
| Rooms Total | 15 |
|---|---|
| Cooling Yes / No | Yes |
| Cooling | Ductless, Window Unit(s) |
| Heating Yes / No | Yes |
| Heating | Hot Water, Oil, Ductless, Steam |
| Interior Features | Ceiling Fan(s), Storage, Living Room, Kitchen, Family Room, Laundry Room, Dining Room |
| Appliances | Range, Refrigerator, Freezer, Washer, Dryer, Microwave |
| Fireplaces Total | 1 |
| Fireplace Yes / No | Yes |
Exterior
| Roof | Shingle |
|---|---|
| Construction Materials | Frame |
| Foundation Details | Stone |
| Lot Features | Cleared, Gentle Sloping, Level |
Parking
| Garage Yes / No | Yes |
|---|---|
| Parking Features | Paved Drive |
| Open Parking Yes / No | Yes |
Utilities
| Sewer | Public Sewer |
|---|
Taxes
| Tax Annual Amount | 3993 |
|---|---|
| Tax Assessed Value | 313400 |
| Tax Year | 2026 |
Location
| Community Features | Public Transportation, Shopping, Walk/Jog Trails |
|---|---|
| Senior Community Yes / No | No |
Area Information
| State | MA |
|---|---|
| County | Worcester |
| City | Hardwick |
| Zip Code | 01031 |
| Area | Gilbertville |
| Listing VS Median (in 01031) | |
Price: $369,000 low | high Med: $437,500 sqft: 3,274 low | high Med: 1,568 $ / sqft: $113 low | high Med: $283 On site: 40 low | high Med: 49.5 | |
Market Activity 01031
Request a showing
Request a showing
Contact
Learn More About This Property

| State | MA |
|---|---|
| County | Worcester |
| City | Hardwick |
| Zip Code | 01031 |
| Area | Gilbertville |
| Listing VS Median (in 01031) | |
Price: $369,000 low | high Med: $437,500 sqft: 3,274 low | high Med: 1,568 $ / sqft: $113 low | high Med: $283 On site: 40 low | high Med: 49.5 | |
 | $369,00017 Summit RdHardwick, MA 01031 |
