

Description
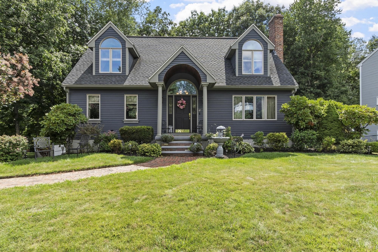
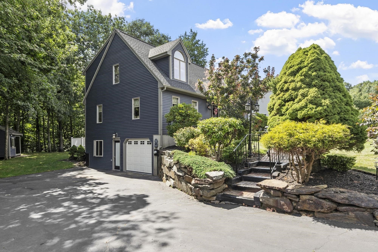
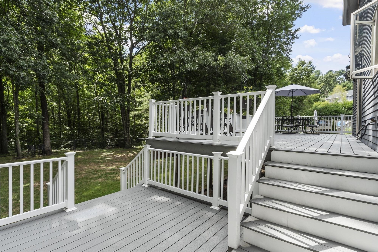
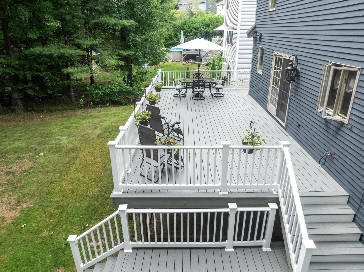
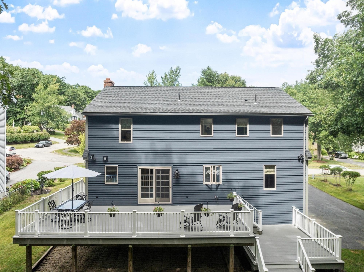
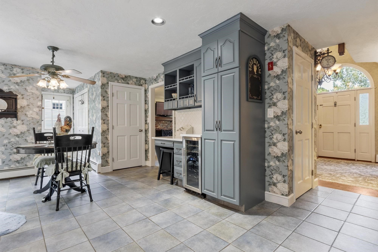
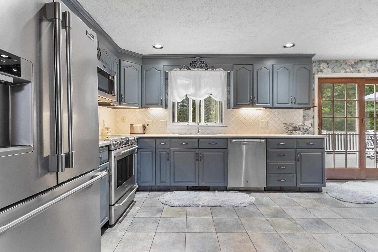
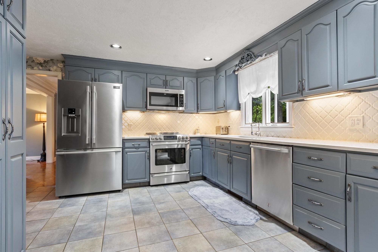
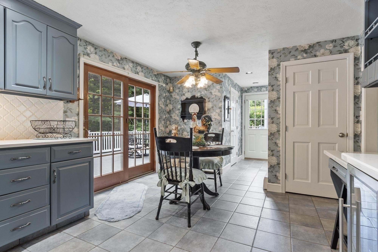
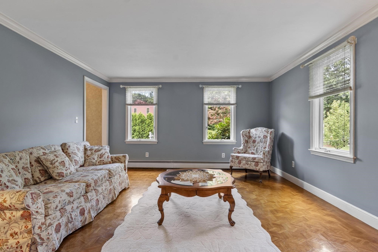
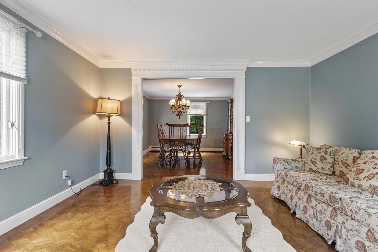
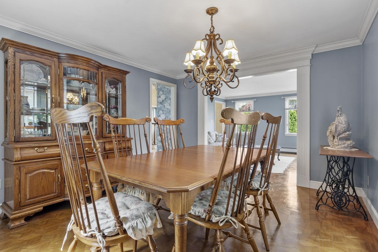
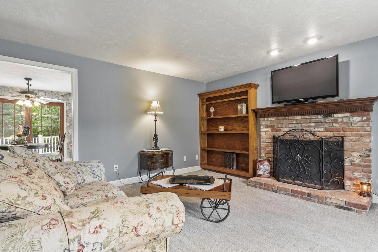
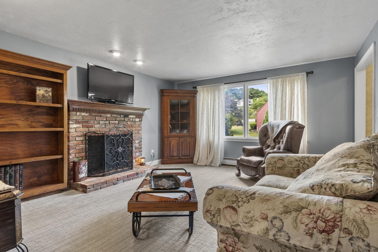
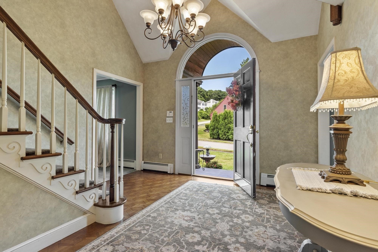
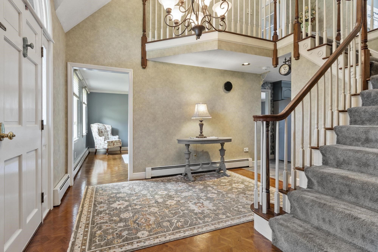
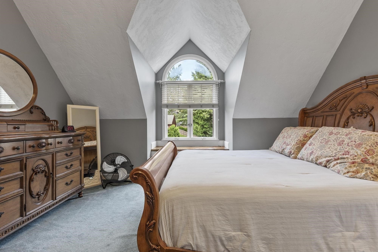
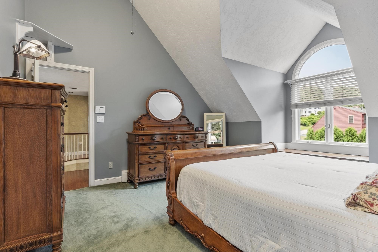
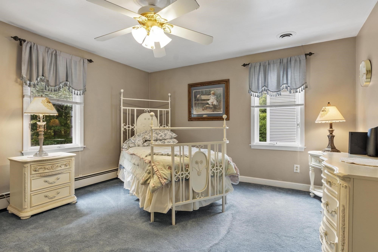
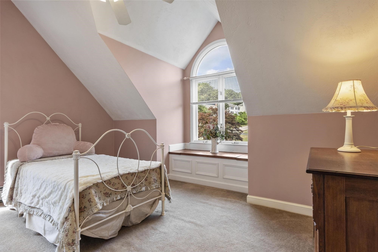
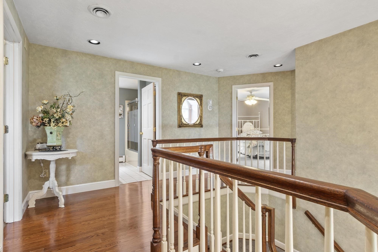
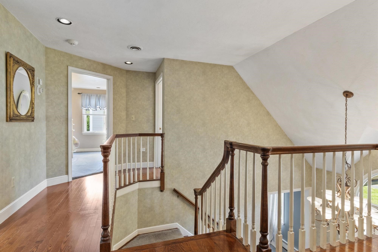
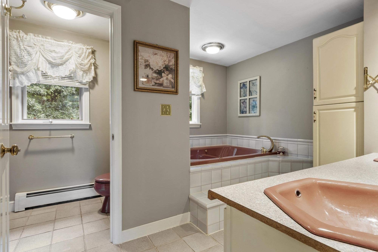
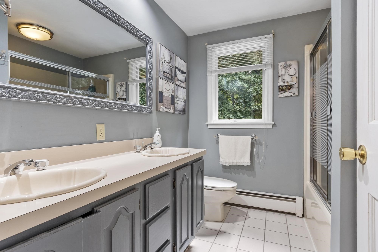
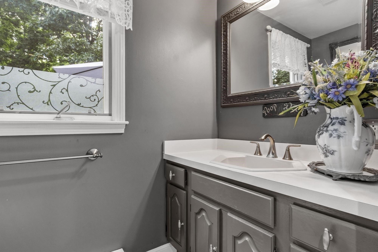
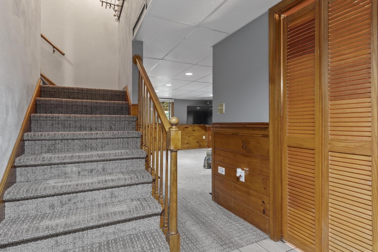
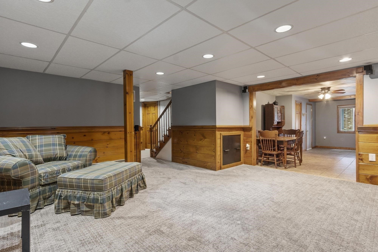
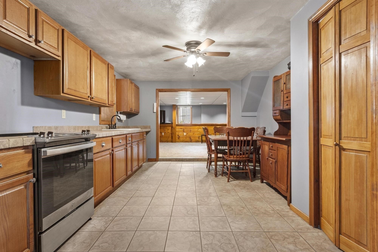
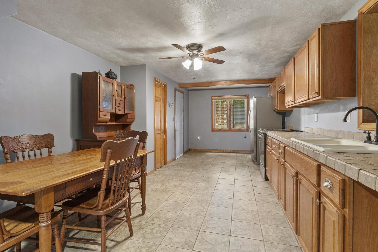
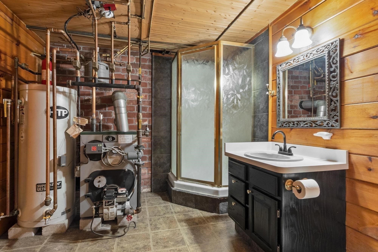
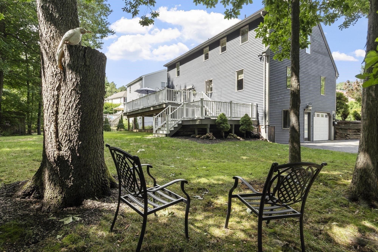
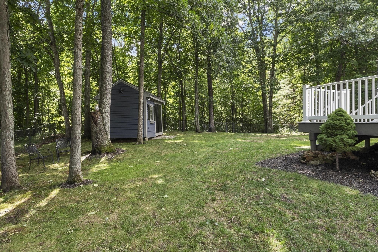
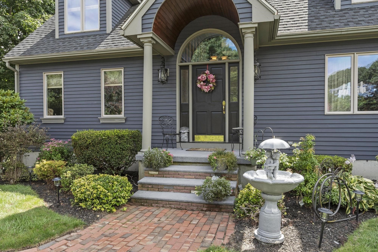
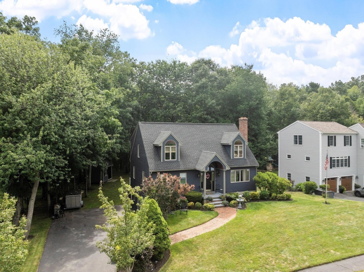
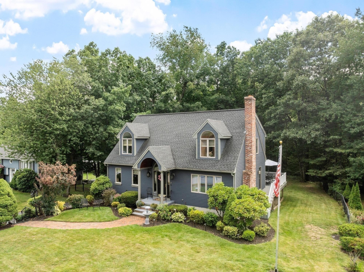
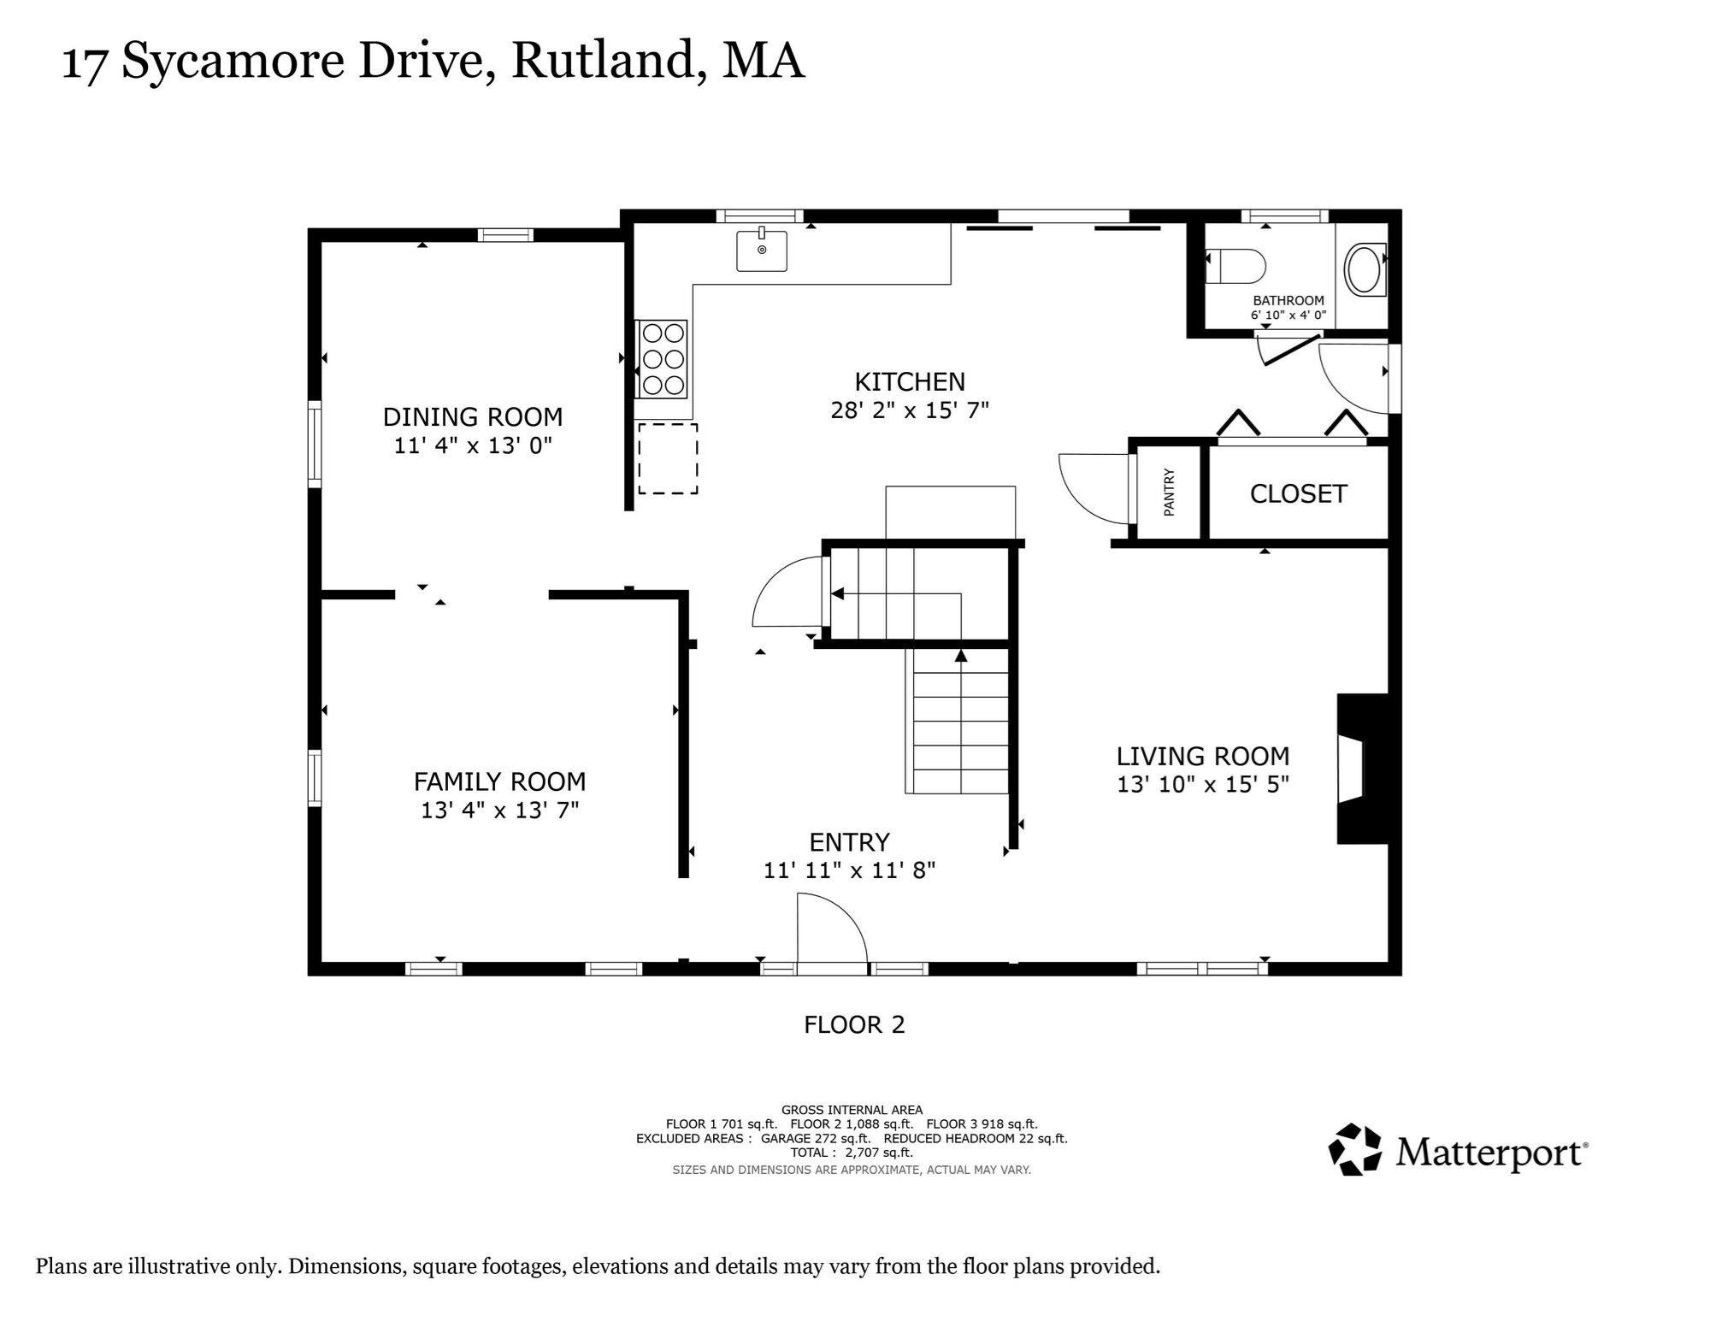
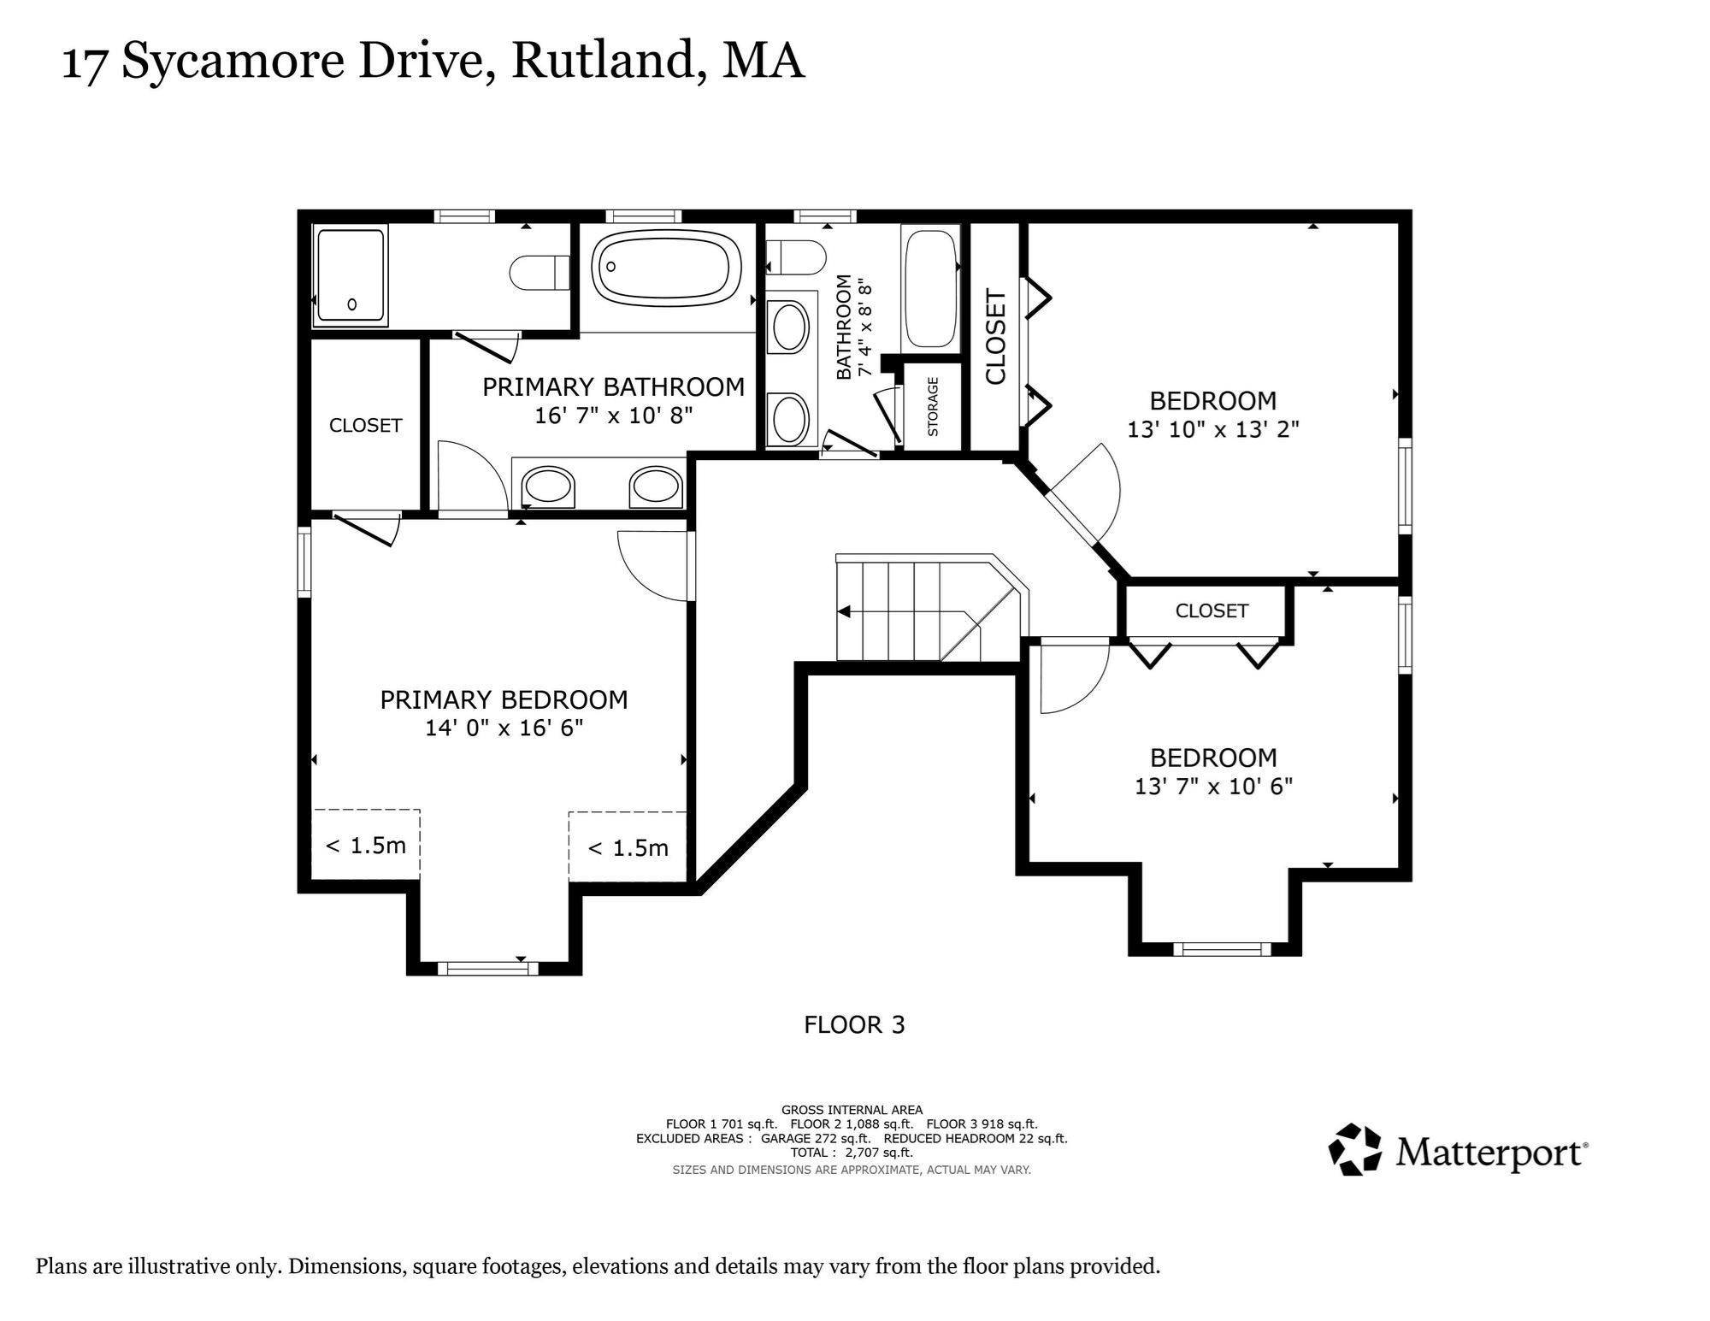
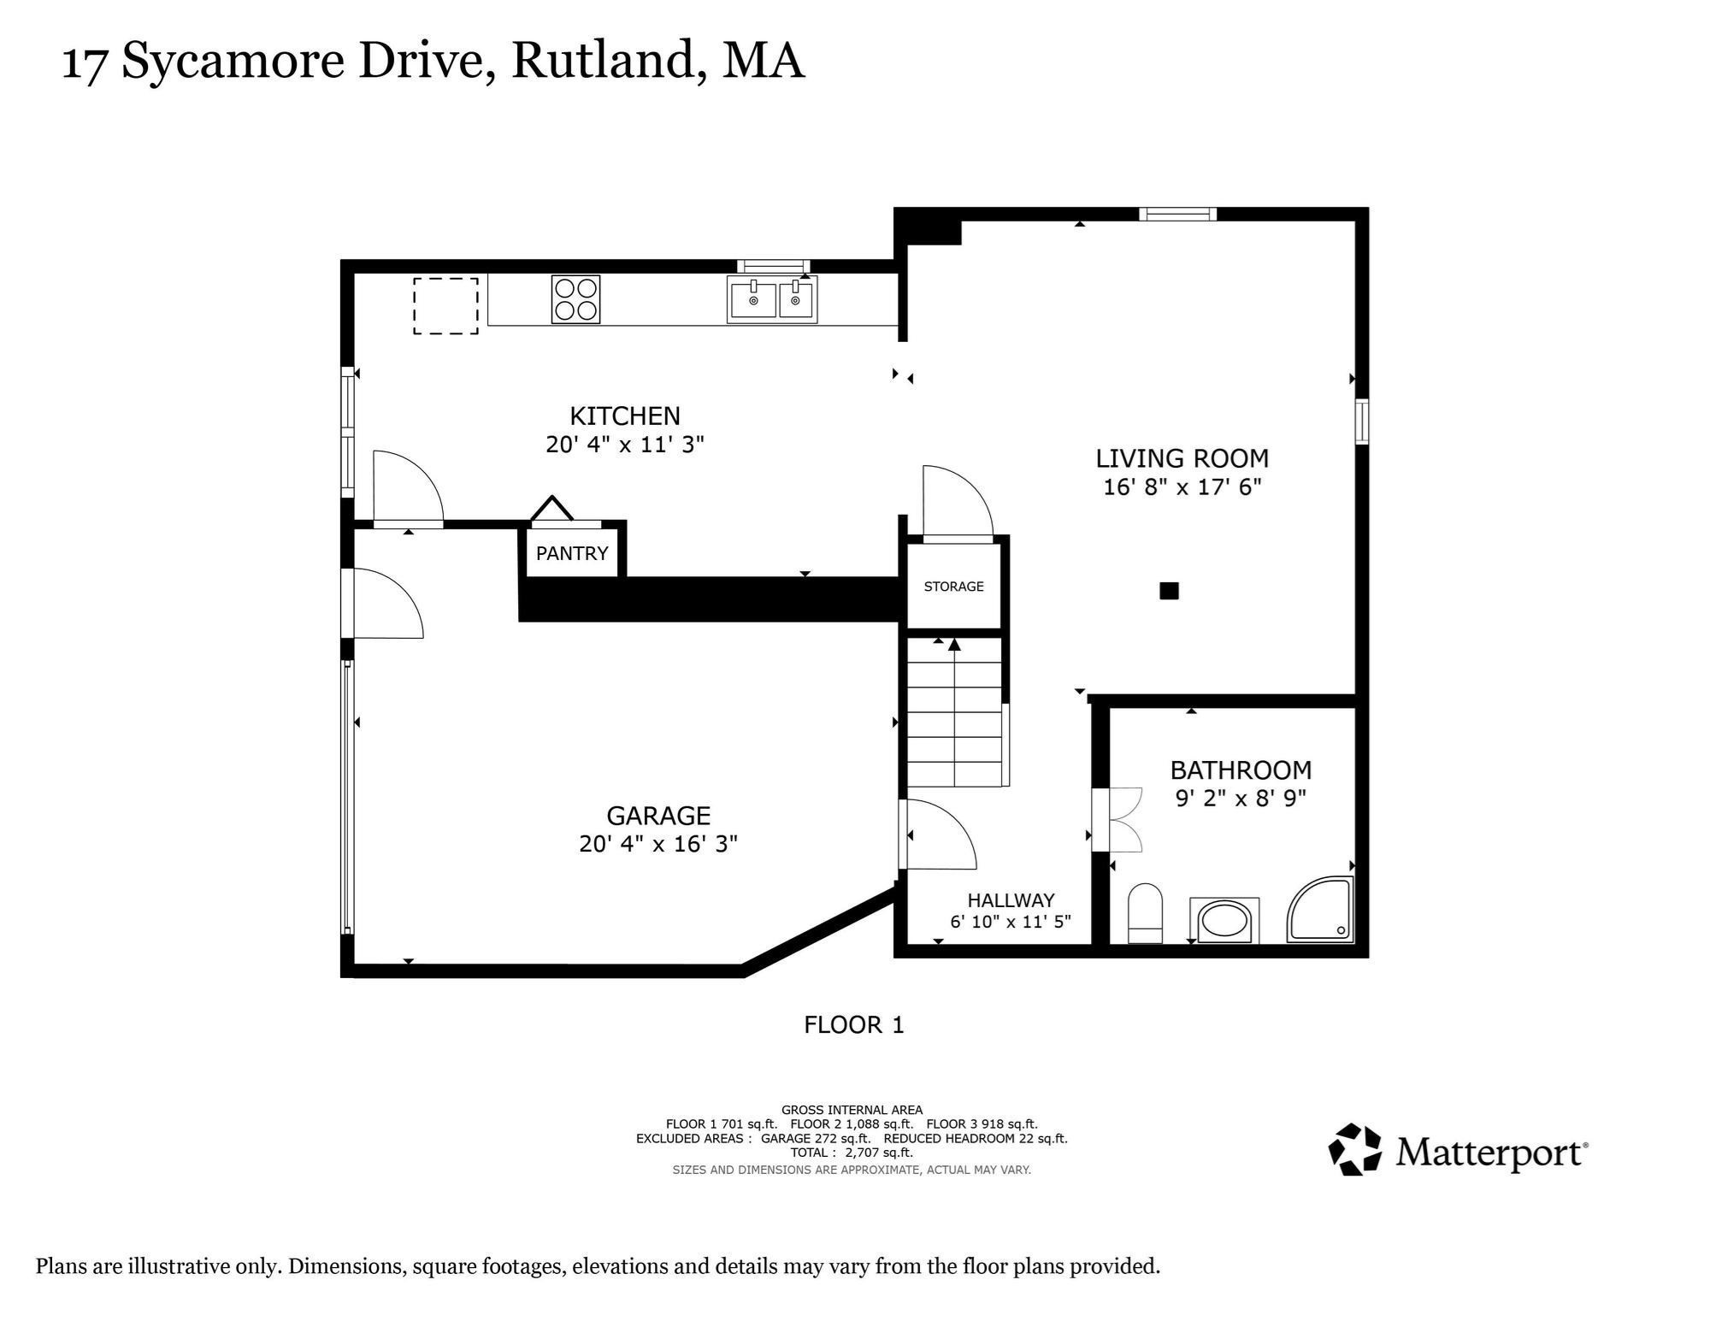
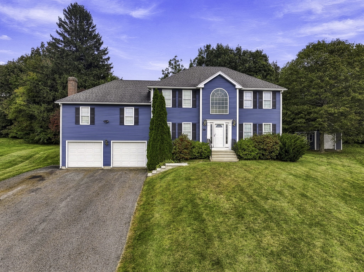
Tucked into a well-established Rutland neighborhood with sidewalks and a beautiful wooded backdrop, this custom-built dormered Cape has been meticulously maintained and offers room to spread out across three finished levels. This much-loved home features 3 bedrooms, including a primary suite with private bath, 3.5 baths, first-floor laundry, and a spacious kitchen with quartz countertops, stainless steel appliances, built-in wine cooler, and dining area with access to the deck. Formal living and dining rooms provide space for hosting, while the family room's brick fireplace, vaulted ceiling, crown molding, and detailed trim add warmth and character. The real surprise is the finished walkout lower level, complete with its own kitchen, ¾ bath, and separate entrance. Whether you're accommodating extended family, welcoming long-term guests, working from home, or simply want extra room to fit your lifestyle, this space offers options that are hard to find. Outside, an incredible two-tier composite deck overlooks a private backyard with level lawn space, mature trees, and a shed with electricity. Attractive curb appeal, highly rated schools, and convenient access to town and major routes complete the package. Now offered at a newly improved price, this is a home with the space and versatility to grow with you.
Details
| MLS # | 73557968 |
|---|---|
| Listing Type | For Sale |
| Style | House |
| Sub-Type | Resale |
| Status | Active |
| Year | 1988 |
| Days On Site | 68 |
| Listing Provided By | Coldwell Banker Realty - Worcester | Lisa Hugo |
Features
| Bed(s) | 3 |
|---|---|
| Bath(s) | 4 Total |
| SQ Feet | 2,600 |
| Garage | 1 |
| Basement | Y |
| Zoning | R |
| Acreage | 0.55 |
| Golf Course | Yes |
Interior
| Rooms Total | 9 |
|---|---|
| Cooling Yes / No | Yes |
| Cooling | Central Air |
| Heating Yes / No | Yes |
| Heating | Baseboard, Oil |
| Interior Features | Cathedral Ceiling(s), Balcony - Interior, Recessed Lighting, Ceiling Fan(s), Closet, Dining Area, Bathroom - 3/4, Bathroom - With Shower Stall, Beadboard, Entrance Foyer, Center Hall, Bonus Room, Kitchen, Bathroom |
| Window Features | Insulated Windows |
| Appliances | Range, Dishwasher, Microwave, Refrigerator, Washer, Dryer, Wine Refrigerator, Plumbed For Ice Maker |
| Fireplace Features | Family Room |
| Fireplaces Total | 1 |
| Fireplace Yes / No | Yes |
| Flooring | Tile, Carpet, Hardwood, Parquet, Flooring - Hardwood, Flooring - Wall to Wall Carpet, Flooring - Stone/Ceramic Tile |
Exterior
| Exterior Features | Porch, Deck - Composite, Storage, Fenced Yard, Garden |
|---|---|
| Roof | Shingle |
| Foundation Details | Concrete Perimeter |
| Lot Features | Cul-De-Sac, Wooded, Level |
| Fencing | Fenced/Enclosed, Fenced |
Parking
| Garage Yes / No | Yes |
|---|---|
| Attached Garage Yes / No | Yes |
| Parking Features | Under, Garage Door Opener, Storage, Garage Faces Side, Paved Drive, Paved |
| Open Parking Yes / No | Yes |
Utilities
| Utilities | for Electric Range, for Electric Dryer, Washer Hookup, Icemaker Connection |
|---|---|
| Sewer | Public Sewer |
Taxes
| Tax Annual Amount | 6680 |
|---|---|
| Tax Assessed Value | 469100 |
| Tax Year | 2025 |
Location
| Community Features | Shopping, Pool, Walk/Jog Trails, Golf, Laundromat, Bike Path, Conservation Area, Public School, Sidewalks |
|---|---|
| Senior Community Yes / No | No |
Area Information
| State | MA |
|---|---|
| County | Worcester |
| City | Rutland |
| Zip Code | 01543 |
| Area | Worcester |
| School District | Wrhs |
| High School | Wrhs |
| Listing VS Median (in 01543) | |
Price: $614,000 low | high Med: $501,000 sqft: 2,600 low | high Med: 1,779 $ / sqft: $236 low | high Med: $285 On site: 68 low | high Med: 148.5 | |
Market Activity 01543
Request a showing
Request a showing
Contact
Learn More About This Property

| State | MA |
|---|---|
| County | Worcester |
| City | Rutland |
| Zip Code | 01543 |
| Area | Worcester |
| School District | Wrhs |
| High School | Wrhs |
| Listing VS Median (in 01543) | |
Price: $614,000 low | high Med: $501,000 sqft: 2,600 low | high Med: 1,779 $ / sqft: $236 low | high Med: $285 On site: 68 low | high Med: 148.5 | |
 | $639,00010 Jonathan CirRutland, MA 01543 |
