
170 Bushy Hill Road,Deep River, CT 06417
Deep River, CT 06417



Description
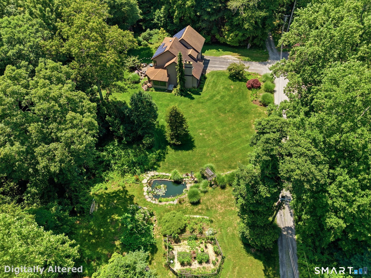
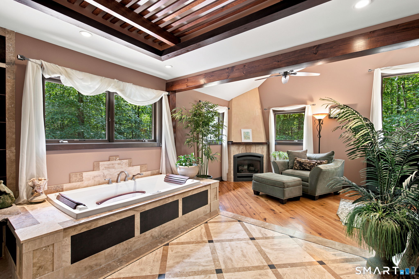
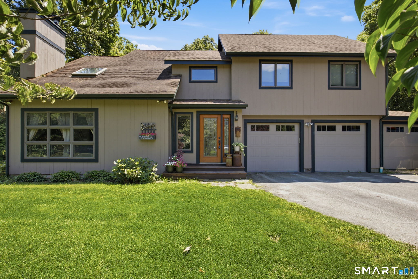
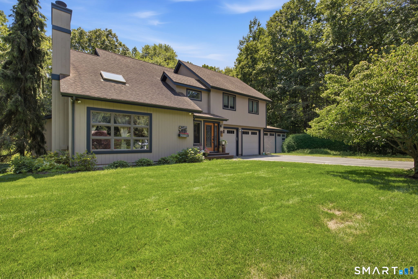
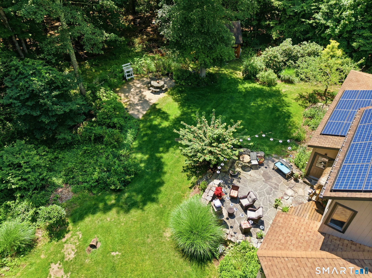
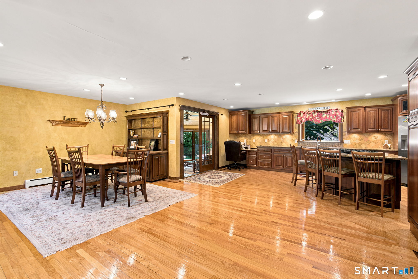
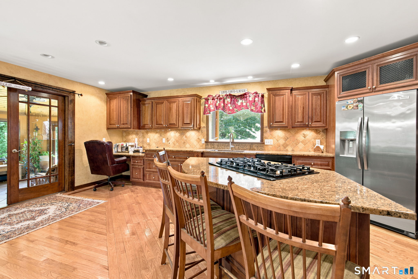
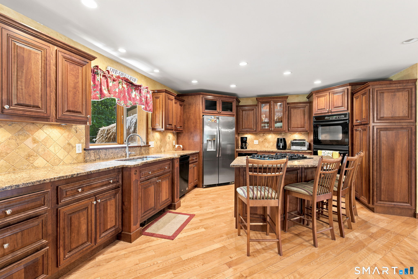
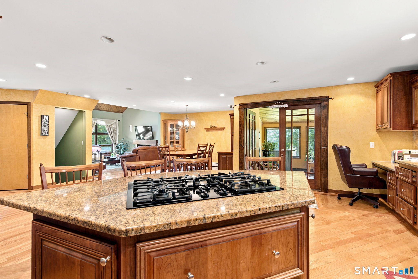
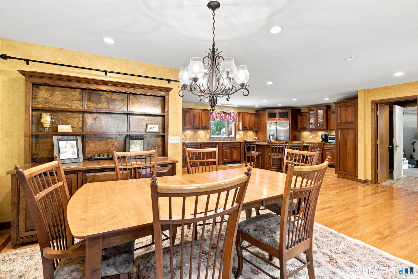
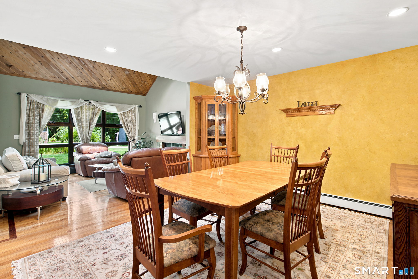
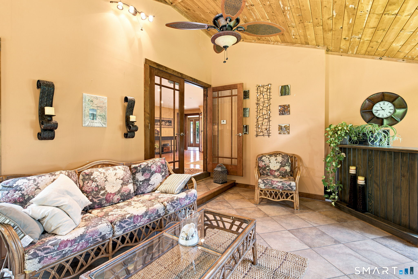
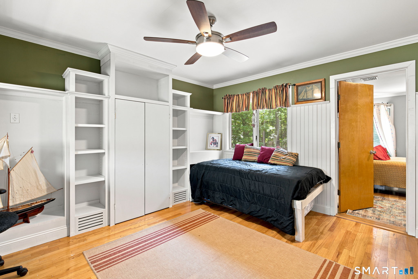
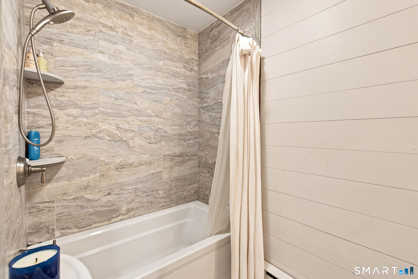
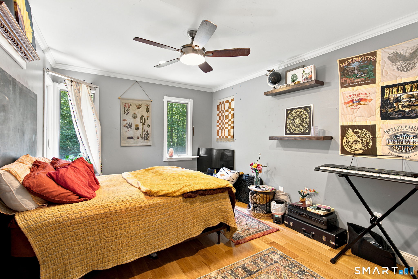
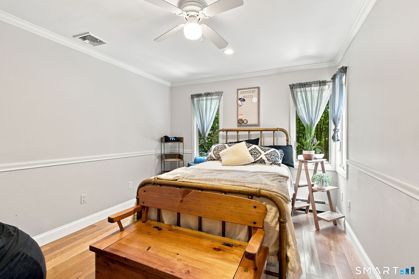
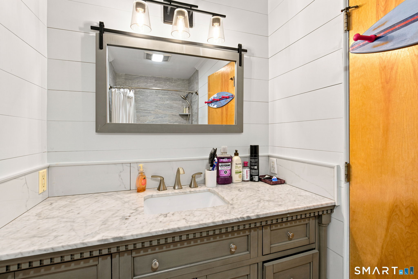
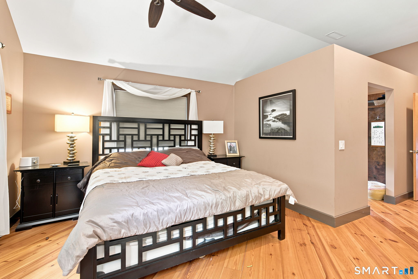
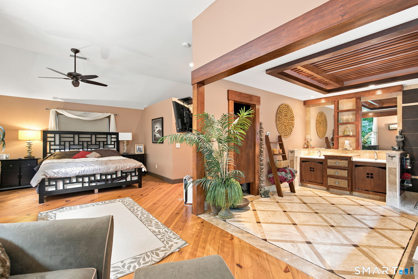
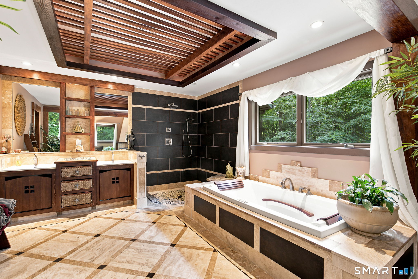
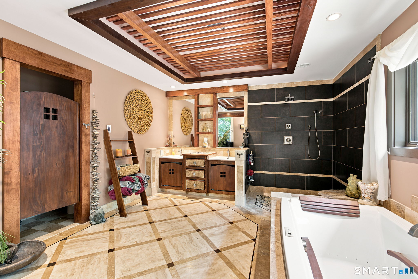
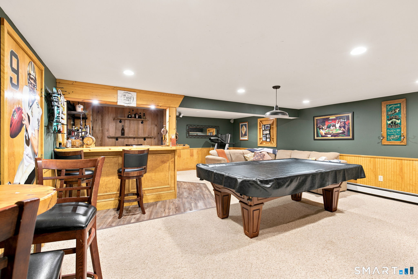
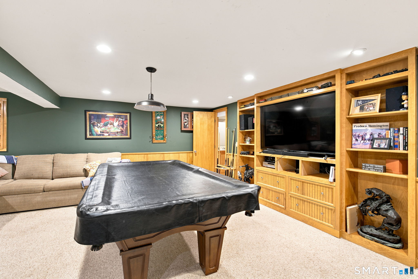
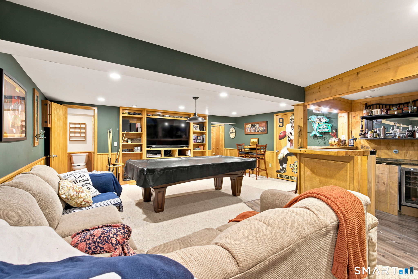
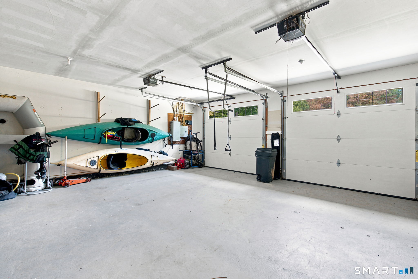
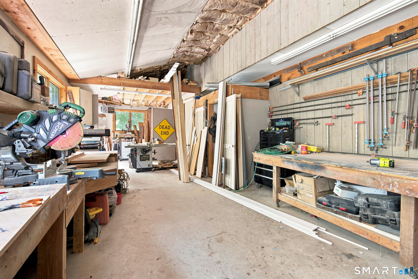
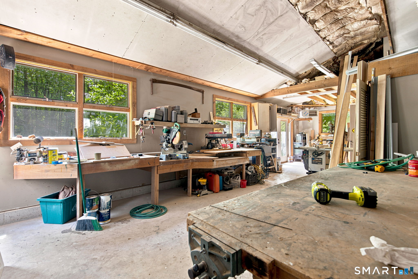
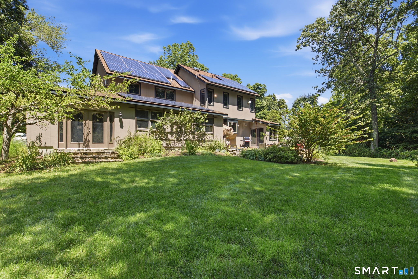
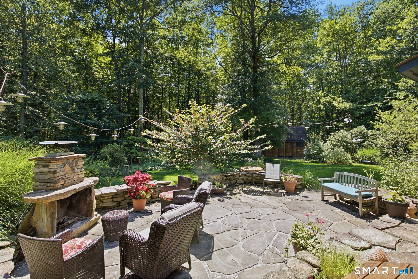
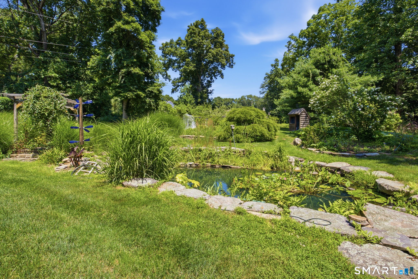
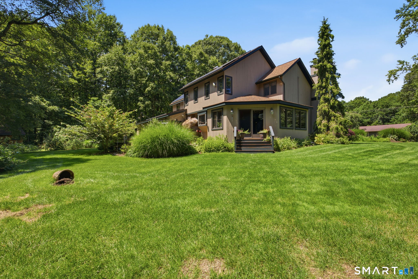
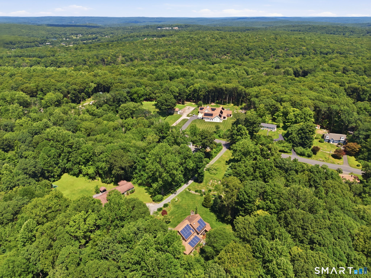
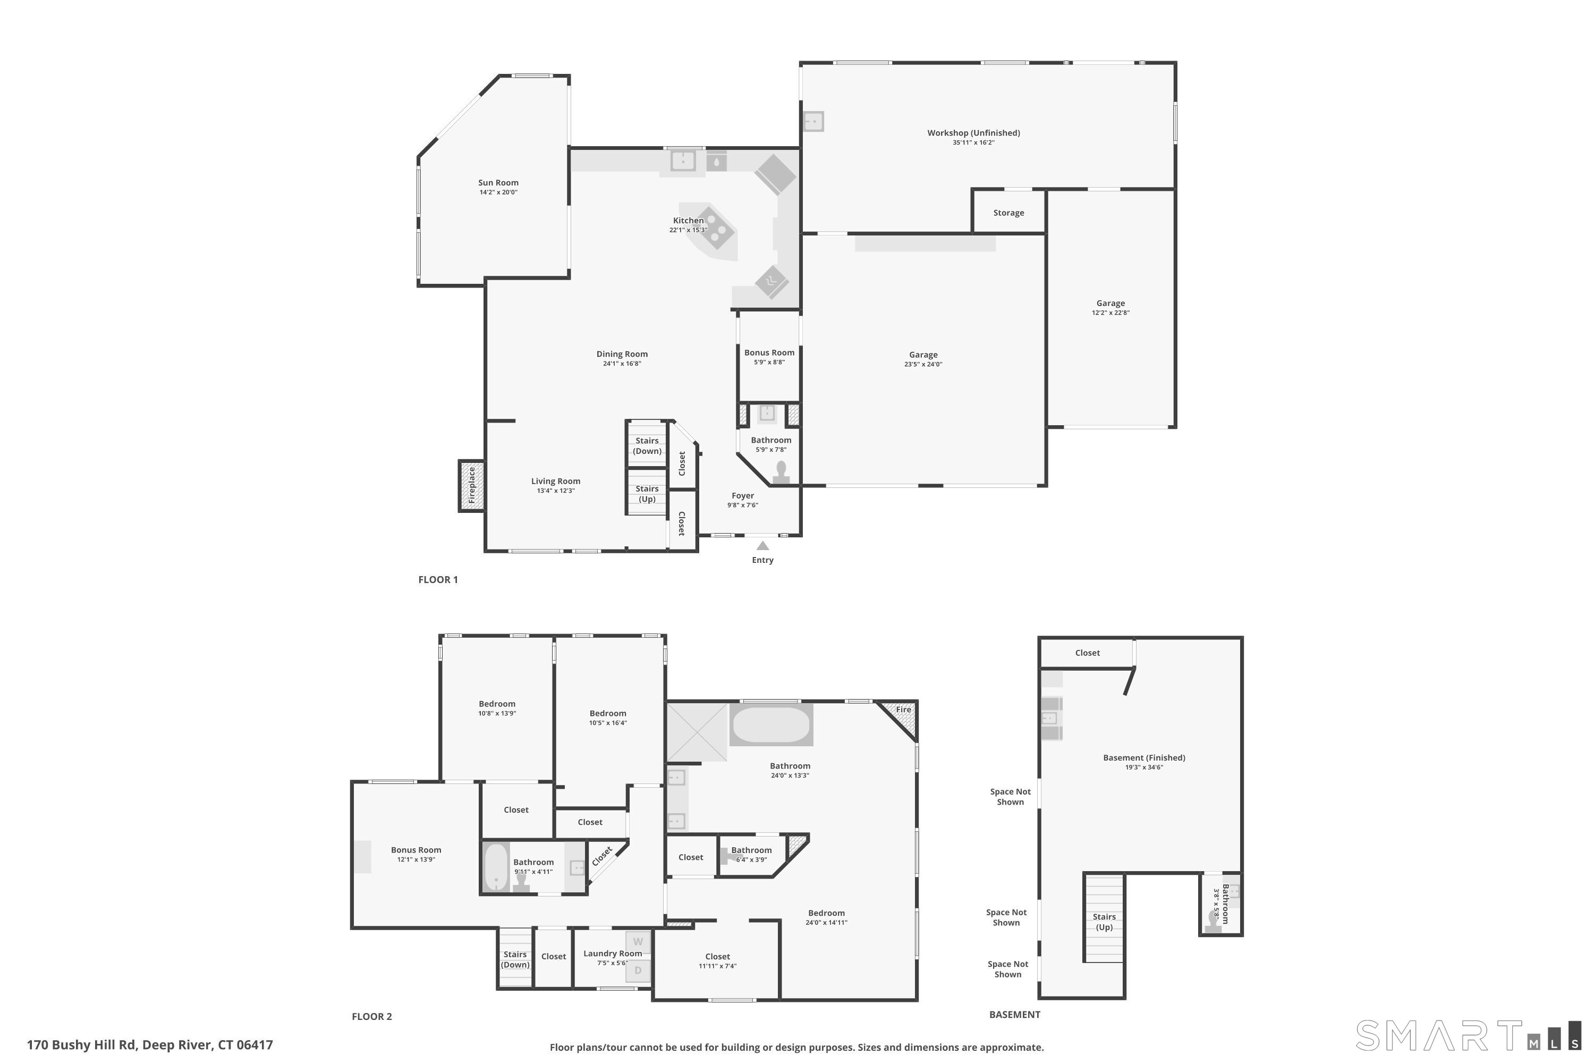
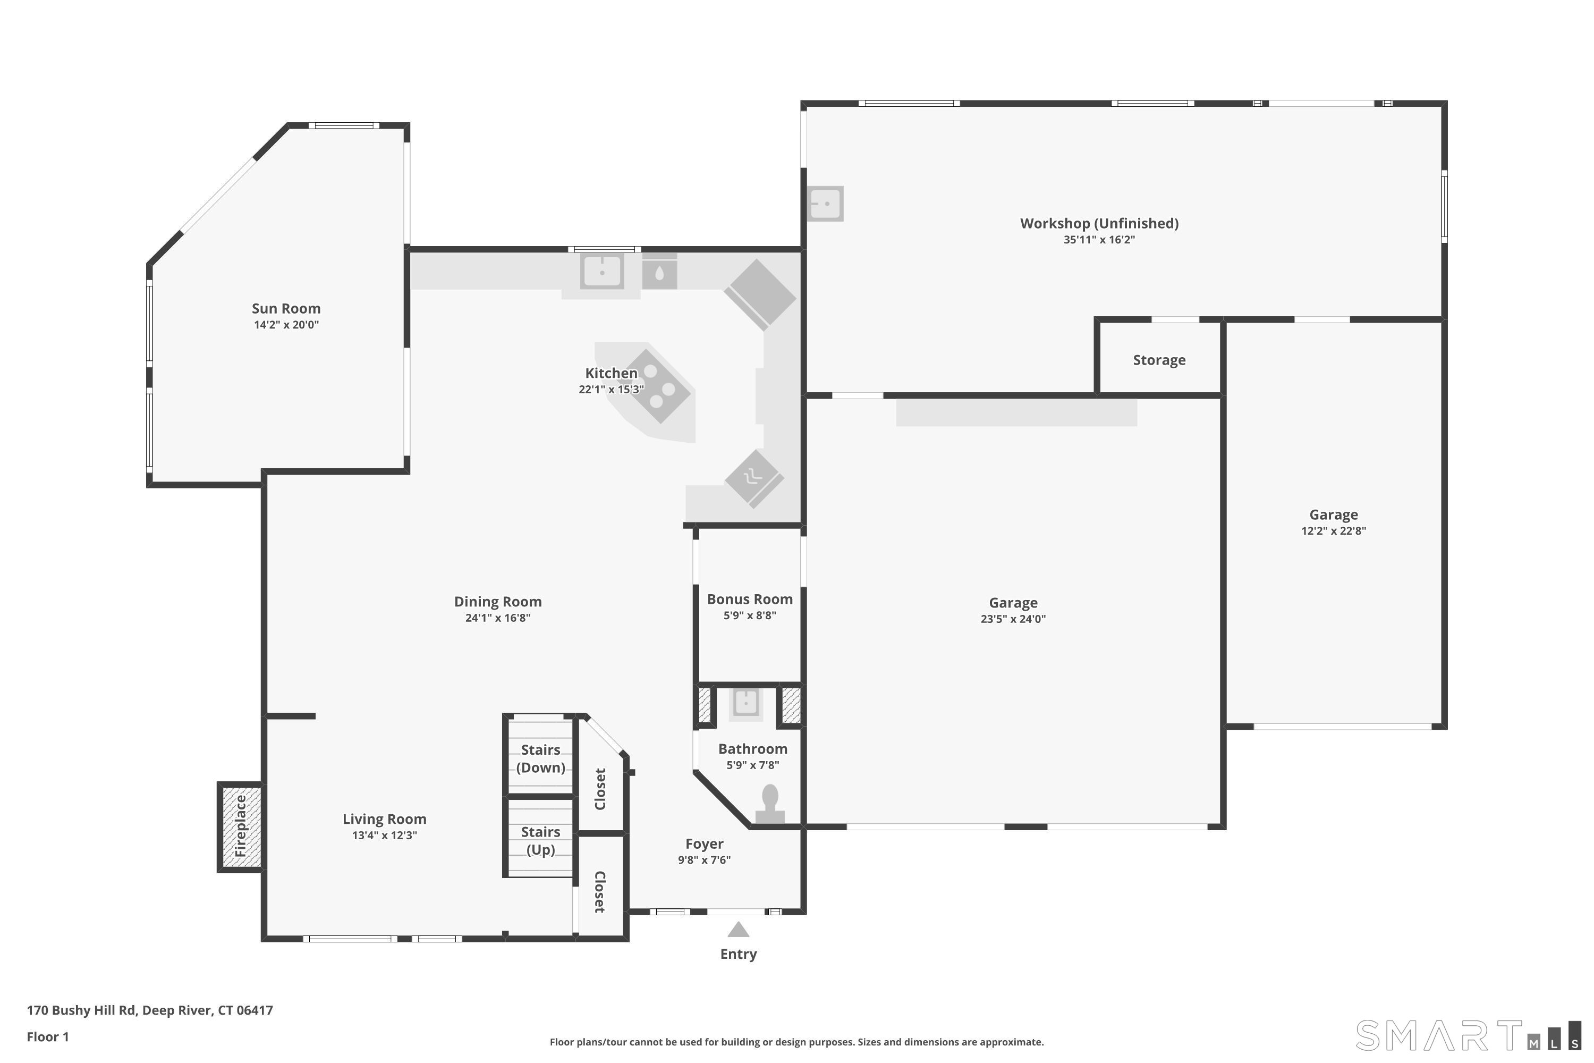
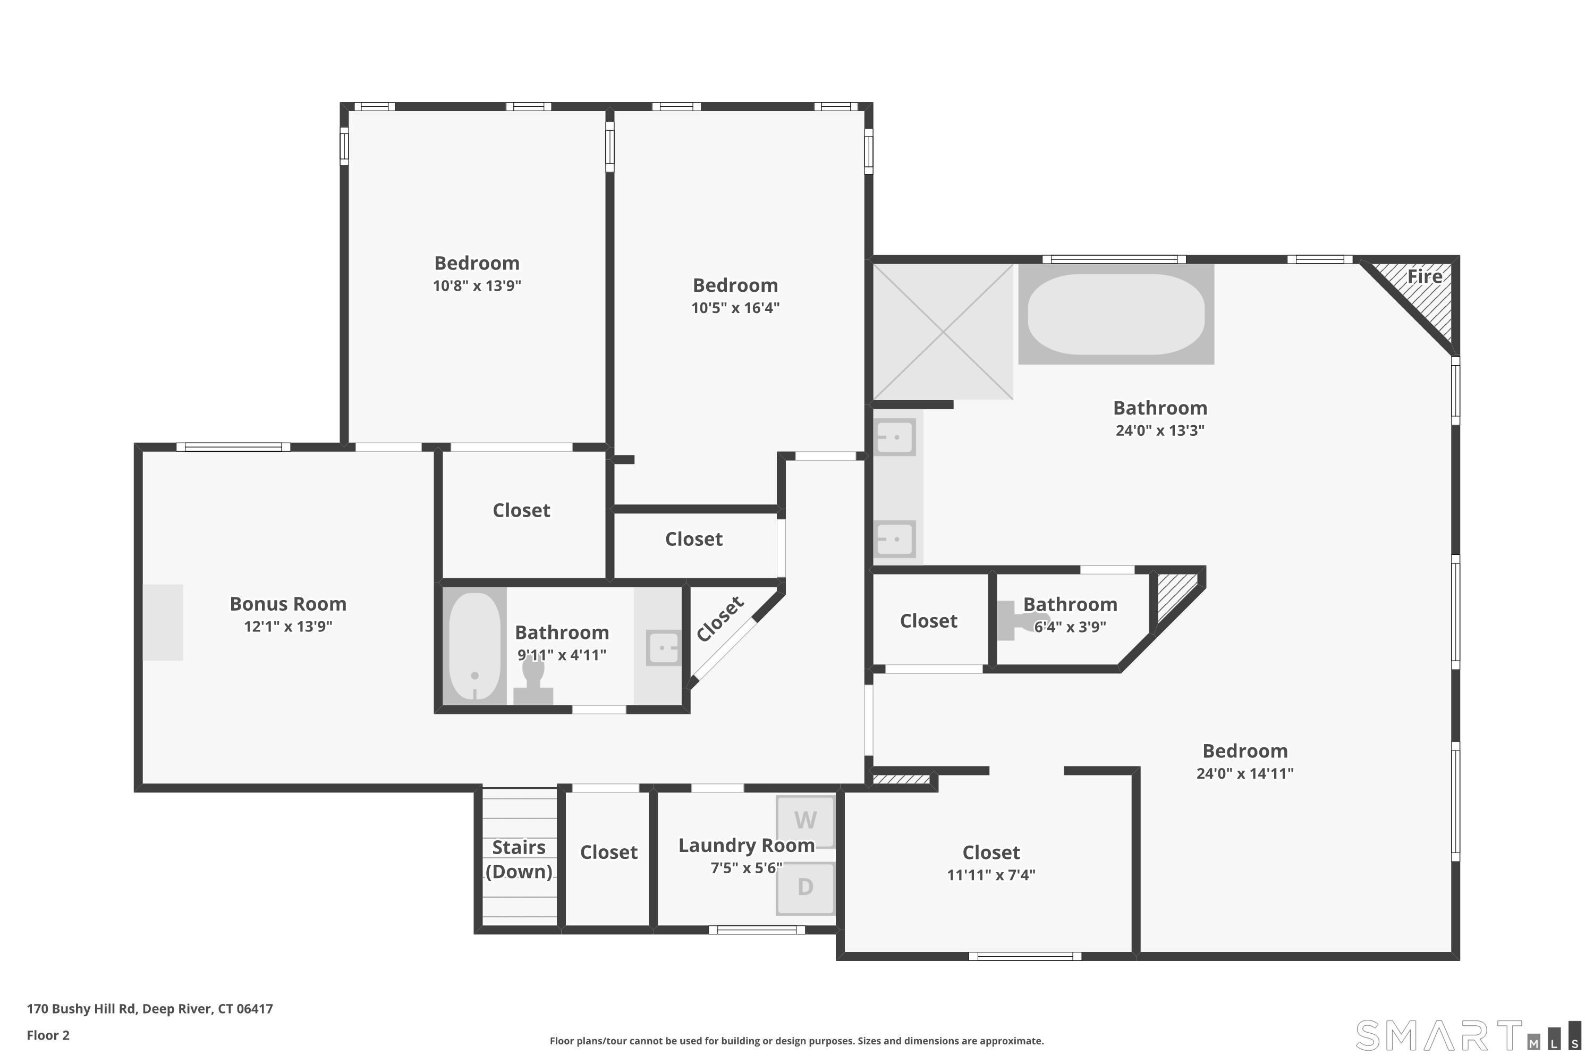
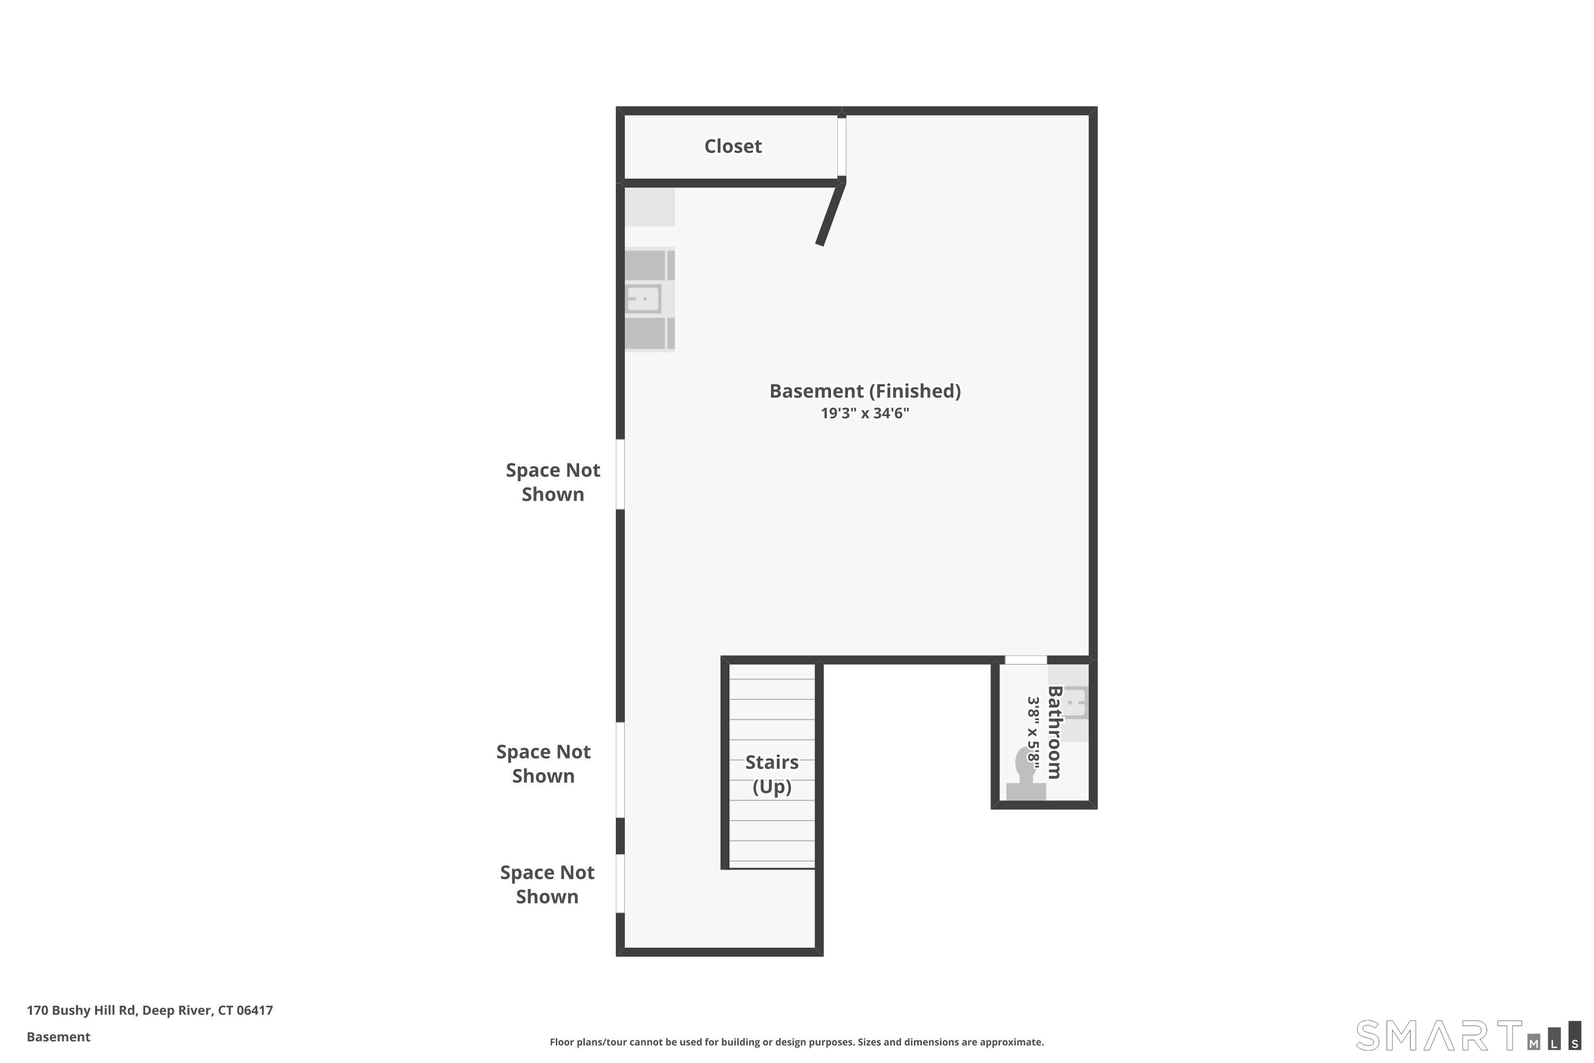
Modern style abounds in this 3-bedroom, 2 full bath, 2 half bath home offering exceptional flexibility, character, and entertaining space. The open-concept main level features vaulted ceilings, dramatic architectural lines, and seamless flow between the kitchen, dining, and living areas. A striking firebox anchors the living room, while the four-season sunroom opens through French doors to a private tiered deck complete with a custom stone fireplace-perfect for outdoor gatherings year-round. The second floor offers two bedrooms plus a spacious primary suite with cathedral ceilings and a truly one-of-a-kind spa bath inspired by a traditional retreat, featuring custom tilework and natural stone accents for a serene, luxurious experience. The finished lower level includes a recreation room and custom-designed bar, creating the ideal space for entertaining. A two-car garage is complemented by a third attached bay leading to a professional woodworking shop with French door access to the beautifully landscaped backyard. Set on picturesque grounds with a gentle stream along the eastern boundary, the property also features mature fruit trees and a productive vegetable garden. Whether you're an entertainer, hobbyist, home-based business owner, or seeking potential in-law living space, this unique property offers endless possibilities and versatile living in a truly special setting.
Details
| MLS # | 24192283 |
|---|---|
| Listing Type | For Sale |
| Style | House |
| Sub-Type | Resale |
| Status | Active |
| Year | 1990 |
| Days On Site | 45 |
| Listing Provided By | Berkshire Hathaway NE Prop. | Angela Ruel |
Features
| Bed(s) | 3 |
|---|---|
| Bath(s) | 4 Total |
| SQ Feet | 2,606 |
| Garage | 3 |
| Basement | Y |
| Zoning | R60 |
| Acreage | 3.00 |
Interior
| Total Rooms | 6 |
|---|---|
| Cooling System | Central Air, Wall Unit |
| Interior Features | Auto Garage Door Opener, Open Floor Plan |
| Appliances Included | Gas Range, Refrigerator, Freezer, Icemaker, Dishwasher, Washer, Dryer, Wine Chiller |
| Fireplaces Total | 1 |
| Laundry Room Info | Upper Level |
Exterior
| Exterior Features | Fruit Trees, Cabana, Deck, Garden Area, French Doors |
|---|---|
| Roof Information | Asphalt Shingle |
| Foundation Type | Concrete |
Parking
| Garage & Parking | Attached Garage |
|---|---|
| Garages Number | 3 |
Utilities
| Sewage System | Septic |
|---|---|
| Energy Features | Active Solar |
Taxes
| Tax Year | July 2025-June 2026 |
|---|---|
| Property Tax | 9086 |
Area Information
| State | CT |
|---|---|
| County | Middlesex |
| City | Deep River |
| Zip Code | 06417 |
| Area | N | A |
| School District | Deep River |
| Elementary School | Deep River |
| High School | Valley |
| Listing VS Median (in 06417) | |
Price: $850,000 low | high Med: $602,450 sqft: 2,606 low | high Med: 2,211 $ / sqft: $326 low | high Med: $278 On site: 45 low | high Med: 43 | |
Market Activity 06417
Request a showing
Request a showing
Contact
Learn More About This Property

| State | CT |
|---|---|
| County | Middlesex |
| City | Deep River |
| Zip Code | 06417 |
| Area | N | A |
| School District | Deep River |
| Elementary School | Deep River |
| High School | Valley |
| Listing VS Median (in 06417) | |
Price: $850,000 low | high Med: $602,450 sqft: 2,606 low | high Med: 2,211 $ / sqft: $326 low | high Med: $278 On site: 45 low | high Med: 43 | |
