
 New Listing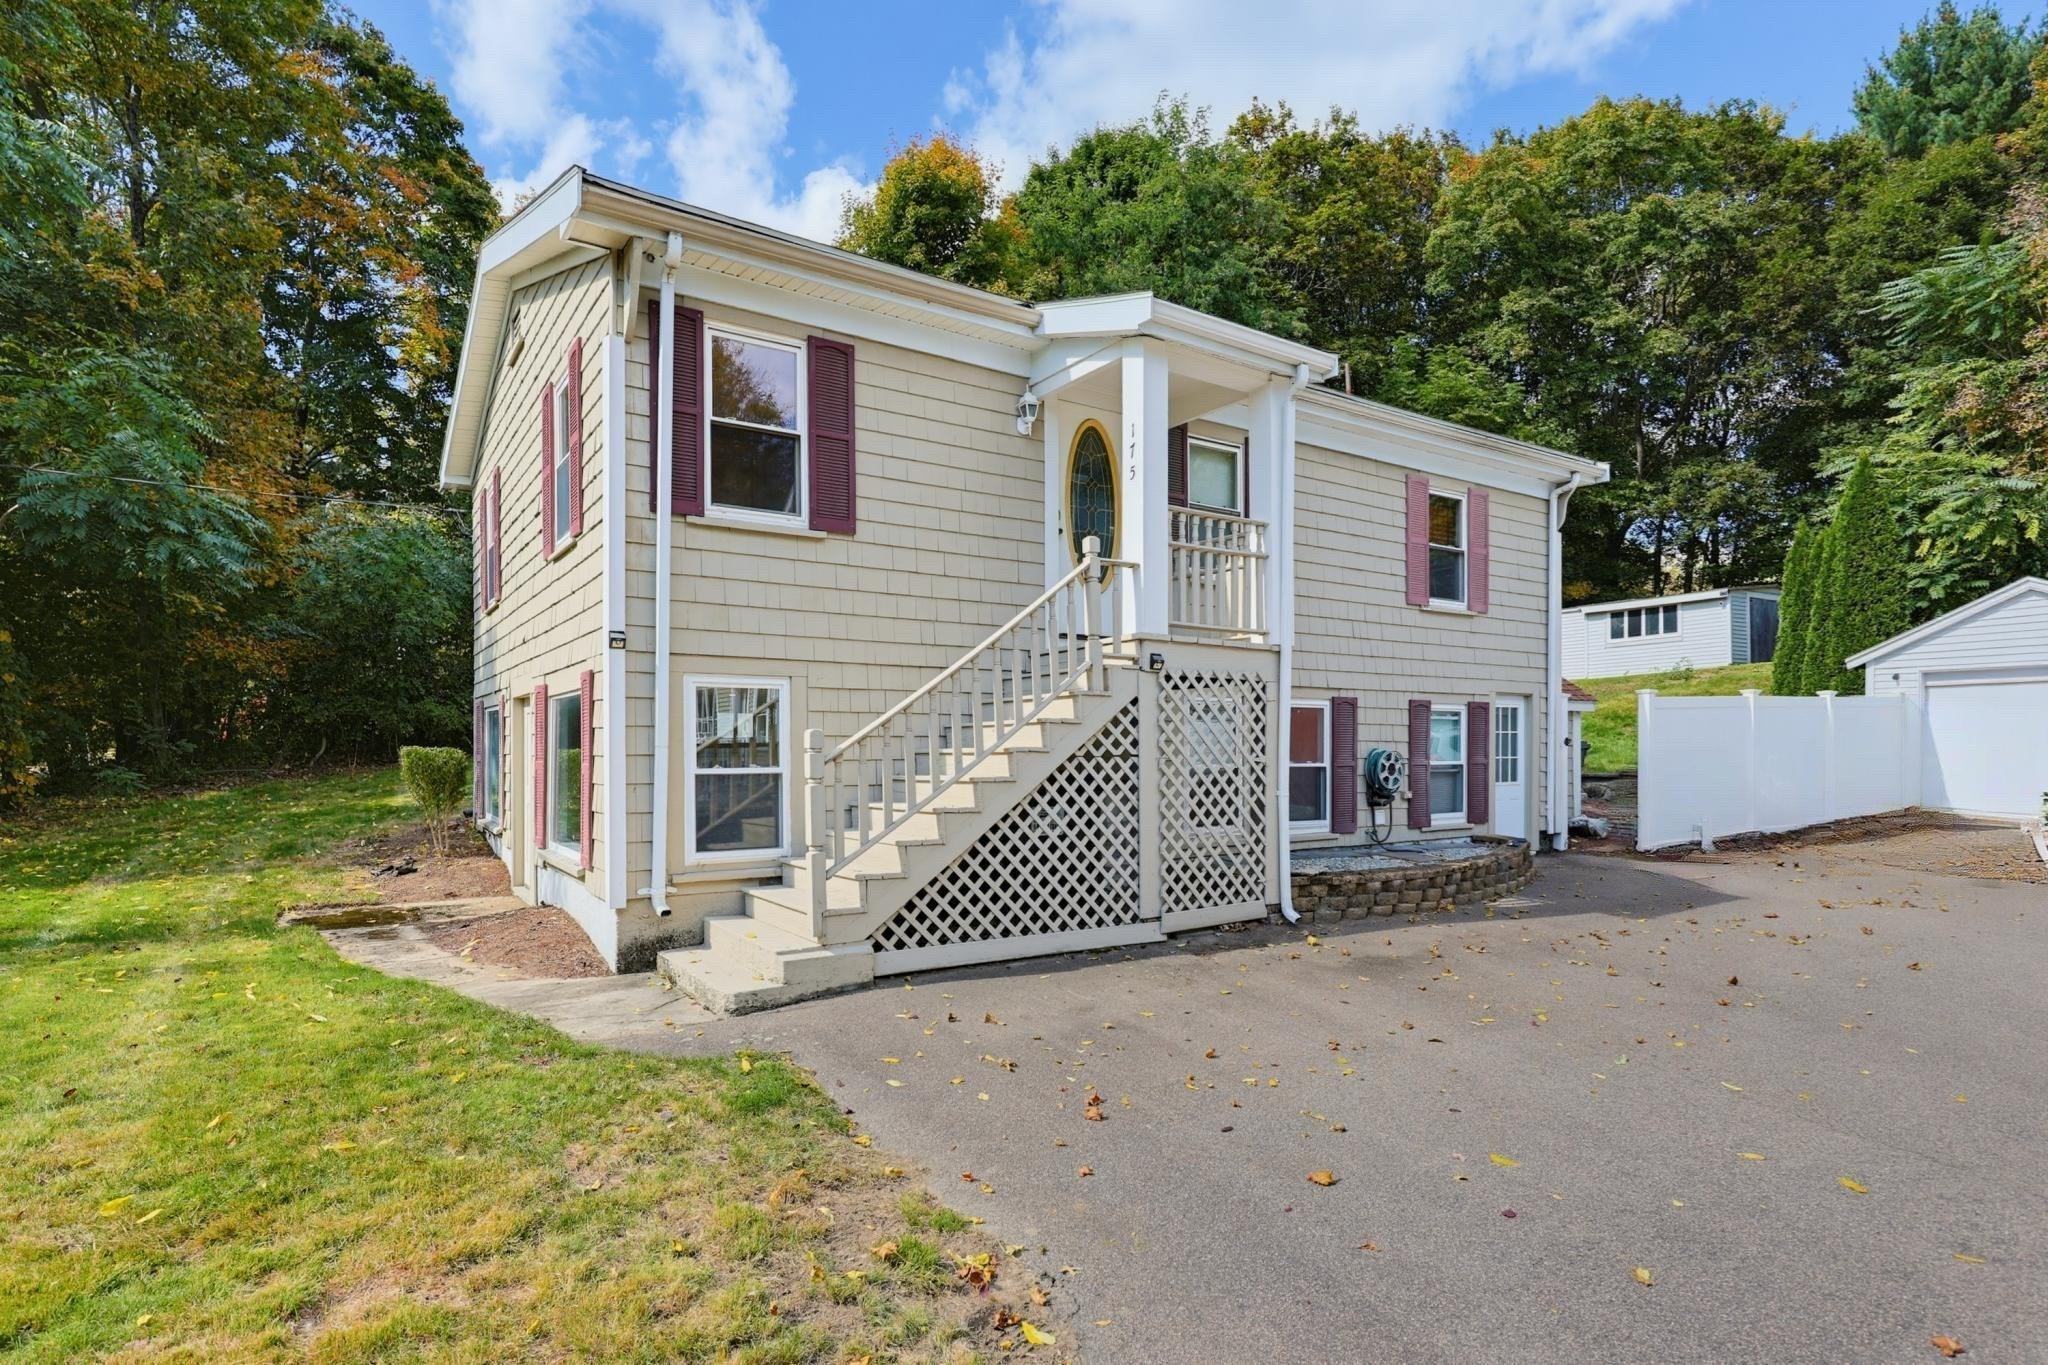

Description
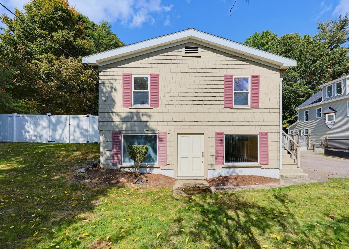
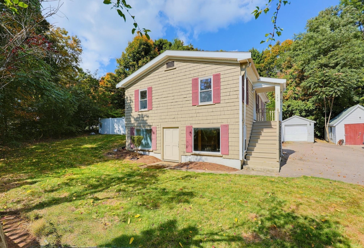
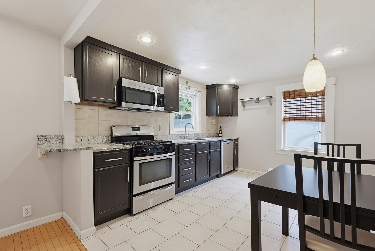
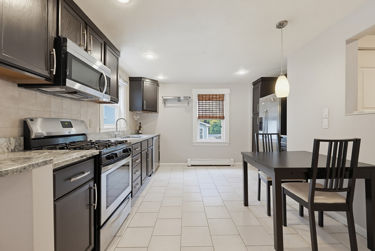
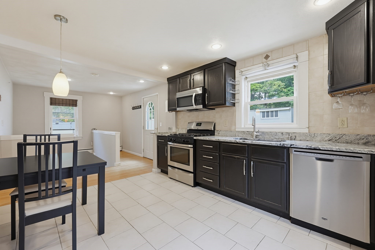
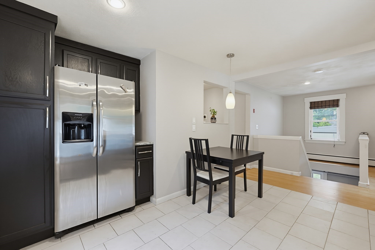
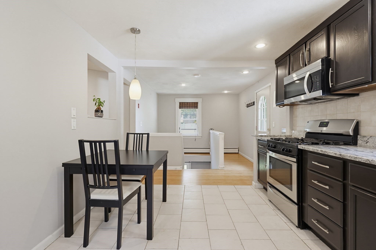
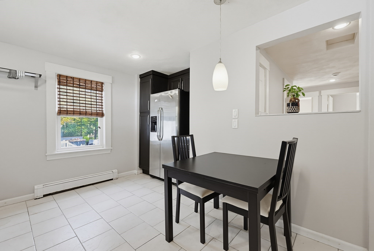
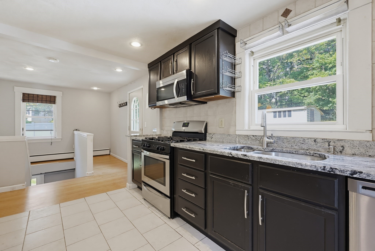
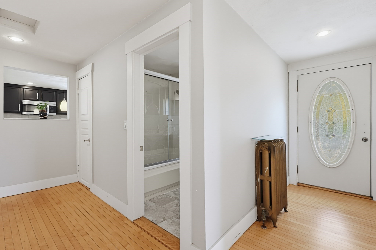
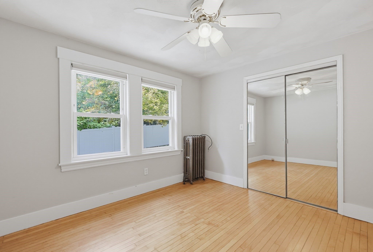
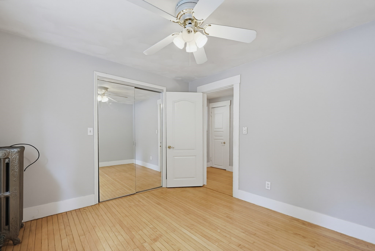
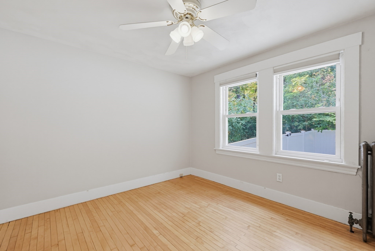
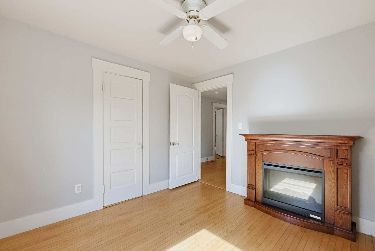
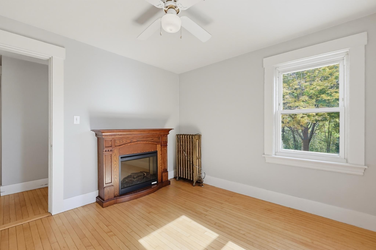
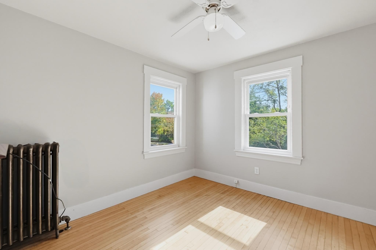
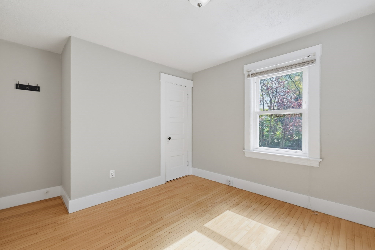
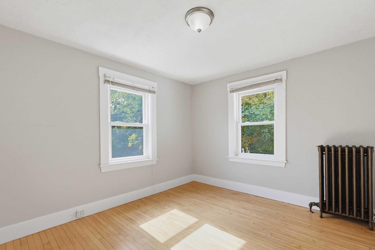
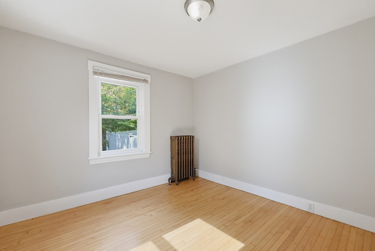
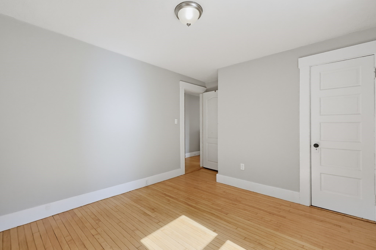
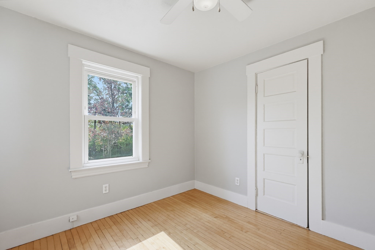
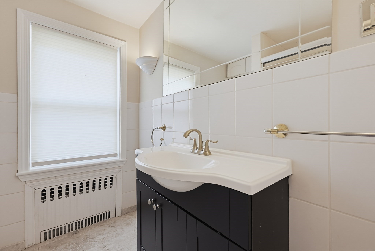
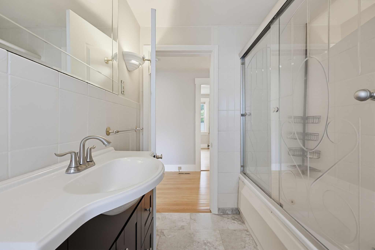
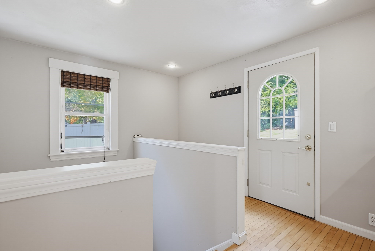
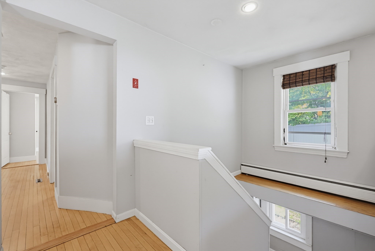
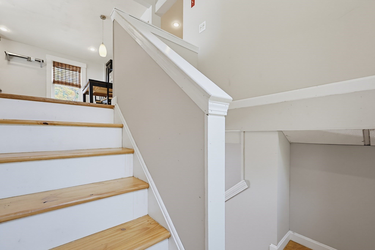
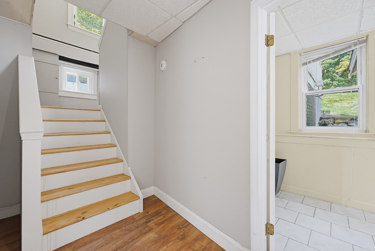
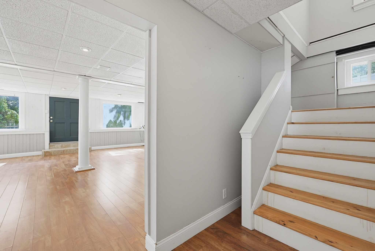
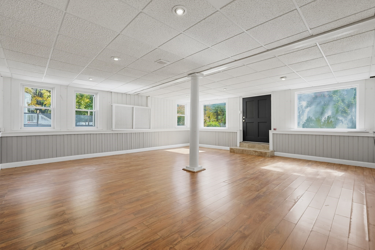
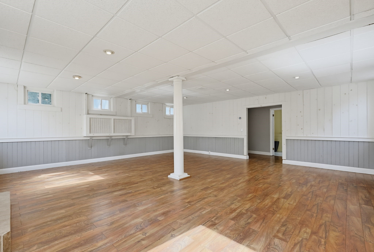
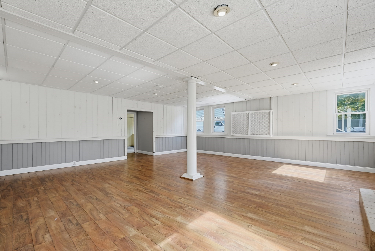
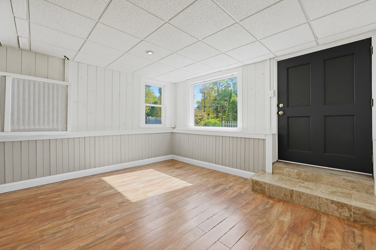
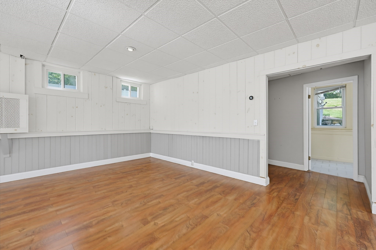
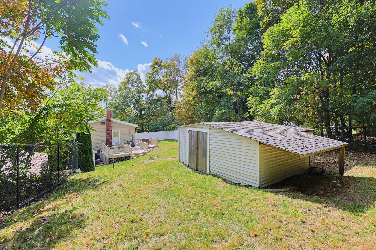
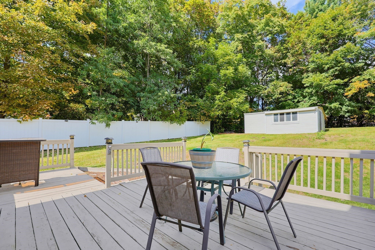
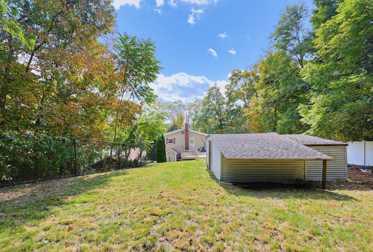
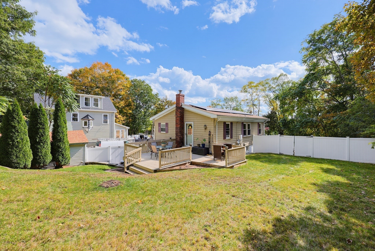
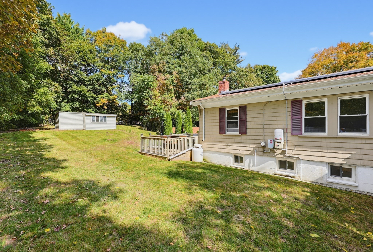
Welcome home to this amazing, raised ranch situated on a lovely lot in a super convenient location close to town, shopping, restaurants and more! The top floor features a cook's kitchen with espresso-colored cabinets, granite counter tops, tile backsplash, gas range and stainless-steel appliances. Plus, a nice dining area with pendant lighting. From the kitchen, the back door leads to a spacious deck and fenced back yard. The front door opens to a hallway that leads to the primary bedroom with beautiful hardwood floors, a ceiling fan and closet. Also included on the top level are two additional bedrooms, both with hardwood floors, and a full bath with an updated vanity and a glass-enclosed tiled tub/shower. Downstairs on the lower level, you will find a spacious family room with decorative beadboard on the lower walls and white paneled walls above to the ceiling. Recessed lights and numerous windows make the family room a pleasant space for people to gather either day or night. There's also a door for access to the front yard. Powder and laundry rooms are also located on the lower level. Enjoy this special home with great space, an awesome deck, yard, shed and a one-car garage! Move in today!
Details
| MLS # | 73587271 |
|---|---|
| Listing Type | For Sale |
| Style | House |
| Sub-Type | Resale |
| Status | Active |
| Year | 1905 |
| Days On Site | 5 |
| Listing Provided By | ERA Key Realty Services-Bay State Group | The Kattman Team |
Features
| Bed(s) | 3 |
|---|---|
| Bath(s) | 2 Total |
| SQ Feet | 1,707 |
| Garage | 1 |
| Basement | Y |
| Zoning | R1 |
| Acreage | 0.59 |
Interior
| Rooms Total | 5 |
|---|---|
| Cooling Yes / No | No |
| Cooling | None |
| Heating Yes / No | Yes |
| Heating | Steam, Oil |
| Appliances | Range, Dishwasher, Microwave, Refrigerator, Washer, Dryer |
| Fireplaces Total | 0 |
| Fireplace Yes / No | No |
| Flooring | Tile, Hardwood |
Exterior
| Exterior Features | Deck |
|---|---|
| Roof | Shingle |
| Construction Materials | Frame |
| Foundation Details | Concrete Perimeter |
| Lot Features | Easements, Level |
| Fencing | Fenced/Enclosed |
Parking
| Garage Yes / No | Yes |
|---|---|
| Attached Garage Yes / No | No |
| Parking Features | Detached, Garage Door Opener, Paved Drive, Off Street |
| Open Parking Yes / No | Yes |
Utilities
| Sewer | Public Sewer |
|---|---|
| Electric | Circuit Breakers |
Taxes
| Tax Annual Amount | 8243 |
|---|---|
| Tax Assessed Value | 538400 |
| Tax Block | 0012 |
| Tax Year | 2026 |
| Tax Map Number | 24 |
Location
| Community Features | Public Transportation, Shopping, Park, Medical Facility, Laundromat, Highway Access |
|---|---|
| Senior Community Yes / No | No |
Area Information
| State | MA |
|---|---|
| County | Norfolk |
| City | Millis |
| Zip Code | 02054 |
| Area | Norfolk |
| Listing VS Median (in 02054) | |
Price: $560,000 low | high Med: $589,000 sqft: 1,707 low | high Med: 2,584 $ / sqft: $328 low | high Med: $233 On site: 5 low | high Med: 1122.5 | |
Market Activity 02054
Request a showing
Request a showing
Contact
Learn More About This Property

| State | MA |
|---|---|
| County | Norfolk |
| City | Millis |
| Zip Code | 02054 |
| Area | Norfolk |
| Listing VS Median (in 02054) | |
Price: $560,000 low | high Med: $589,000 sqft: 1,707 low | high Med: 2,584 $ / sqft: $328 low | high Med: $233 On site: 5 low | high Med: 1122.5 | |
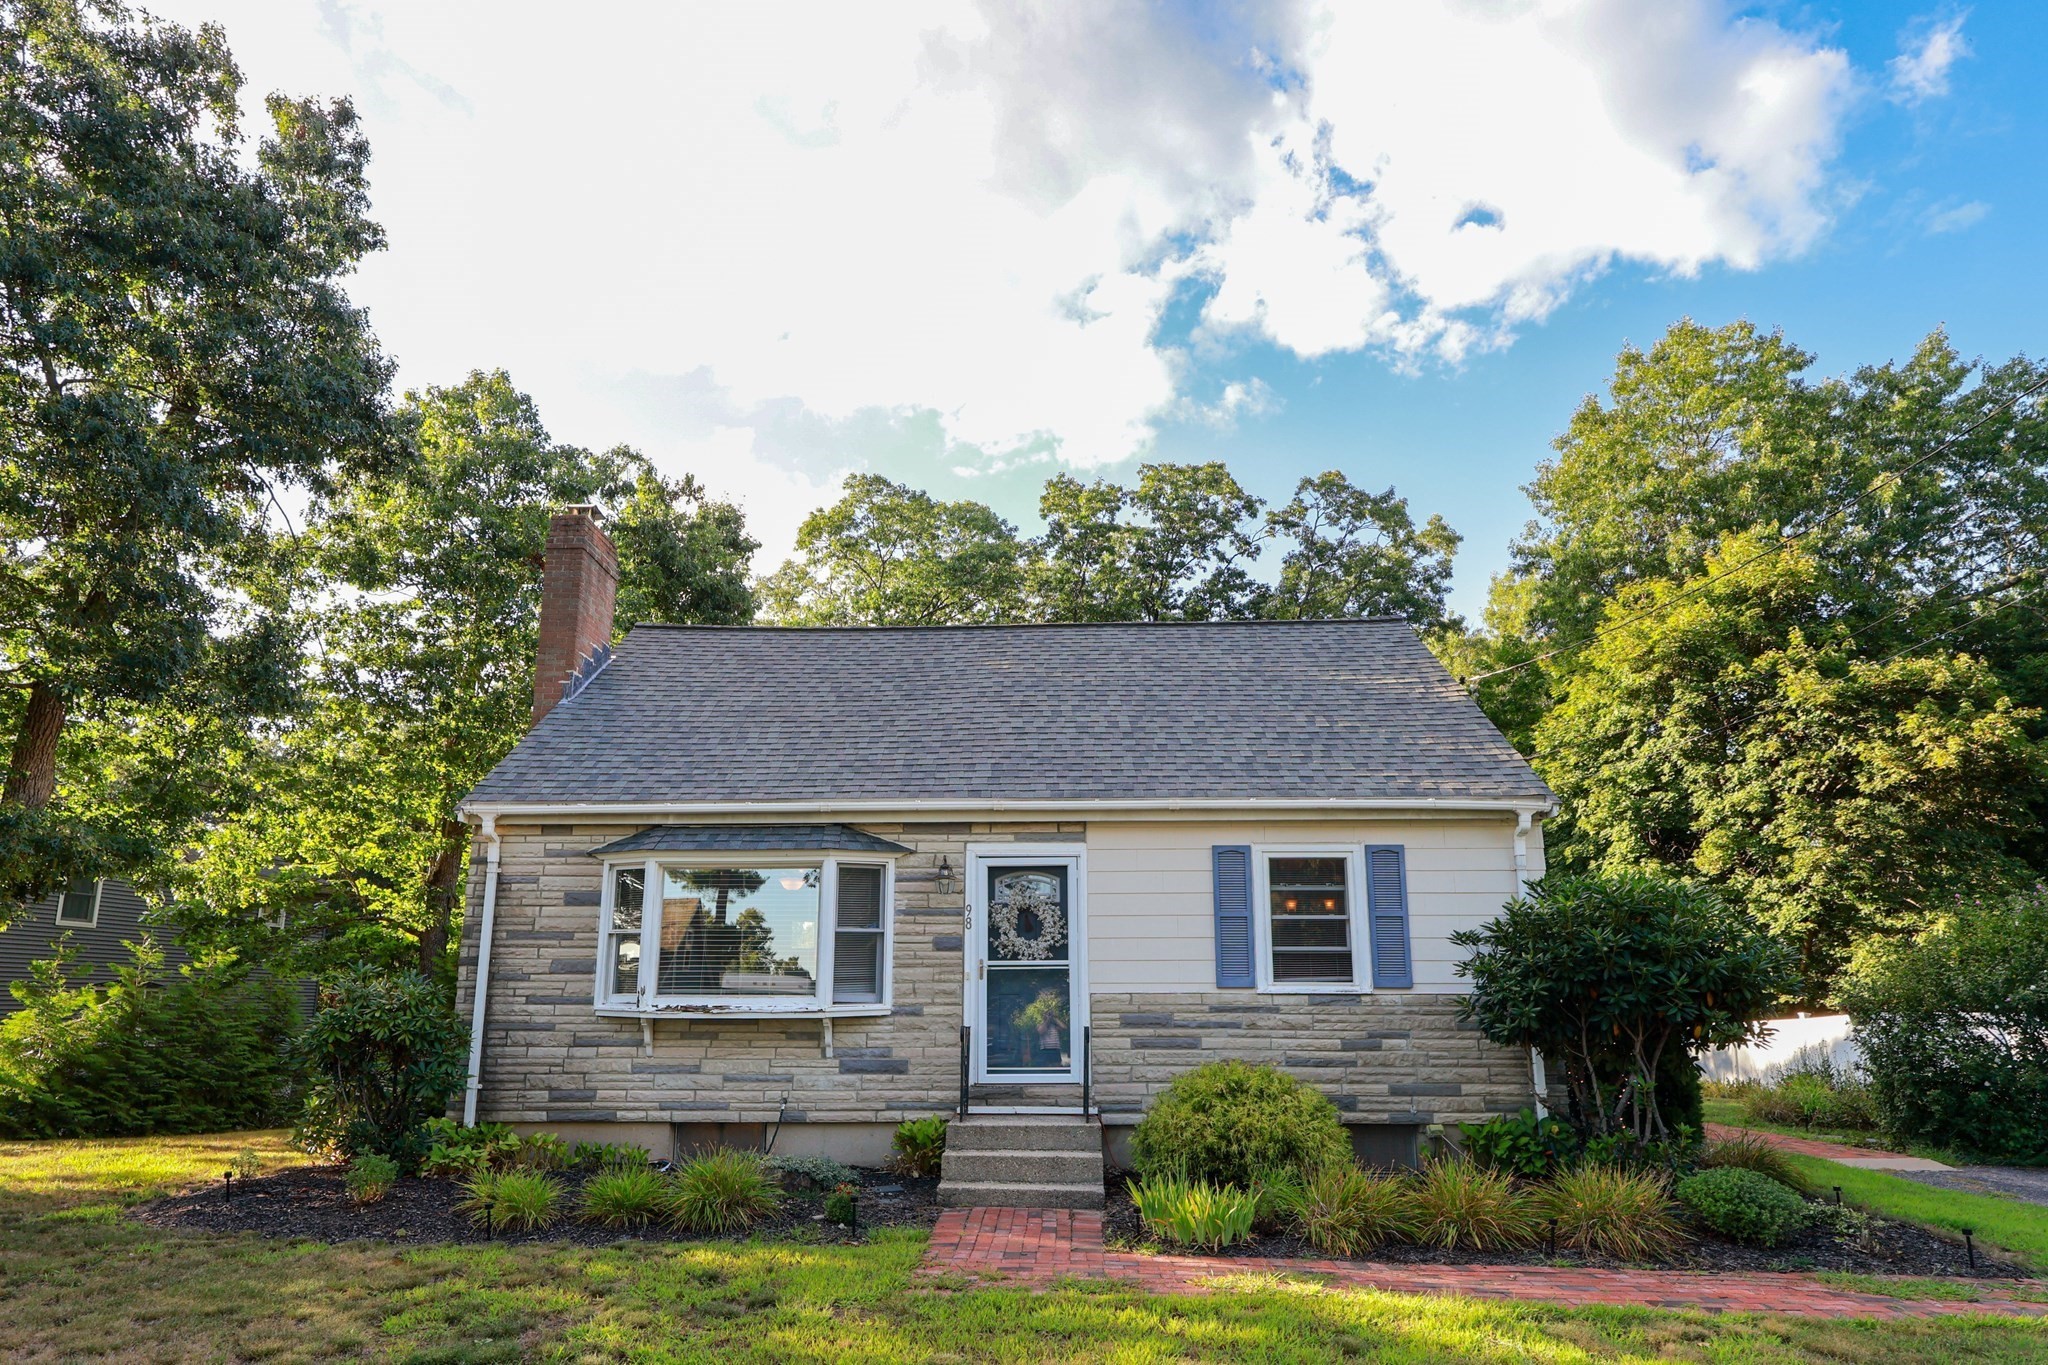 | $660,00098 Van Kleeck RdMillis, MA 02054 |
