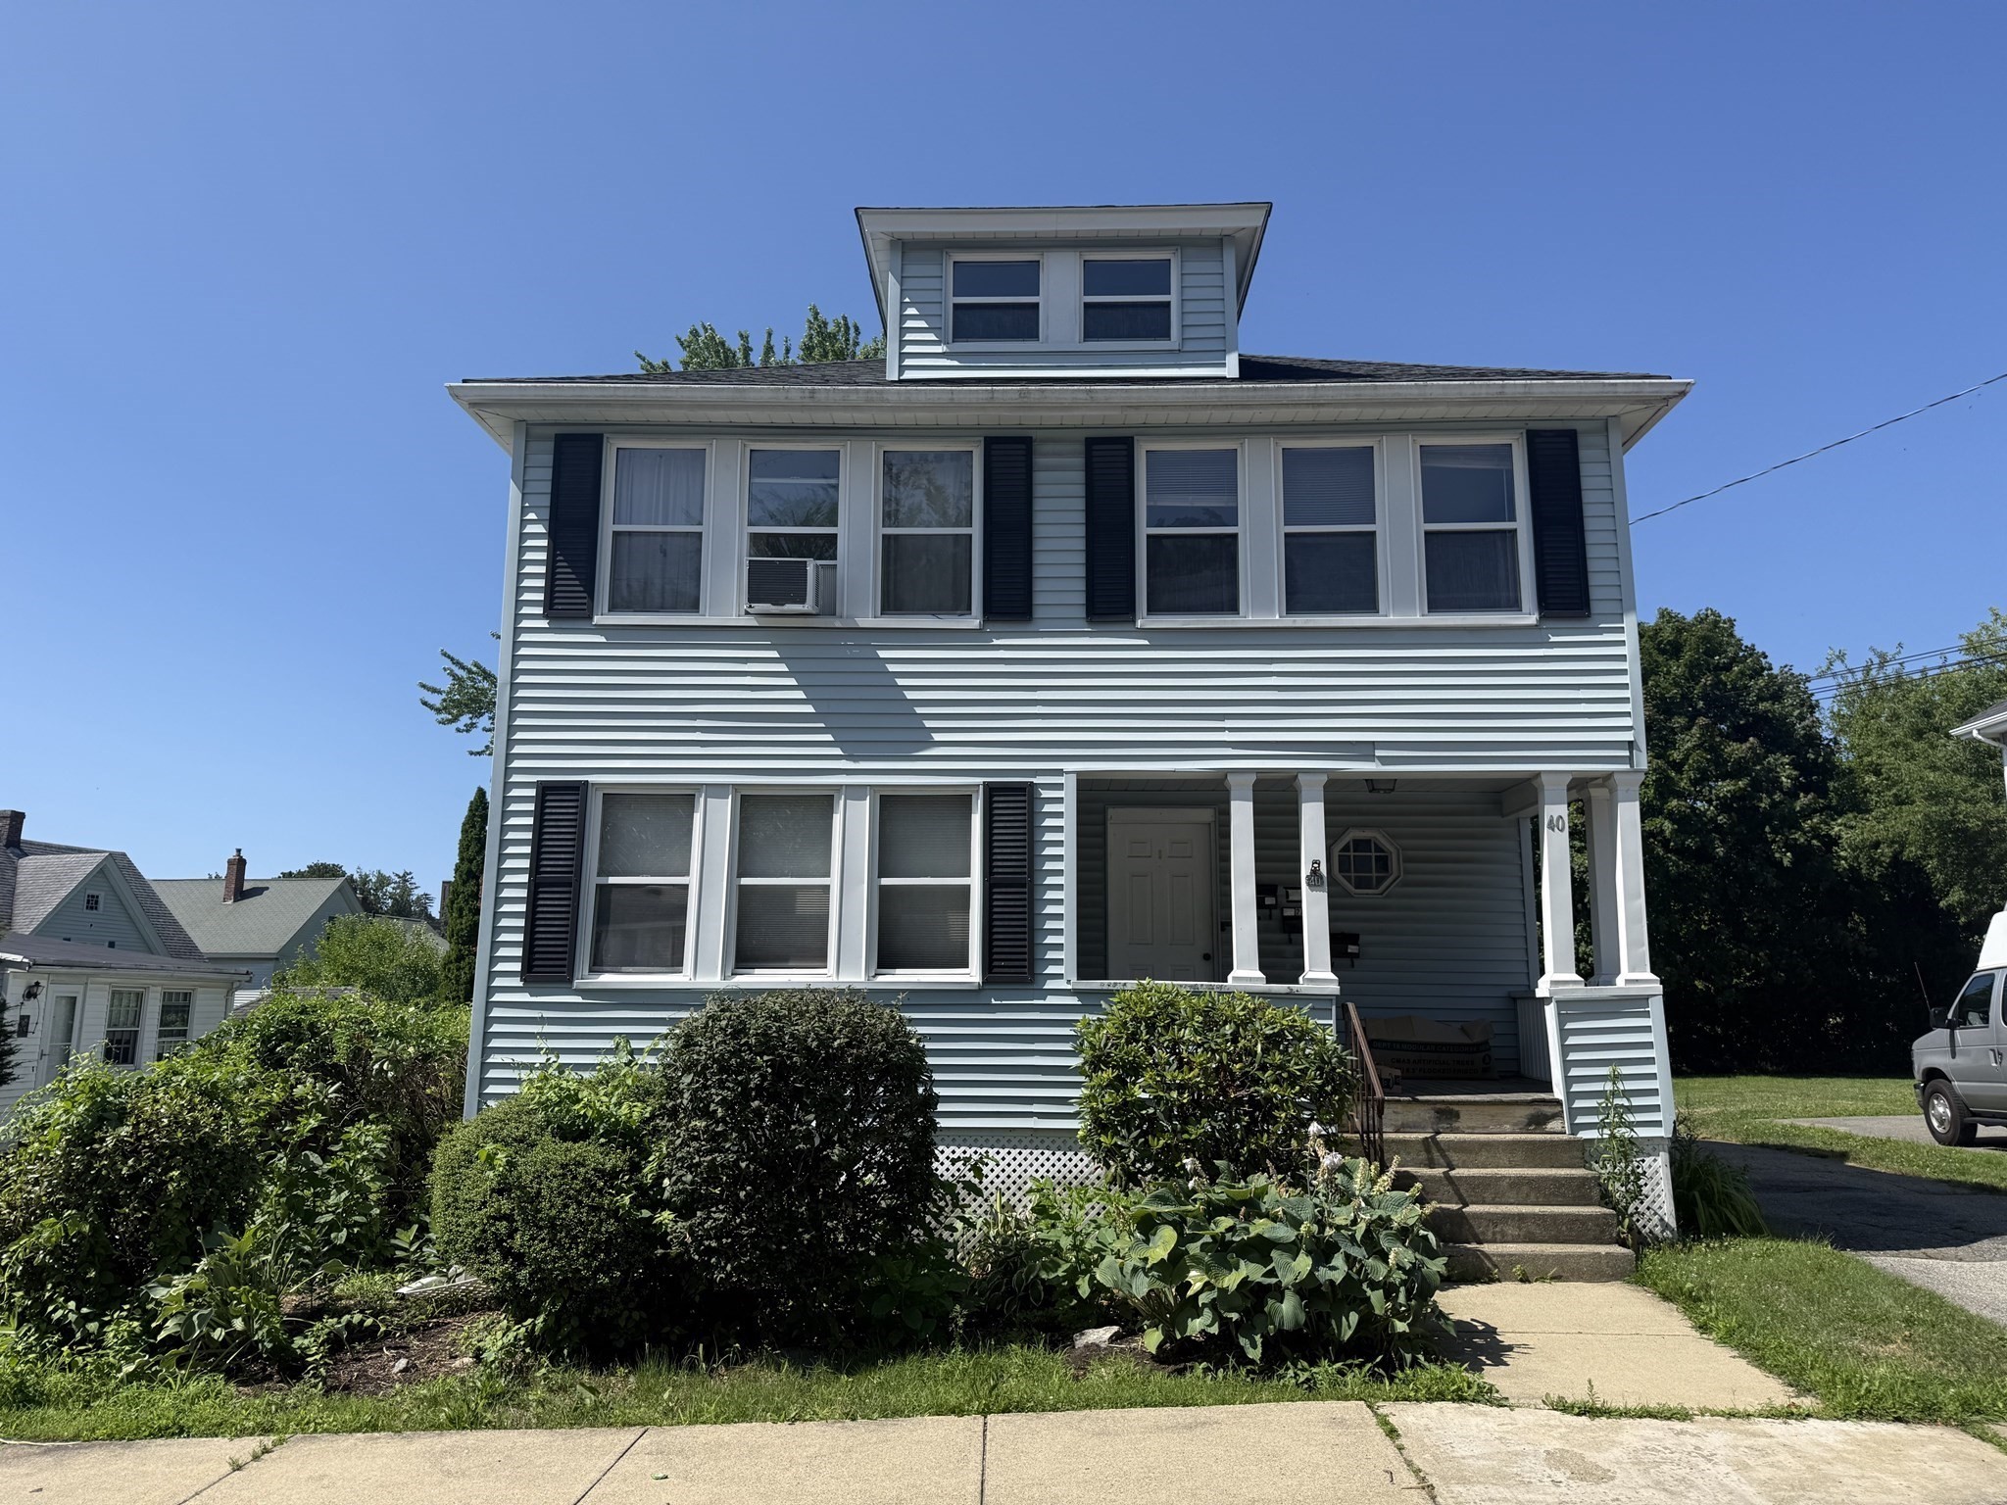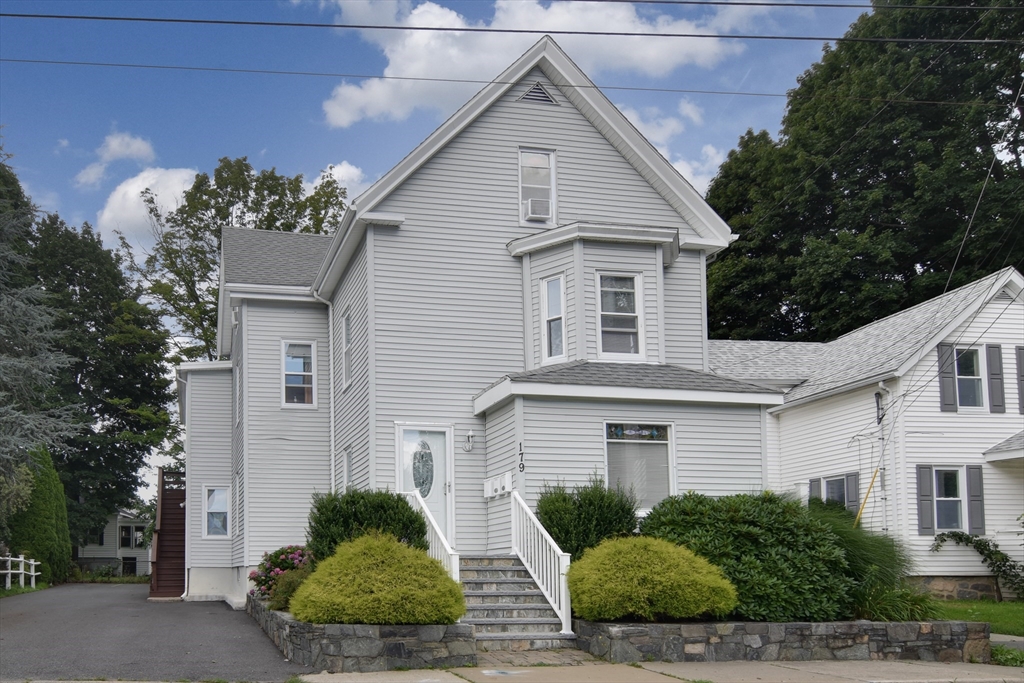
179 Chestnut Street,Marlborough, MA 01752
Marlborough, MA 01752

Description
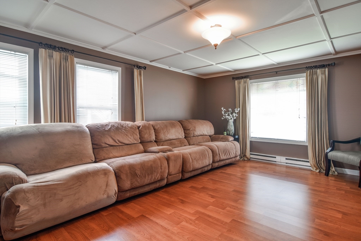
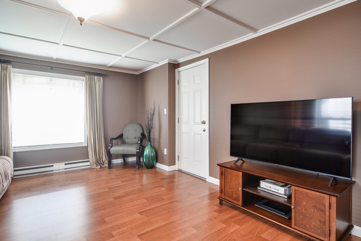
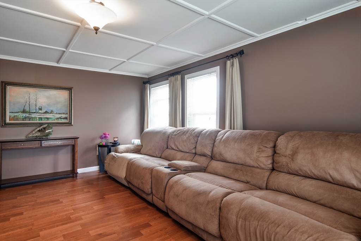
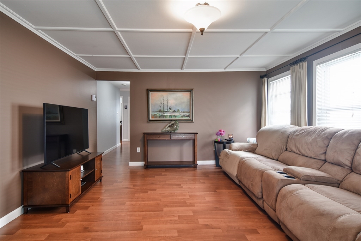
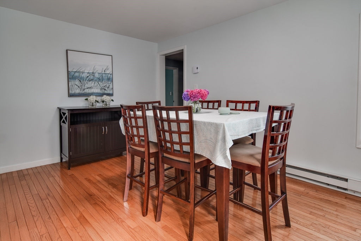
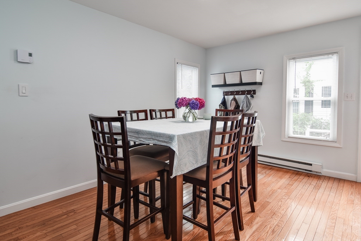
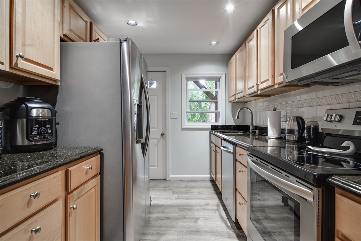
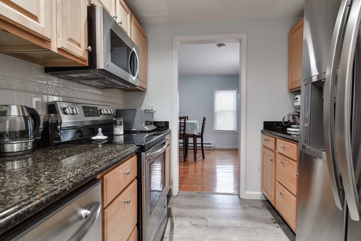
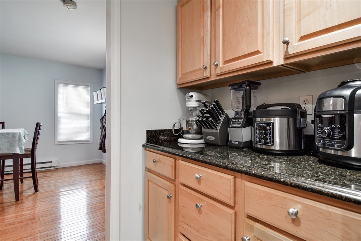
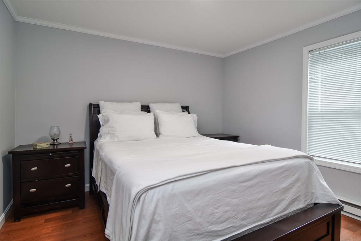
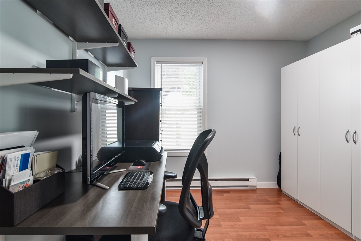
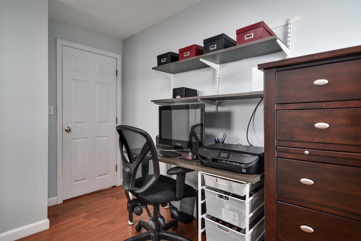
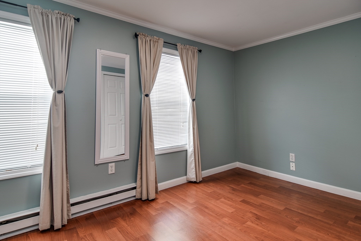
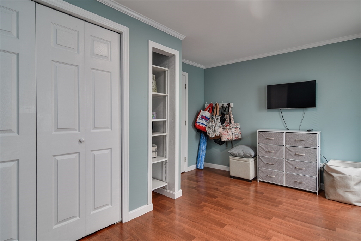
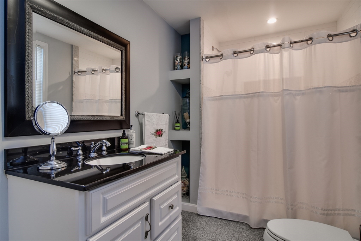
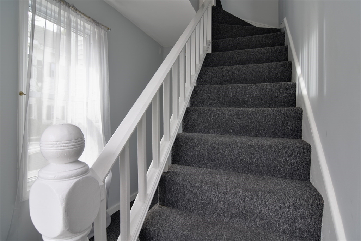
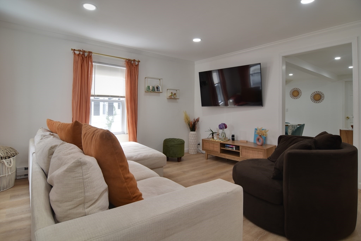
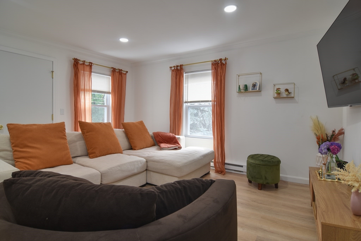
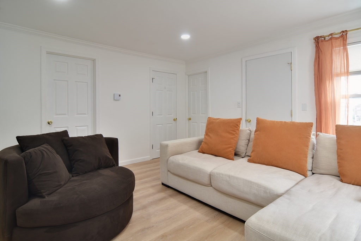
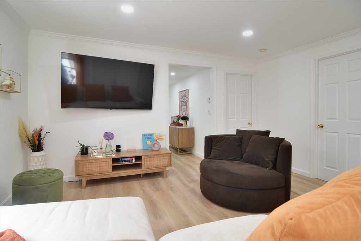
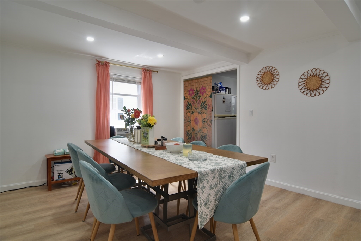
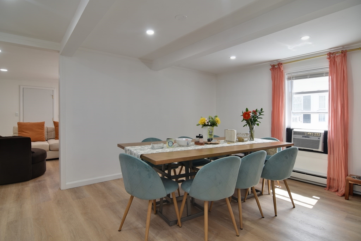
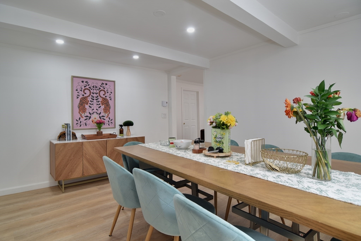
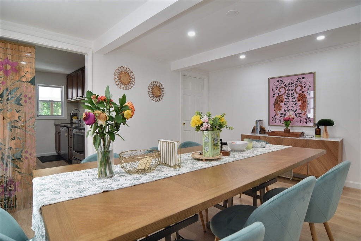
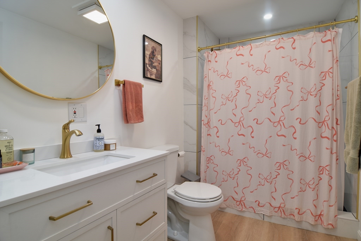
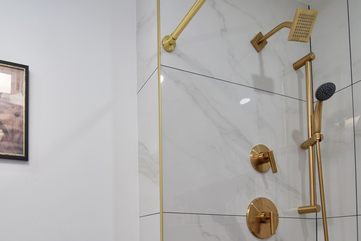
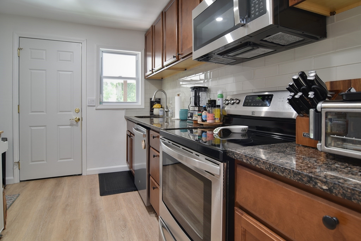
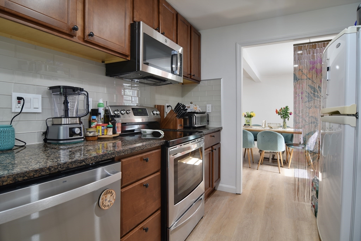
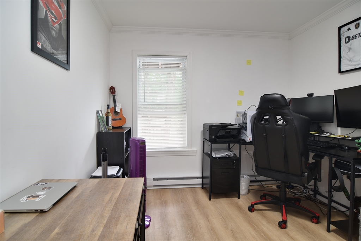
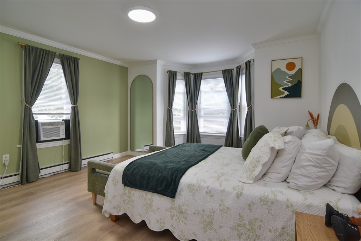
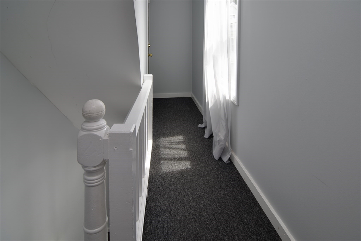
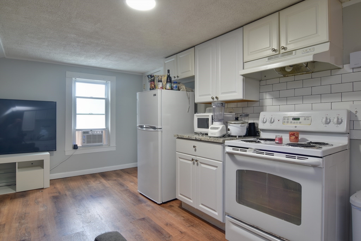
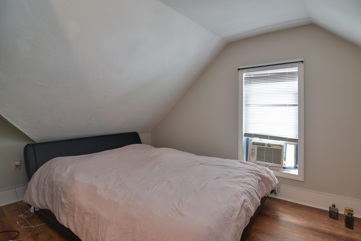
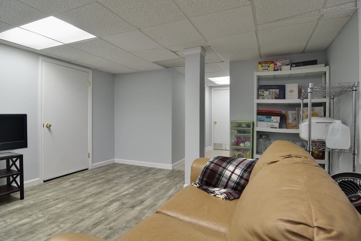
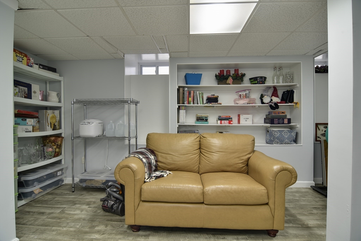
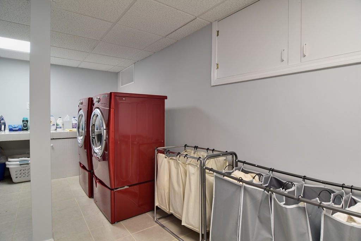
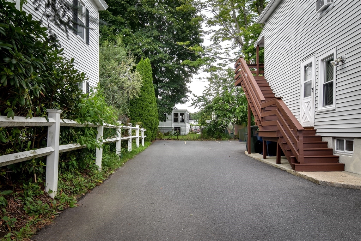
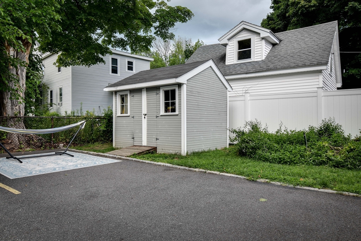
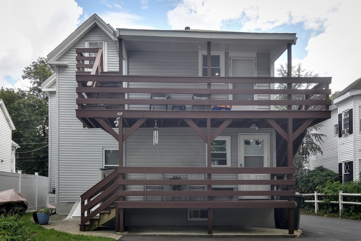
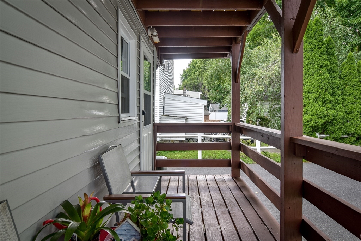
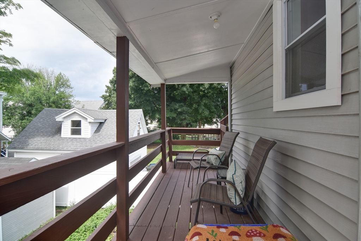
This pristine three-family home is truly move-in ready and offers a wonderful opportunity for an owner-occupant, investor, or multi-generational household. Light, bright, and exceptionally clean throughout, the property has been thoughtfully updated and beautifully maintained-so much has been done! The spacious first-floor unit features three bedrooms, one full bath, and additional finished recreation space in the basement, providing plenty of room to spread out. The second-floor unit offers three bedrooms, while the charming third-floor unit features one bedroom with an office and an open-concept living and dining area. All three units feature granite countertops and updated bathrooms, combining modern convenience with comfortable living. Outside, low-maintenance vinyl siding makes upkeep easy, and six off-street parking spaces provide ample parking for residents and guests. Conveniently located with easy highway access and plenty of nearby shopping, this impressive three-family property offers flexibility, space, and exceptional condition. Nothing to do but move in and enjoy!
Details
| MLS # | 73563635 |
|---|---|
| Listing Type | For Sale |
| Style | House |
| Sub-Type | Resale |
| Status | Pending |
| Year | 1925 |
| Days On Site | 55 |
| Listing Provided By | RE/MAX Executive Realty | Kathleen Mcbride |
Features
| Bed(s) | 7 |
|---|---|
| Bath(s) | 3 Total |
| SQ Feet | 3,339 |
| Basement | Y |
| Story(s) | 4 |
| Units | 3 |
| Zoning | RA-2 |
| Acreage | 0.13 |
Interior
| Rooms Total | 16 |
|---|---|
| Cooling Yes / No | No |
| Cooling | None |
| Heating Yes / No | Yes |
| Heating | Electric |
| Interior Features | Storage, Stone/Granite/Solid Counters, Bathroom with Shower Stall, Remodeled, Pantry, Bathroom With Tub, Open Floorplan, Living Room, Dining Room, Kitchen, Laundry Room, Living RM/Dining RM Combo |
| Window Features | Insulated Windows, Screens |
| Appliances | Range, Dishwasher, Disposal, Microwave, Refrigerator, Washer, Dryer, Range Hood |
| Fireplaces Total | 0 |
| Fireplace Yes / No | No |
| Flooring | Tile, Vinyl, Laminate, Hardwood, Stone/Ceramic Tile |
Exterior
| Exterior Features | Rain Gutters |
|---|---|
| Construction Materials | Frame |
| Foundation Details | Irregular |
| Lot Features | Level |
Parking
| Garage Yes / No | No |
|---|---|
| Parking Features | Paved Drive, Off Street |
| Open Parking Yes / No | Yes |
Utilities
| Utilities | for Electric Range, for Electric Dryer, Washer Hookup |
|---|---|
| Sewer | Public Sewer |
| Electric | Circuit Breakers, 100 Amp Service, 150 Amp Service, Individually Metered |
Taxes
| Tax Annual Amount | 6532 |
|---|---|
| Tax Assessed Value | 662500 |
| Tax Year | 2025 |
Location
| Senior Community Yes / No | No |
|---|
Area Information
| State | MA |
|---|---|
| County | Middlesex |
| City | Marlborough |
| Zip Code | 01752 |
| Area | Middlesex |
| Listing VS Median (in 01752) | |
Price: $930,000 low | high Med: $552,450 sqft: 3,339 low | high Med: 1,536 $ / sqft: $279 low | high Med: $363 On site: 55 low | high Med: 86.5 | |
Market Activity 01752
Request a showing
Request a showing
Contact
Learn More About This Property

| State | MA |
|---|---|
| County | Middlesex |
| City | Marlborough |
| Zip Code | 01752 |
| Area | Middlesex |
| Listing VS Median (in 01752) | |
Price: $930,000 low | high Med: $552,450 sqft: 3,339 low | high Med: 1,536 $ / sqft: $279 low | high Med: $363 On site: 55 low | high Med: 86.5 | |