
 New Listing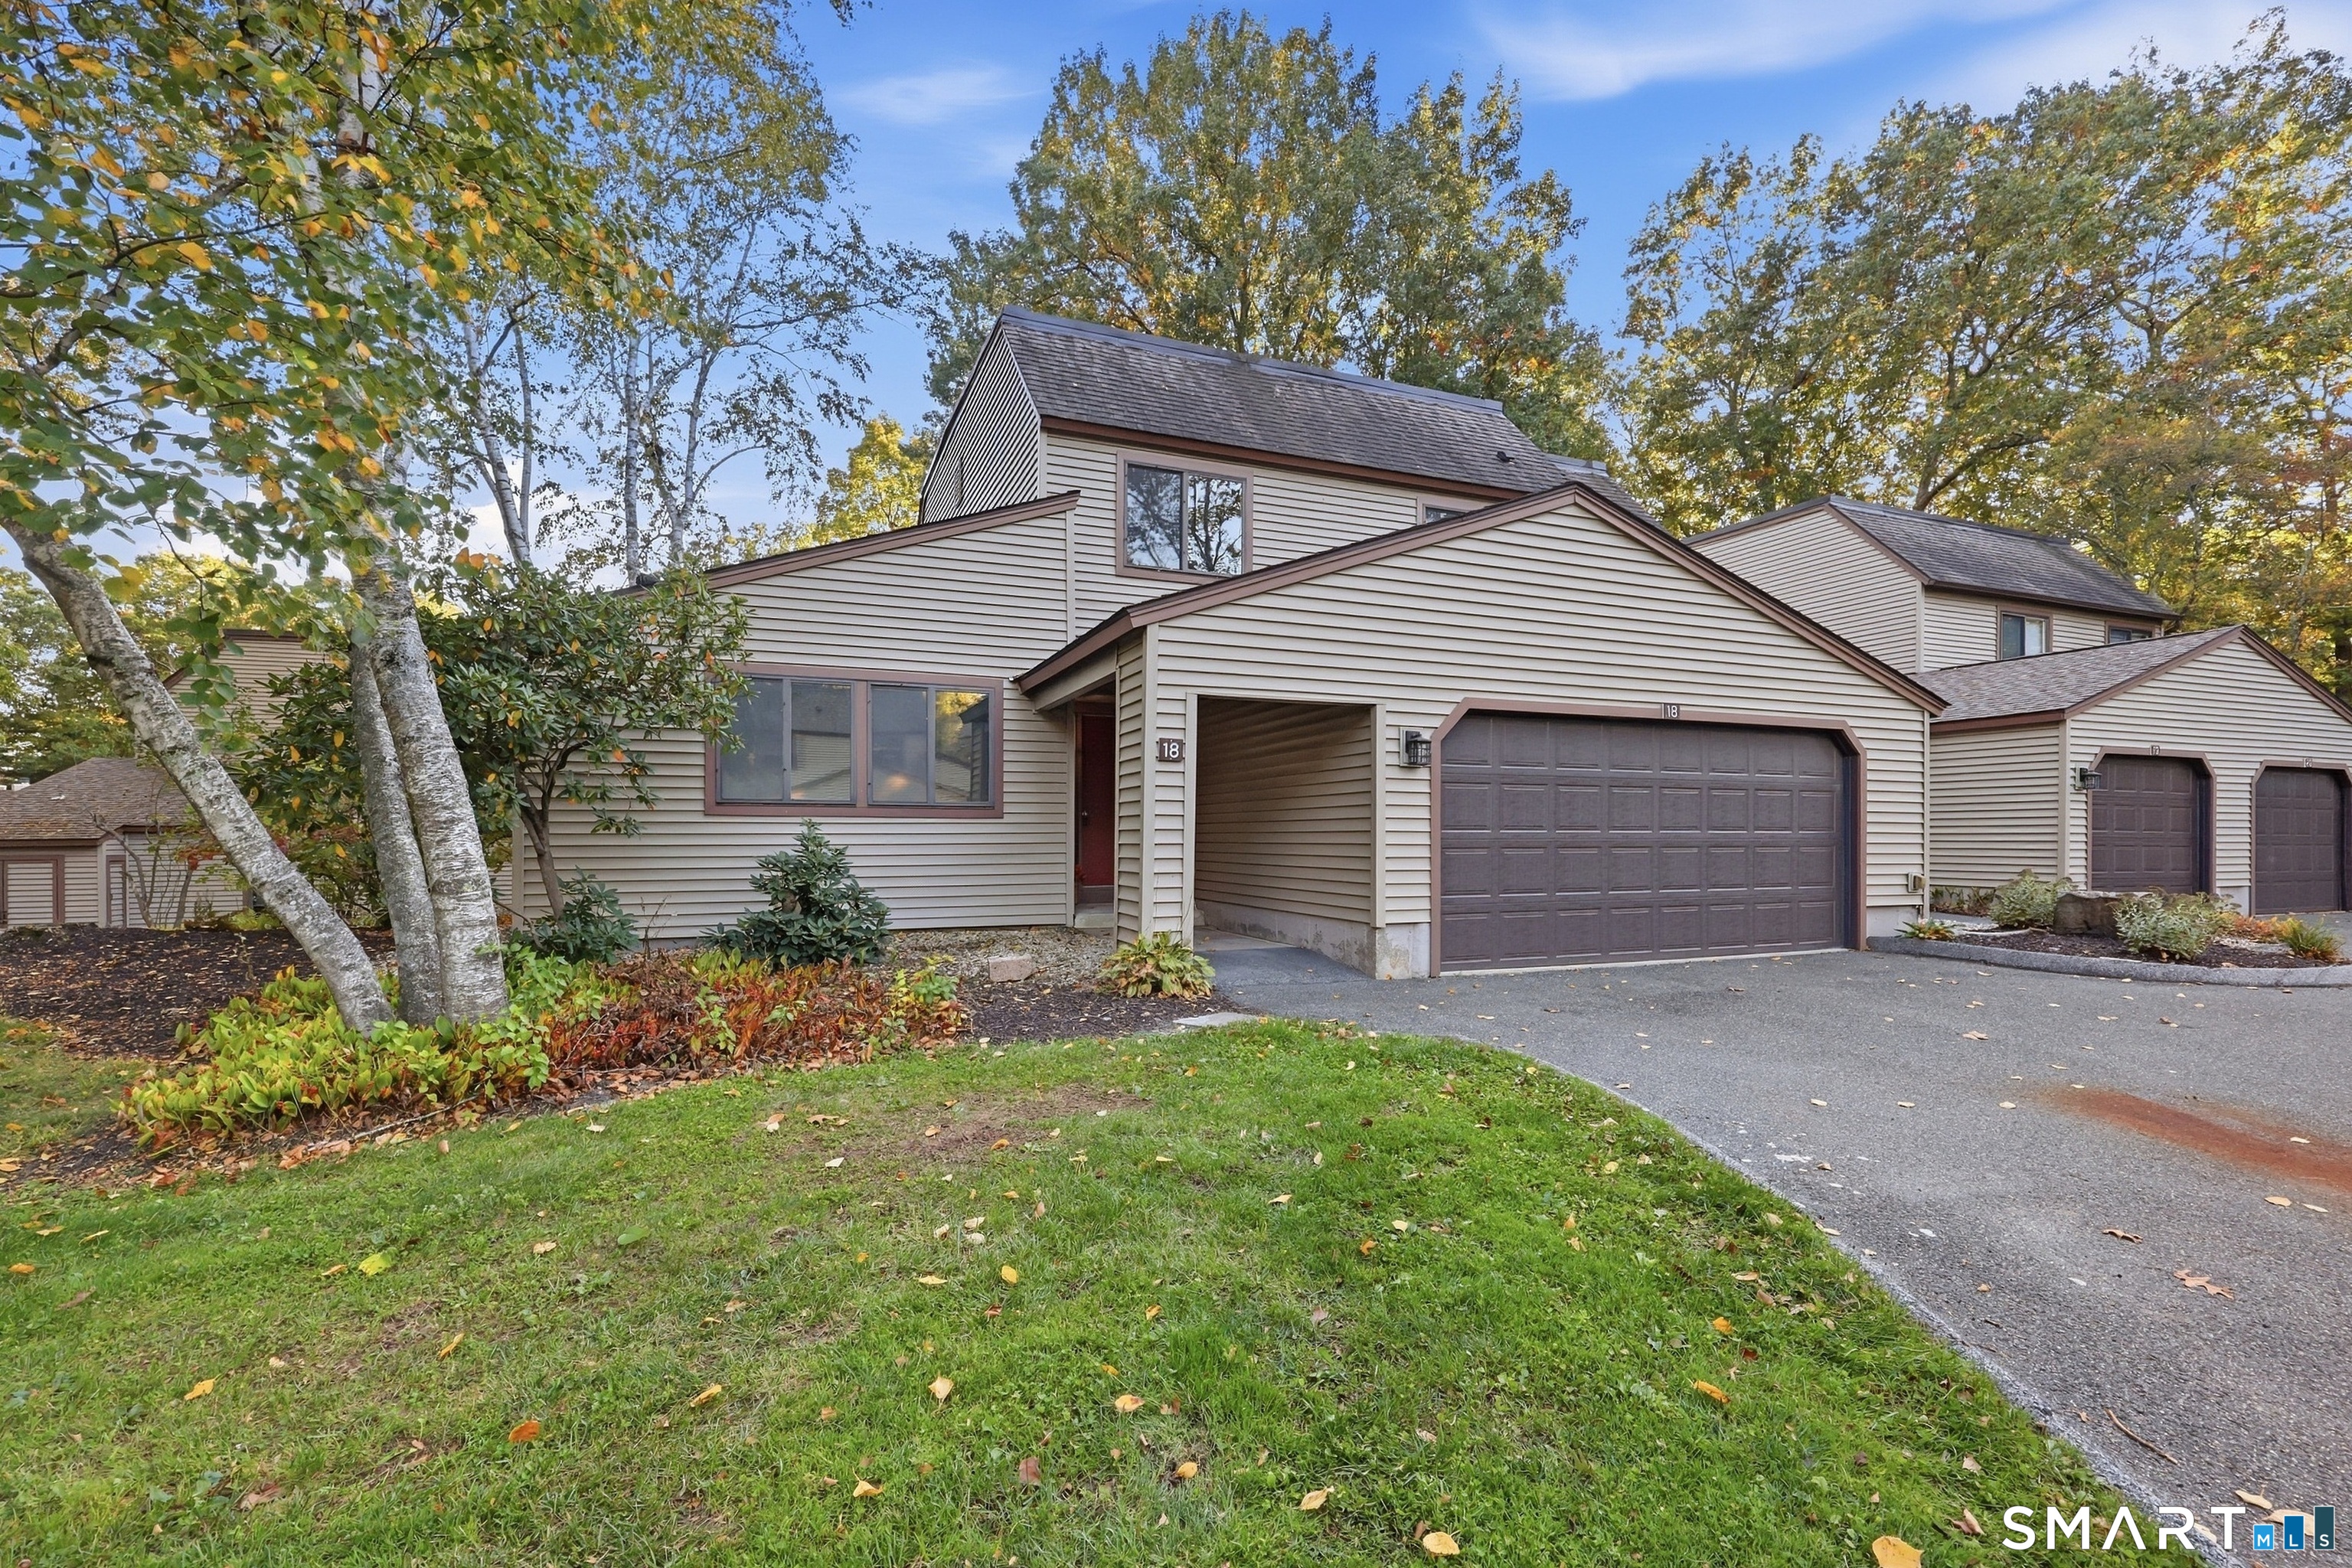

Description
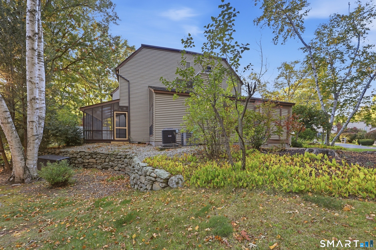
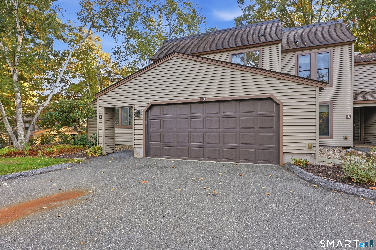
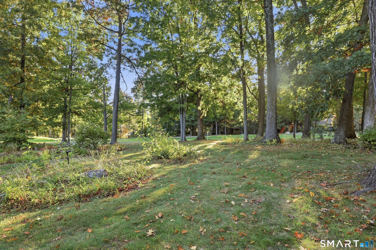
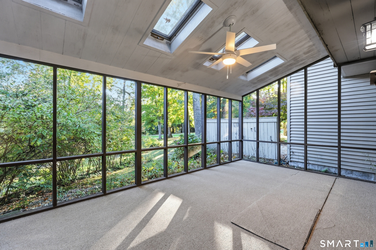
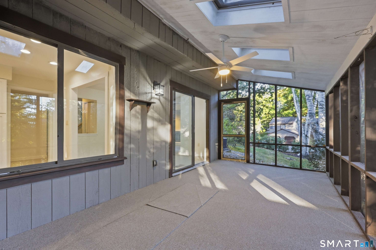
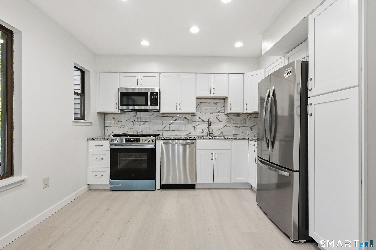
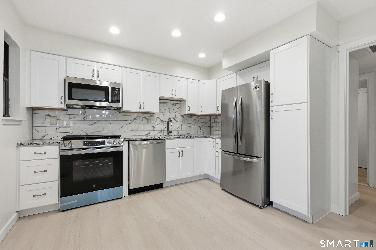
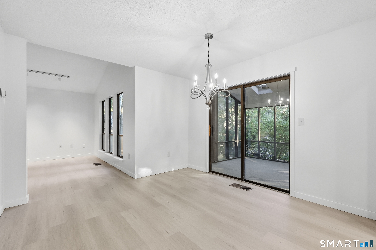
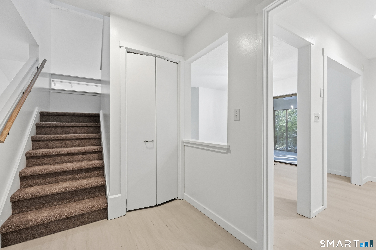
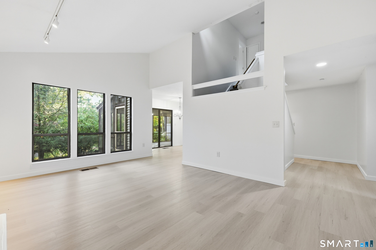
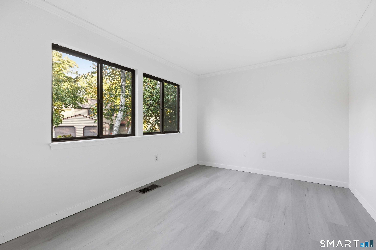
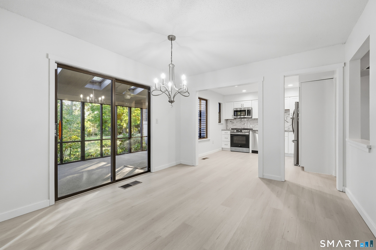
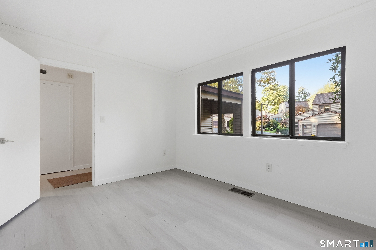
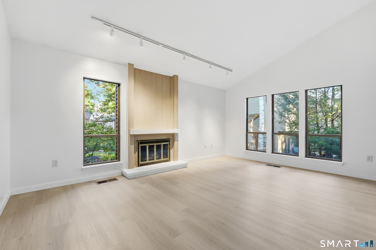
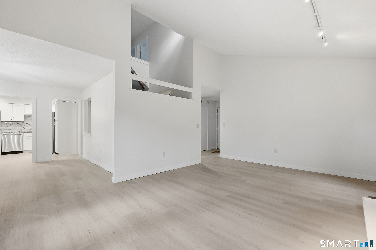
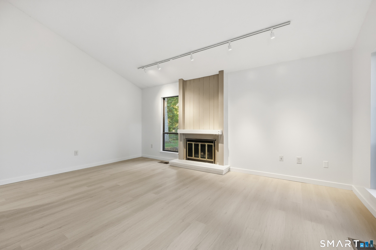
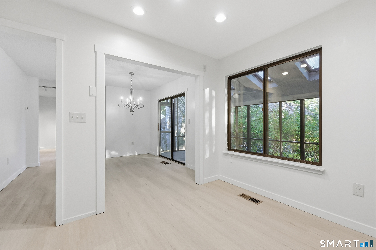
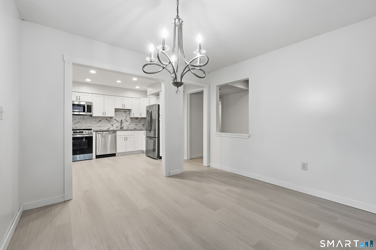
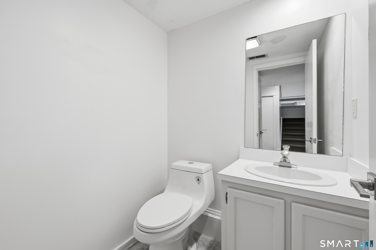
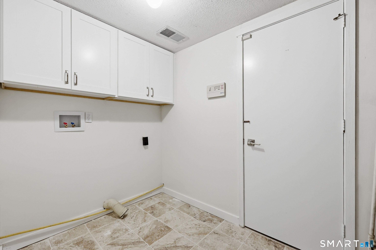
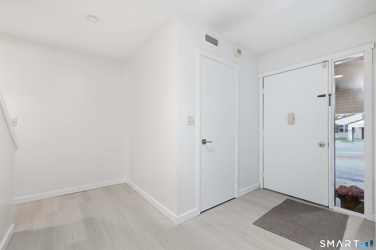
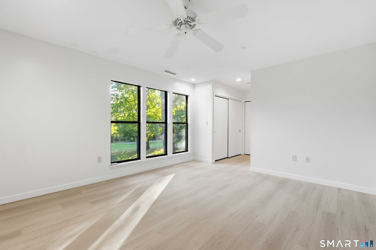
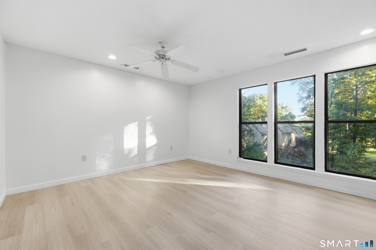
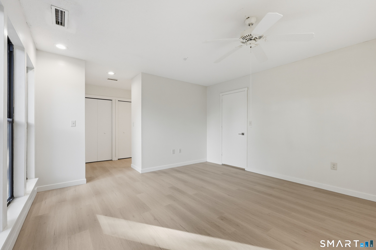
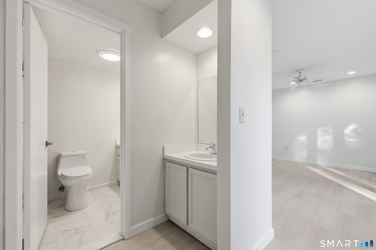
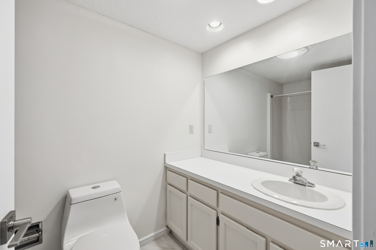
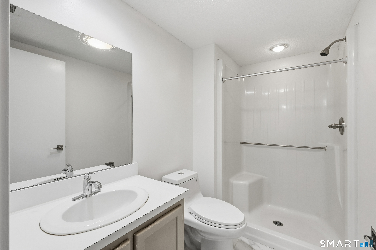
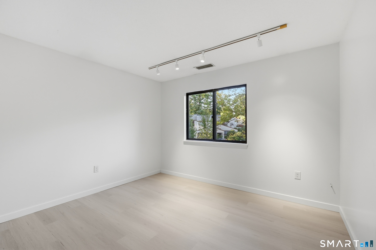
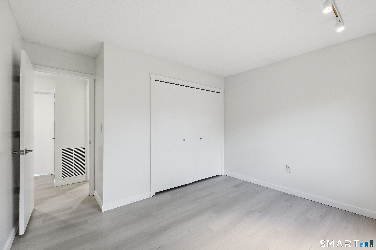
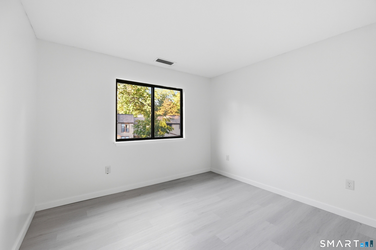
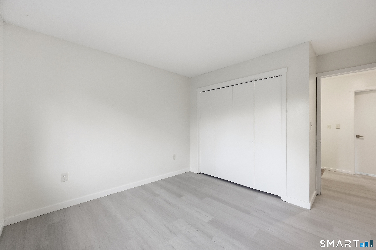
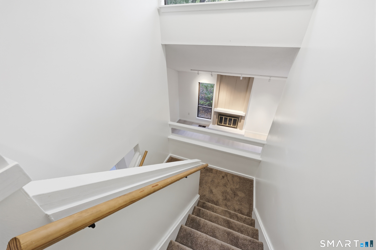
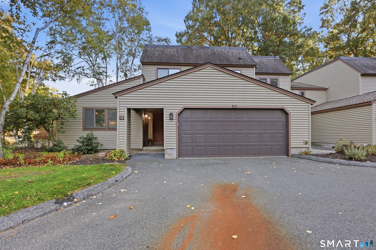
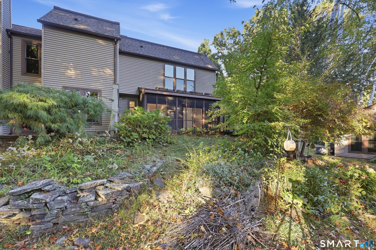
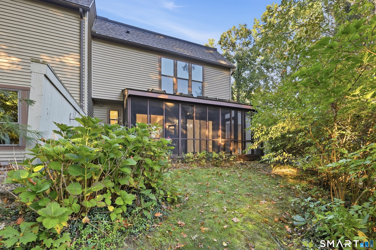
Enjoy a fabulous life in this newly renovated, rarely available Westport model in prestigious Farmington Woods community. This 7 room home features an attached 2 car garage, and a serene light filled sun room. A wonderful open kitchen/dining area invites entertaining, and the marble countertops and stainless appliances make this a cook's dream. What a pleasure to enjoy your fireplace with the soaring ceilings in the spacious living room. Completing the first floor is a room suitable for den, library, home office, playroom, exercise room, or use to your taste and needs. The primary bedroom suite has ample closets, as do the other bedrooms. The location is on a quiet cul-de-sac easily reached and convenient to golf course and /restaurant club house. Farmington Woods is a gated community with multiple amenities, including pools, gardens, golf course, pickleball, tennis courts, and miles of sidewalks for those healthy walks! With winter coming, forget your shovels - and in summer no more lawn mower! Move in and enjoy the surrounding beauty and live your best life! Monthly HOA fee $ 601.08 and 44.33 , $35.00 restaurant, $56.87 internet and TV with Xfinity., Quarterly tax district is $ 803.11
Details
| MLS # | 24211889 |
|---|---|
| Listing Type | For Sale |
| Style | Condominium |
| HOA Dues | $601 |
| Sub-Type | Resale |
| Status | Active |
| Year | 1975 |
| Days On Site | 1 |
| Listing Provided By | Mary Helen Levine Real Estate LLC | Mary Helen Levine |
Features
| Bed(s) | 3 |
|---|---|
| Bath(s) | 3 Total |
| SQ Feet | 1,721 |
| Garage | 2 |
| Pool | Yes |
| Units | 1084 |
| Zoning | R40 |
| Golf Course | Yes |
Interior
| Total Rooms | 7 |
|---|---|
| Cooling System | Central Air |
| Interior Features | Auto Garage Door Opener, Open Floor Plan |
| Appliances Included | Oven/Range, Microwave, Refrigerator, Dishwasher |
| Fireplaces Total | 1 |
| Laundry Room Info | Main Level |
Exterior
| Exterior Features | Gutters |
|---|
Parking
| Garage & Parking | Attached Garage, Driveway |
|---|---|
| Garages Number | 2 |
| Parking Total Spaces | 4 |
Utilities
| Sewage System | Public Sewer Connected |
|---|
Taxes
| Tax Year | July 2025-June 2026 |
|---|---|
| Property Tax | 7264 |
Area Information
| State | CT |
|---|---|
| County | Hartford |
| City | Avon |
| Zip Code | 06001 |
| Area | N | A |
| School District | Per Board of Ed |
| Elementary School | Per Board of Ed |
| High School | Per Board of Ed |
| Listing VS Median (in 06001) | |
Price: $495,000 low | high Med: $549,900 sqft: 1,721 low | high Med: 2,860 $ / sqft: $288 low | high Med: $192 On site: 1 low | high Med: 84 | |
Market Activity 06001
Request a showing
Request a showing
Contact
Learn More About This Property

| State | CT |
|---|---|
| County | Hartford |
| City | Avon |
| Zip Code | 06001 |
| Area | N | A |
| School District | Per Board of Ed |
| Elementary School | Per Board of Ed |
| High School | Per Board of Ed |
| Listing VS Median (in 06001) | |
Price: $495,000 low | high Med: $549,900 sqft: 1,721 low | high Med: 2,860 $ / sqft: $288 low | high Med: $192 On site: 1 low | high Med: 84 | |
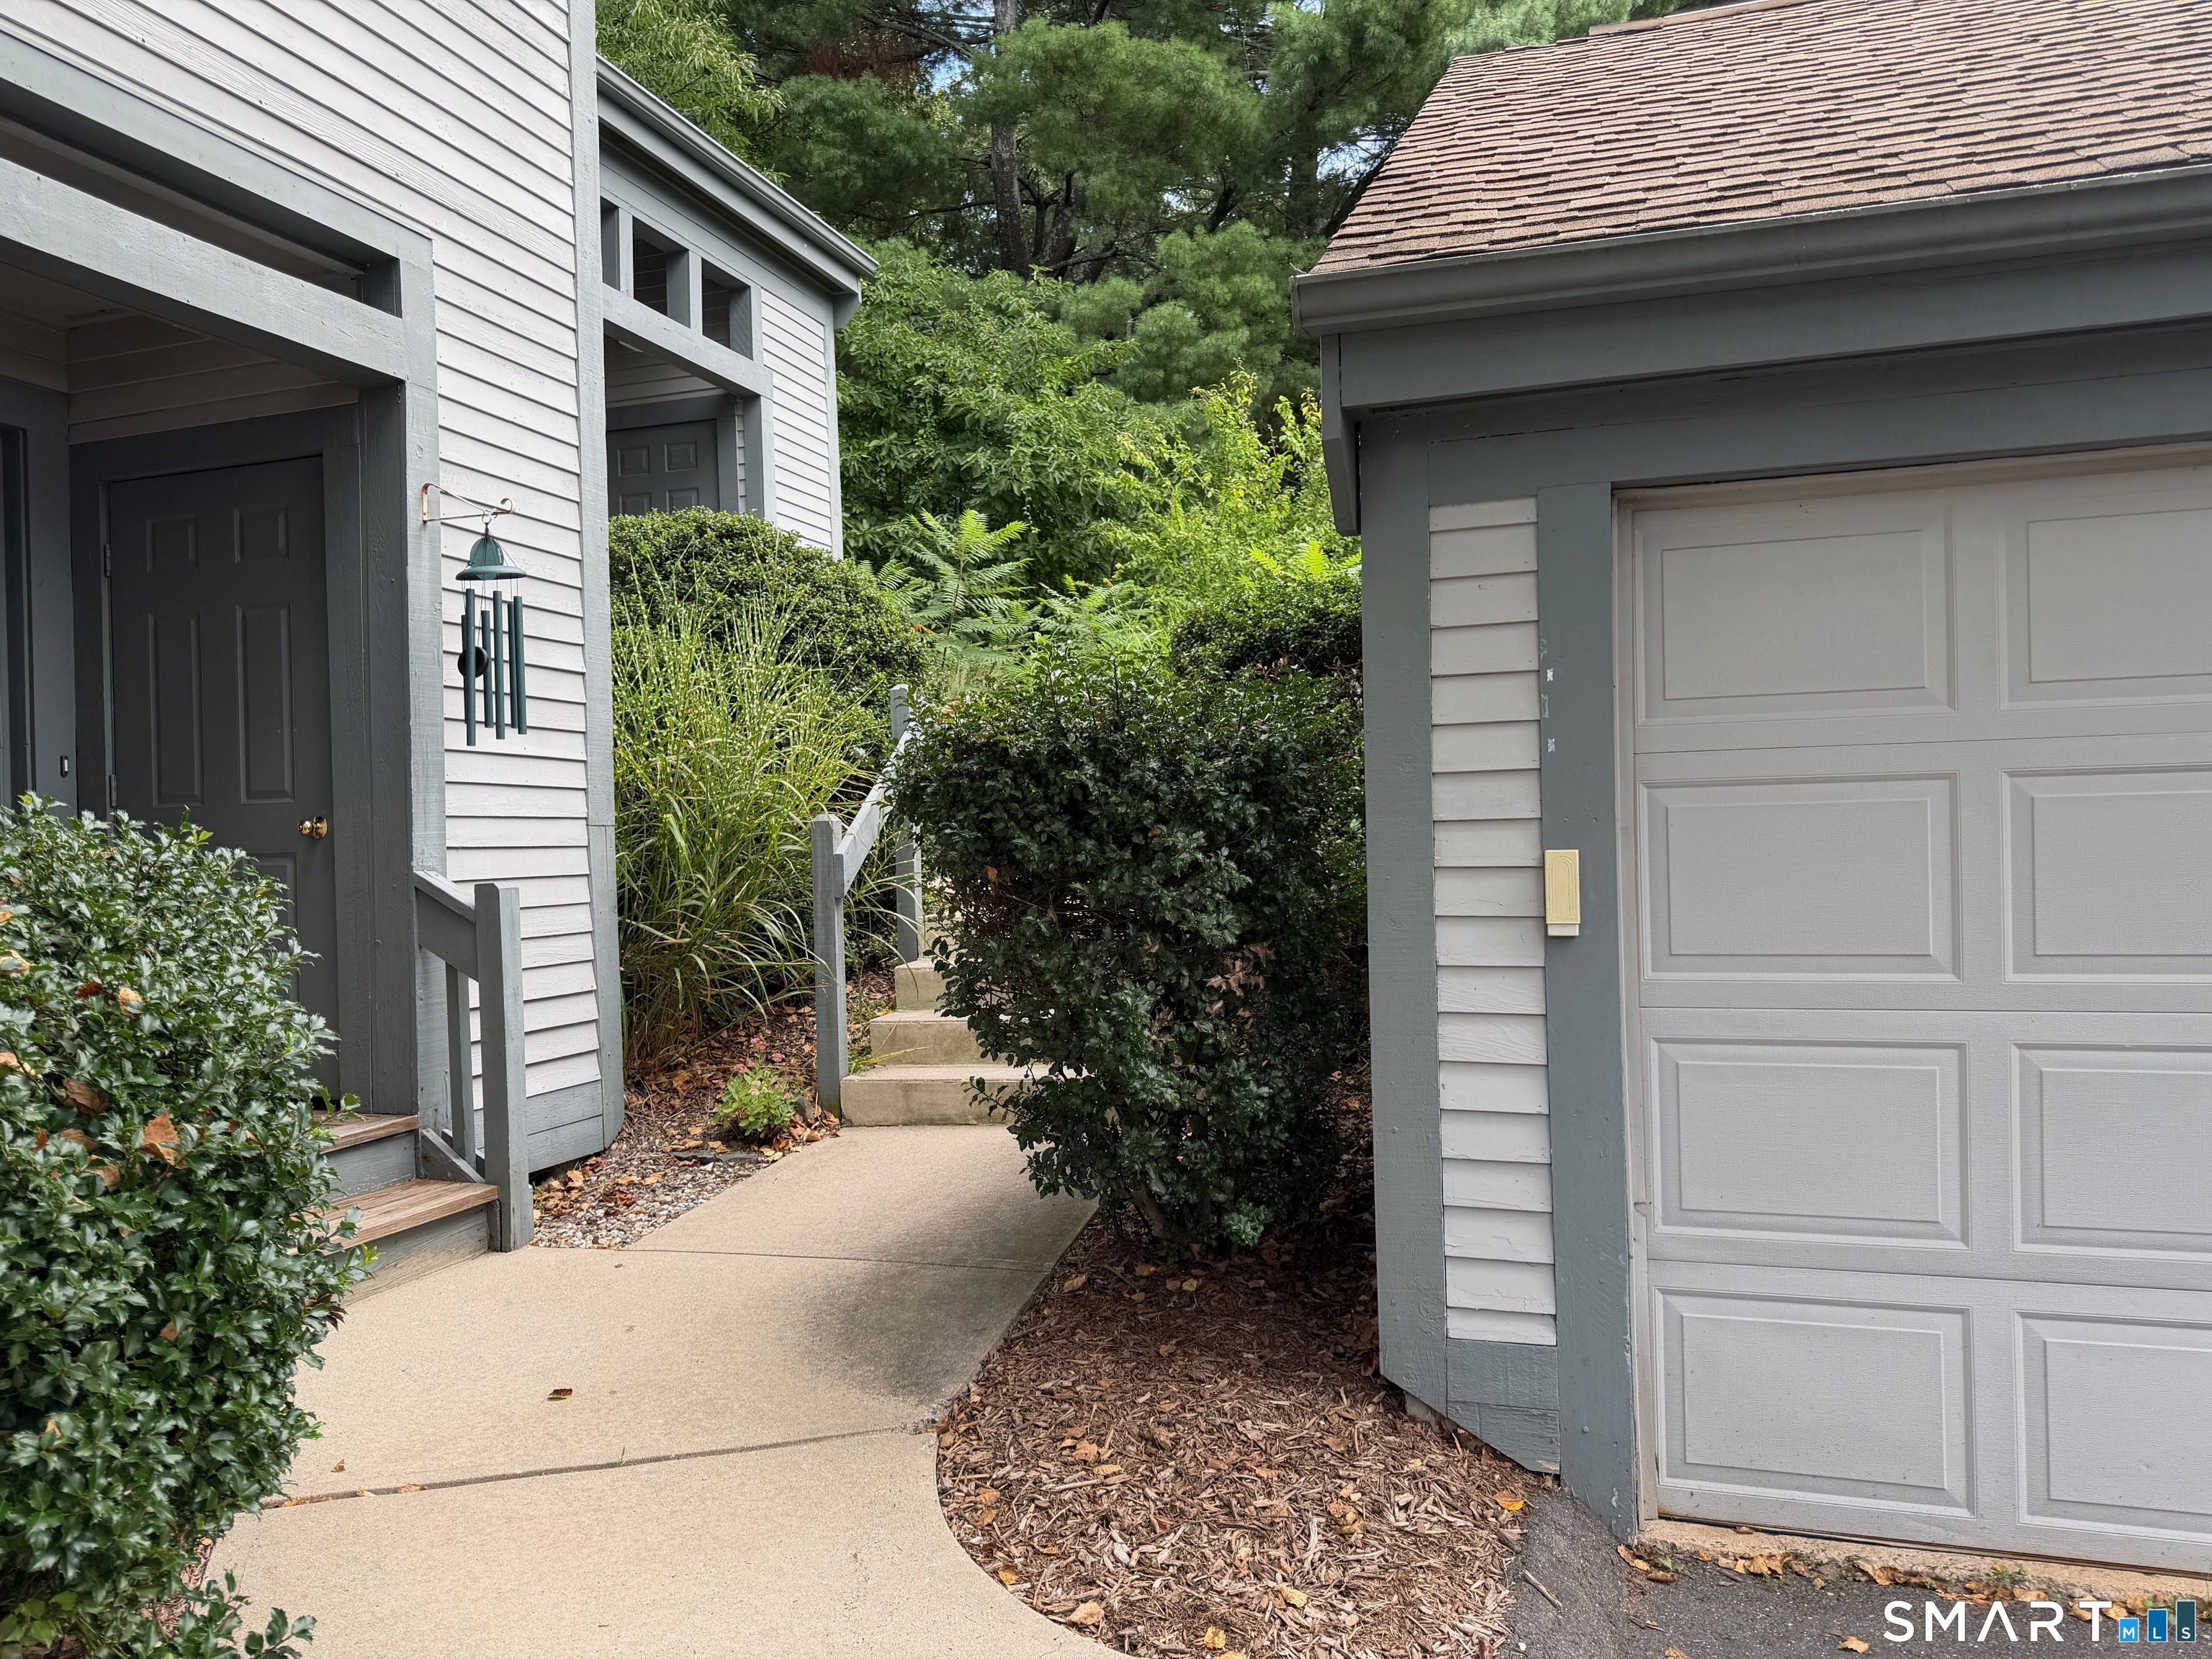 | $374,9004 Sweetbriar 4 LaneAvon, CT 06001 |
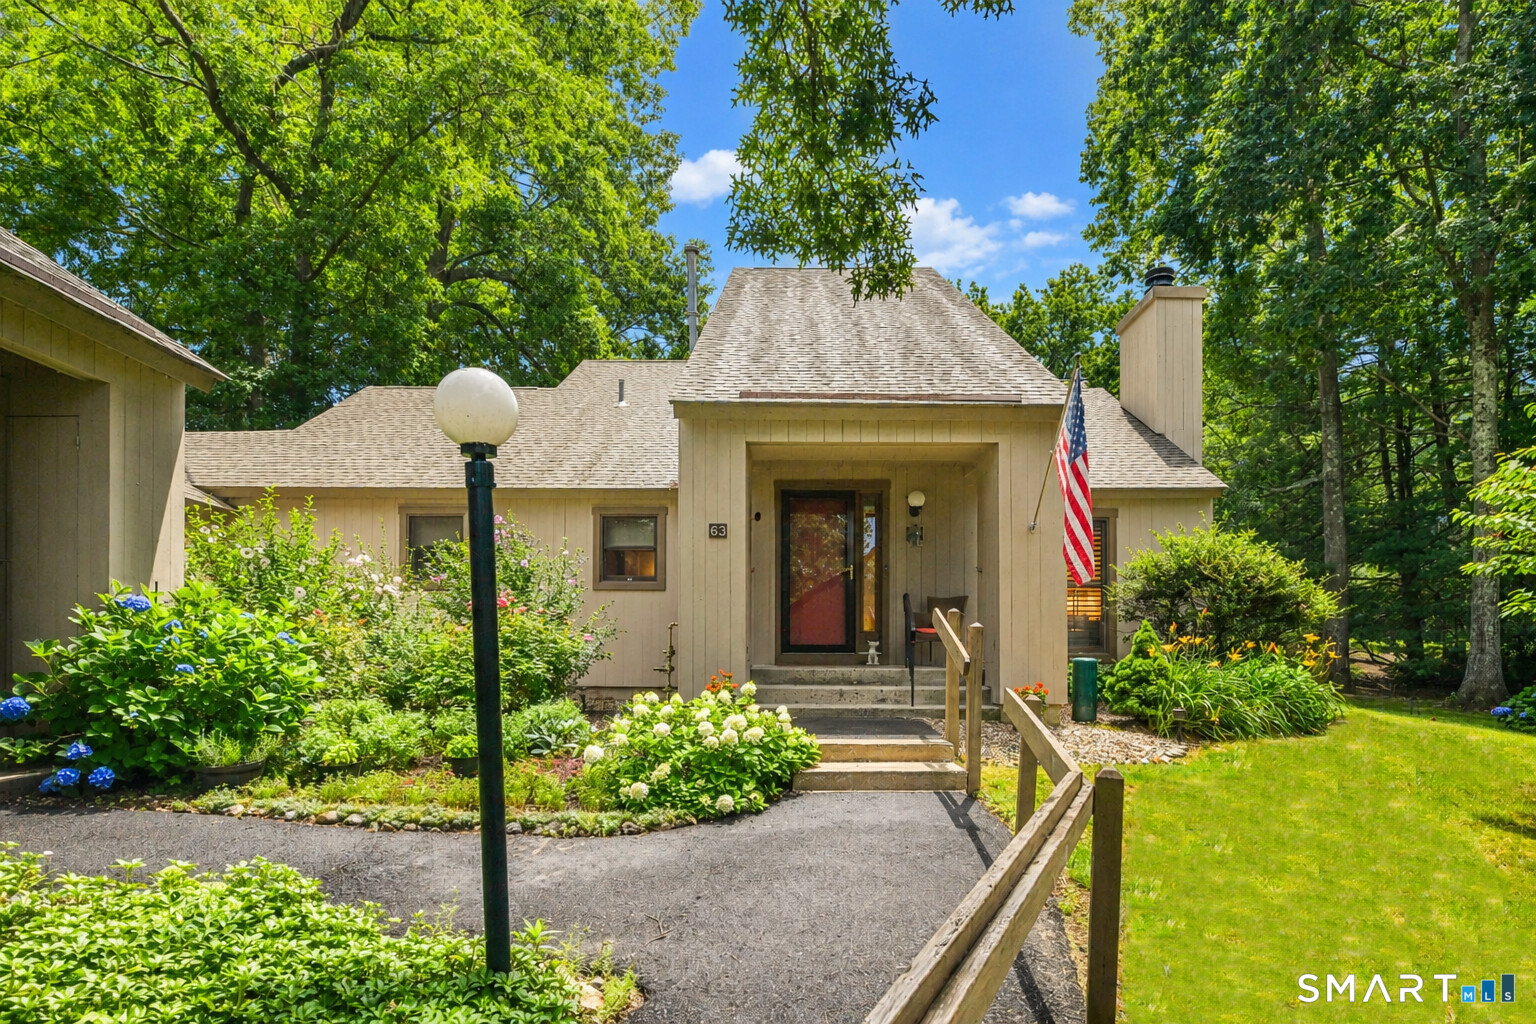 | $475,00063 Byron 63 DriveAvon, CT 06001 |
