
 In-Person: 09/26 1:30 PM - 2:30 PM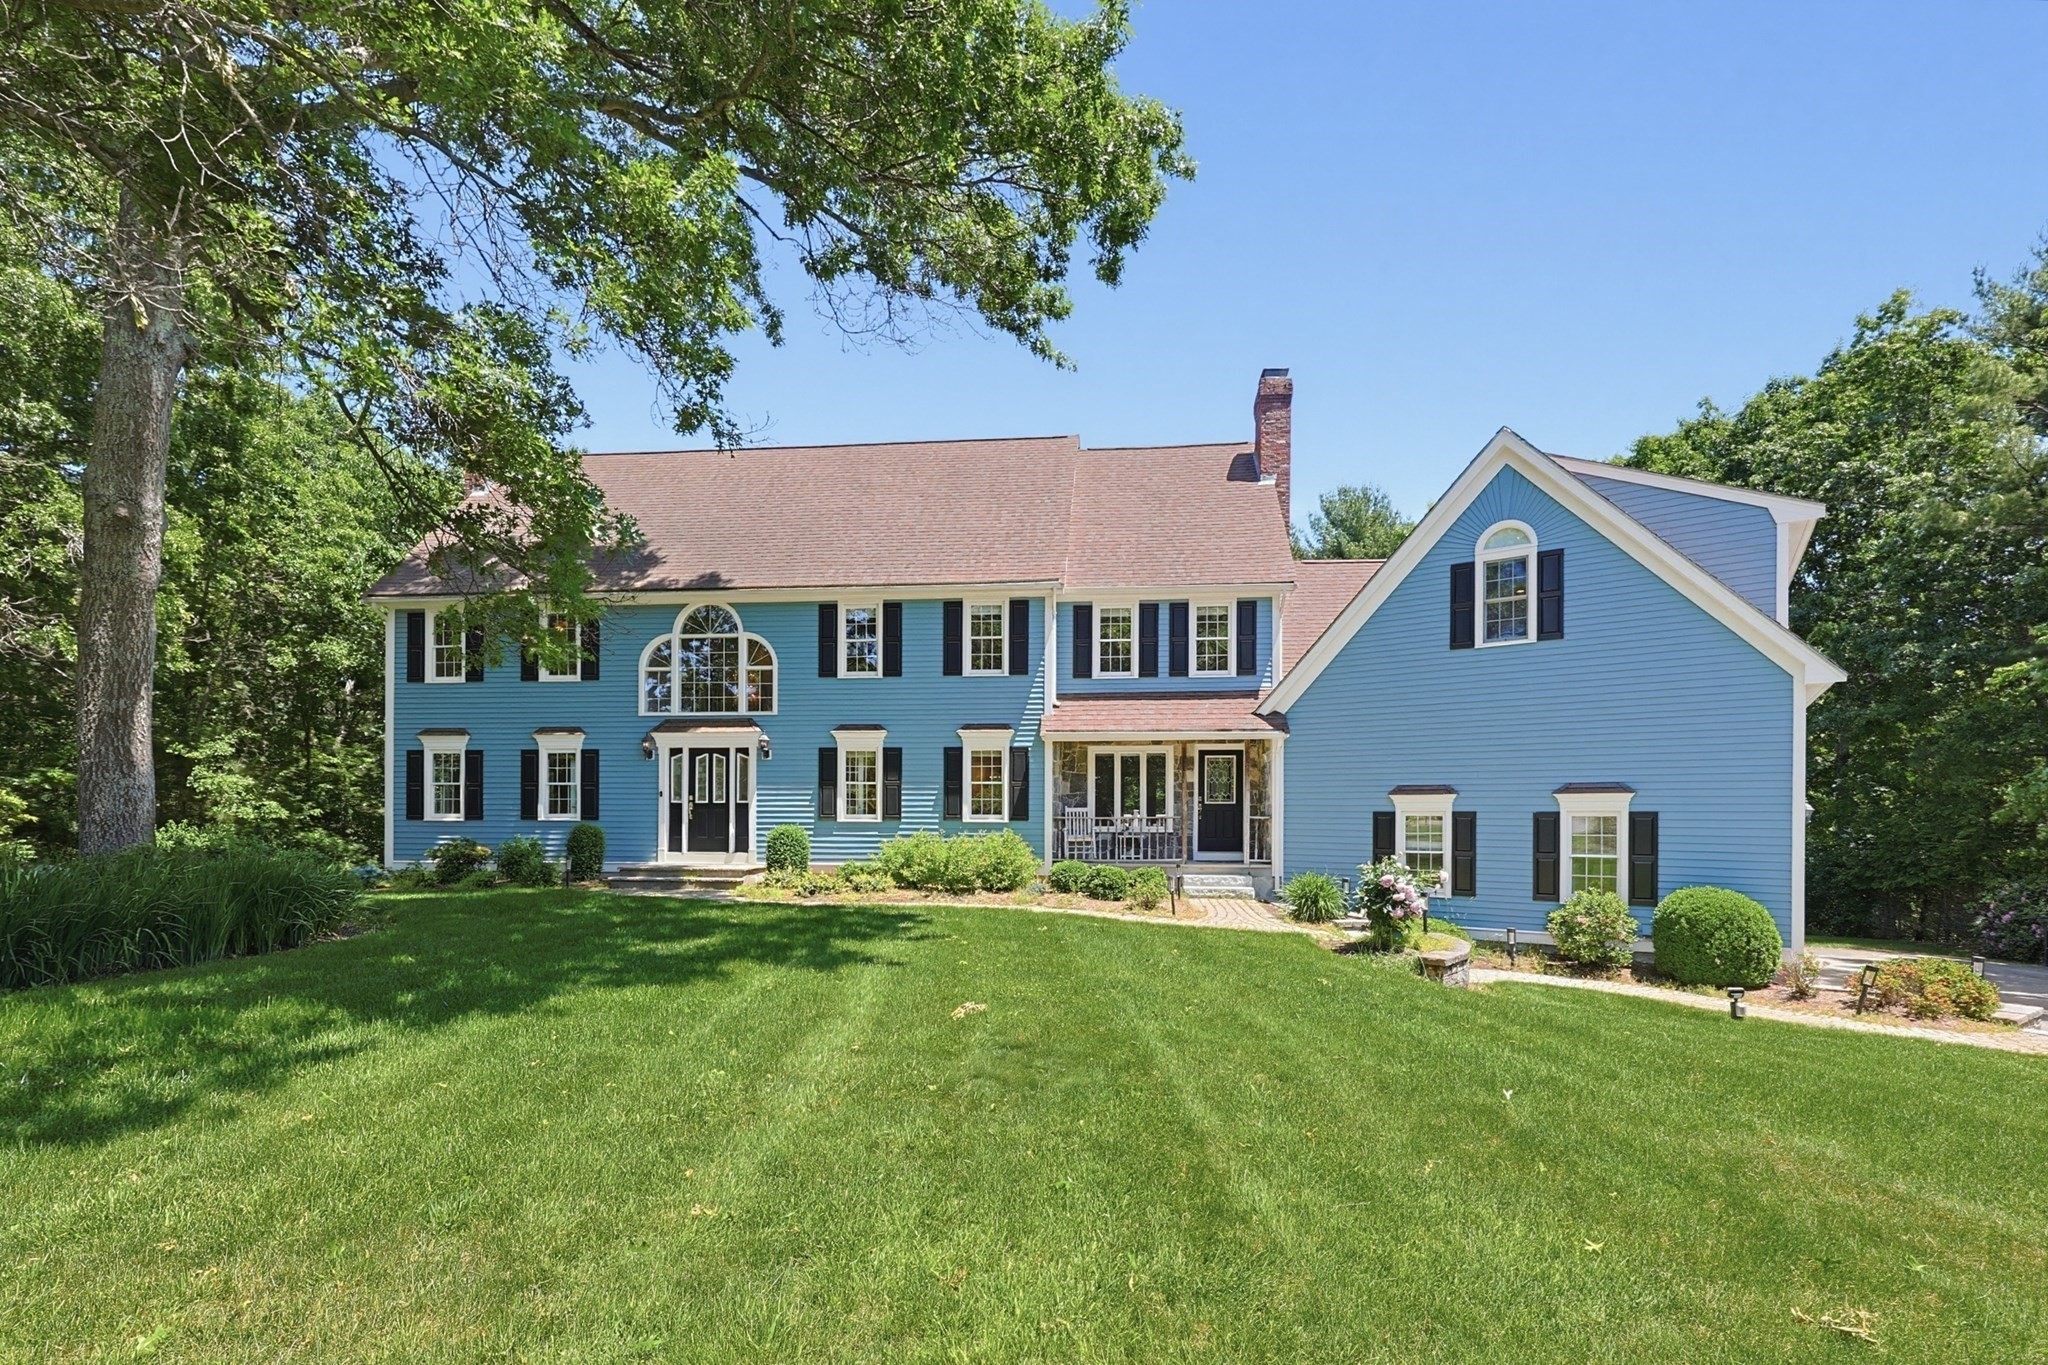

Description
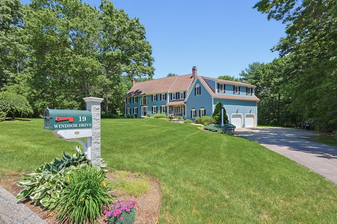
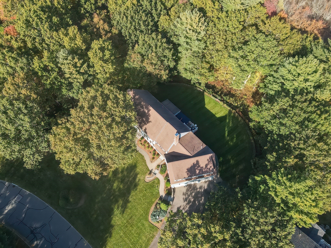
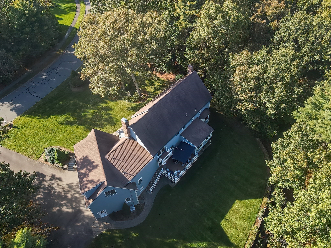
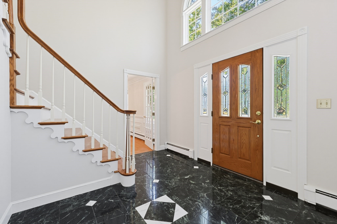
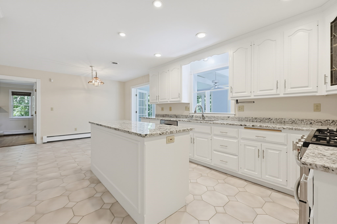
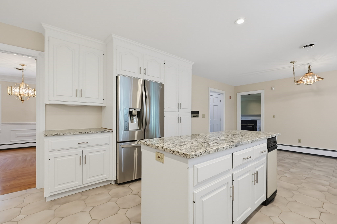
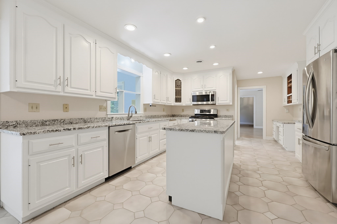
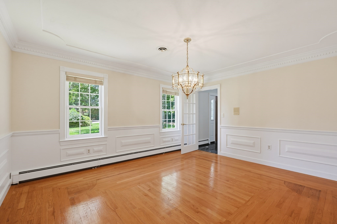
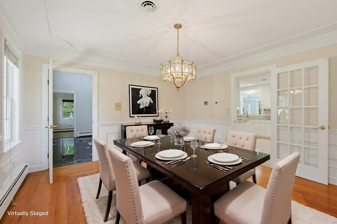
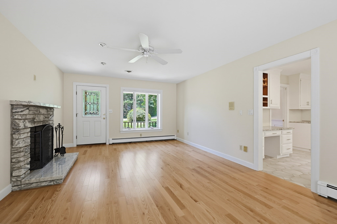
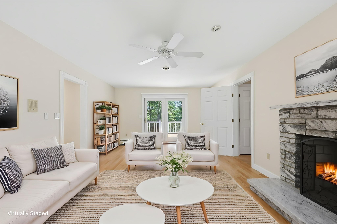
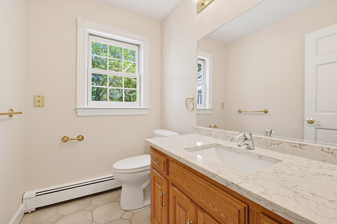
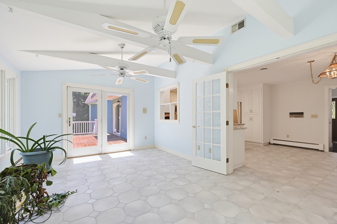
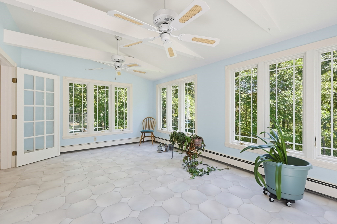
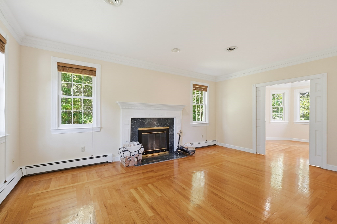
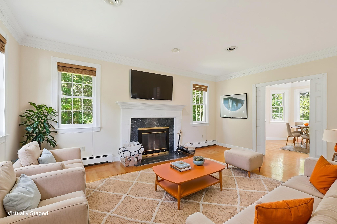
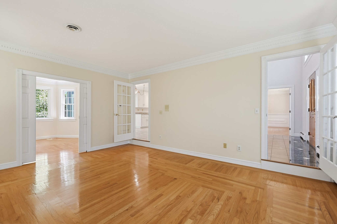
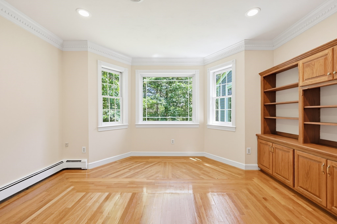
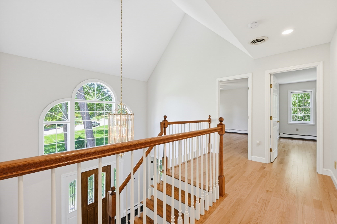
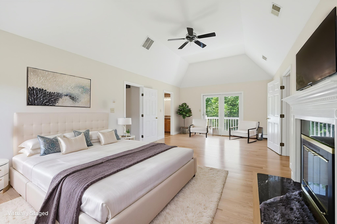
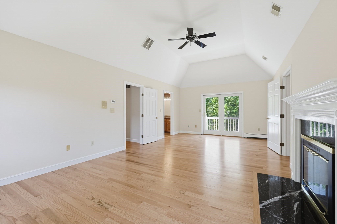
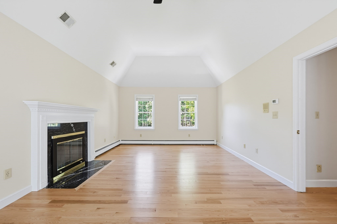
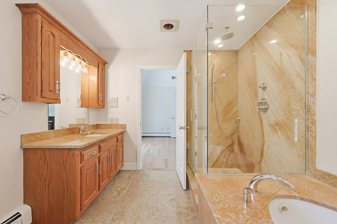
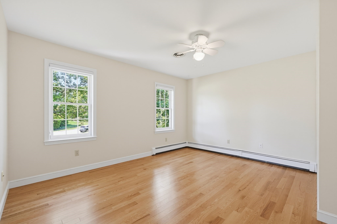
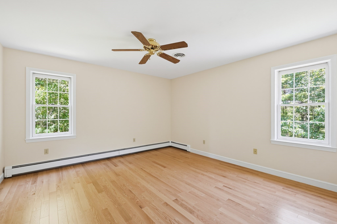
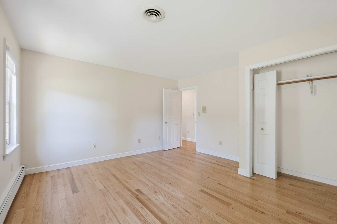
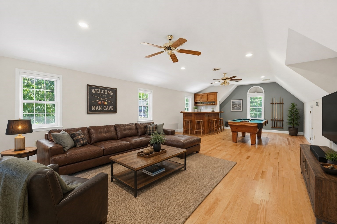
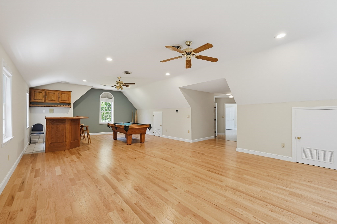
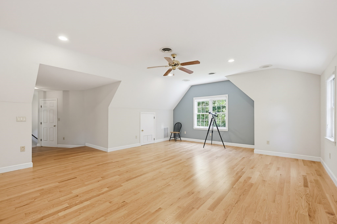
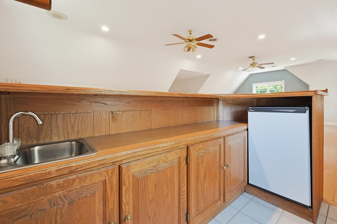
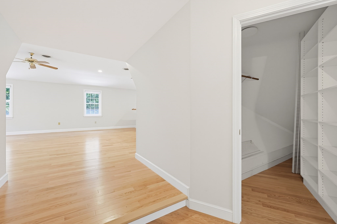
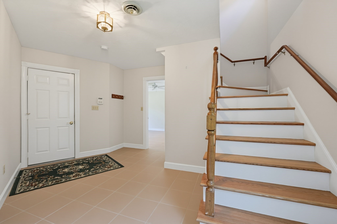
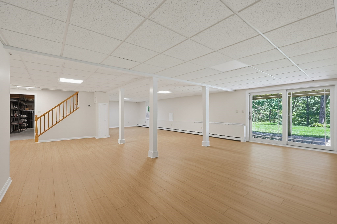
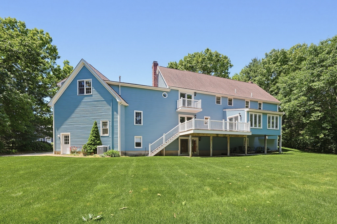
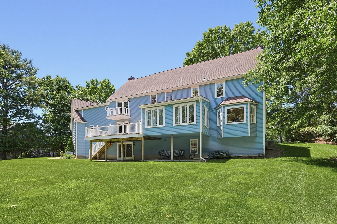
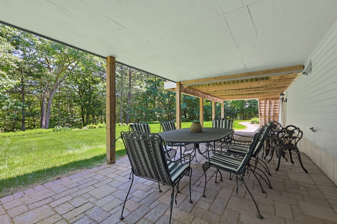
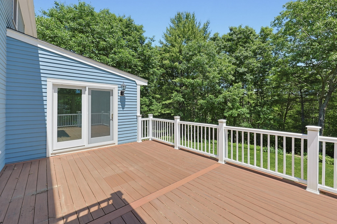
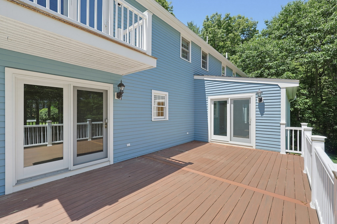
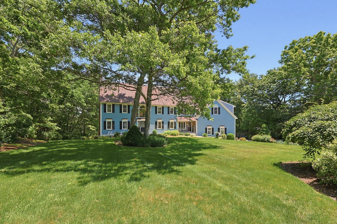
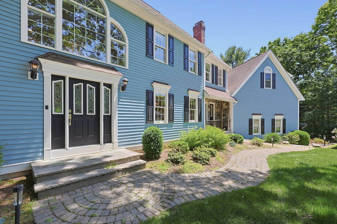
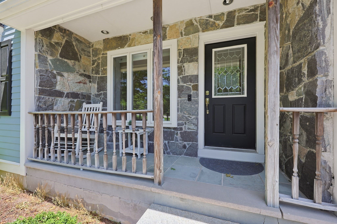
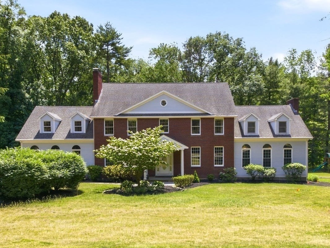
Absolutely magnificent colonial awaiting your varied uses with space for everyone! Enter this grand, center entrance colonial and instantly be impressed with fresh paint throughout, newly installed hardwood flooring on the 2nd floor, updates to kitchen and bathrooms....the list is endless! Bright and sunny interior welcomes your summer enjoyment among the sun room or rear composite deck, all basking in the ultimate in privacy and tree lined, serene views! HUGE, 3 car **18 foot ceiling** garage, with finished great room and separate stairwell up welcomes your multi-generational or game day needs! Full, finished, walk out basement is the perfect living area expansion, with ideal access to the most perfect back yard! Recently painted exterior (2025), Updated heating system (approx 3 years), updated C/A (approx 5 years), the "big ticket" items are perfectly complemented by cosmetic perfection. Space, privacy, and pride of ownership welcomes you home to the the best of neighborhoods!
Details
| MLS # | 73534261 |
|---|---|
| Listing Type | For Sale |
| Style | House |
| Sub-Type | Resale |
| Status | Active |
| Year | 1990 |
| Days On Site | 104 |
| Listing Provided By | Berkshire Hathaway HomeServices Evolution Properties | Julie Etter Team |
Features
| Bed(s) | 4 |
|---|---|
| Bath(s) | 3 Total |
| SQ Feet | 5,844 |
| Garage | 3 |
| Basement | Y |
| Zoning | R40 |
| Acreage | 2.01 |
Interior
| Rooms Total | 12 |
|---|---|
| Cooling Yes / No | Yes |
| Cooling | Central Air |
| Heating Yes / No | Yes |
| Heating | Baseboard, Natural Gas |
| Interior Features | Ceiling Fan(s), Beamed Ceilings, Vaulted Ceiling(s), Crown Molding, Closet, Wet bar, Recessed Lighting, Slider, Sun Room, Office, Great Room, Bonus Room, Mud Room |
| Appliances | Range, Dishwasher, Trash Compactor |
| Fireplace Features | Family Room, Living Room, Master Bedroom |
| Fireplaces Total | 3 |
| Fireplace Yes / No | Yes |
| Flooring | Wood, Tile, Flooring - Stone/Ceramic Tile, Flooring - Hardwood, Laminate |
Exterior
| Exterior Features | Deck, Deck - Composite, Sprinkler System |
|---|---|
| Roof | Shingle |
| Construction Materials | Frame |
| Foundation Details | Concrete Perimeter |
| Lot Features | Wooded |
Parking
| Garage Yes / No | Yes |
|---|---|
| Attached Garage Yes / No | Yes |
| Parking Features | Attached, Paved Drive, Off Street |
| Open Parking Yes / No | Yes |
Utilities
| Sewer | Private Sewer |
|---|
Taxes
| Tax Annual Amount | 15445 |
|---|---|
| Tax Assessed Value | 1168300 |
| Tax Year | 2025 |
Location
| Community Features | Public Transportation, Shopping |
|---|---|
| Senior Community Yes / No | No |
Area Information
| State | MA |
|---|---|
| County | Norfolk |
| City | Foxboro |
| Zip Code | 02035 |
| Area | Norfolk |
| Listing VS Median (in 02035) | |
Price: $1,350,000 low | high Med: $674,900 sqft: 5,844 low | high Med: 2,006 $ / sqft: $231 low | high Med: $336 On site: 104 low | high Med: 16 | |
Market Activity 02035
Request a showing
Request a showing
Contact
Learn More About This Property

| Open House |
|---|
| In-Person 09/26 1:30 PM - 2:30 PM |
| State | MA |
|---|---|
| County | Norfolk |
| City | Foxboro |
| Zip Code | 02035 |
| Area | Norfolk |
| Listing VS Median (in 02035) | |
Price: $1,350,000 low | high Med: $674,900 sqft: 5,844 low | high Med: 2,006 $ / sqft: $231 low | high Med: $336 On site: 104 low | high Med: 16 | |
 | $1,280,0003 Windsor DriveFoxboro, MA 02035 |
