

Description
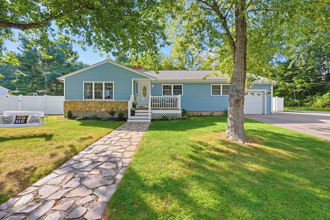
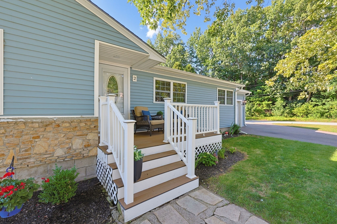
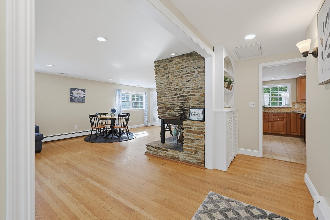
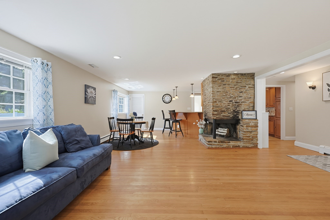
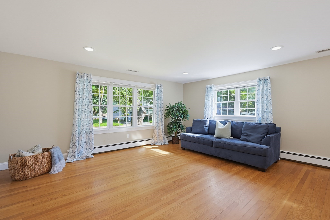
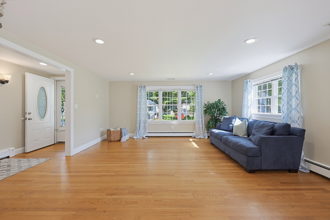
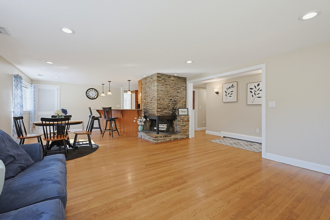
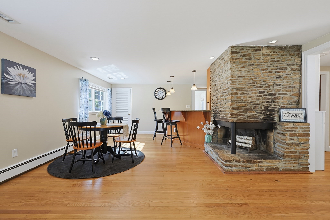
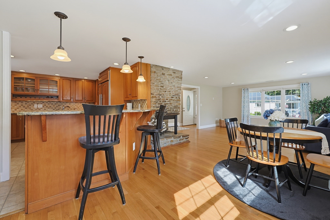
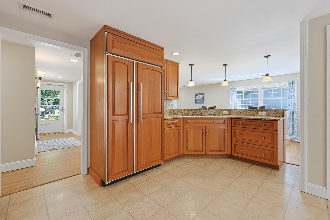
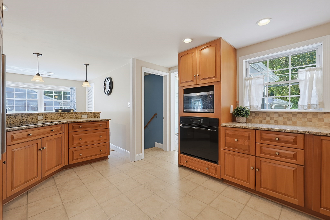
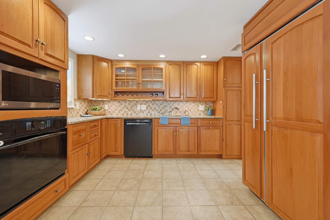
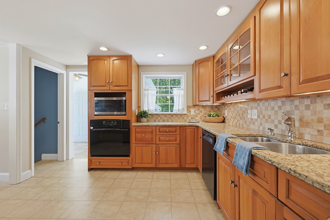
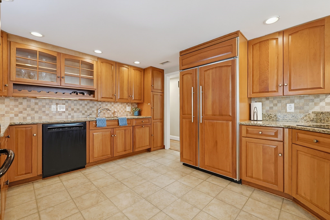
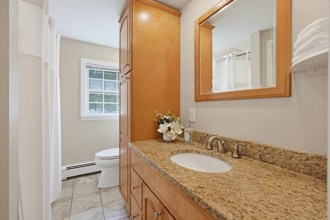
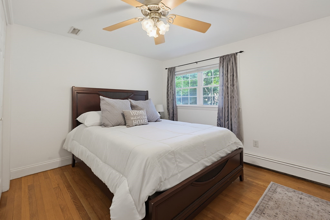
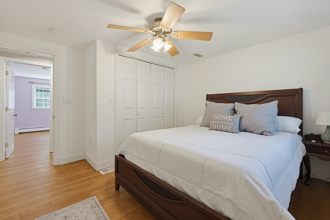
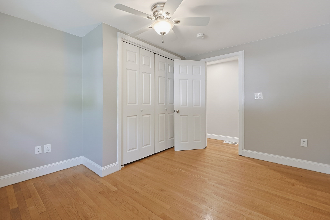
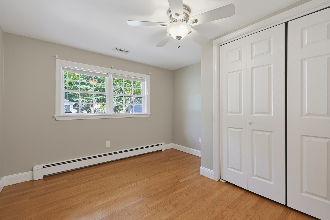
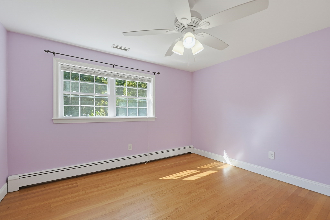
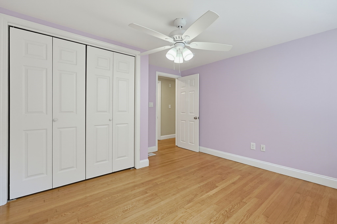
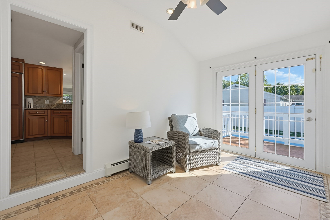
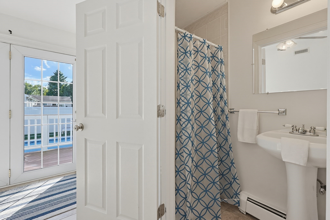
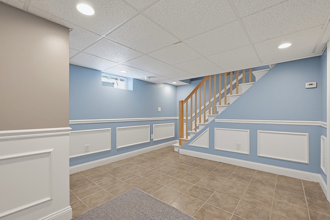
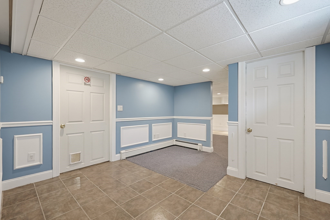
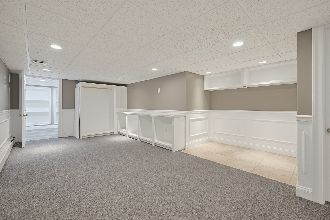
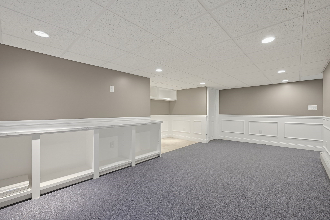
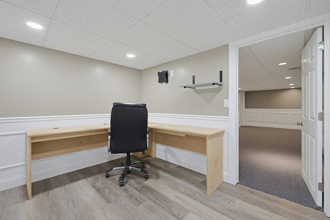
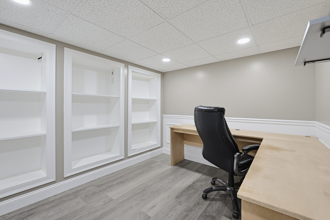
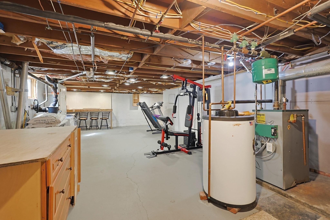
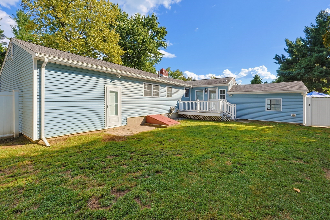
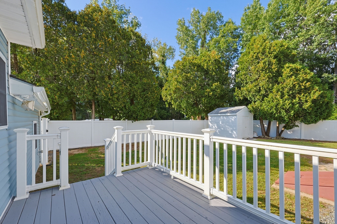
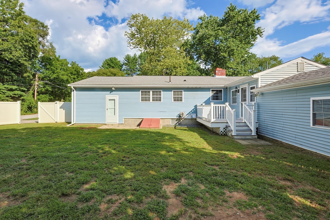
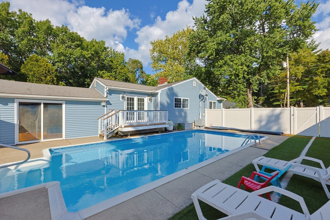
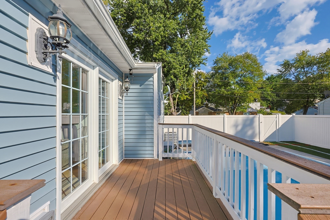
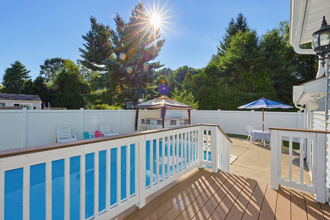
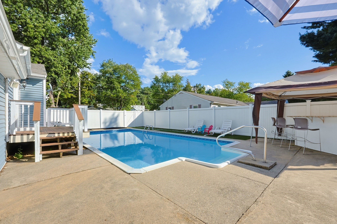
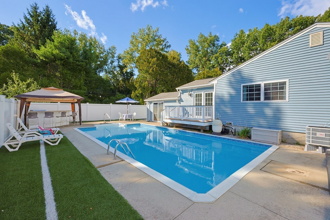
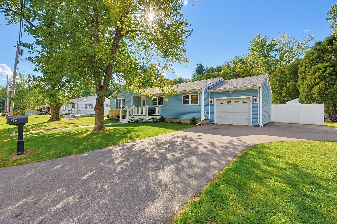
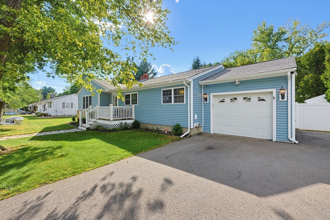
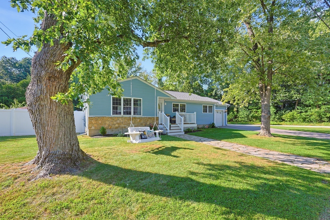
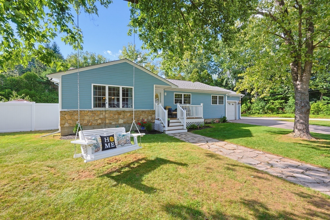
This home IS home sweet home. A charming front porch leads you into an entry hall, with warmth oozing from hardwood floors, wall sconces, built-in shelving and the first glimpse of the unique stone fireplace that anchors the open living/dining area. The chef will love the impressive kitchen with Sub-Zero fridge, wall oven, SS appliances, granite, upgraded cabinetry and a large snack bar with pendant lighting. The full bath, with beautiful cabinetry and granite, has lots of storage with three linen closets! Three comfortable bedrooms each feature hardwood flooring and ceiling light/fans. Enjoy the bright sitting room, with a ¾ bath, and doors on either side leading to two exceptional outdoor spaces. One to a deck and the picturesque, fenced backyard w/shed, and the other leads to the gorgeous in-ground pool area. The pool area is made for entertainment, with a snack bar and a pool room with lots of storage for pool toys & equipment. The finished lower level adds more space with a bonus room, family room, and a flex room with built-in shelving for an office, homework area, or arts & crafts, plus a hidden surprise that delivers a wow! An unfinished area provides a spot for a workshop, exercise space, or game area, there's even a dedicated dartboard setup - plus the laundry area - oh, and a pellet stove! Enjoy a great neighborhood setting yet also great convenience: less than 1 mile to Route 395, under 3 miles to Webster Lake (Lake Chaubunagungamuag), and just minutes to shopping, restaurants, and more! Sweet indeed!
Details
| MLS # | 73573498 |
|---|---|
| Listing Type | For Sale |
| Style | House |
| Sub-Type | Resale |
| Status | Active Under Contract |
| Year | 1962 |
| Days On Site | 15 |
| Listing Provided By | RE/MAX Executive Realty | Dana Claflin |
Features
| Bed(s) | 3 |
|---|---|
| Bath(s) | 2 Total |
| SQ Feet | 2,254 |
| Garage | 1 |
| Basement | Y |
| Pool | Yes |
| Zoning | R3 |
| Acreage | 0.26 |
| Water Front | Yes |
Interior
| Rooms Total | 8 |
|---|---|
| Cooling Yes / No | Yes |
| Cooling | Central Air |
| Heating Yes / No | Yes |
| Heating | Baseboard, Oil, Pellet Stove |
| Interior Features | Cathedral Ceiling(s), Ceiling Fan(s), Closet, Lighting - Overhead, Lighting - Sconce, Storage, Wainscoting, Sitting Room, Center Hall, Entry Hall, Home Office, Bonus Room |
| Appliances | Water Heater, Range, Oven, Dishwasher, Microwave, Refrigerator, Washer, Dryer, Plumbed For Ice Maker |
| Fireplace Features | Living Room |
| Fireplaces Total | 1 |
| Fireplace Yes / No | Yes |
| Flooring | Tile, Hardwood, Flooring - Stone/Ceramic Tile, Flooring - Hardwood, Laminate |
Exterior
| Exterior Features | Porch, Deck, Deck - Composite, Pool - Inground, Rain Gutters, Storage, Fenced Yard |
|---|---|
| Roof | Shingle |
| Foundation Details | Irregular |
| Lot Features | Corner Lot, Level |
| Fencing | Fenced/Enclosed, Fenced |
Parking
| Garage Yes / No | Yes |
|---|---|
| Attached Garage Yes / No | Yes |
| Parking Features | Attached, Garage Door Opener, Workshop in Garage, Paved Drive, Paved |
| Open Parking Yes / No | Yes |
Utilities
| Utilities | for Electric Range, Icemaker Connection |
|---|---|
| Sewer | Private Sewer |
| Electric | 200+ Amp Service |
Taxes
| Tax Annual Amount | 5314 |
|---|---|
| Tax Assessed Value | 434500 |
| Tax Year | 2026 |
Location
| Community Features | Shopping, Park, Walk/Jog Trails, Medical Facility, Highway Access, Marina |
|---|---|
| Senior Community Yes / No | No |
Area Information
| State | MA |
|---|---|
| County | Worcester |
| City | Oxford |
| Zip Code | 01540 |
| Area | Worcester |
| Listing VS Median (in 01540) | |
Price: $510,000 low | high Med: $429,900 sqft: 2,254 low | high Med: 1,443 $ / sqft: $226 low | high Med: $298 On site: 15 low | high Med: 6 | |
Market Activity 01540
Request a showing
Request a showing
Contact
Learn More About This Property

| State | MA |
|---|---|
| County | Worcester |
| City | Oxford |
| Zip Code | 01540 |
| Area | Worcester |
| Listing VS Median (in 01540) | |
Price: $510,000 low | high Med: $429,900 sqft: 2,254 low | high Med: 1,443 $ / sqft: $226 low | high Med: $298 On site: 15 low | high Med: 6 | |
