
 New Listing
 In-Person: 10/09 11:00 AM - 12:30 PM
In-Person: 10/10 11:00 AM - 12:30 PM

Description
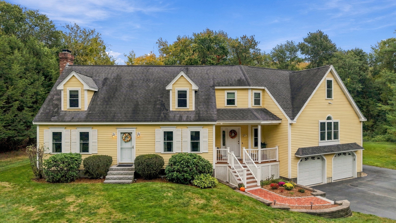
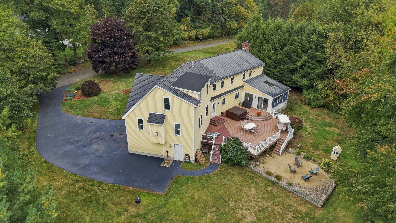
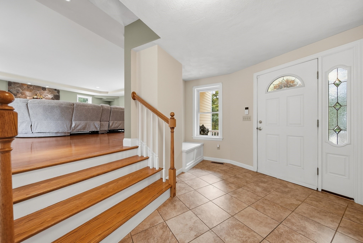
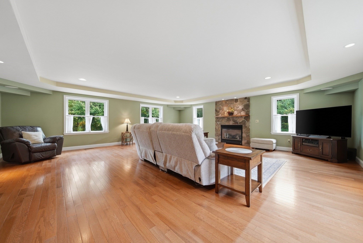
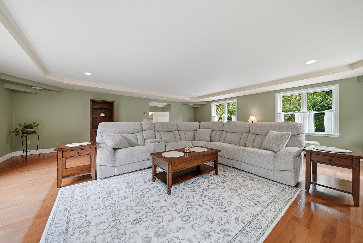
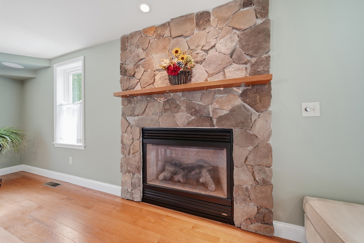
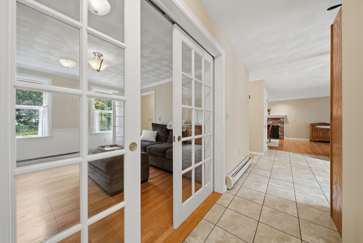
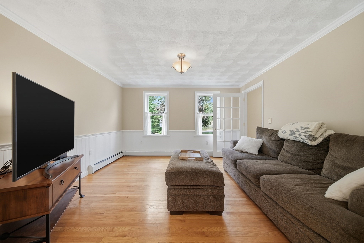
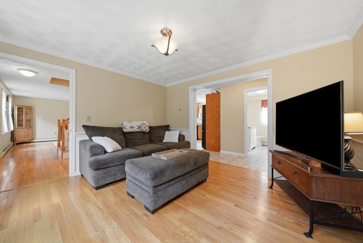
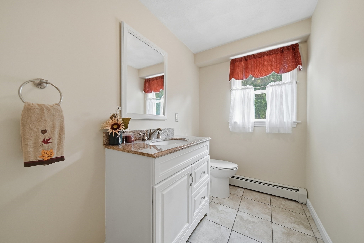
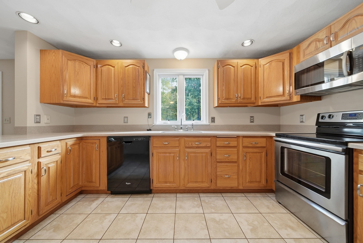
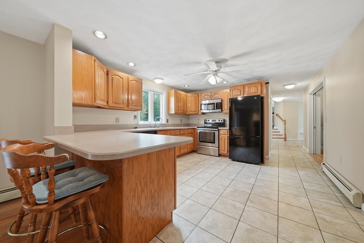
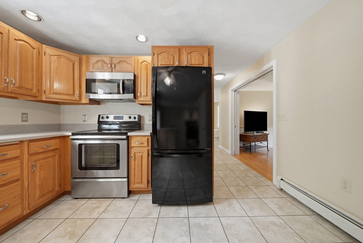
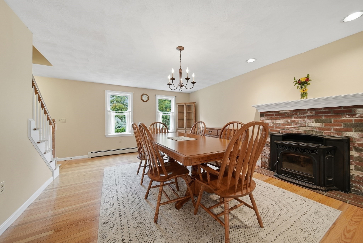
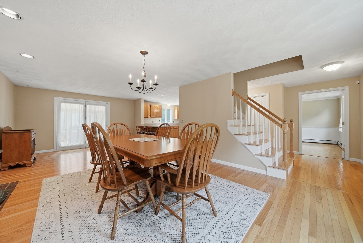
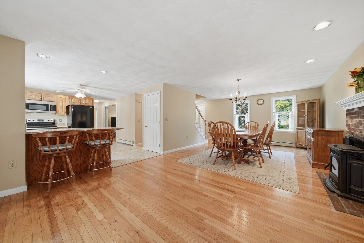
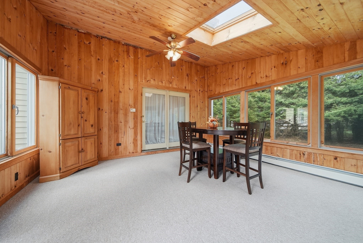
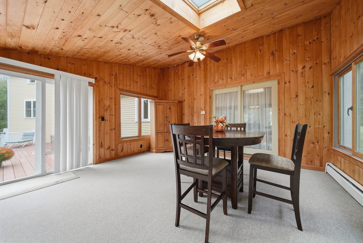
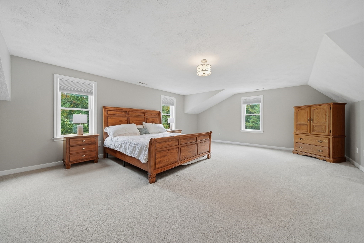
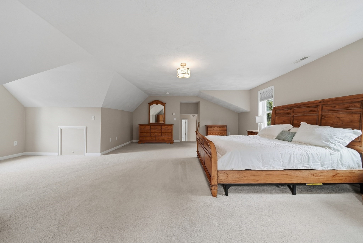
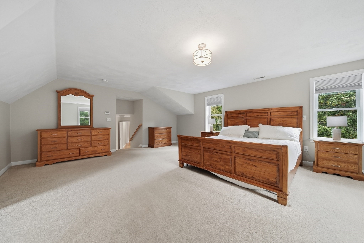
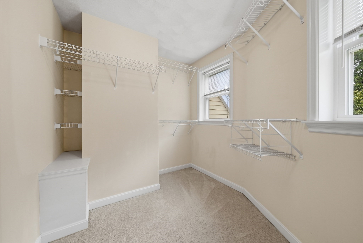
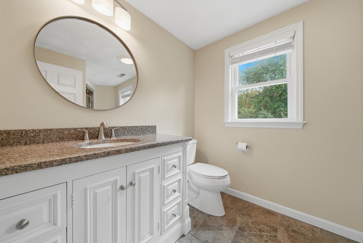
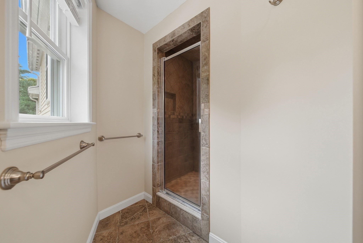
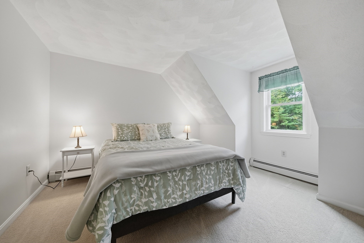
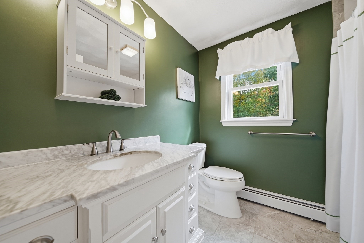
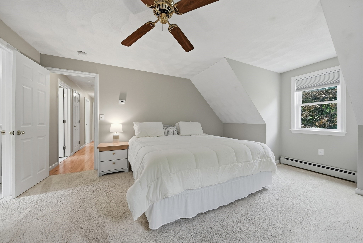
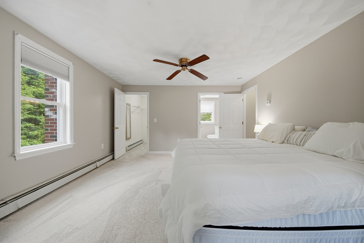
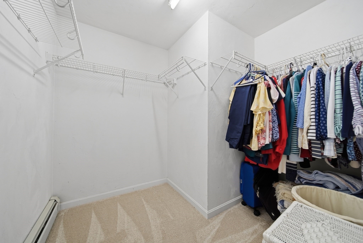
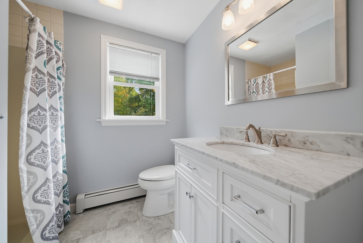
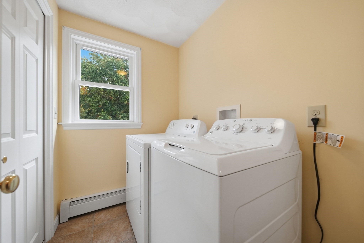
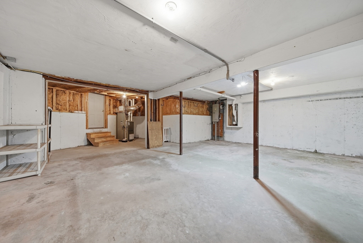
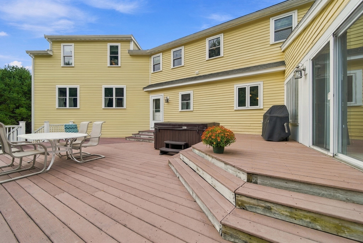
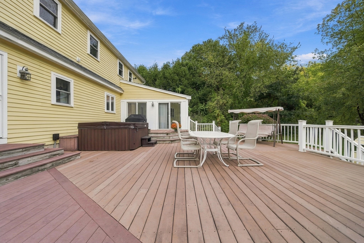
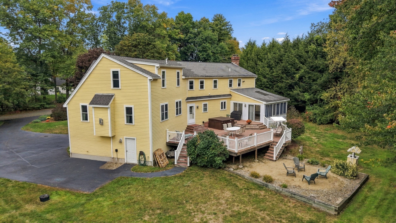
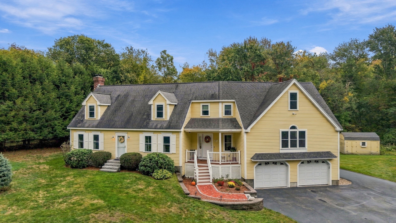
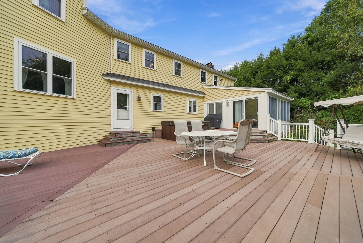
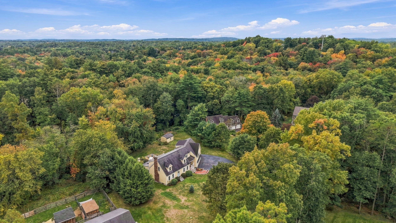
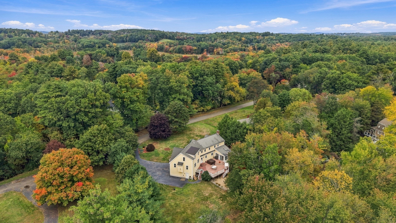
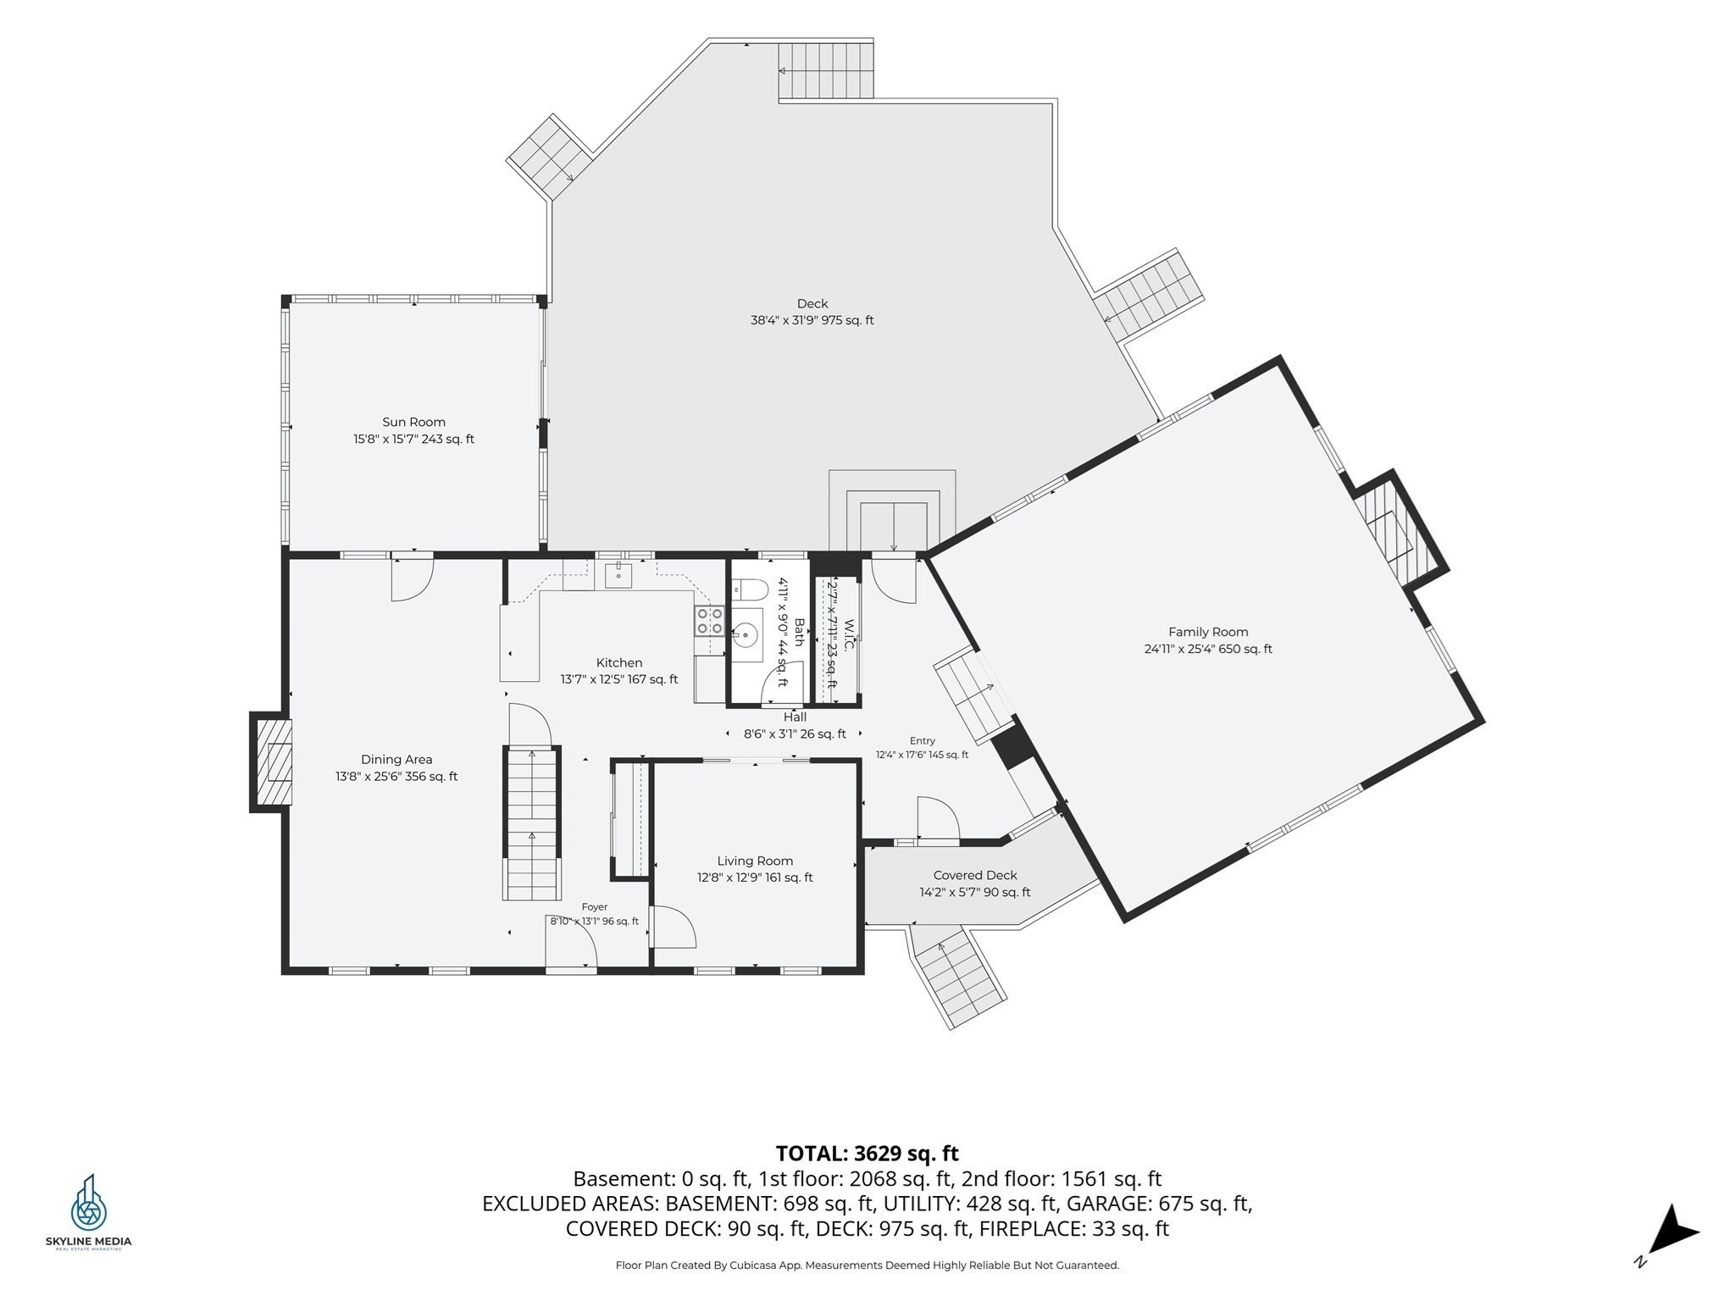
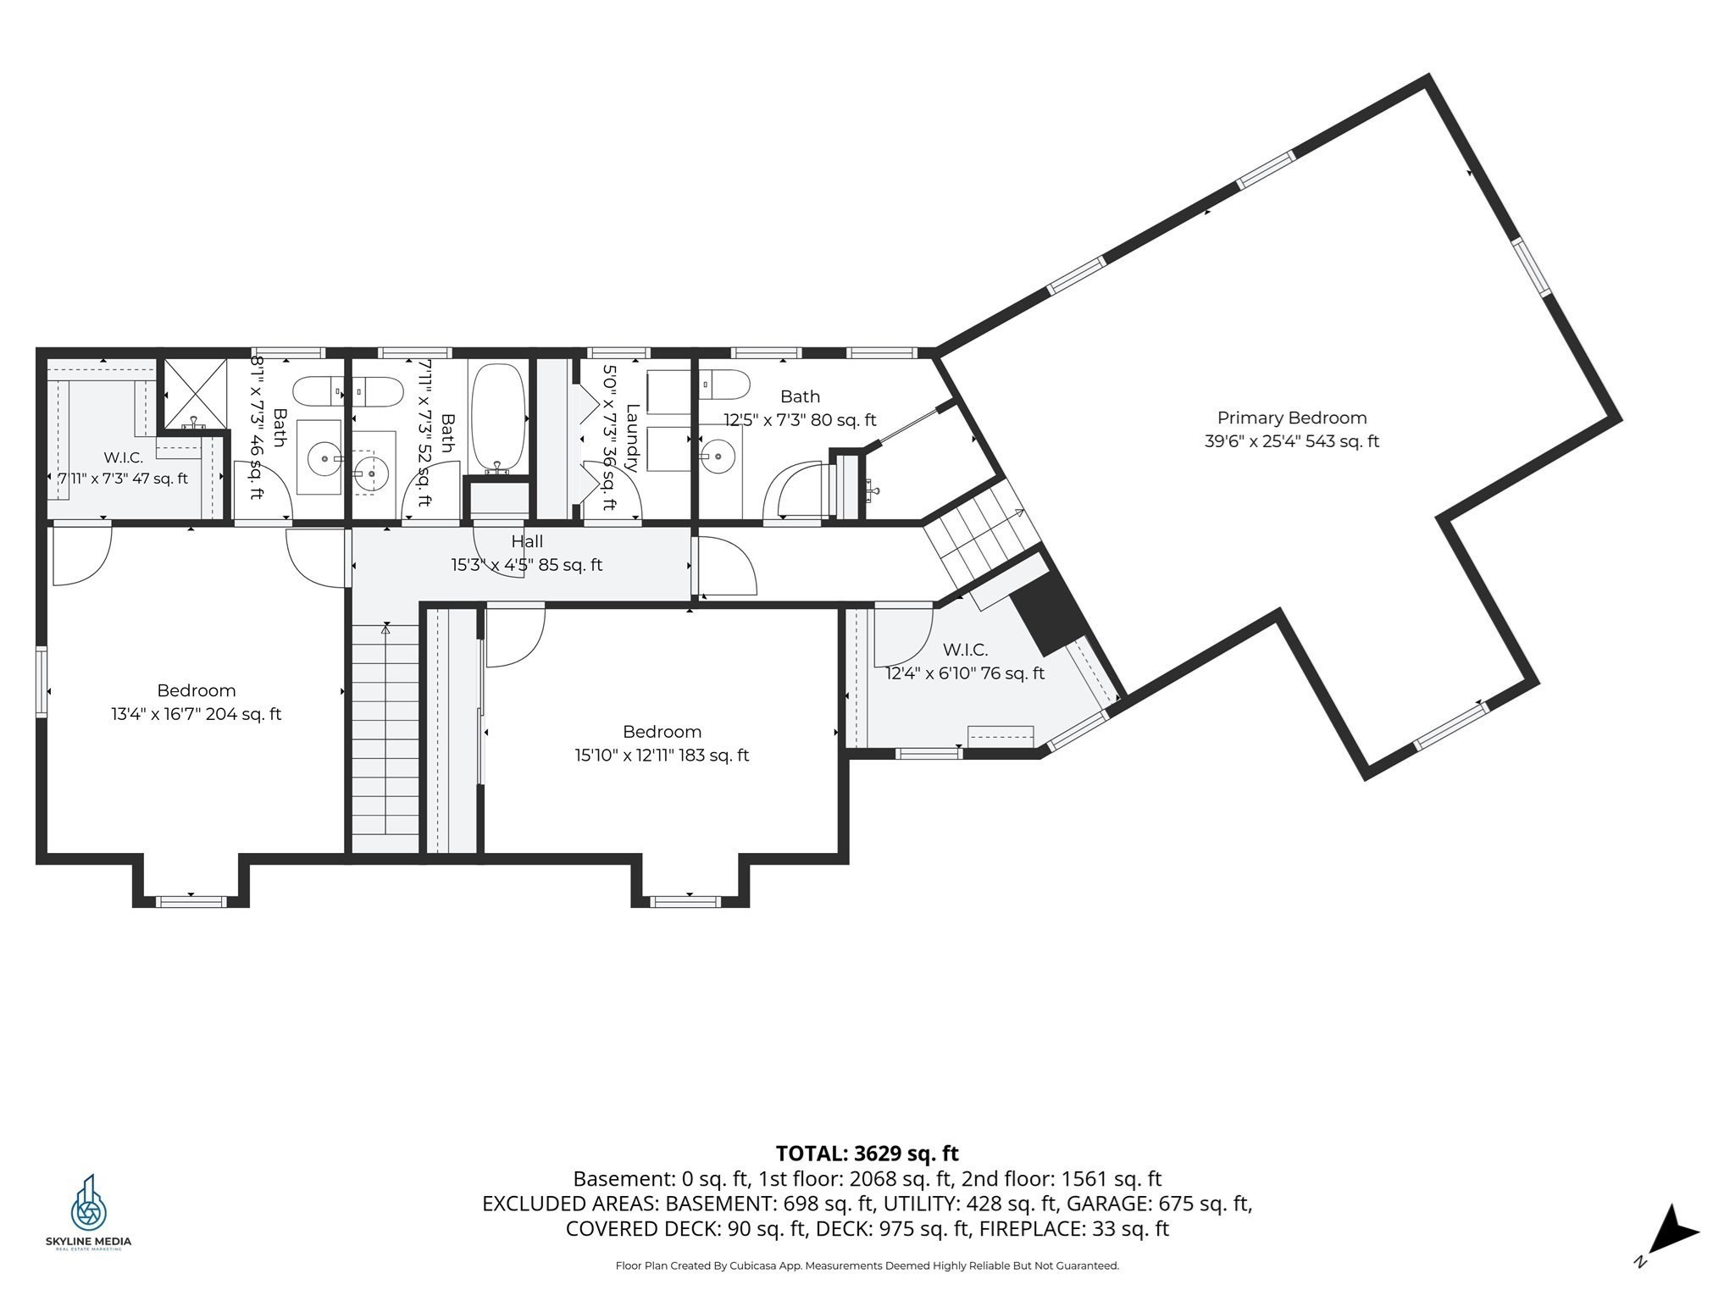
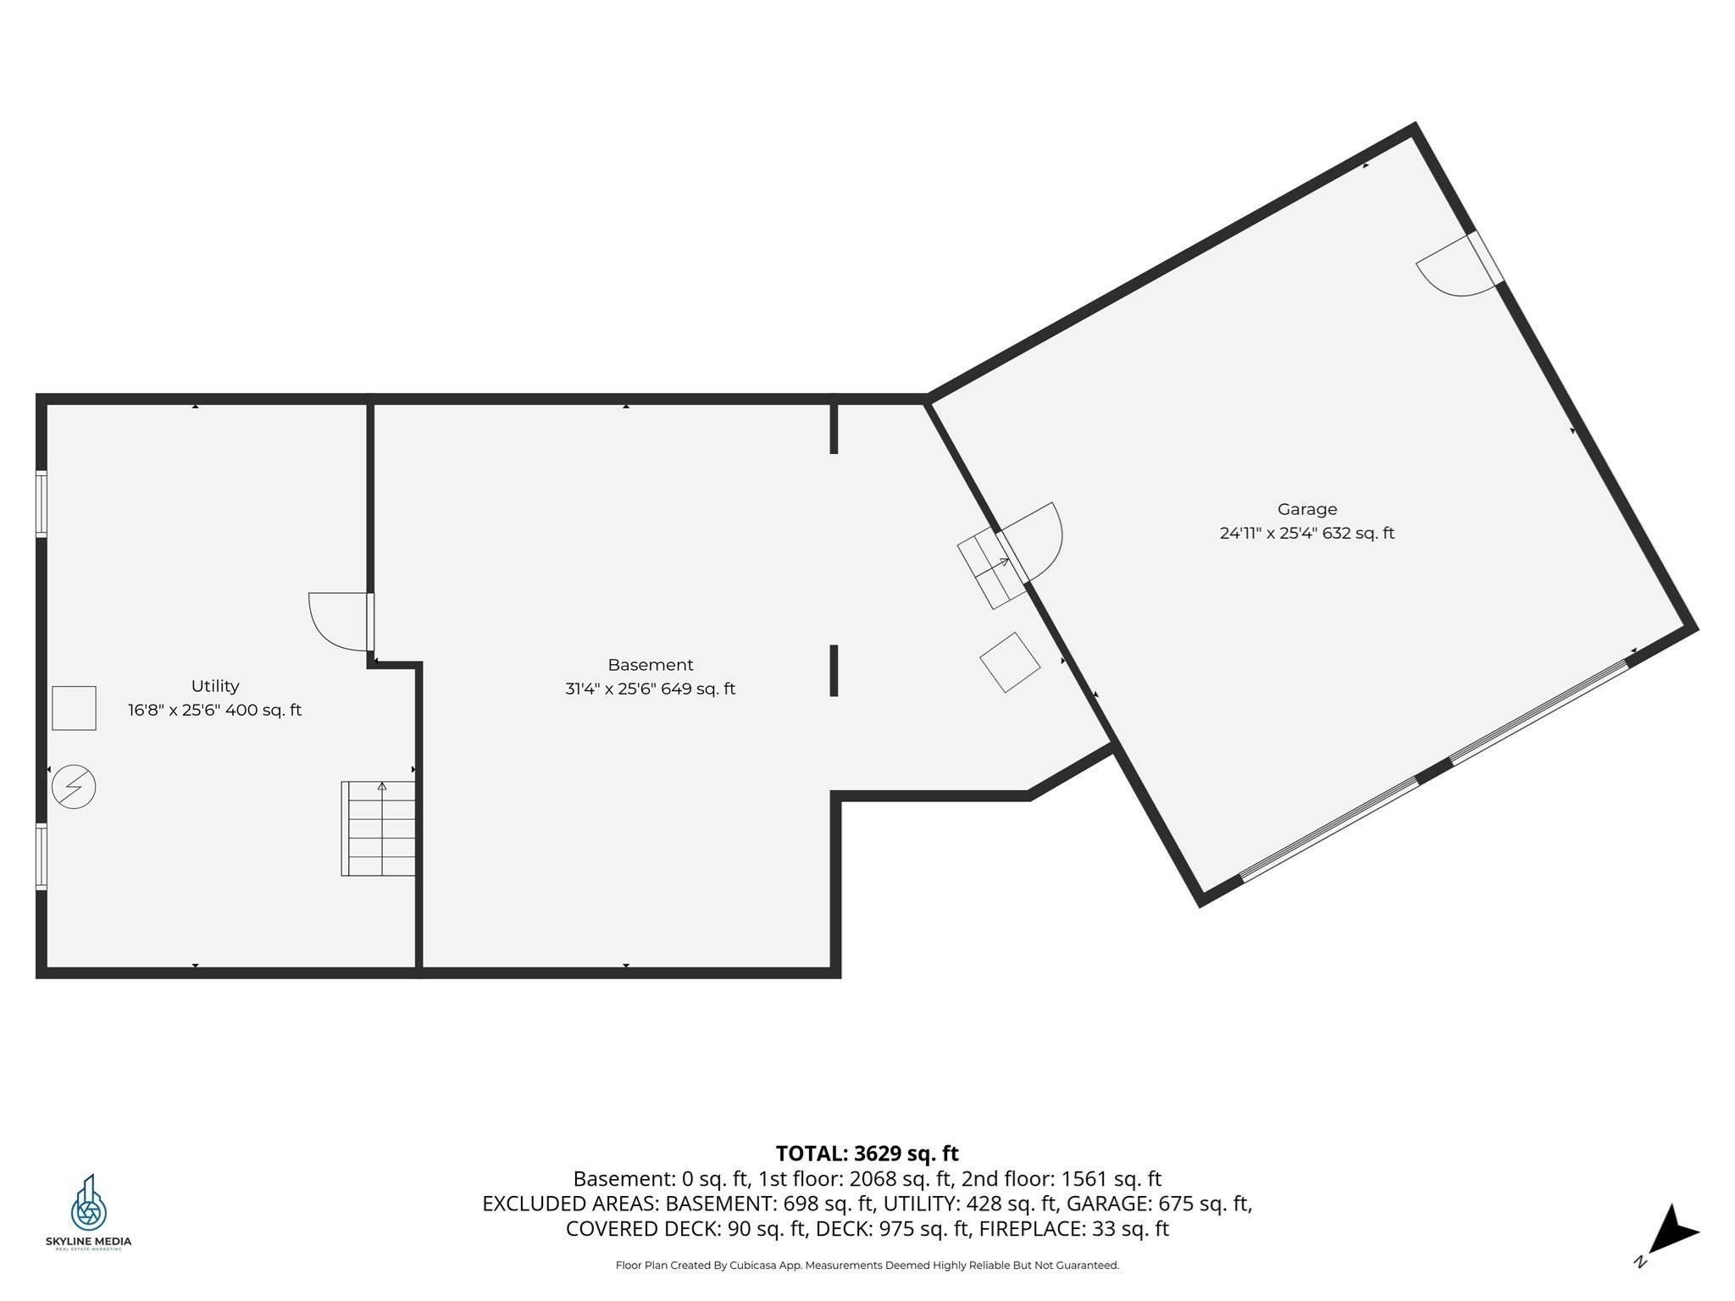
Lovingly maintained and cared for by its original owners this 3 bed, 4 bath expanded Cape is ready for its new chapter. With over 3,600 sq ft of living space this home has an open concept feel and tons of potential. The first floor has a flexible floor plan featuring hardwood floors and an oversized sun drenched great room with gas fireplace perfect for hosting. The kitchen opens to a front to back fireplaced dining room and adjoining sunroom with high ceilings, a skylight and access to the back deck. A cozy living area with pocket doors and a half bath finish off the first floor. Upstairs find 3 bedrooms including 2 primary suites perfect for extended families, both featuring large walk in closets and full baths. Added in 2010 the larger primary is sunny, spacious and secluded. An additional bed, bath and separate laundry room are also located on the second floor. Outside the home shines with a enormous composite multi level deck, fire pit area and expansive flat lot. Enjoy quiet nights in the hot tub in the private and quiet wooded lot on a dead end street, close to Crane Pond Wildlife Area. Functional living with a 2 car garage and tons of storage space in the basement and outdoor shed. Located in the Pentucket School District with a newly constructed high school this home is not to be missed.
Details
| MLS # | 73586987 |
|---|---|
| Listing Type | For Sale |
| Style | House |
| Sub-Type | Resale |
| Status | Active |
| Year | 1995 |
| Days On Site | 3 |
| Listing Provided By | Century 21 North East | Kathleen Roy |
Features
| Bed(s) | 3 |
|---|---|
| Bath(s) | 4 Total |
| SQ Feet | 3,629 |
| Garage | 2 |
| Zoning | RA |
| Acreage | 1.00 |
Interior
| Rooms Total | 8 |
|---|---|
| Cooling Yes / No | Yes |
| Cooling | Central Air, Window Unit(s) |
| Heating Yes / No | Yes |
| Heating | Forced Air, Baseboard, Oil, Natural Gas |
| Interior Features | Ceiling Fan(s), Vaulted Ceiling(s), Slider, Lighting - Overhead, Bathroom - Full, Bathroom - With Shower Stall, Countertops - Upgraded, Sun Room, Bathroom |
| Window Features | Skylight(s) |
| Appliances | Water Heater, Range, Dishwasher, Refrigerator |
| Fireplace Features | Dining Room, Family Room |
| Fireplaces Total | 2 |
| Fireplace Yes / No | Yes |
| Flooring | Wood, Carpet, Flooring - Stone/Ceramic Tile |
Exterior
| Exterior Features | Balcony / Deck, Deck, Deck - Composite, Hot Tub/Spa, Storage |
|---|---|
| Roof | Shingle |
| Construction Materials | Frame |
| Foundation Details | Concrete Perimeter |
| Lot Features | Wooded, Level |
Parking
| Garage Yes / No | Yes |
|---|---|
| Attached Garage Yes / No | Yes |
| Parking Features | Attached, Garage Door Opener, Off Street |
Utilities
| Utilities | for Electric Range, for Electric Dryer, Washer Hookup |
|---|---|
| Sewer | Private Sewer |
| Electric | 200+ Amp Service |
Taxes
| Tax Annual Amount | 11324 |
|---|---|
| Tax Assessed Value | 872400 |
| Tax Year | 2026 |
Location
| Senior Community Yes / No | No |
|---|
Area Information
| State | MA |
|---|---|
| County | Essex |
| City | Groveland |
| Zip Code | 01834 |
| Area | Essex |
| Listing VS Median (in 01834) | |
Price: $875,000 low | high Med: $696,994 sqft: 3,629 low | high Med: 2,803 $ / sqft: $241 low | high Med: $254 On site: 3 low | high Med: 44.5 | |
Market Activity 01834
Request a showing
Request a showing
Contact
Learn More About This Property

| Open House |
|---|
| In-Person 10/09 11:00 AM - 12:30 PM |
| In-Person 10/10 11:00 AM - 12:30 PM |
| In-Person 10/11 12:00 PM - 2:00 PM |
| State | MA |
|---|---|
| County | Essex |
| City | Groveland |
| Zip Code | 01834 |
| Area | Essex |
| Listing VS Median (in 01834) | |
Price: $875,000 low | high Med: $696,994 sqft: 3,629 low | high Med: 2,803 $ / sqft: $241 low | high Med: $254 On site: 3 low | high Med: 44.5 | |
