

Description
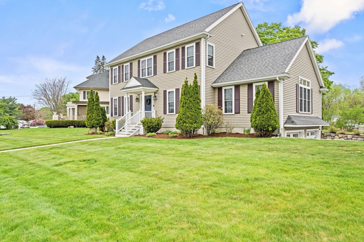
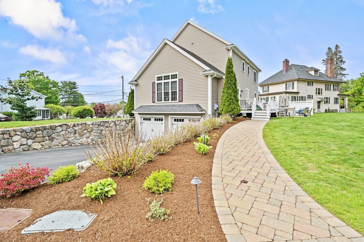
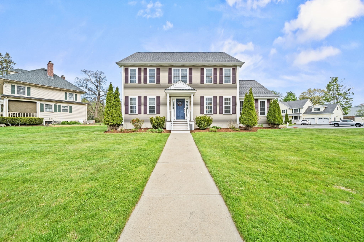
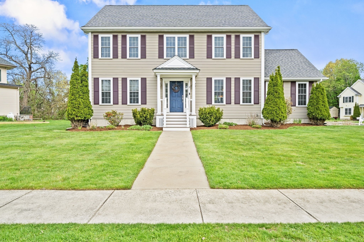
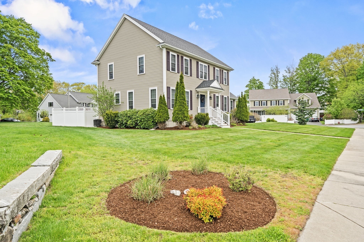
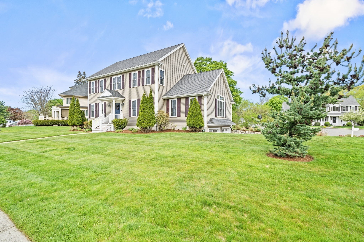
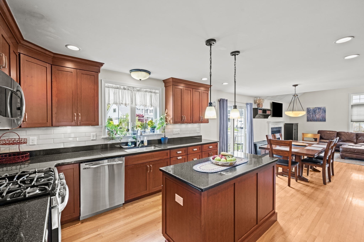
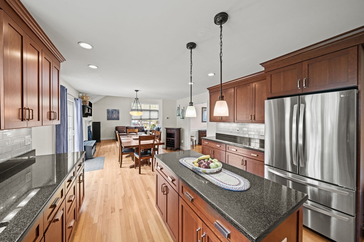
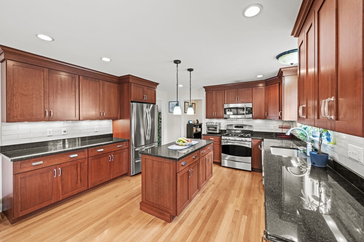
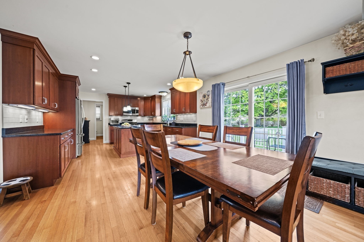
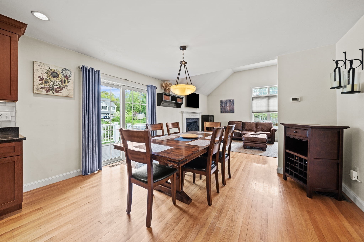
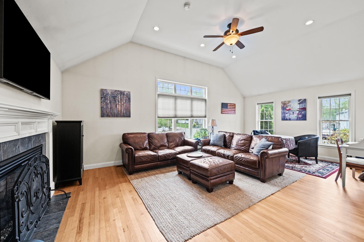
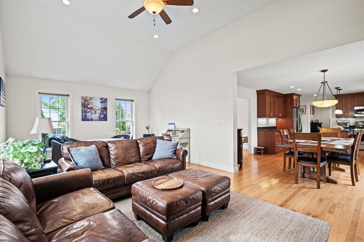
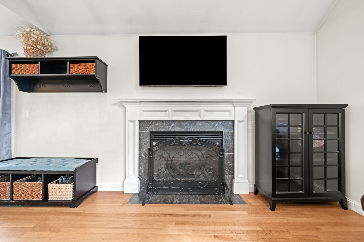
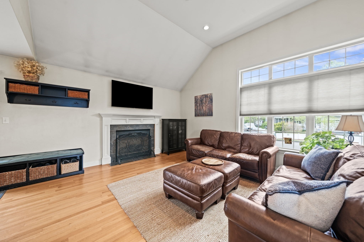
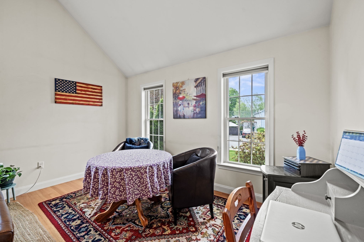
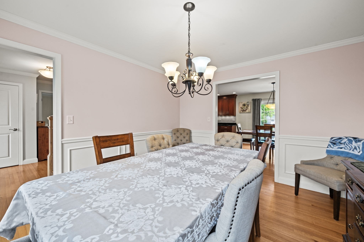
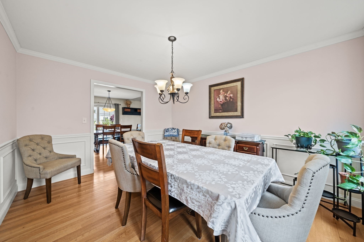
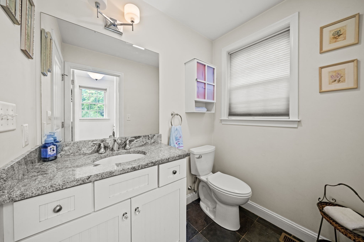
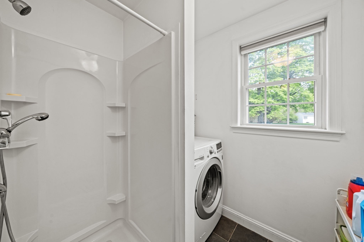
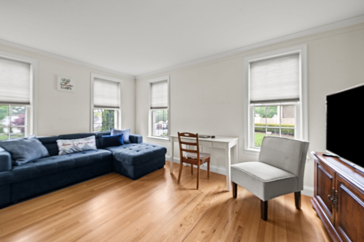
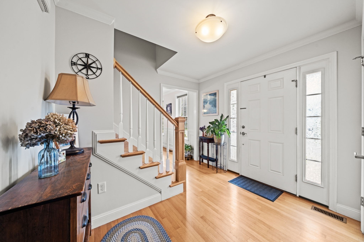
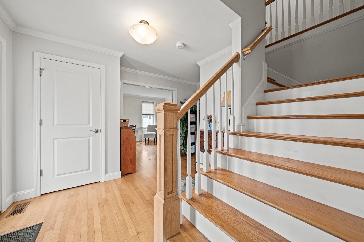
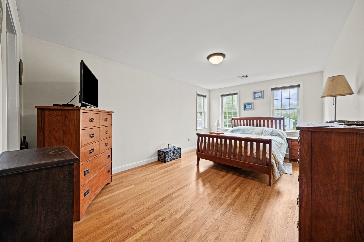
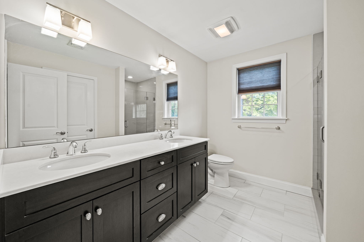
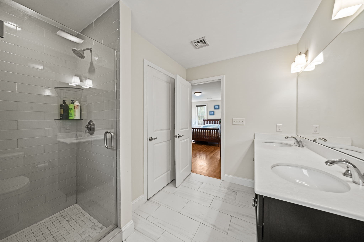
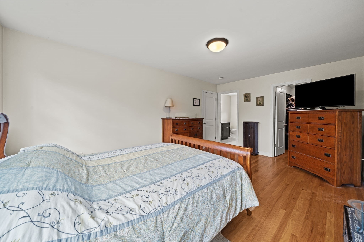
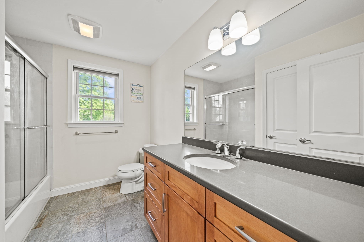
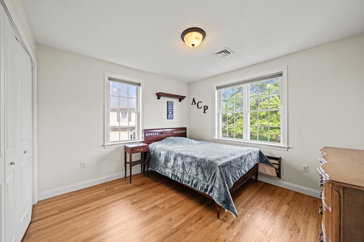
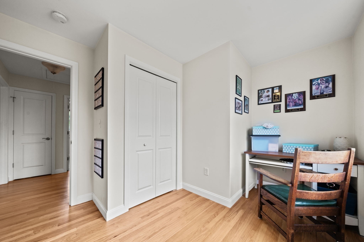
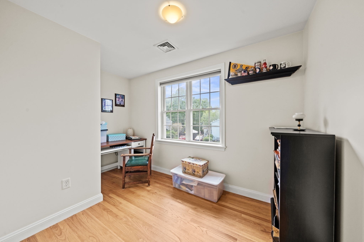
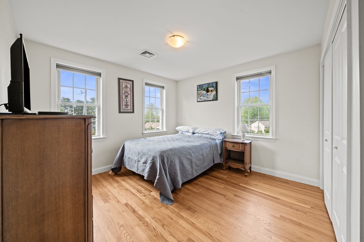
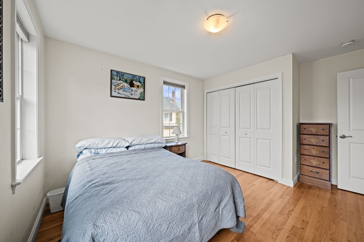
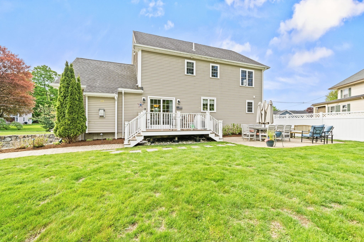
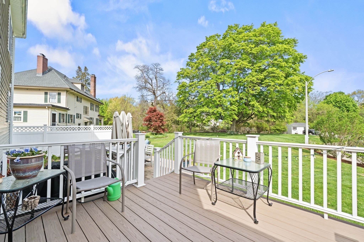
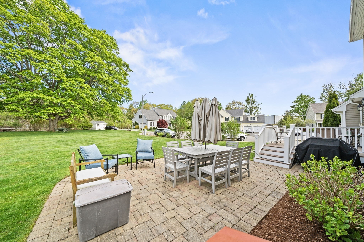
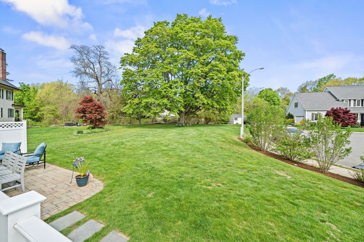
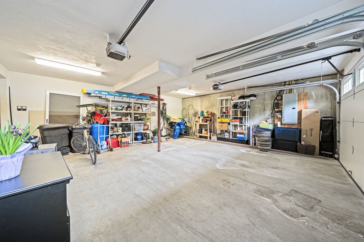
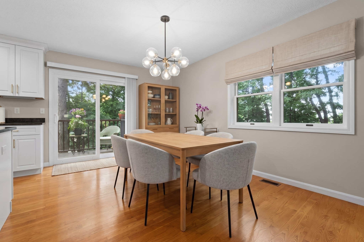
Exemplifying sophisticated suburban living, 2 O'Connor Lane in Woburn, MA, presents a distinguished single-family residence constructed in 2012 in a well-established Cul-de-sac neighborhood. Spanning 2,352 square feet this property is meticulously designed for comfort and contemporary lifestyle, offering a unique blend of privacy and accessibility. In addition to the 4 bedrooms, this home provides a stunning 27' x 14' kitchen with high quality cherry cabinets and a large family room with cathedral ceilings and a gas fireplace. Complementing these are three bathrooms, designed with modern fixtures and finishes to accommodate both daily routines and guest convenience. The property also includes a two-car garage, providing parking and additional storage solutions. With a generous lot size of 15,957 square feet, professionally and beautifully landscaped, this property offers considerable outdoor space for recreation and relaxation.
Details
| MLS # | 73517117 |
|---|---|
| Listing Type | For Sale |
| Style | House |
| Sub-Type | Resale |
| Status | Active Under Contract |
| Year | 2012 |
| Days On Site | 132 |
| Listing Provided By | J. Mulkerin Realty | Stan Malvarosa |
Features
| Bed(s) | 4 |
|---|---|
| Bath(s) | 3 Total |
| SQ Feet | 2,352 |
| Garage | 2 |
| Basement | Y |
| Zoning | R1 |
| Acreage | 0.37 |
| Golf Course | Yes |
Interior
| Rooms Total | 8 |
|---|---|
| Cooling Yes / No | Yes |
| Cooling | Central Air |
| Heating Yes / No | Yes |
| Heating | Central, Forced Air, Natural Gas |
| Interior Features | Closet, Entrance Foyer |
| Window Features | Insulated Windows |
| Appliances | Range, Disposal, Microwave, Washer, Dryer |
| Fireplace Features | Family Room |
| Fireplaces Total | 1 |
| Fireplace Yes / No | Yes |
| Flooring | Tile, Hardwood, Flooring - Hardwood |
Exterior
| Exterior Features | Deck, Sprinkler System |
|---|---|
| Roof | Shingle |
| Construction Materials | Frame |
| Foundation Details | Concrete Perimeter |
| Lot Features | Cul-De-Sac, Corner Lot |
Parking
| Garage Yes / No | Yes |
|---|---|
| Attached Garage Yes / No | Yes |
| Parking Features | Under, Garage Door Opener, Paved Drive, Off Street |
| Open Parking Yes / No | Yes |
Utilities
| Utilities | for Gas Range, for Gas Oven, for Electric Dryer, Washer Hookup |
|---|---|
| Sewer | Public Sewer |
| Electric | Circuit Breakers, 200+ Amp Service |
Taxes
| Tax Annual Amount | 9696 |
|---|---|
| Tax Assessed Value | 1059700 |
| Tax Block | 01 |
| Tax Lot | 04 |
| Tax Year | 2026 |
| Tax Map Number | 33 |
Location
| Community Features | Public Transportation, Shopping, Golf, Highway Access, T-Station, Sidewalks |
|---|---|
| Senior Community Yes / No | No |
Area Information
| State | MA |
|---|---|
| County | Middlesex |
| City | Woburn |
| Zip Code | 01801 |
| Area | Middlesex |
| School District | Woburn High School |
| Elementary School | Goodyear Elementary |
| High School | Woburn High School |
| Listing VS Median (in 01801) | |
Price: $1,199,000 low | high Med: $669,900 sqft: 2,352 low | high Med: 1,080 $ / sqft: $510 low | high Med: $639 On site: 132 low | high Med: 19 | |
Market Activity 01801
Request a showing
Request a showing
Contact
Learn More About This Property

| State | MA |
|---|---|
| County | Middlesex |
| City | Woburn |
| Zip Code | 01801 |
| Area | Middlesex |
| School District | Woburn High School |
| Elementary School | Goodyear Elementary |
| High School | Woburn High School |
| Listing VS Median (in 01801) | |
Price: $1,199,000 low | high Med: $669,900 sqft: 2,352 low | high Med: 1,080 $ / sqft: $510 low | high Med: $639 On site: 132 low | high Med: 19 | |
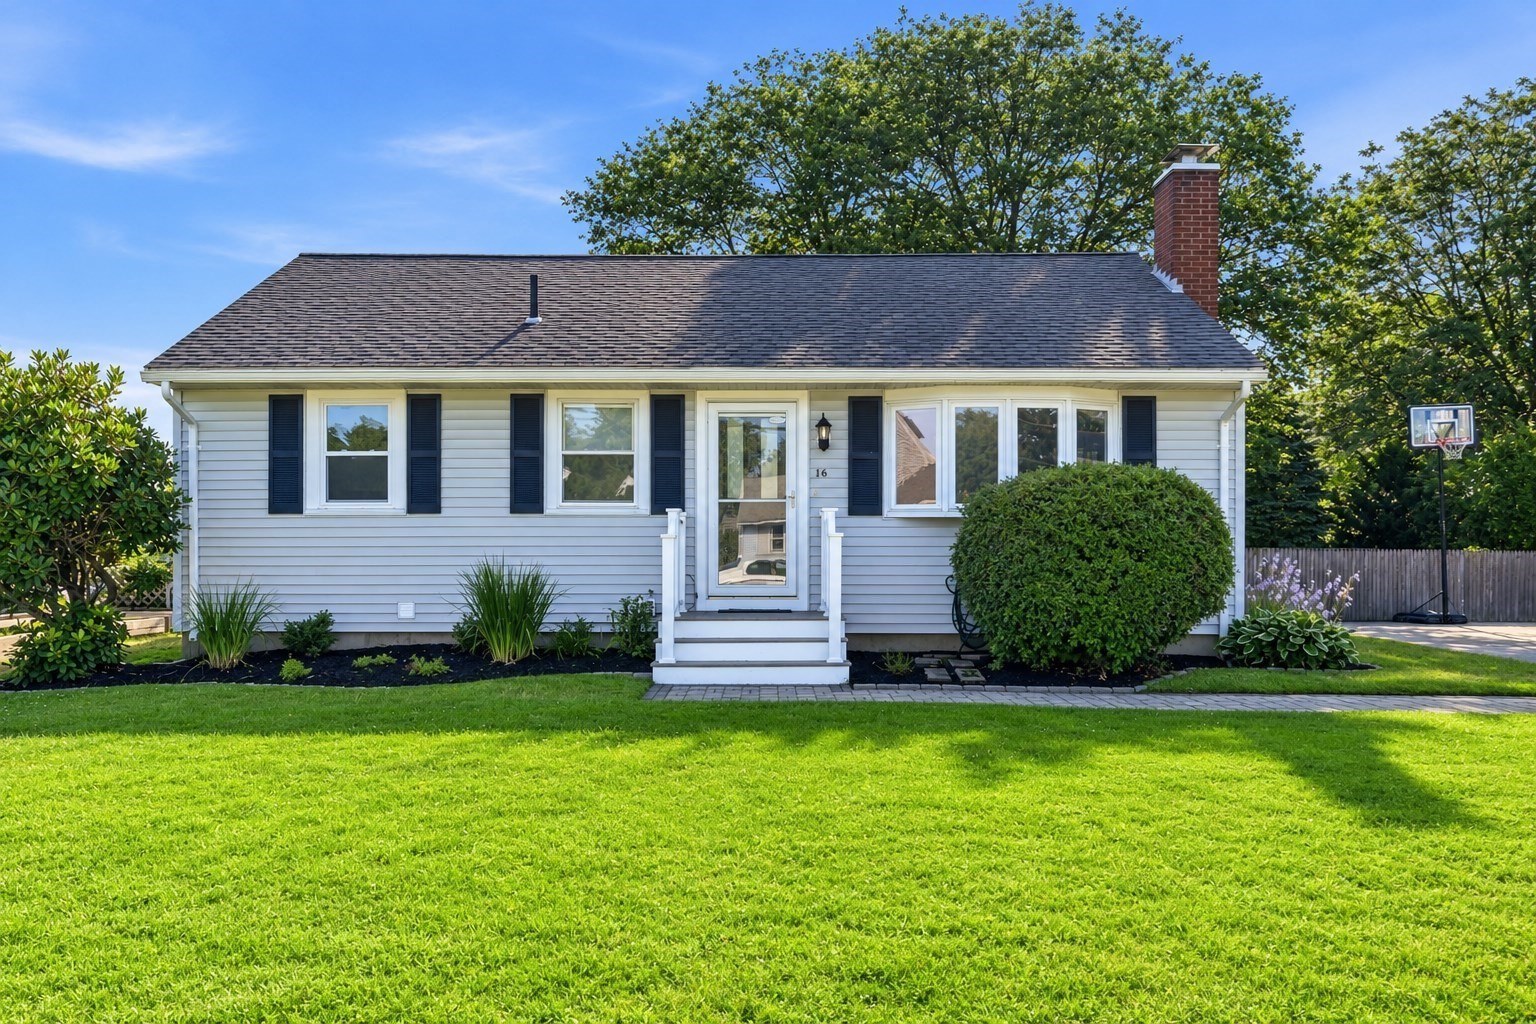 | $689,00016 Robert AveWoburn, MA 01801 |
 | $602,000305 Salem St # 312Woburn, MA 01801 |
