

Description
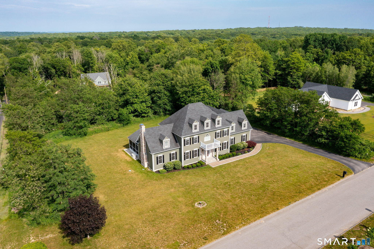
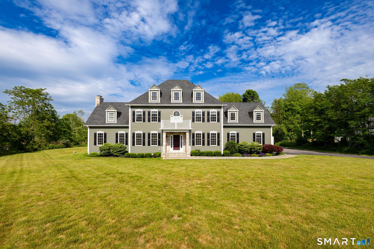
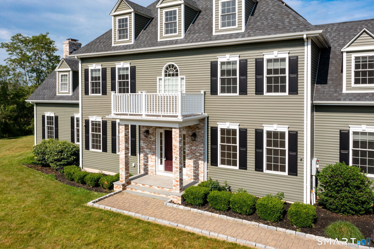
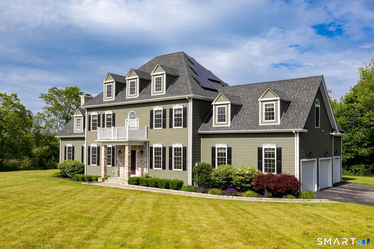
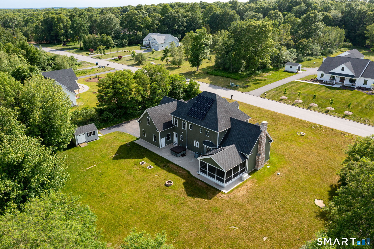
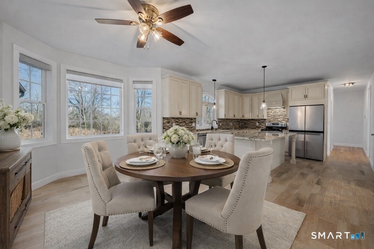
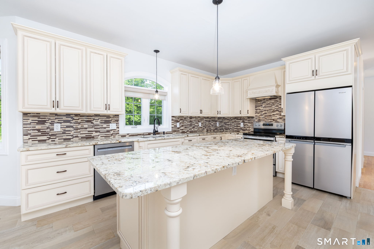
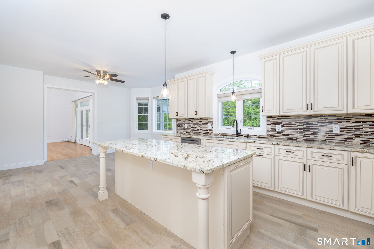
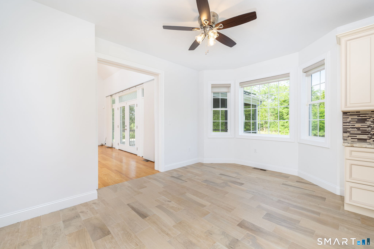
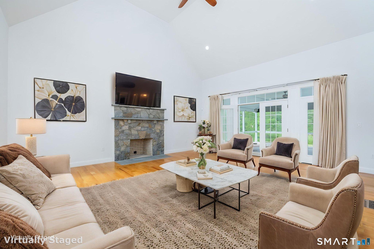
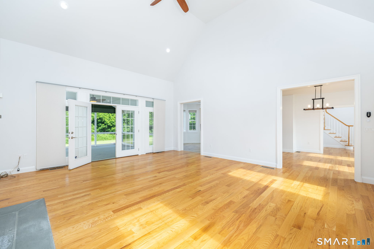
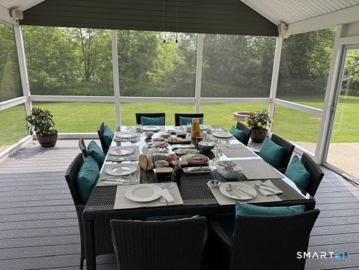
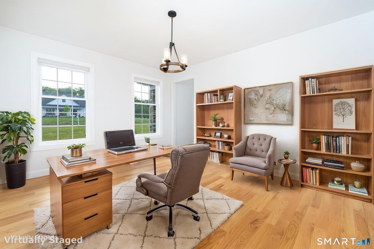
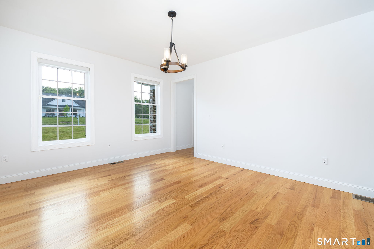
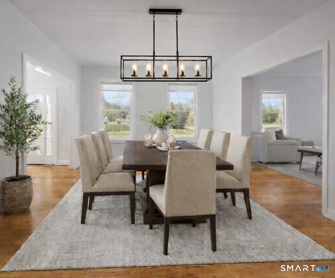
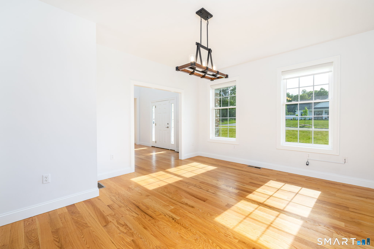
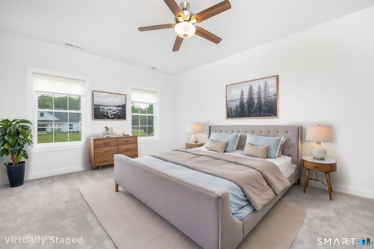
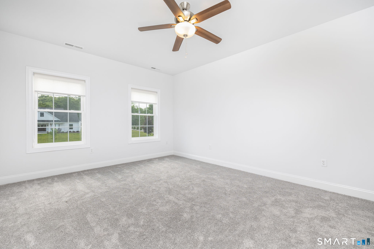
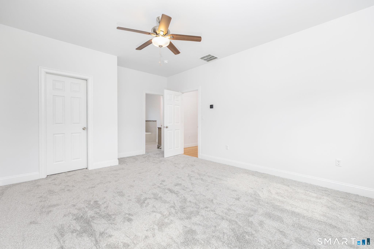
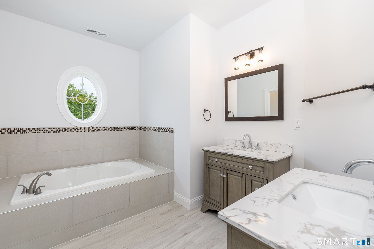
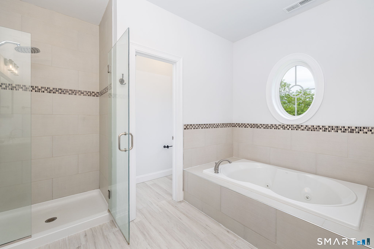
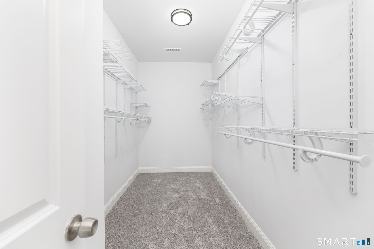
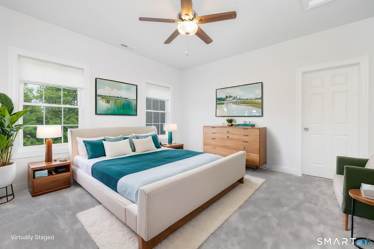
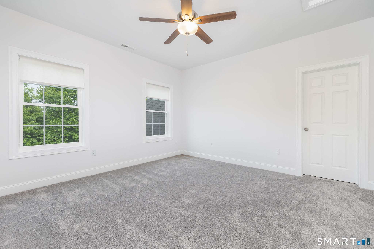
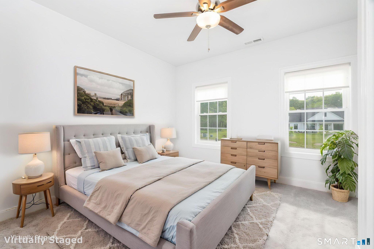
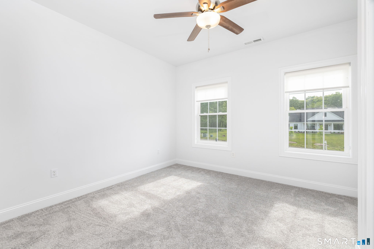
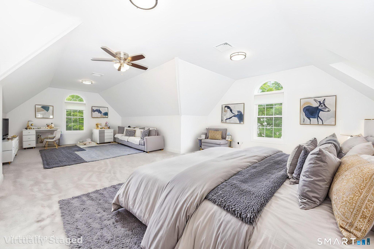
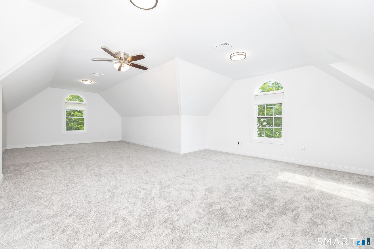
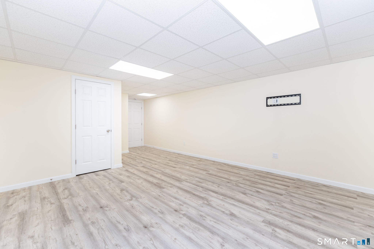
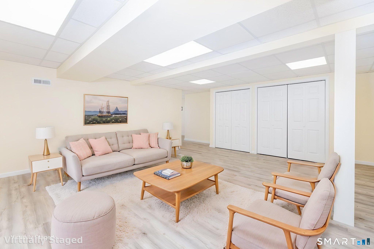
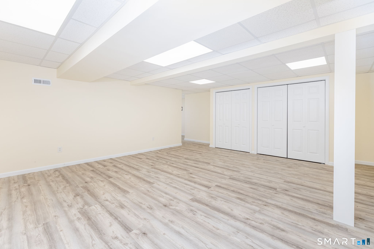
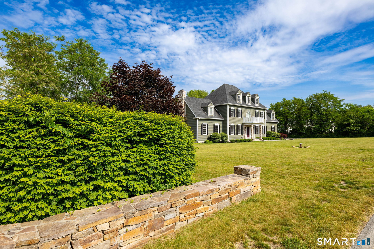
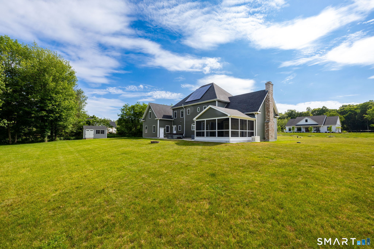
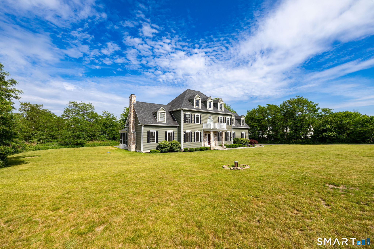
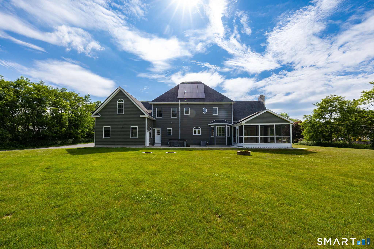
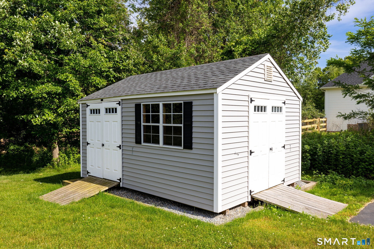
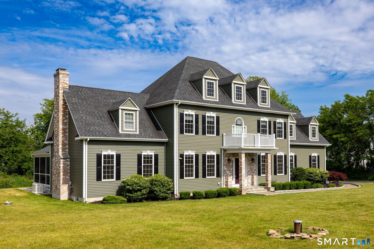
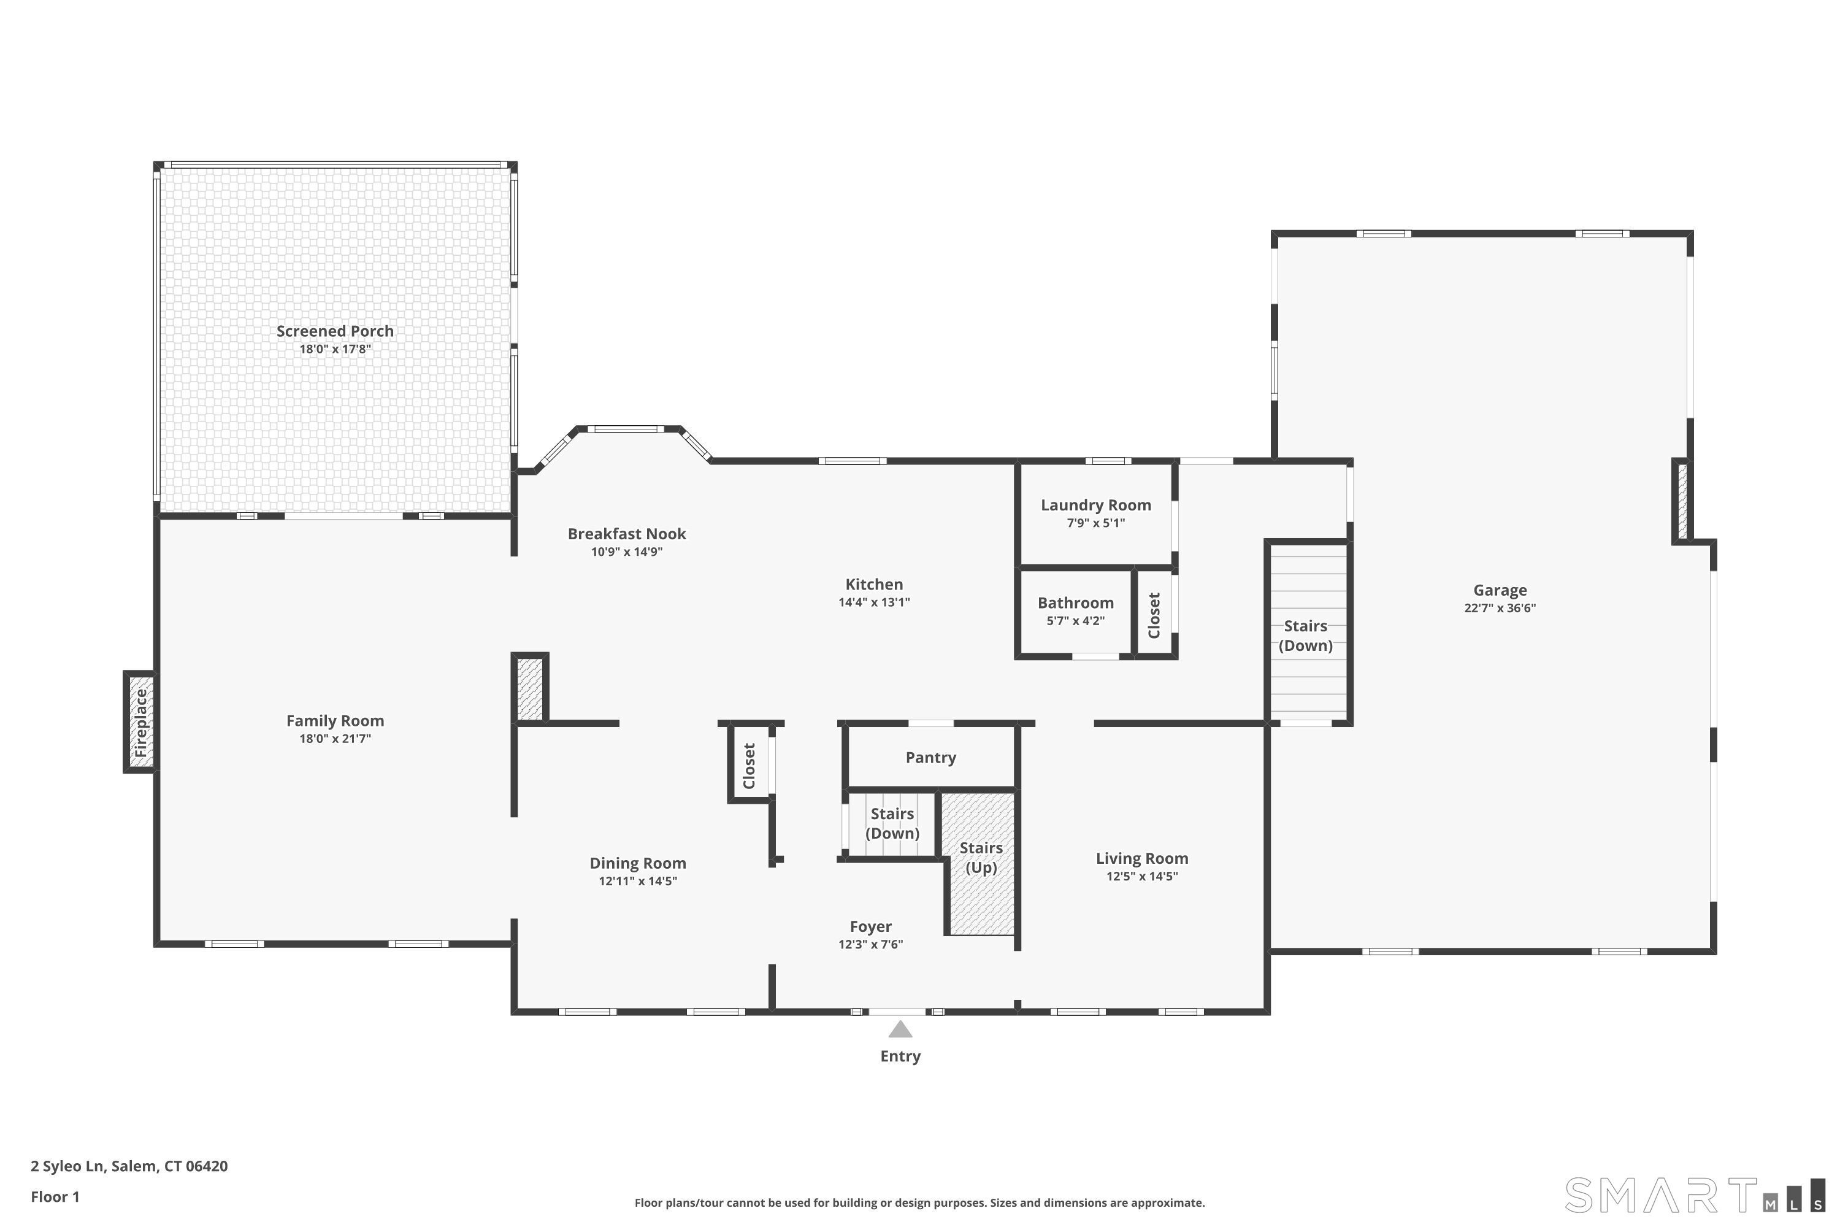
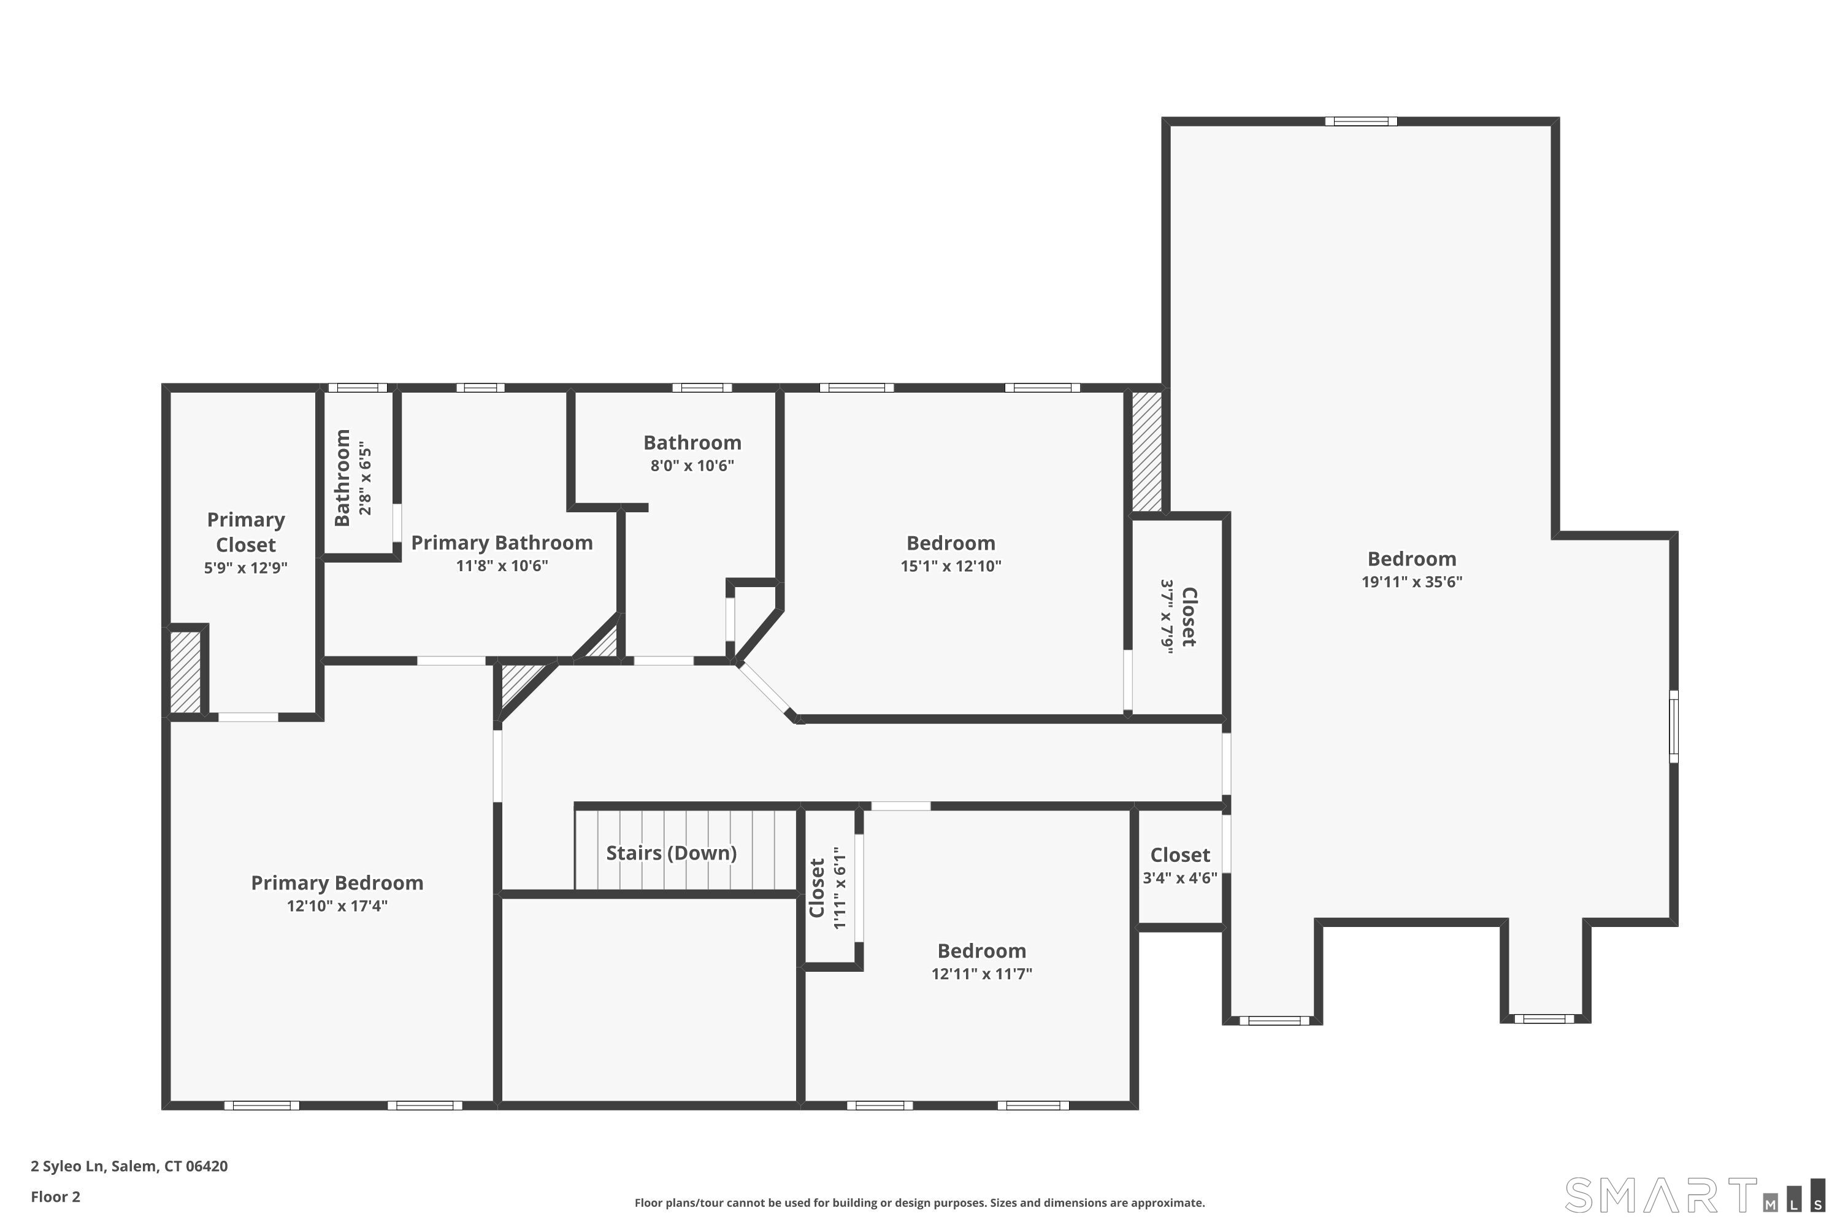
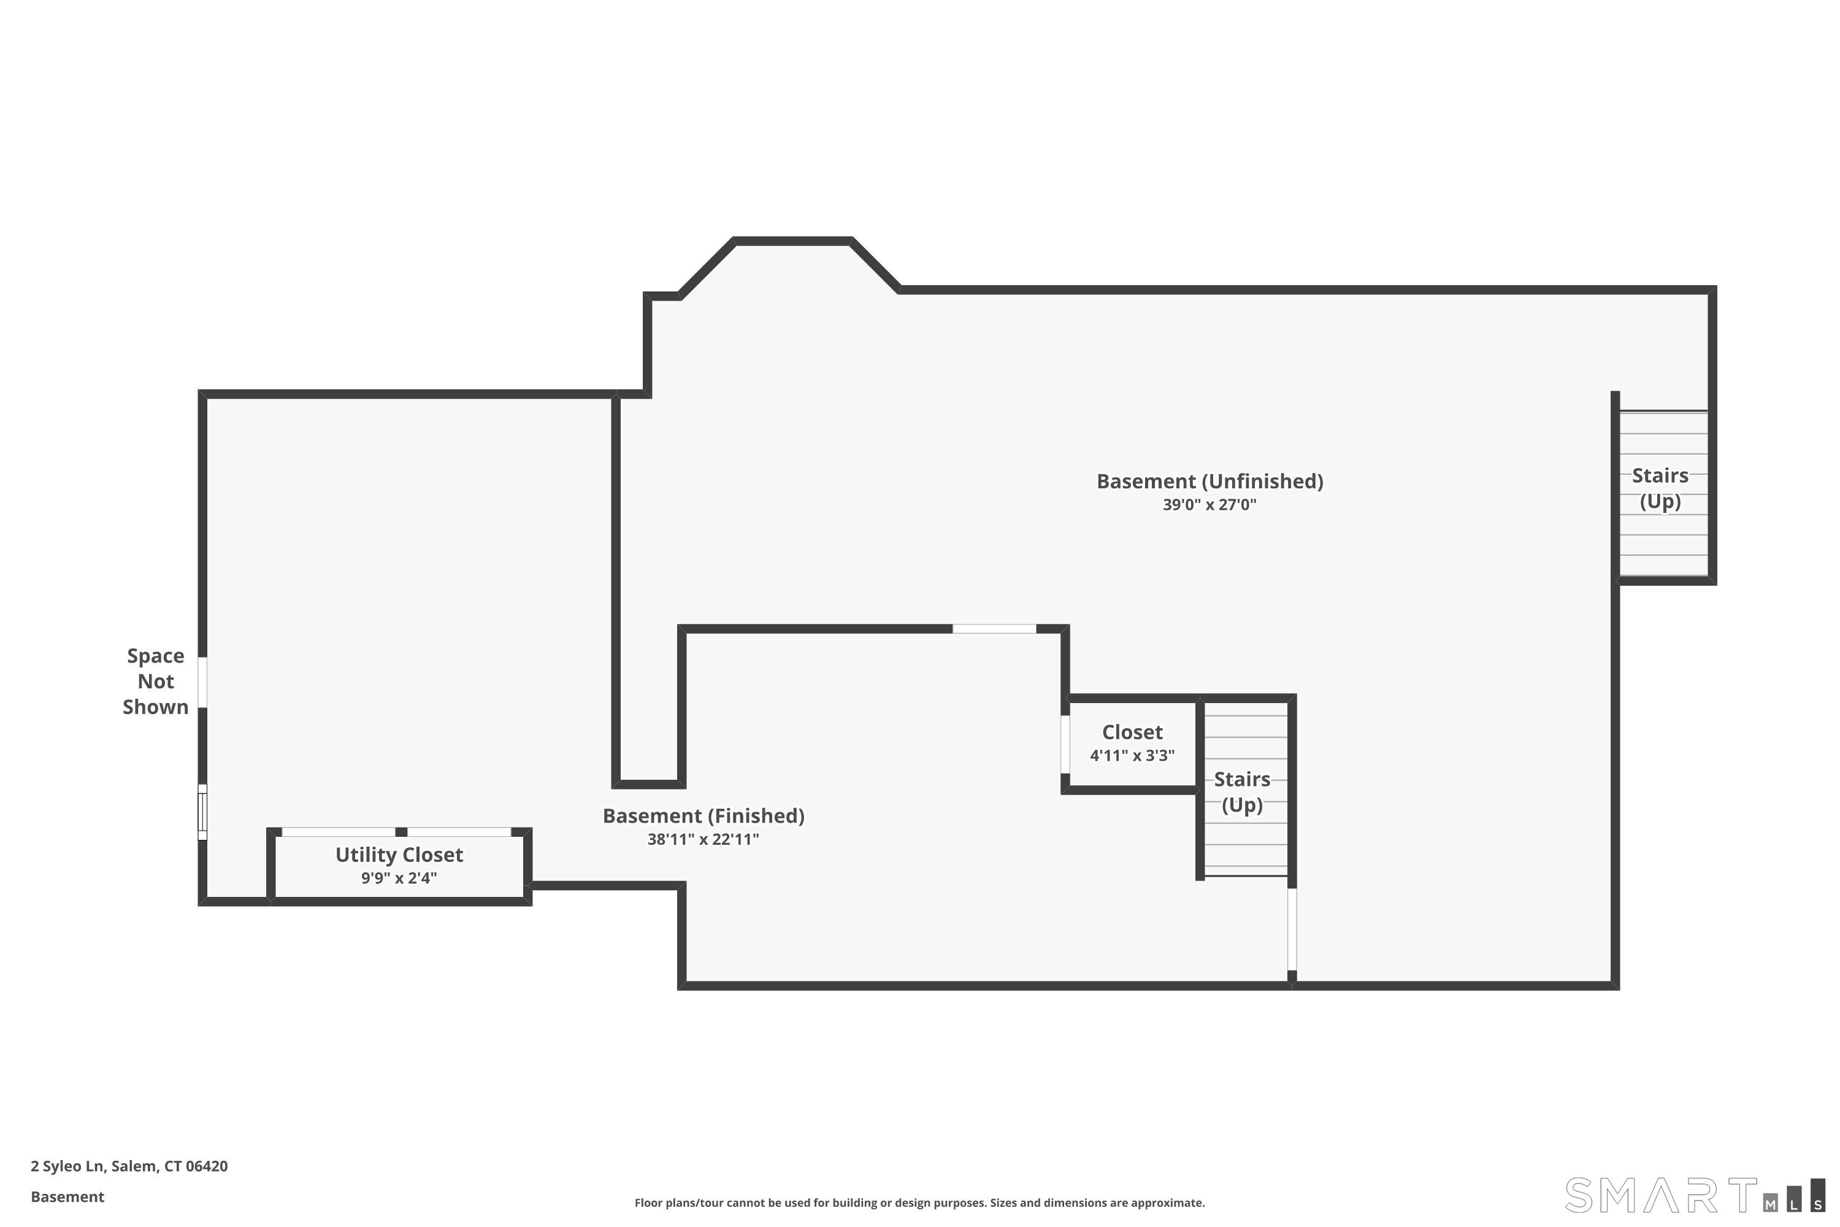
Stunning curb appeal that is even more impressive in person than photos can capture. Built in 2016 and positioned on nearly 2 acres along a cul-de-sac, this 4-bedroom, 2.5-bath residence offers over 3,000 square feet on the main and upper levels, plus approximately 800 square feet of finished lower-level living space. The family room showcases cathedral ceilings, a stone fireplace, recessed lighting, ceiling fan, and French doors opening to a screened porch with ceiling fan. The screened porch extends to a patio with hot tub overlooking the private backyard. The eat-in kitchen is appointed with granite countertops, center island with seating, stainless steel appliances, and pantry. A formal dining room provides an elegant setting for entertaining, while an additional main-level room offers flexibility as a living room, office, or den. Hardwood flooring extends throughout much of the main level. Upstairs are four bedrooms, including a spacious primary suite with walk-in closet and private bath featuring double vanities, jetted tub, walk-in shower, and water closet. The fourth bedroom, or bonus room, spans approximately 700 square feet above the garage and functions as a guest suite, home office, or recreation space. Additional highlights include a separate laundry room, finished lower level, hardwired generator, irrigation system, storage shed, and direct access from the unfinished lower-level area to the three-car garage.
Details
| MLS # | 24182068 |
|---|---|
| Listing Type | For Sale |
| Style | House |
| Sub-Type | Resale |
| Status | Active |
| Year | 2016 |
| Days On Site | 105 |
| Listing Provided By | Berkshire Hathaway NE Prop. | Sherry Borgeson |
Features
| Bed(s) | 4 |
|---|---|
| Bath(s) | 3 Total |
| SQ Feet | 3,857 |
| Garage | 3 |
| Basement | Y |
| Zoning | RUA (Rural A) |
| Acreage | 1.84 |
Interior
| Total Rooms | 8 |
|---|---|
| Cooling System | Ceiling Fans, Central Air |
| Interior Features | Auto Garage Door Opener, Cable - Available |
| Appliances Included | Oven/Range, Microwave, Refrigerator, Dishwasher |
| Fireplaces Total | 1 |
| Laundry Room Info | Main Level |
Exterior
| Exterior Features | Shed, Hot Tub, Patio |
|---|---|
| Roof Information | Asphalt Shingle |
| Foundation Type | Concrete |
Parking
| Garage & Parking | Attached Garage |
|---|---|
| Garages Number | 3 |
Utilities
| Sewage System | Septic |
|---|
Taxes
| Tax Year | July 2026-June 2027 |
|---|---|
| Property Tax | 11694 |
Area Information
| State | CT |
|---|---|
| County | New London |
| City | Salem |
| Zip Code | 06420 |
| Area | South Salem |
| School District | Salem |
| Elementary School | Salem |
| High School | East Lyme |
| Listing VS Median (in 06420) | |
Price: $899,900 low | high Med: $755,000 sqft: 3,857 low | high Med: 1,962 $ / sqft: $233 low | high Med: $385 On site: 105 low | high Med: 19 | |
Market Activity 06420
Request a showing
Request a showing
Contact
Learn More About This Property

| State | CT |
|---|---|
| County | New London |
| City | Salem |
| Zip Code | 06420 |
| Area | South Salem |
| School District | Salem |
| Elementary School | Salem |
| High School | East Lyme |
| Listing VS Median (in 06420) | |
Price: $899,900 low | high Med: $755,000 sqft: 3,857 low | high Med: 1,962 $ / sqft: $233 low | high Med: $385 On site: 105 low | high Med: 19 | |
