
 New Listing
 In-Person: 10/25 1:00 PM - 3:00 PM

Description
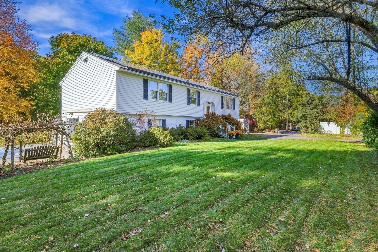
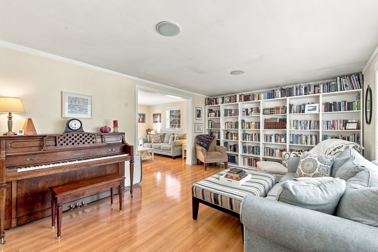
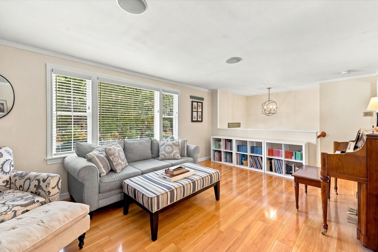
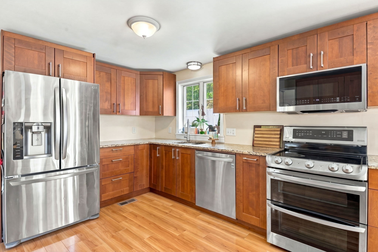
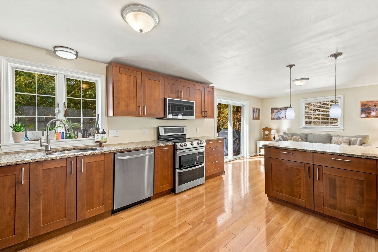
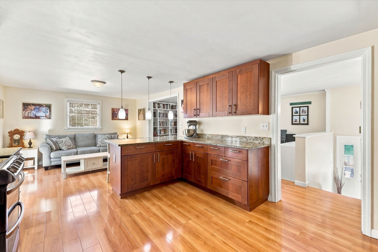
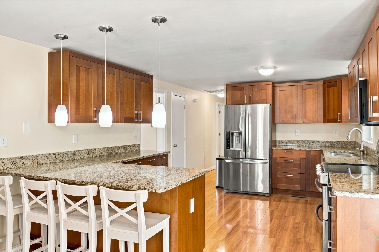
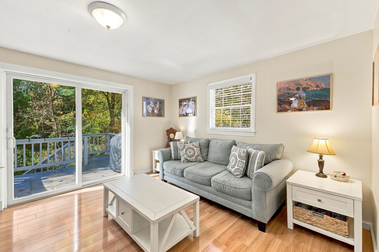
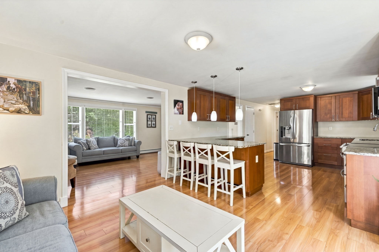
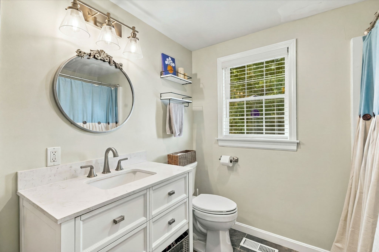
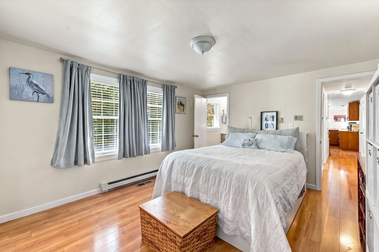
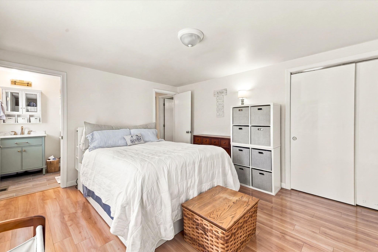
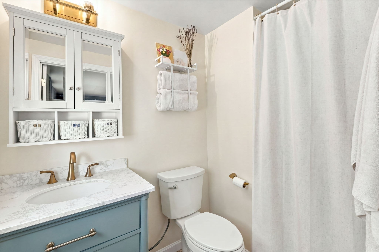
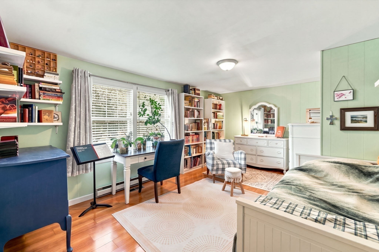
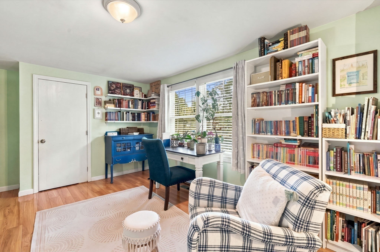
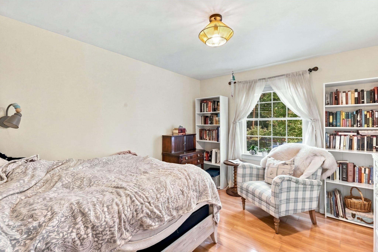
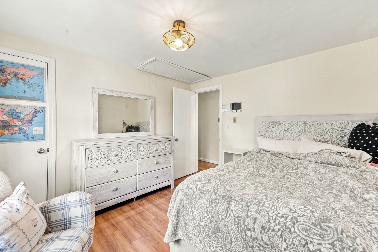
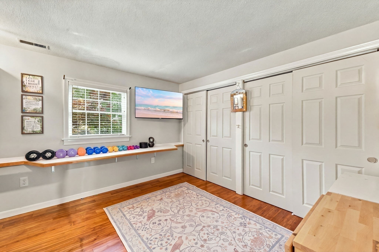
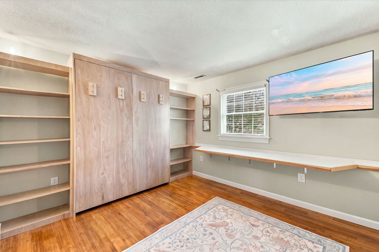
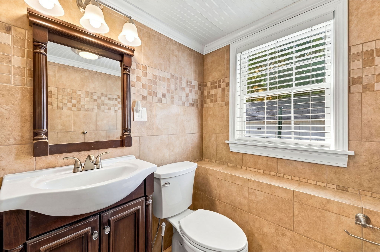
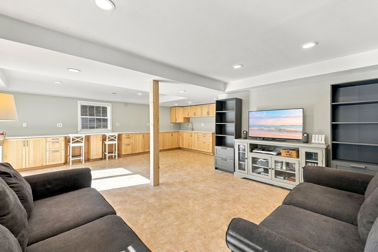
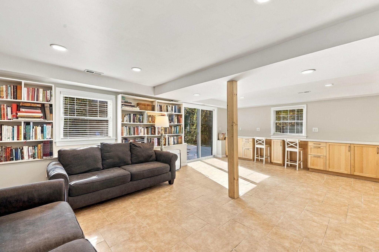
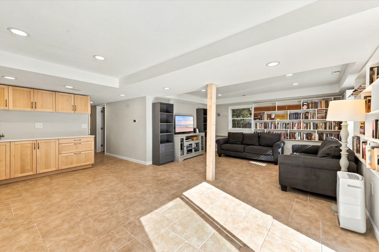
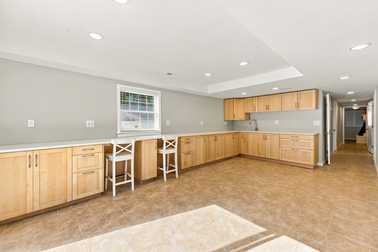
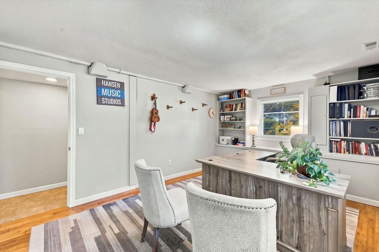
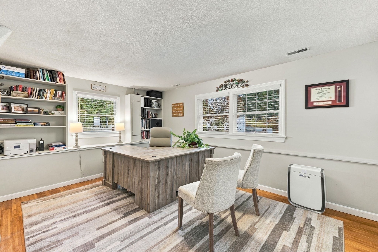
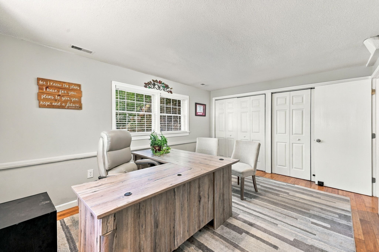
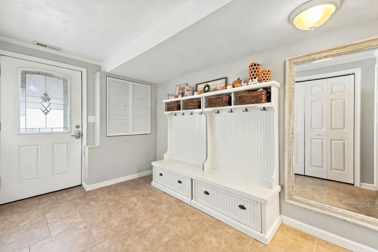
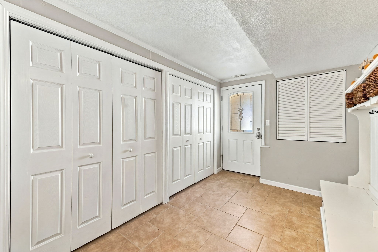
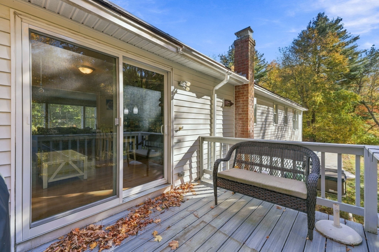
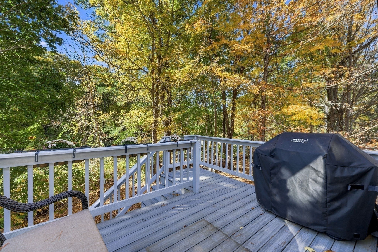
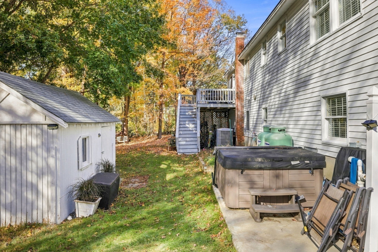
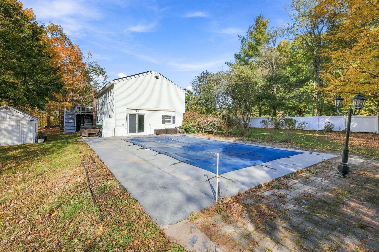
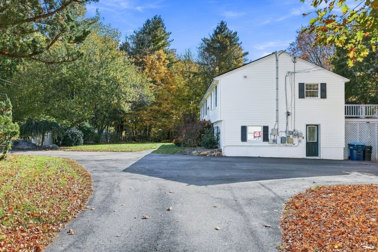
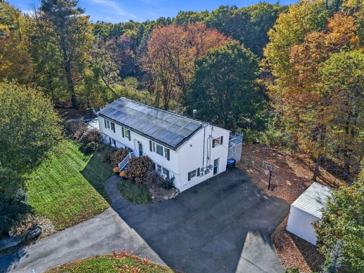
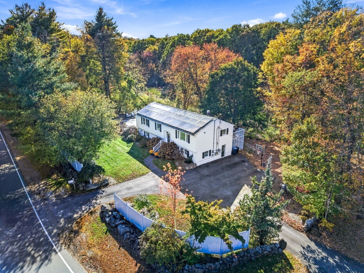
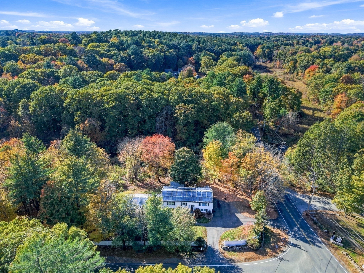
Welcome home to 20 Essex St! You won't want to miss this FABULOUS split-level home, zoned as a 2-family home but living as a single-family. This home offers the versatility you need to create space for your living style. Natural light abounds in every corner. The main floor hosts a cook's kitchen with loads of cabinet space and expansive counter area, a wonderful dining/sitting area that leads to the Trex deck for grilling. The open, spacious living room allows an overflow area for your large gatherings. The main floor also hosts 3 bedrooms, a master bath, and a hallway bath. The lower level provides two rooms used as bedrooms or offices, a bath, the laundry room, two walk-in closets, and the oversized family room adorned with built-in bookshelves and cabinets. All this leads out to the saltwater pool and trails through the woods along the river. Sitting on 4.99 acres, you can create your own oasis. As if this isn't enough, you have central air, solar panels, and a whole-house water filtration system. Conveniently located for commuters to Hamilton MBTA Station or Rte 128. Subject to Sellers closing on identified property that they currently have under contract. Closing to be on or before Dec. 7th. Any offers are due by 5:00 pm on Tuesday, Oct. 27th.
Details
| MLS # | 73593789 |
|---|---|
| Listing Type | For Sale |
| Style | House |
| Sub-Type | Resale |
| Status | Active |
| Year | 1981 |
| Days On Site | 4 |
| Listing Provided By | LAER Realty Partners | Lisa Biggar |
Features
| Bed(s) | 5 |
|---|---|
| Bath(s) | 3 Total |
| SQ Feet | 2,537 |
| Basement | Y |
| Pool | Yes |
| Zoning | Residentia |
| Acreage | 4.99 |
Interior
| Rooms Total | 9 |
|---|---|
| Cooling Yes / No | Yes |
| Cooling | Central Air |
| Heating Yes / No | Yes |
| Heating | Central, Propane |
| Window Features | Insulated Windows |
| Appliances | Water Heater, Range, Dishwasher, Refrigerator |
| Fireplaces Total | 0 |
| Fireplace Yes / No | No |
| Flooring | Wood, Tile |
Exterior
| Exterior Features | Deck - Composite, Patio, Pool - Inground, Storage |
|---|---|
| Roof | Shingle |
| Construction Materials | Frame |
| Foundation Details | Concrete Perimeter |
| Lot Features | Corner Lot, Wooded, Flood Plain |
Parking
| Garage Yes / No | No |
|---|---|
| Parking Features | Paved Drive, Off Street, Paved |
| Open Parking Yes / No | Yes |
Utilities
| Utilities | for Electric Range |
|---|---|
| Sewer | Private Sewer |
| Electric | Circuit Breakers |
Taxes
| Tax Annual Amount | 15136.14 |
|---|---|
| Tax Assessed Value | 946600 |
| Tax Year | 2026 |
Location
| Community Features | Park, Walk/Jog Trails, Conservation Area |
|---|---|
| Senior Community Yes / No | No |
Area Information
| State | MA |
|---|---|
| County | Essex |
| City | Wenham |
| Zip Code | 01984 |
| Area | Essex |
| Listing VS Median (in 01984) | |
Price: $899,900 low | high Med: $899,900 sqft: 2,537 low | high Med: 2,537 $ / sqft: $355 low | high Med: $355 On site: 4 low | high Med: 4 | |
Market Activity 01984
Request a showing
Request a showing
Contact
Learn More About This Property

| Open House |
|---|
| In-Person 10/25 1:00 PM - 3:00 PM |
| State | MA |
|---|---|
| County | Essex |
| City | Wenham |
| Zip Code | 01984 |
| Area | Essex |
| Listing VS Median (in 01984) | |
Price: $899,900 low | high Med: $899,900 sqft: 2,537 low | high Med: 2,537 $ / sqft: $355 low | high Med: $355 On site: 4 low | high Med: 4 | |
