20 Ivy Garden Way,East Greenwich, RI 02818
East Greenwich, RI 02818

Description
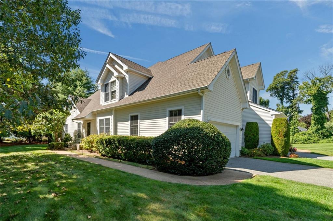
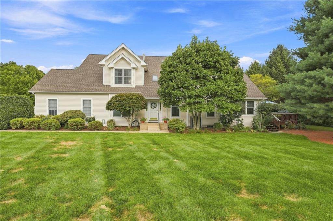
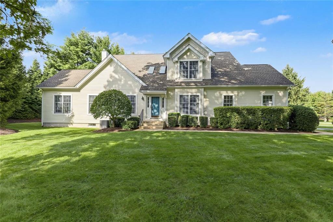
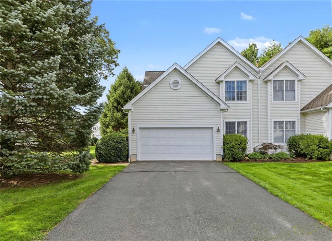
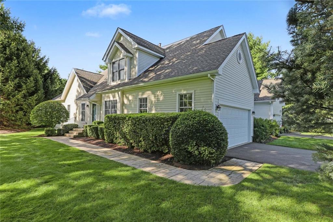
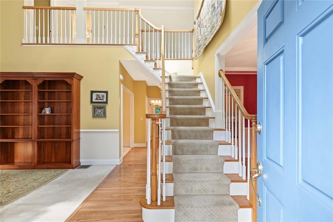
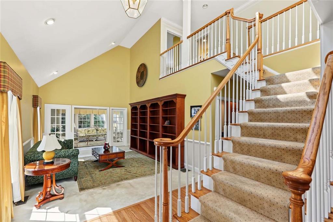
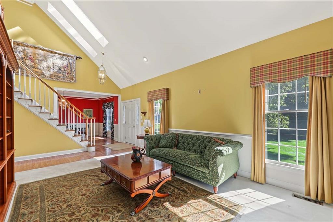
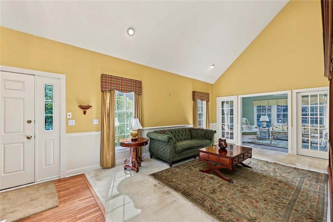
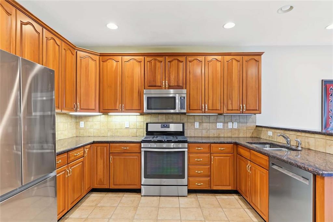
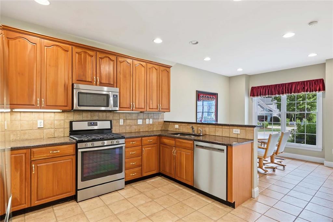
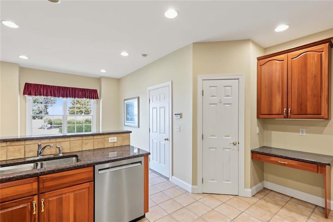
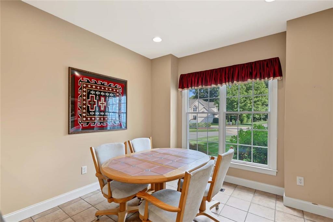
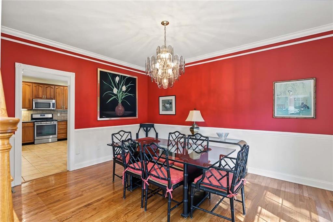
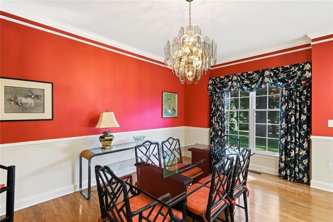
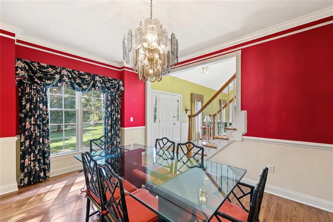
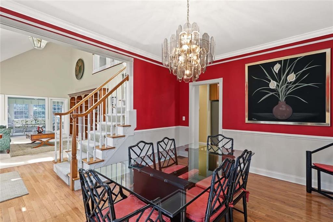
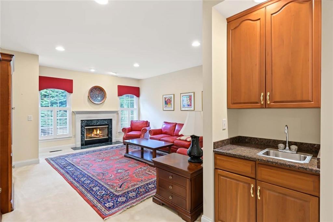
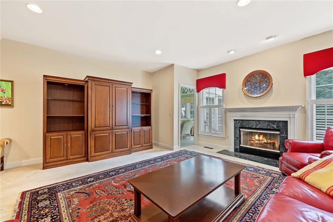
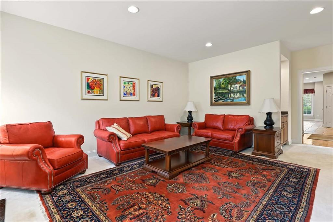
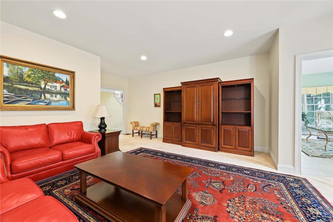
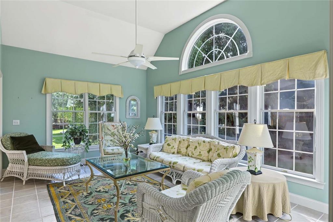
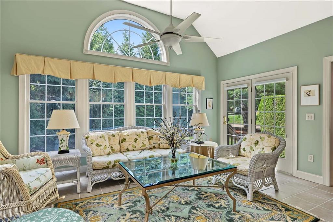
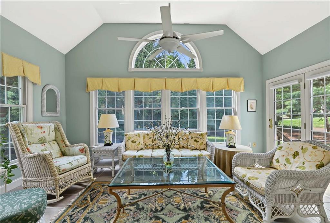
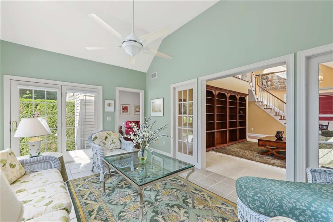
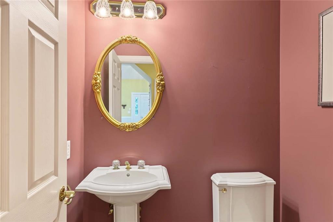
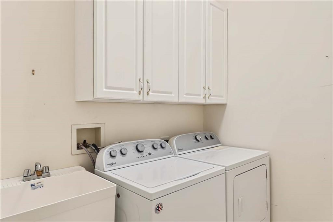
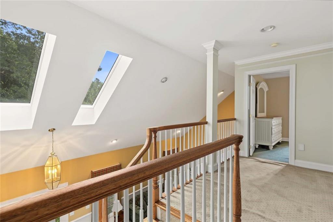
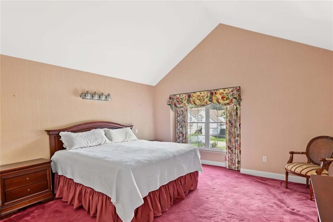
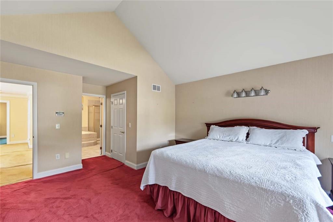
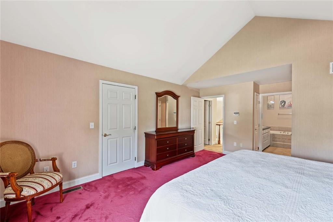
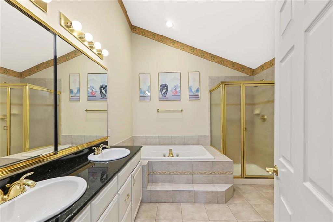
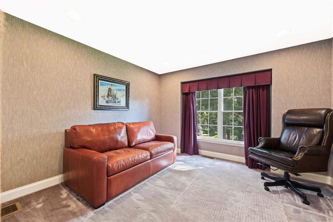
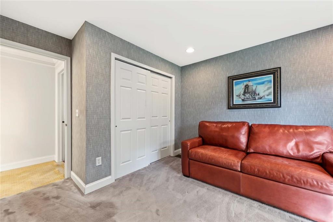
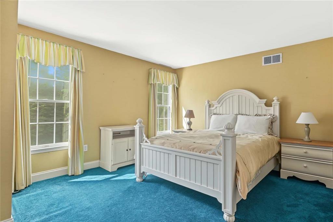
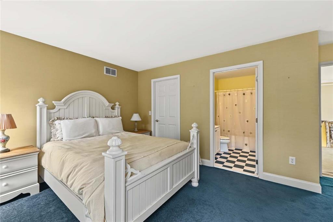
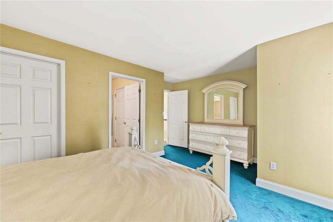
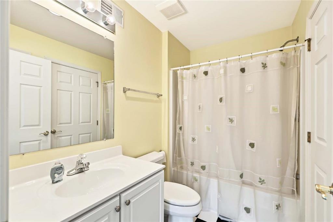
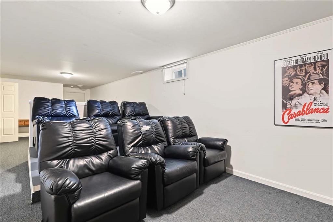
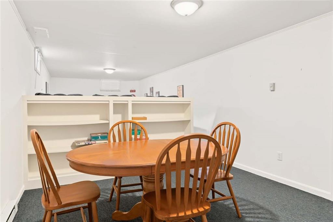
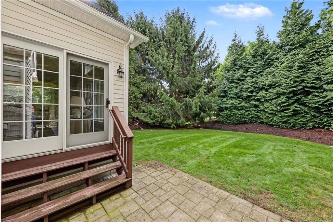
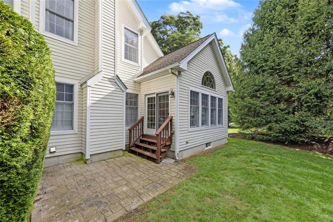
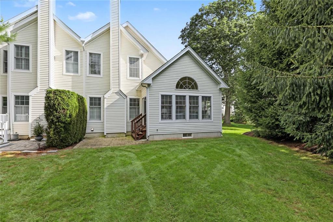
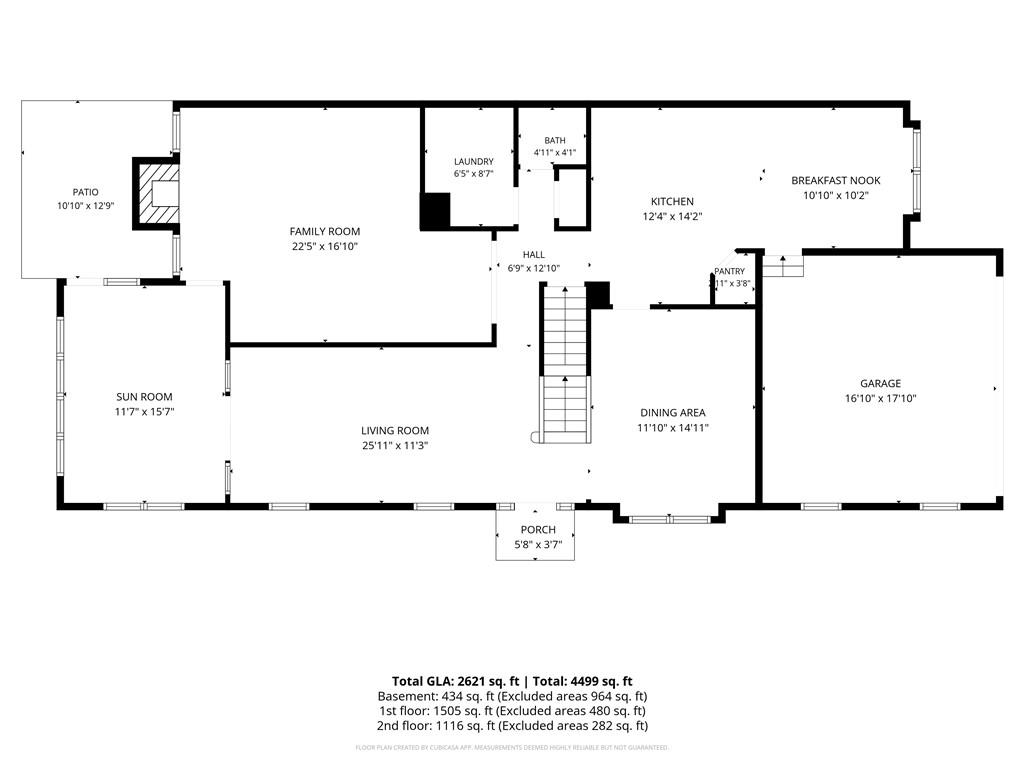
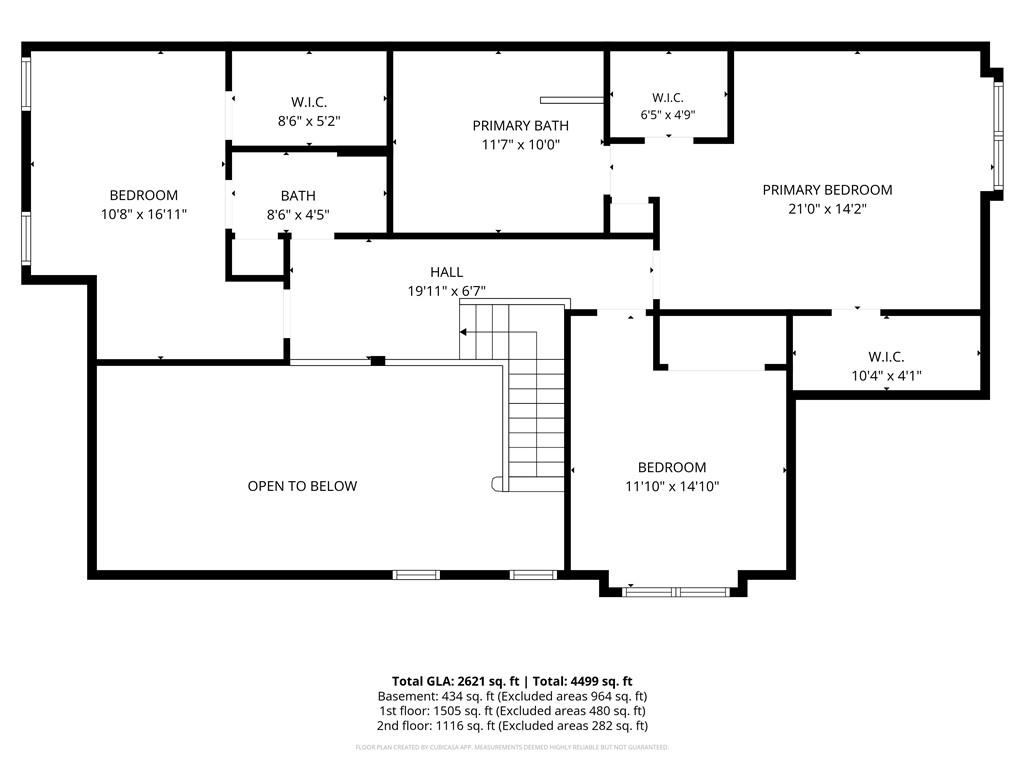
Welcome to 20 Ivy Garden Way, located in the desirable East Greenwich Preserve. This beautifully situated end unit condominium offers a uniquely private setting on a quiet cul-de-sac, overlooking manicured grounds. Cathedral ceilings, skylights, and oversized windows fill the home with incredible natural light, creating a bright and inviting atmosphere throughout. The spacious floor plan features 3 bedrooms and 2.5 bathrooms. The eat-in kitchen is thoughtfully designed with stainless steel appliances, granite countertops, generous counter space, ample cabinetry, and a pantry closet. The kitchen flows seamlessly into the dining room and the inviting family room, which features a gas fireplace and wet bar. A distinctive highlight of the home is the cathedral ceilinged sunroom, offering a wonderful additional living space with direct access to a lovely patio. A laundry room, living room and lavette complete the first floor. Upstairs, the spacious primary suite features vaulted ceilings, walk-in closets, and a private bathroom with a dual-sink vanity, tub, and glass enclosed shower. The second floor also includes two additional generously sized bedrooms, one with a private full bathroom and walk-in closet. Additional features include central air conditioning, a partially finished basement, a two-car garage, neighborhood sidewalks, and underground utilities. Just minutes to shopping, dining, highway access, marina, nature trails and downtown EG
Details
| MLS # | 1423310 |
|---|---|
| Listing Type | For Sale |
| Style | Condominium |
| Building Name | East Greenwich Preserve |
| HOA Dues | $575 |
| Sub-Type | Resale |
| Status | Active |
| Year | 2001 |
| Days On Site | 22 |
| Listing Provided By | Residential Properties Ltd. | Sasha Mellor |
Features
| Bed(s) | 3 |
|---|---|
| Bath(s) | 3 Total |
| SQ Feet | 3,090 |
| Garage | 2 |
| Basement | Y |
| Story(s) | 2 |
| Zoning | res |
| Golf Course | Yes |
Interior
| Rooms Total | 8 |
|---|---|
| Heating | Natural Gas, Forced Air, Zoned |
| Heating Yes / No | Yes |
| Cooling | Central Air |
| Cooling Yes / No | Yes |
| Appliances | Dishwasher, Dryer, Disposal, Microwave, Oven, Range, Refrigerator, Washer, Gas Water Heater |
| Interior Features | Wall (Dry Wall), Wall (Plaster), Attic, Cathedral Ceilings, Wet Bar, Plumbing (Mixed), Insulation (Cap), Insulation (Ceiling) |
| Window Features | Skylight(s) |
| Fireplace Yes / No | Yes |
| Fireplaces Total | 1 |
| Fireplace Features | Gas, Marble, Wood Frame, Zero Clearance |
| Laundry Features | In Unit |
Exterior
| Exterior Features | Patio |
|---|---|
| Foundation Details | Concrete Perimeter |
| Lot Features | Cul-De-Sac, Paved Driveway, Sidewalks, Sprinklers, Underground Utilities |
| Patio And Porch Features | Patio |
| Community Features | Bus, Golf, Highway Access, Hospital, Marina, Recreational Facilities, Restaurants, Schools, Shopping |
| Construction Materials | Dry Wall, Plaster, Clapboard |
Parking
| Attached Garage Yes / No | Yes |
|---|---|
| Garage Yes / No | Yes |
| Parking Features | Attached, Garage Door Opener, Assigned |
Utilities
| Utilities | Sewer Connected, Water Connected |
|---|---|
| Electric | 200+ Amp Service, Circuit Breakers |
Location
| Community Features | Bus, Golf, Highway Access, Hospital, Marina, Recreational Facilities, Restaurants, Schools, Shopping |
|---|
Taxes
| Tax Annual Amount | 10965 |
|---|---|
| Tax Assessed Value | 659400 |
| Tax Lot | 28 |
| Tax Year | 2026 |
Area Information
| State | RI |
|---|---|
| County | Kent |
| City | East Greenwich |
| Zip Code | 02818 |
| Area | Kent |
| Listing VS Median (in 02818) | |
Price: $839,900 low | high Med: $875,000 sqft: 3,090 low | high Med: 2,261 $ / sqft: $272 low | high Med: $387 On site: 22 low | high Med: 39.5 | |
Market Activity 02818
Request a showing
Request a showing
Contact
Learn More About This Property

| State | RI |
|---|---|
| County | Kent |
| City | East Greenwich |
| Zip Code | 02818 |
| Area | Kent |
| Listing VS Median (in 02818) | |
Price: $839,900 low | high Med: $875,000 sqft: 3,090 low | high Med: 2,261 $ / sqft: $272 low | high Med: $387 On site: 22 low | high Med: 39.5 | |