

Description
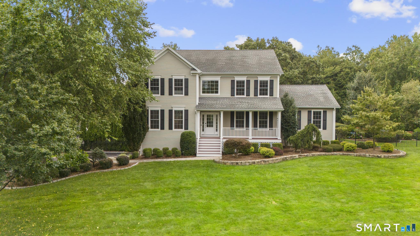
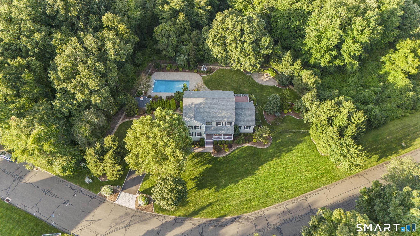
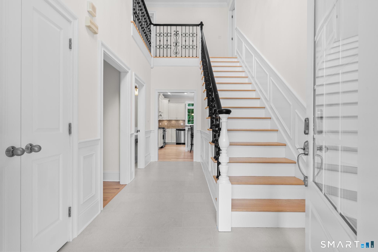
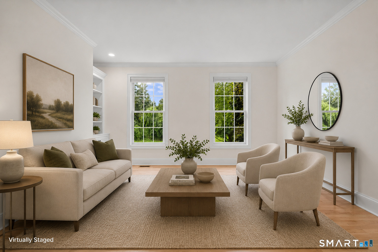
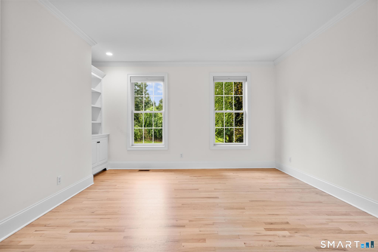
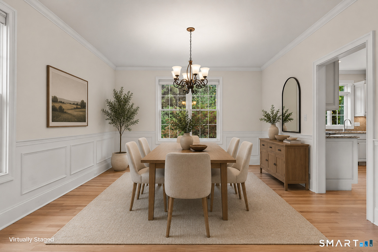
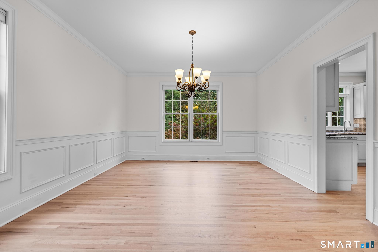
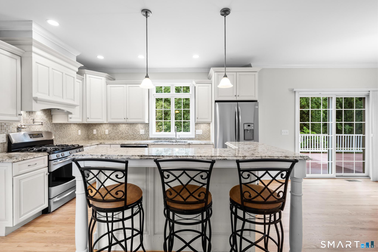
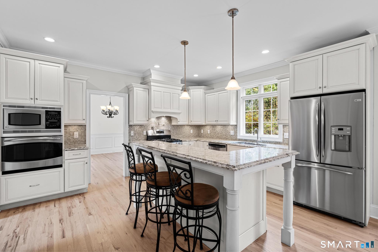
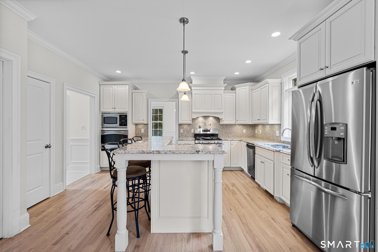
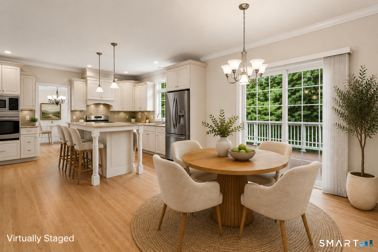
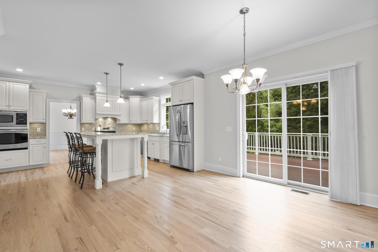
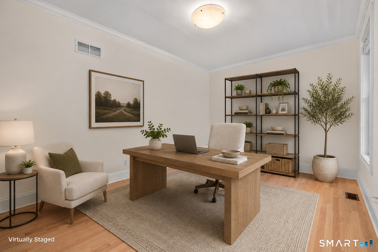
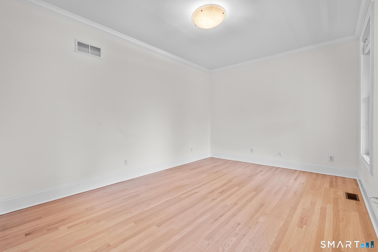
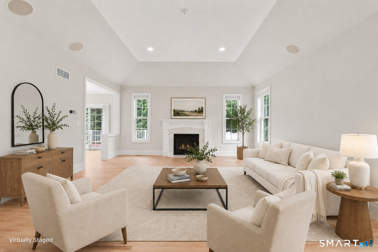
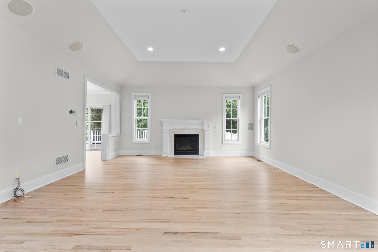
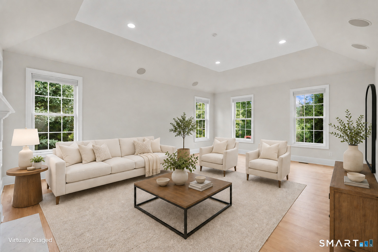
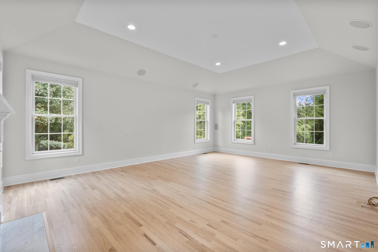
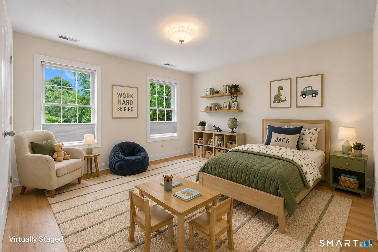
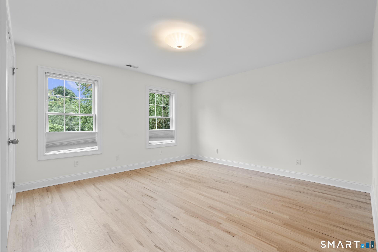
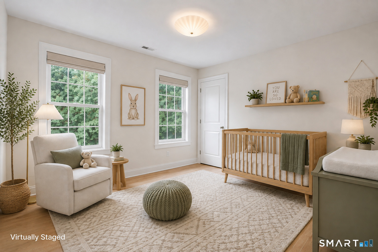
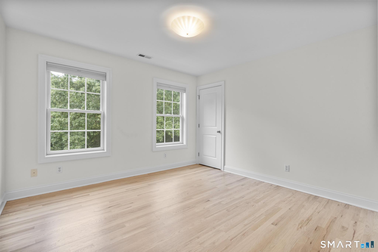
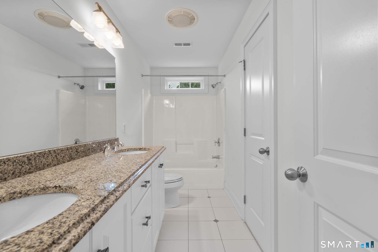
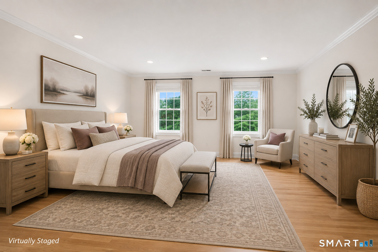
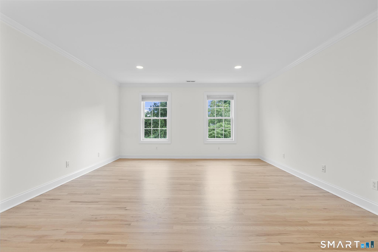
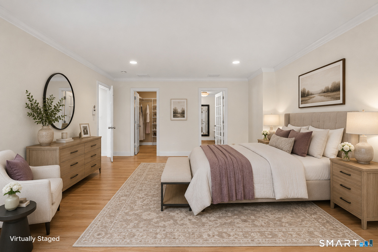
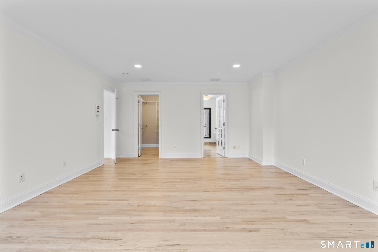
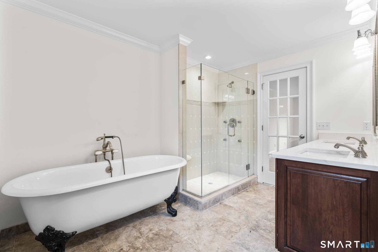
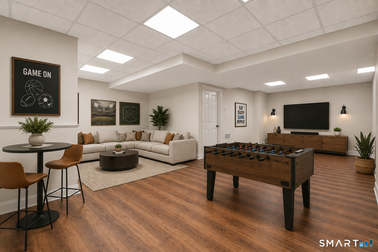
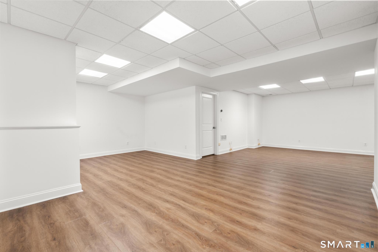
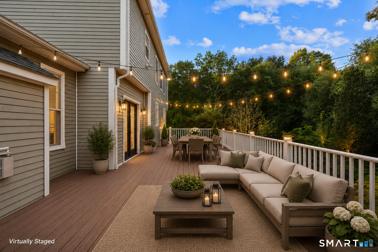
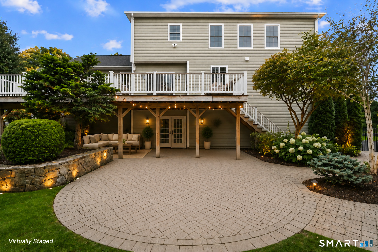
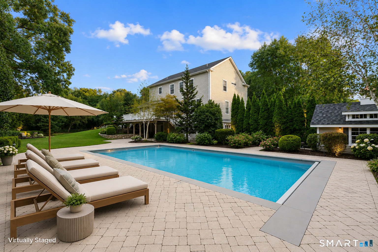
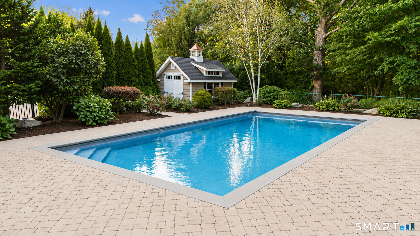
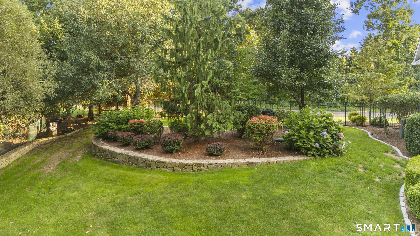
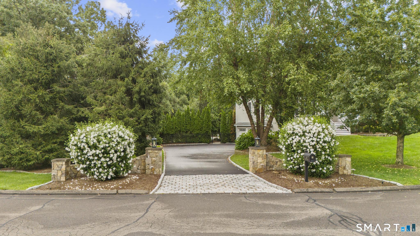
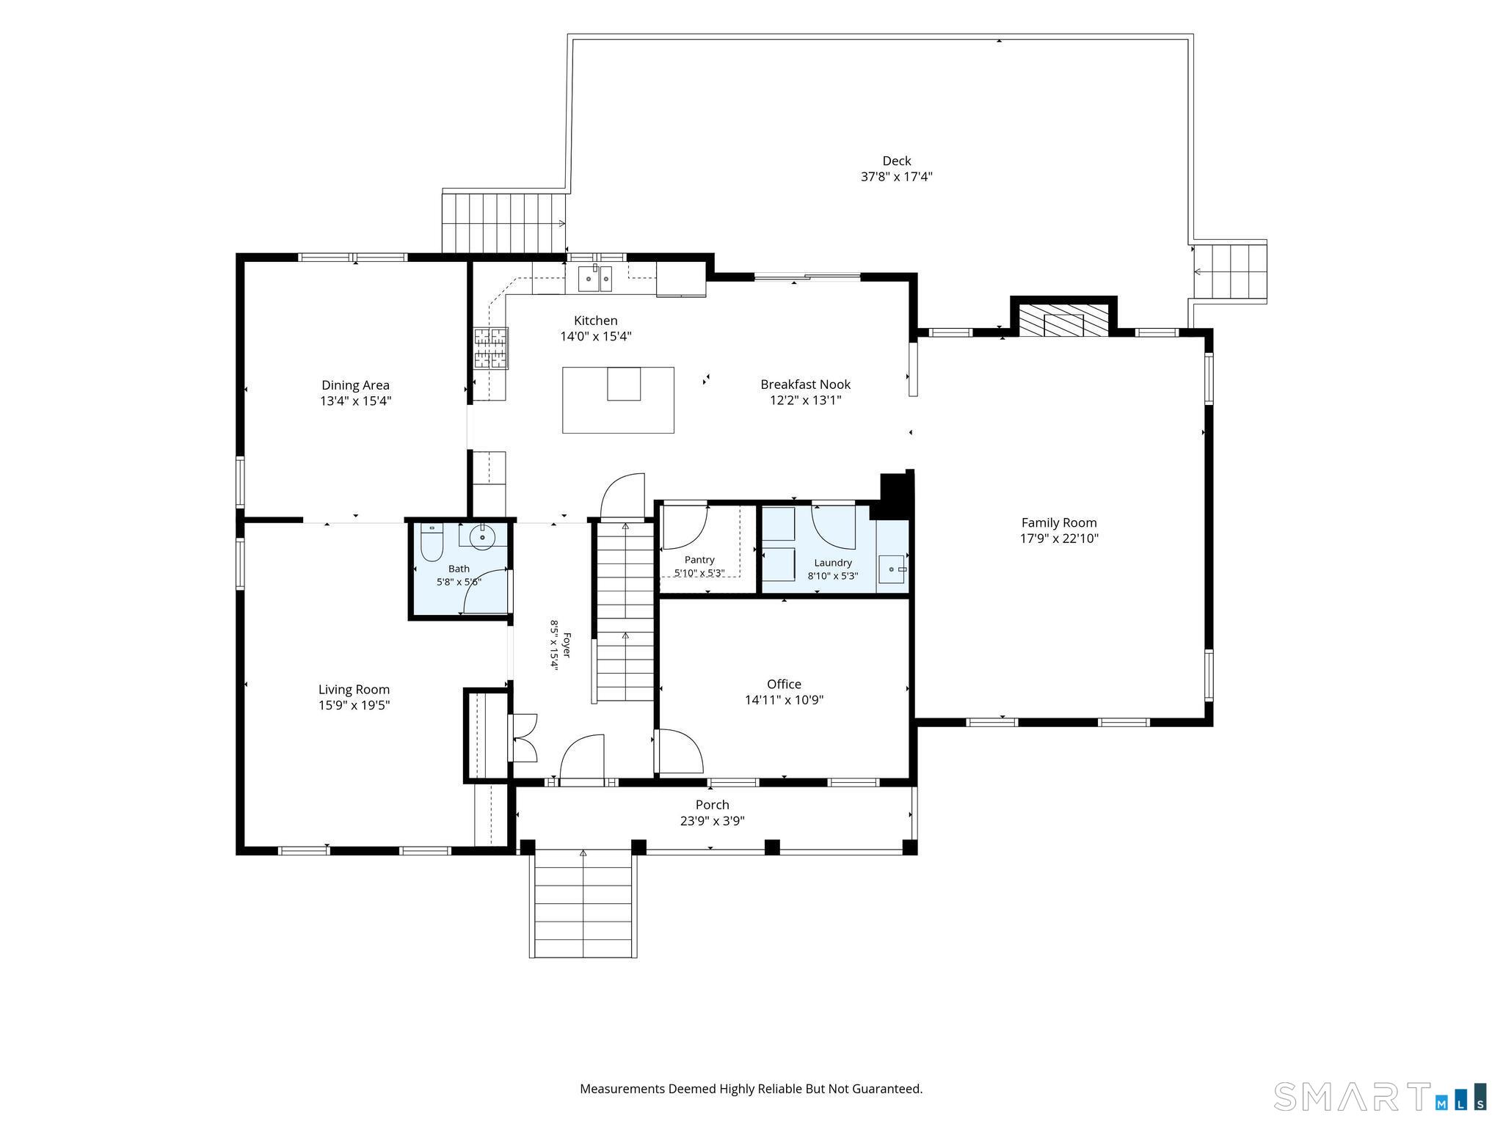
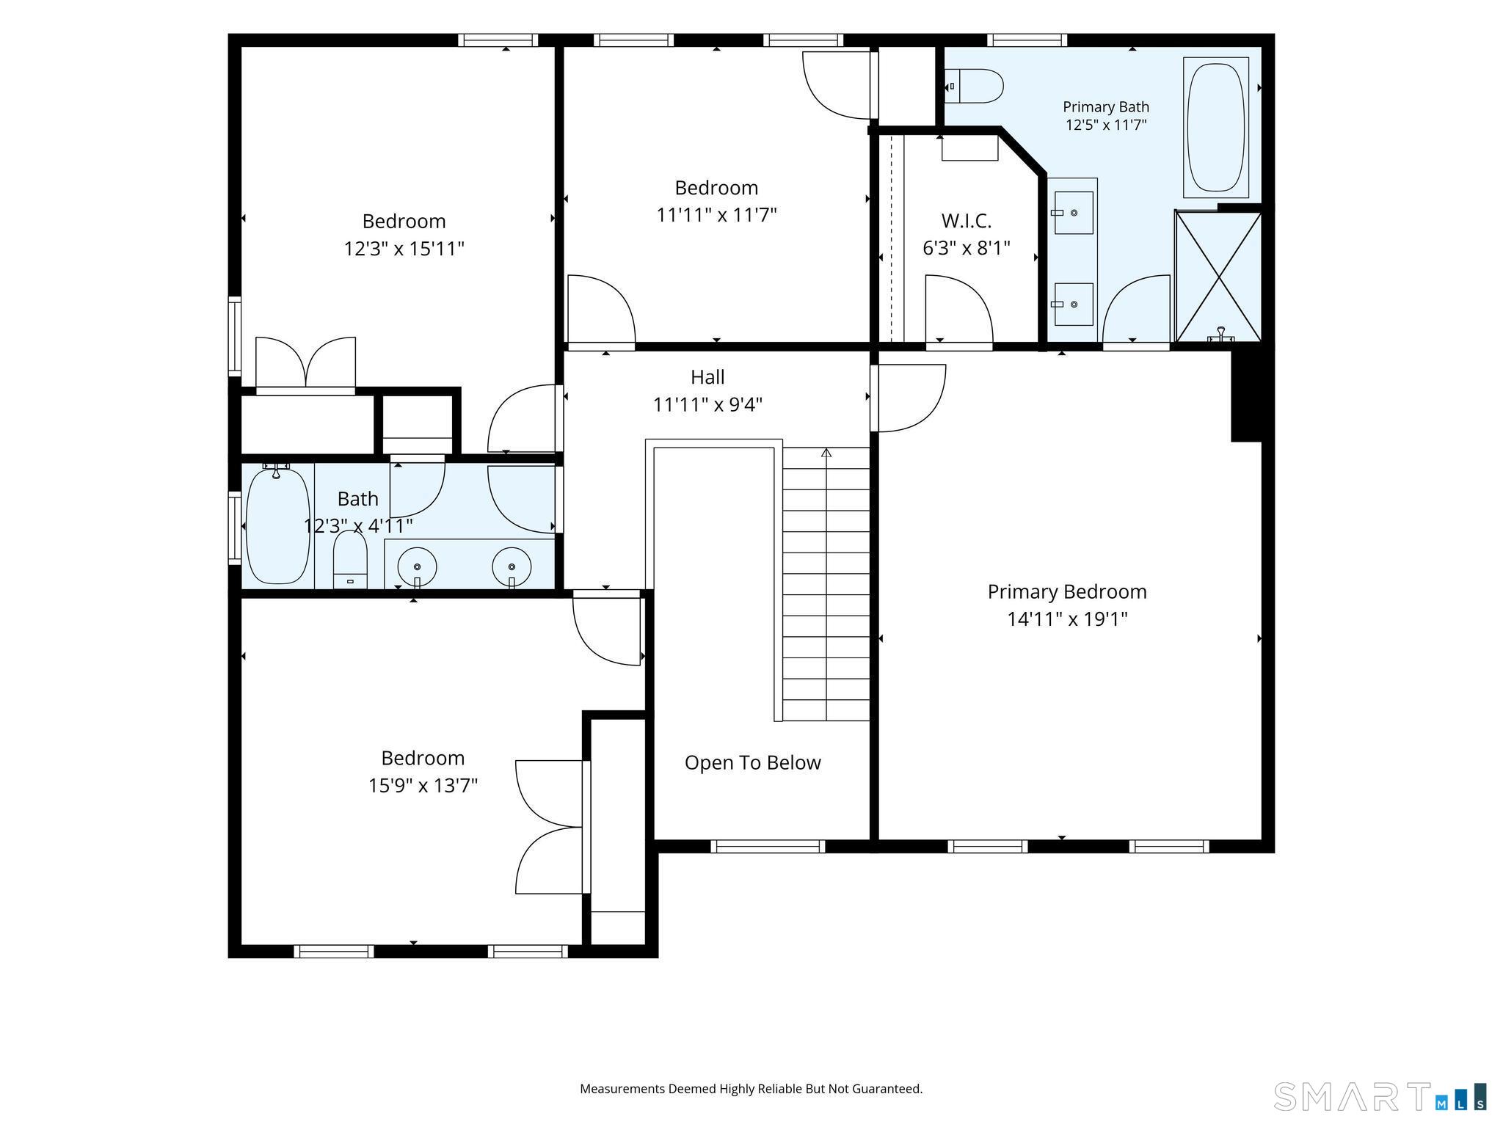
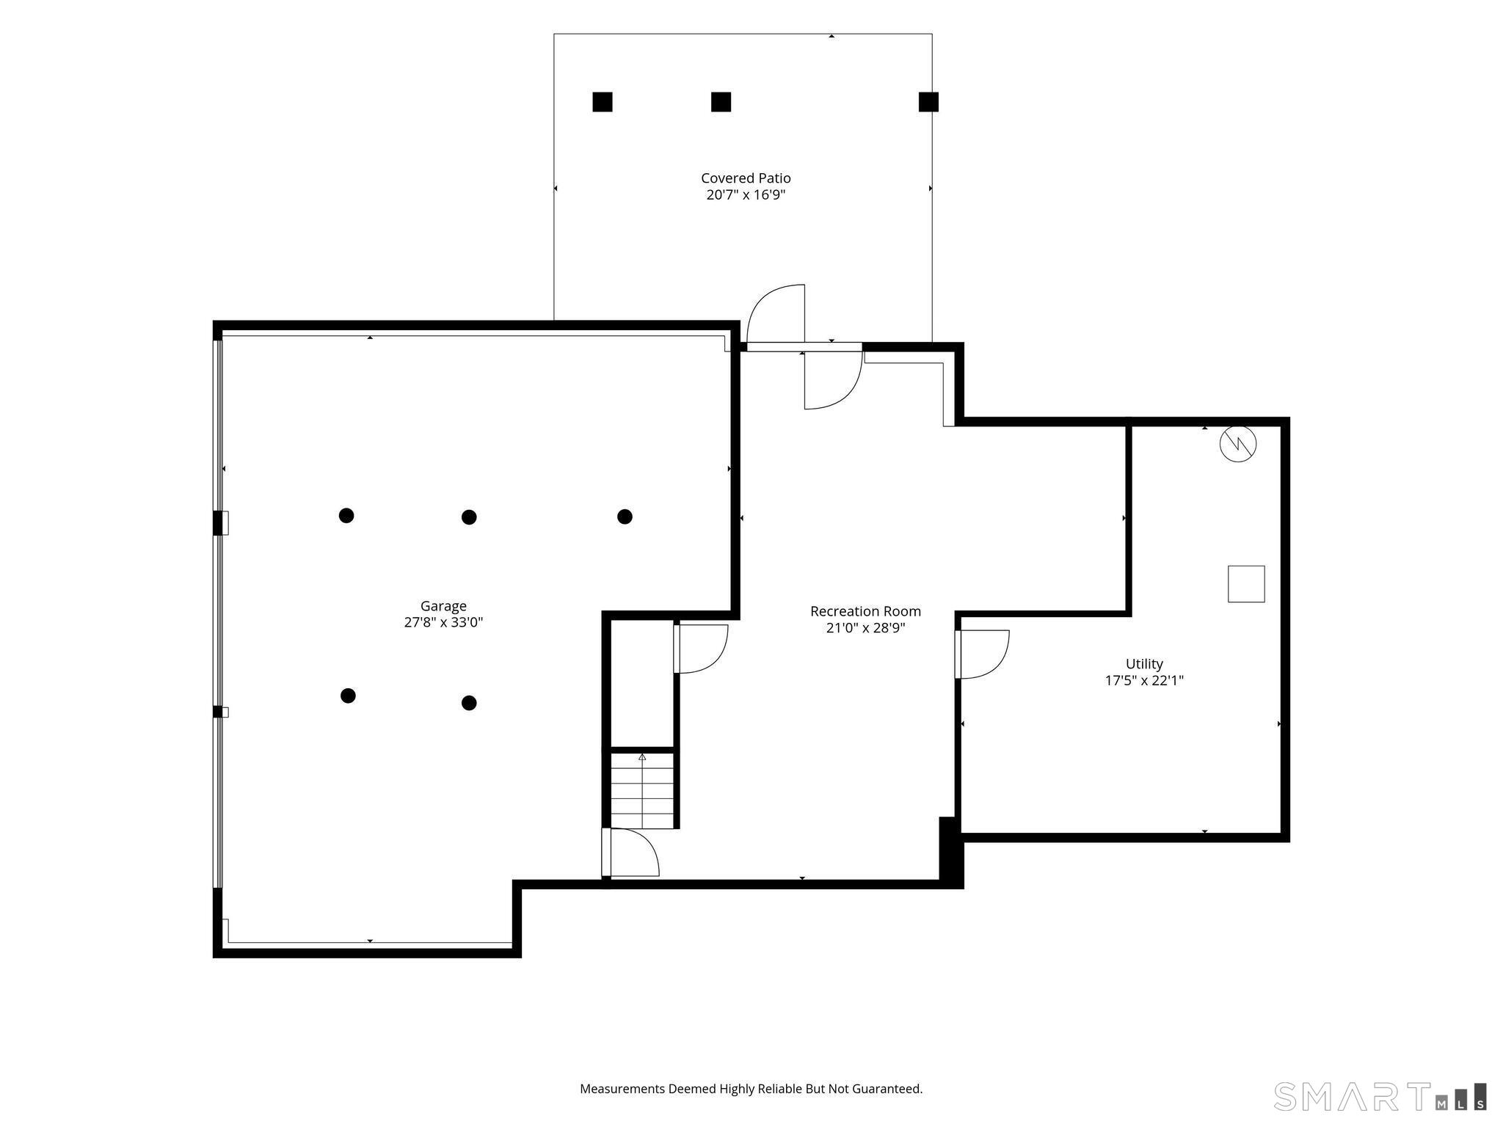
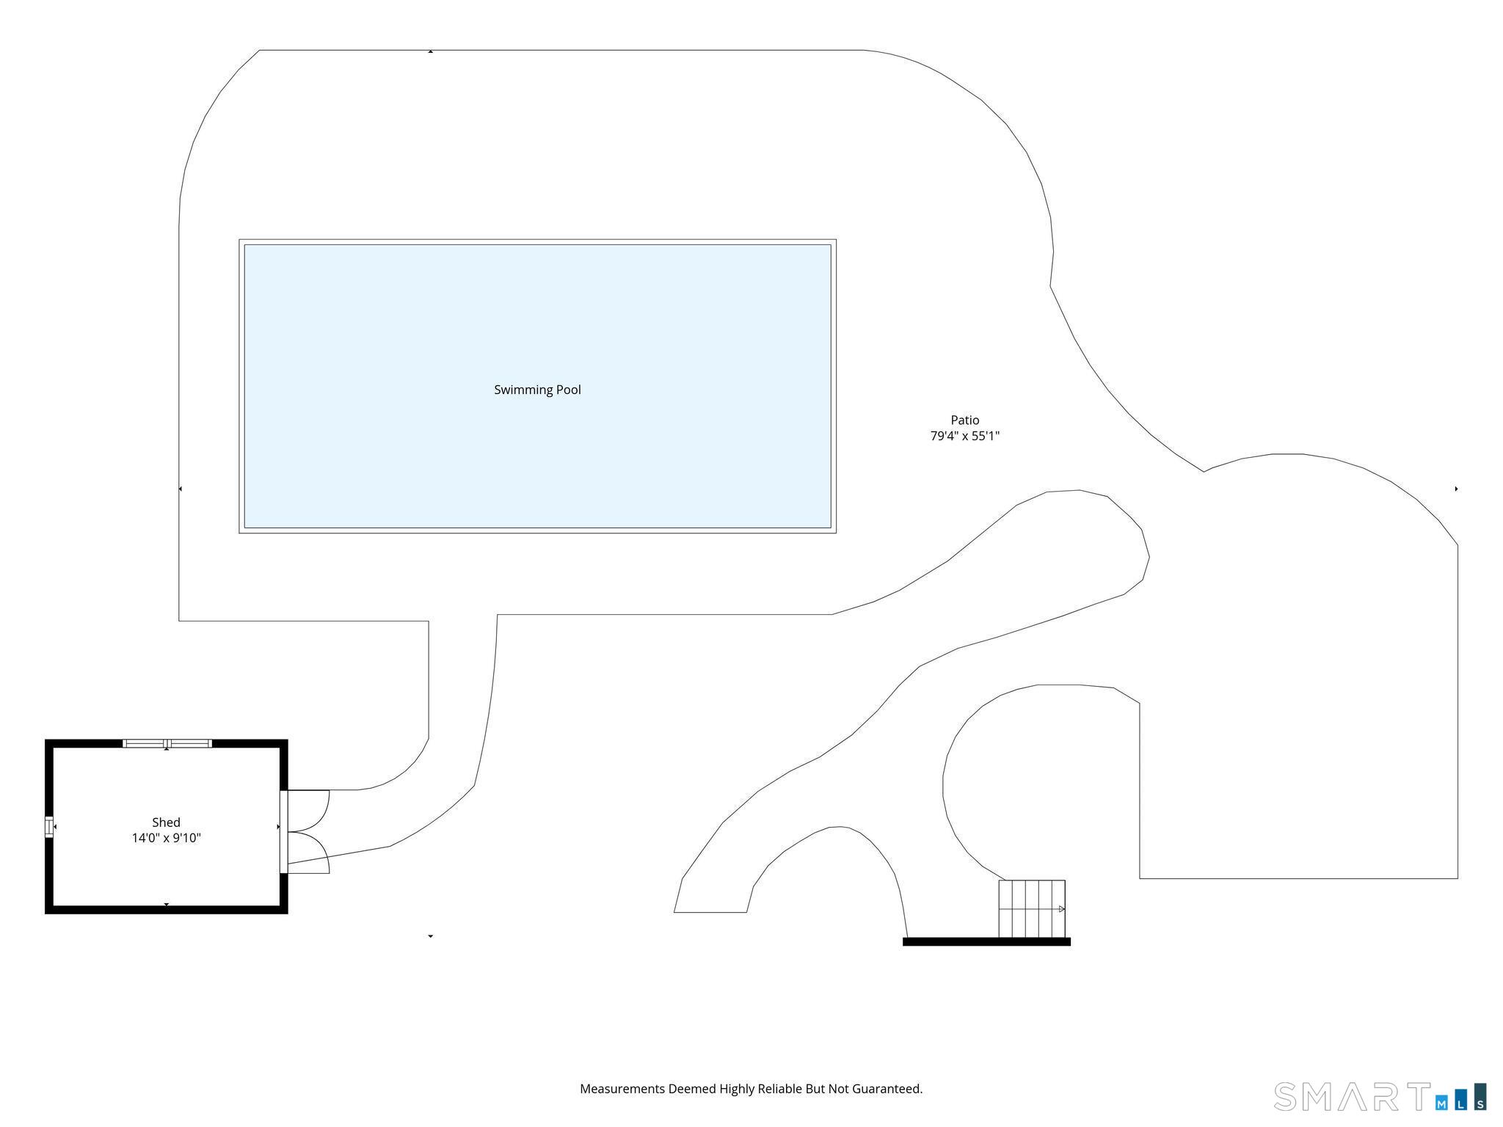
Once-in-a-lifetime opportunity for an iconic lux lifestyle! This stunning Colonial is set on a picture-perfect lot in the heart of Monroe Center! An inviting front porch welcomes you into this beautifully designed home. The spacious kitchen features granite countertops, a center island, walk-in pantry, and breakfast nook. The impressive family room offers a fireplace and soaring ceiling. A combined living and dining room provides additional space for entertaining, while a private home office and convenient laundry room complete the main level. Upstairs, the primary suite features a walk-in closet and luxurious bath with double sinks, a glass-enclosed shower, and freestanding clawfoot tub. Three additional bedrooms and a full hall bath complete the second floor. The finished lower-level recreation room offers additional living space and direct access to the pool area. Outside is where the magic truly begins! Enjoy a large composite deck, heated in-ground pool with Coverstar safety cover, beautiful patio and firepit area, park-like grounds, and a custom shed. Additional highlights include a three-car garage, whole-house generator, and irrigation system. The location is exceptional-within walking distance of Wolfe Park and just minutes from Monroe's award-winning schools, lake, walking and biking trails, shopping, restaurants, and commuter routes. Designed to be enjoyed in every season, this exceptional home is ready for its new owners!
Details
| MLS # | 24202504 |
|---|---|
| Listing Type | For Sale |
| Style | House |
| Sub-Type | Resale |
| Status | Under Contract - Continue To Show |
| Year | 2008 |
| Days On Site | 31 |
| Listing Provided By | Preston Gray Real Estate | Marissa Papa |
Features
| Bed(s) | 4 |
|---|---|
| Bath(s) | 3 Total |
| SQ Feet | 4,052 |
| Garage | 3 |
| Basement | Y |
| Pool | Yes |
| Zoning | RF1 |
| Acreage | 1.14 |
| Golf Course | Yes |
Interior
| Total Rooms | 9 |
|---|---|
| Cooling System | Central Air |
| Appliances Included | Cook Top, Wall Oven, Microwave, Refrigerator, Dishwasher, Washer, Dryer |
| Fireplaces Total | 1 |
| Laundry Room Info | Main Level |
Exterior
| Roof Information | Asphalt Shingle |
|---|---|
| Foundation Type | Concrete |
Parking
| Garage & Parking | Attached Garage, Under House Garage, Paved, Driveway |
|---|---|
| Garages Number | 3 |
| Parking Total Spaces | 8 |
Utilities
| Sewage System | Septic |
|---|
Taxes
| Tax Year | July 2026-June 2027 |
|---|---|
| Property Tax | 18174 |
Area Information
| State | CT |
|---|---|
| County | Fairfield |
| City | Monroe |
| Zip Code | 06468 |
| Area | Monroe Center |
| School District | Stepney |
| Elementary School | Stepney |
| High School | Masuk |
| Listing VS Median (in 06468) | |
Price: $1,149,900 low | high Med: $649,900 sqft: 4,052 low | high Med: 2,308 $ / sqft: $284 low | high Med: $282 On site: 31 low | high Med: 3 | |
Market Activity 06468
Request a showing
Request a showing
Contact
Learn More About This Property

| State | CT |
|---|---|
| County | Fairfield |
| City | Monroe |
| Zip Code | 06468 |
| Area | Monroe Center |
| School District | Stepney |
| Elementary School | Stepney |
| High School | Masuk |
| Listing VS Median (in 06468) | |
Price: $1,149,900 low | high Med: $649,900 sqft: 4,052 low | high Med: 2,308 $ / sqft: $284 low | high Med: $282 On site: 31 low | high Med: 3 | |
