
 New Listing
 In-Person: 10/11 11:00 AM - 1:00 PM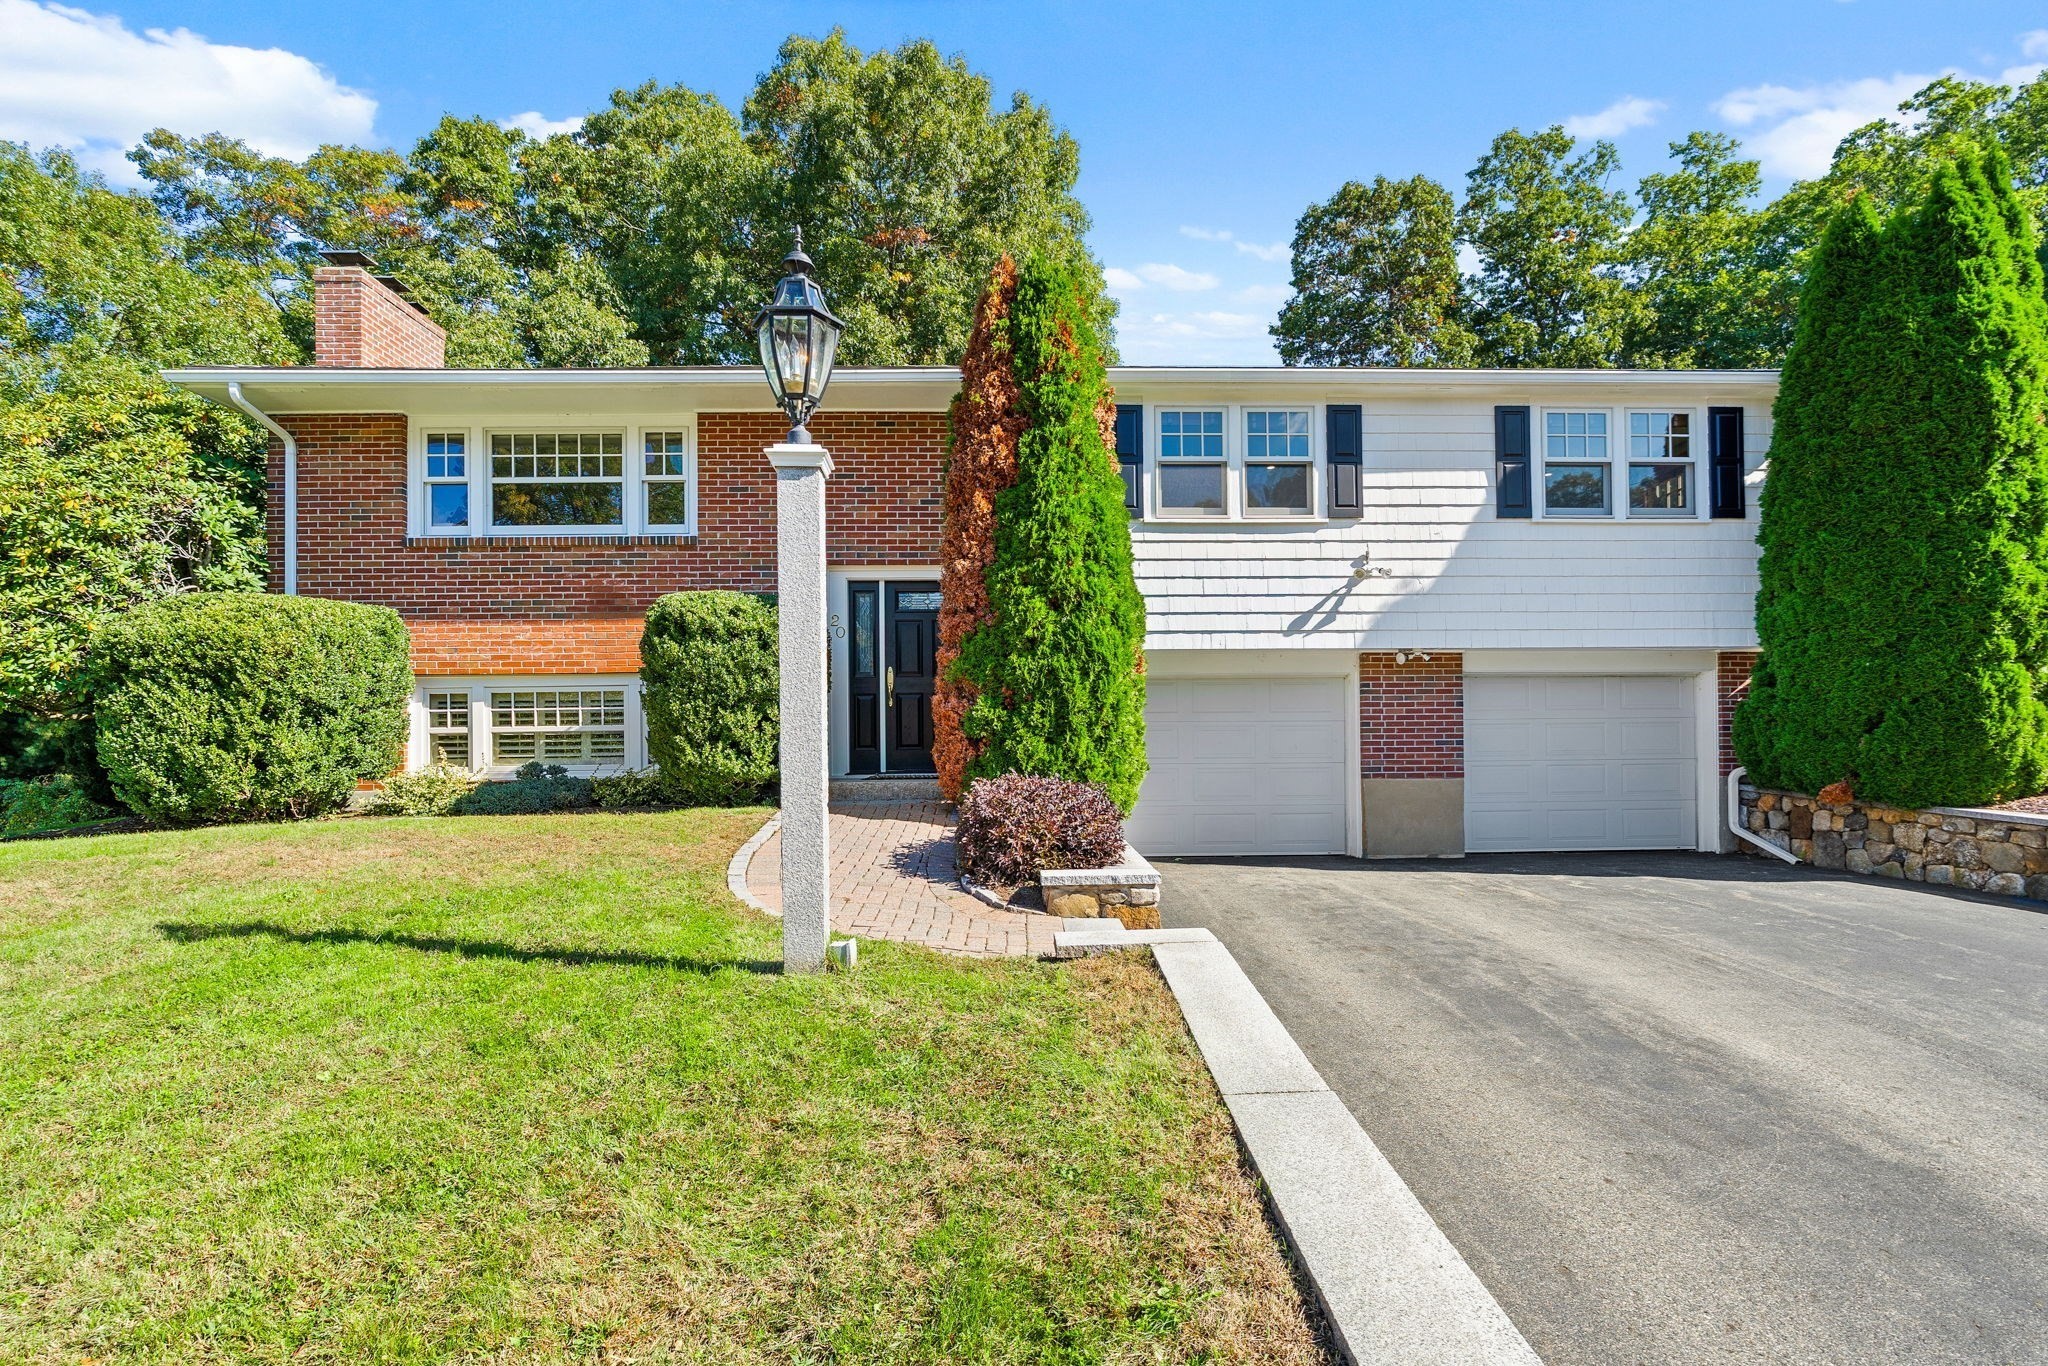
20 Woodchester Cir,Waltham, MA 02451
Waltham, MA 02451

Description
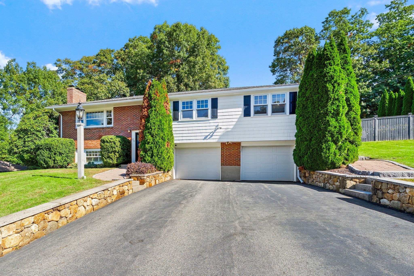
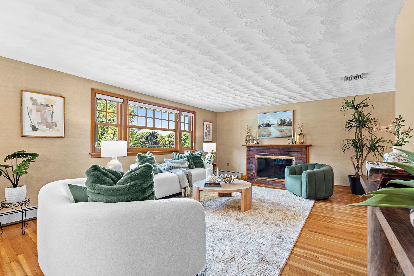
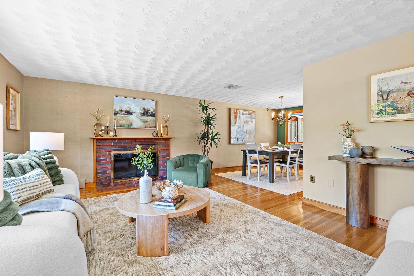
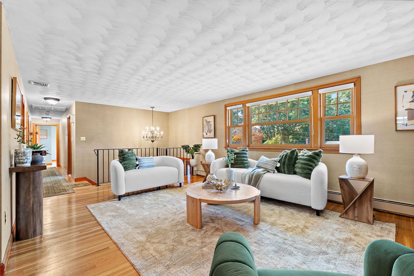
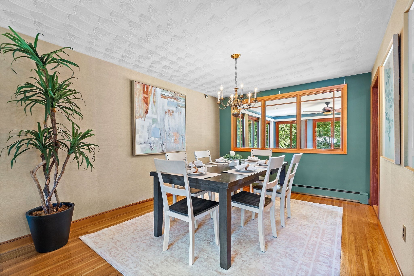
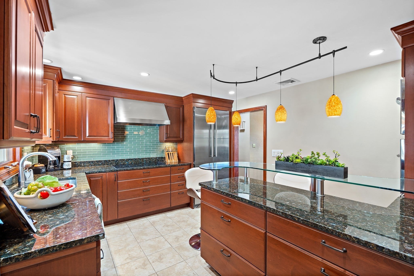
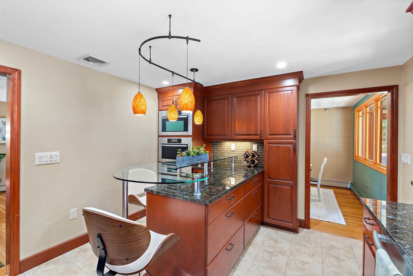
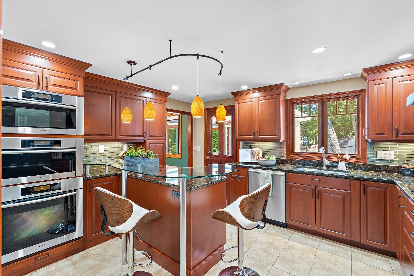
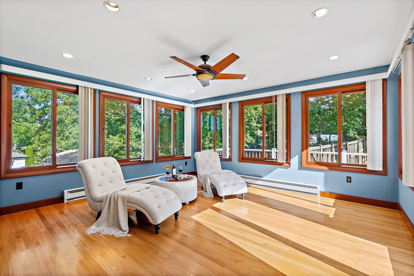
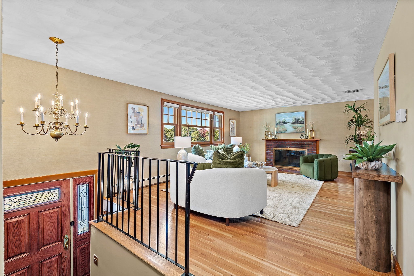
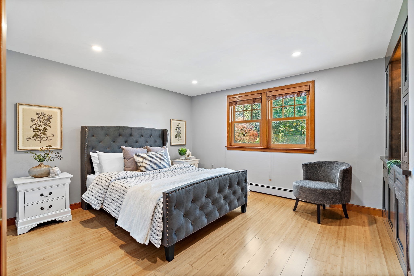
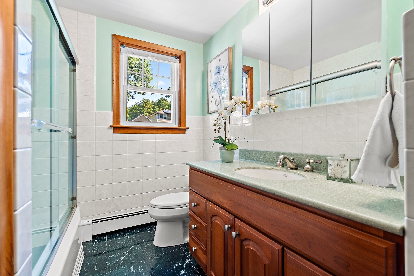
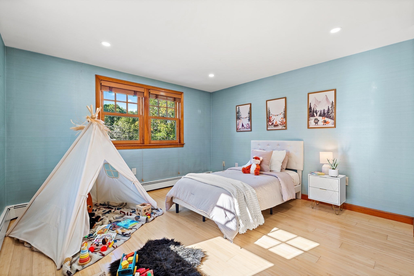
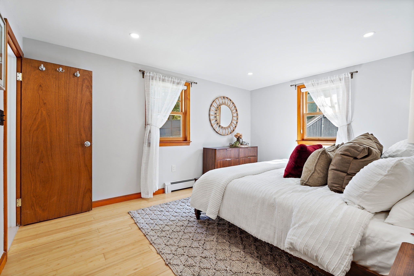
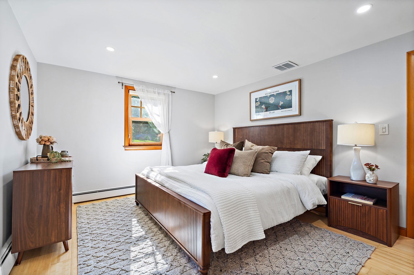
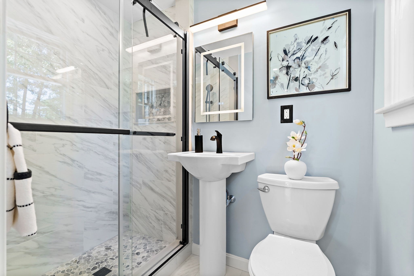
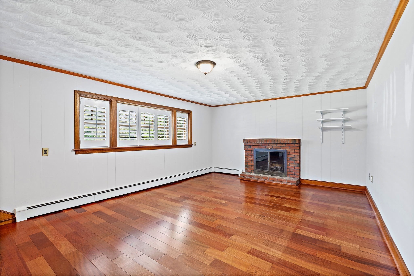
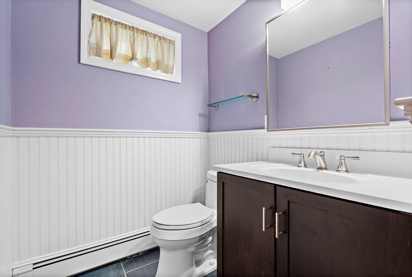
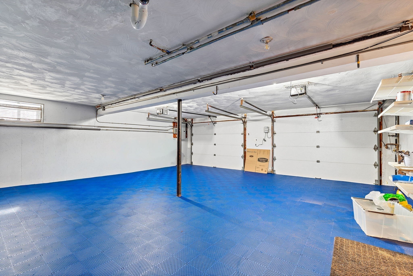
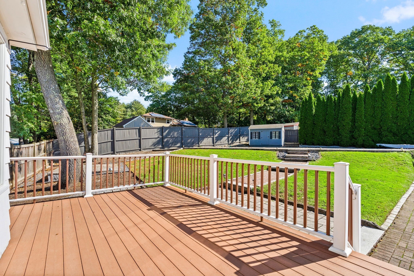
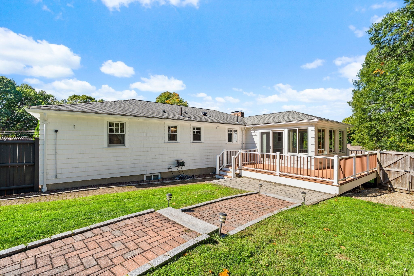
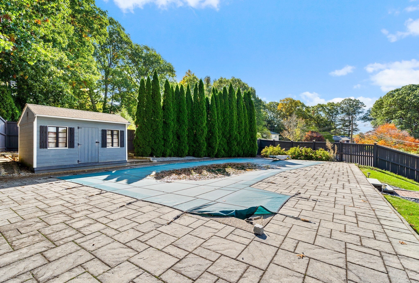
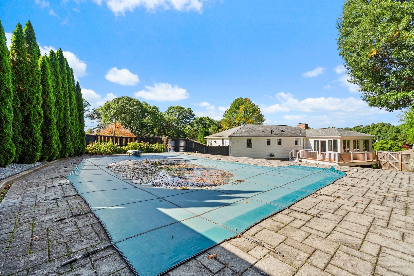
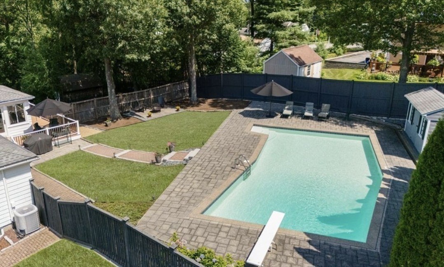
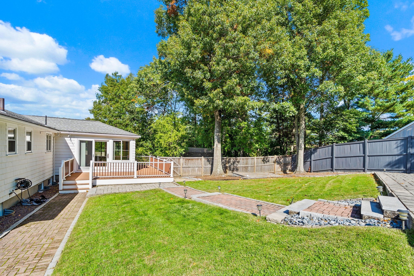
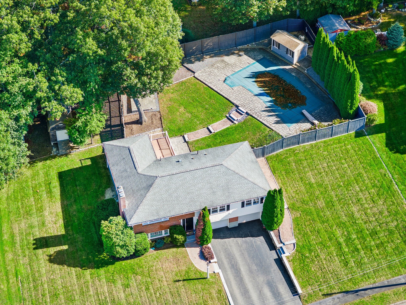
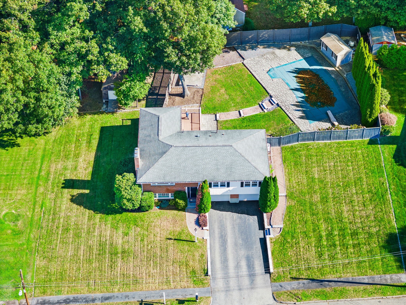
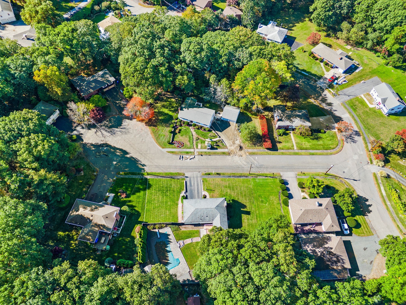
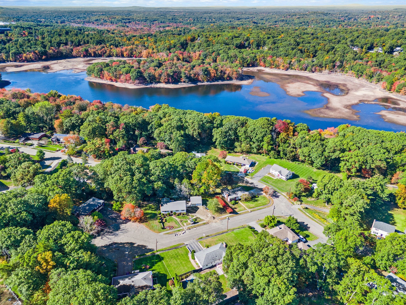
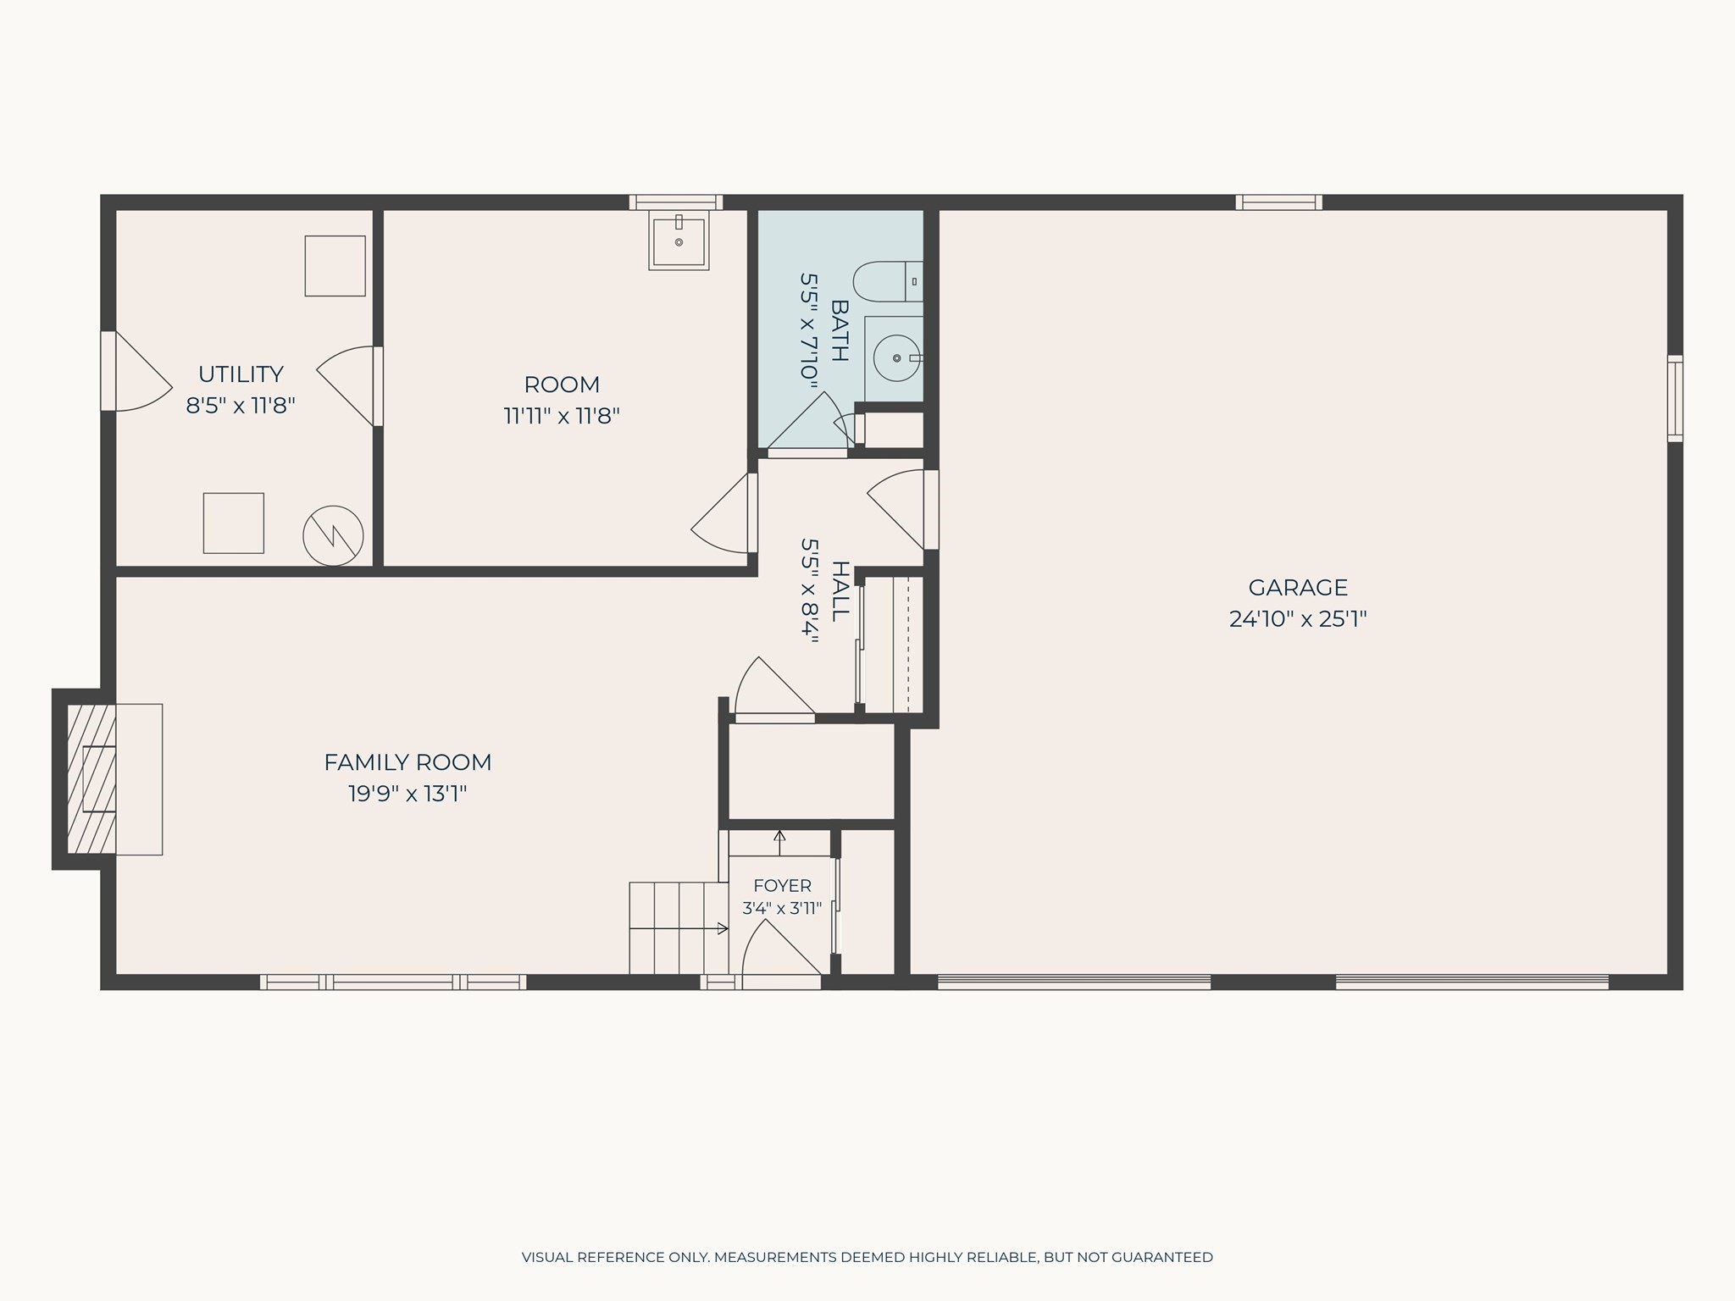
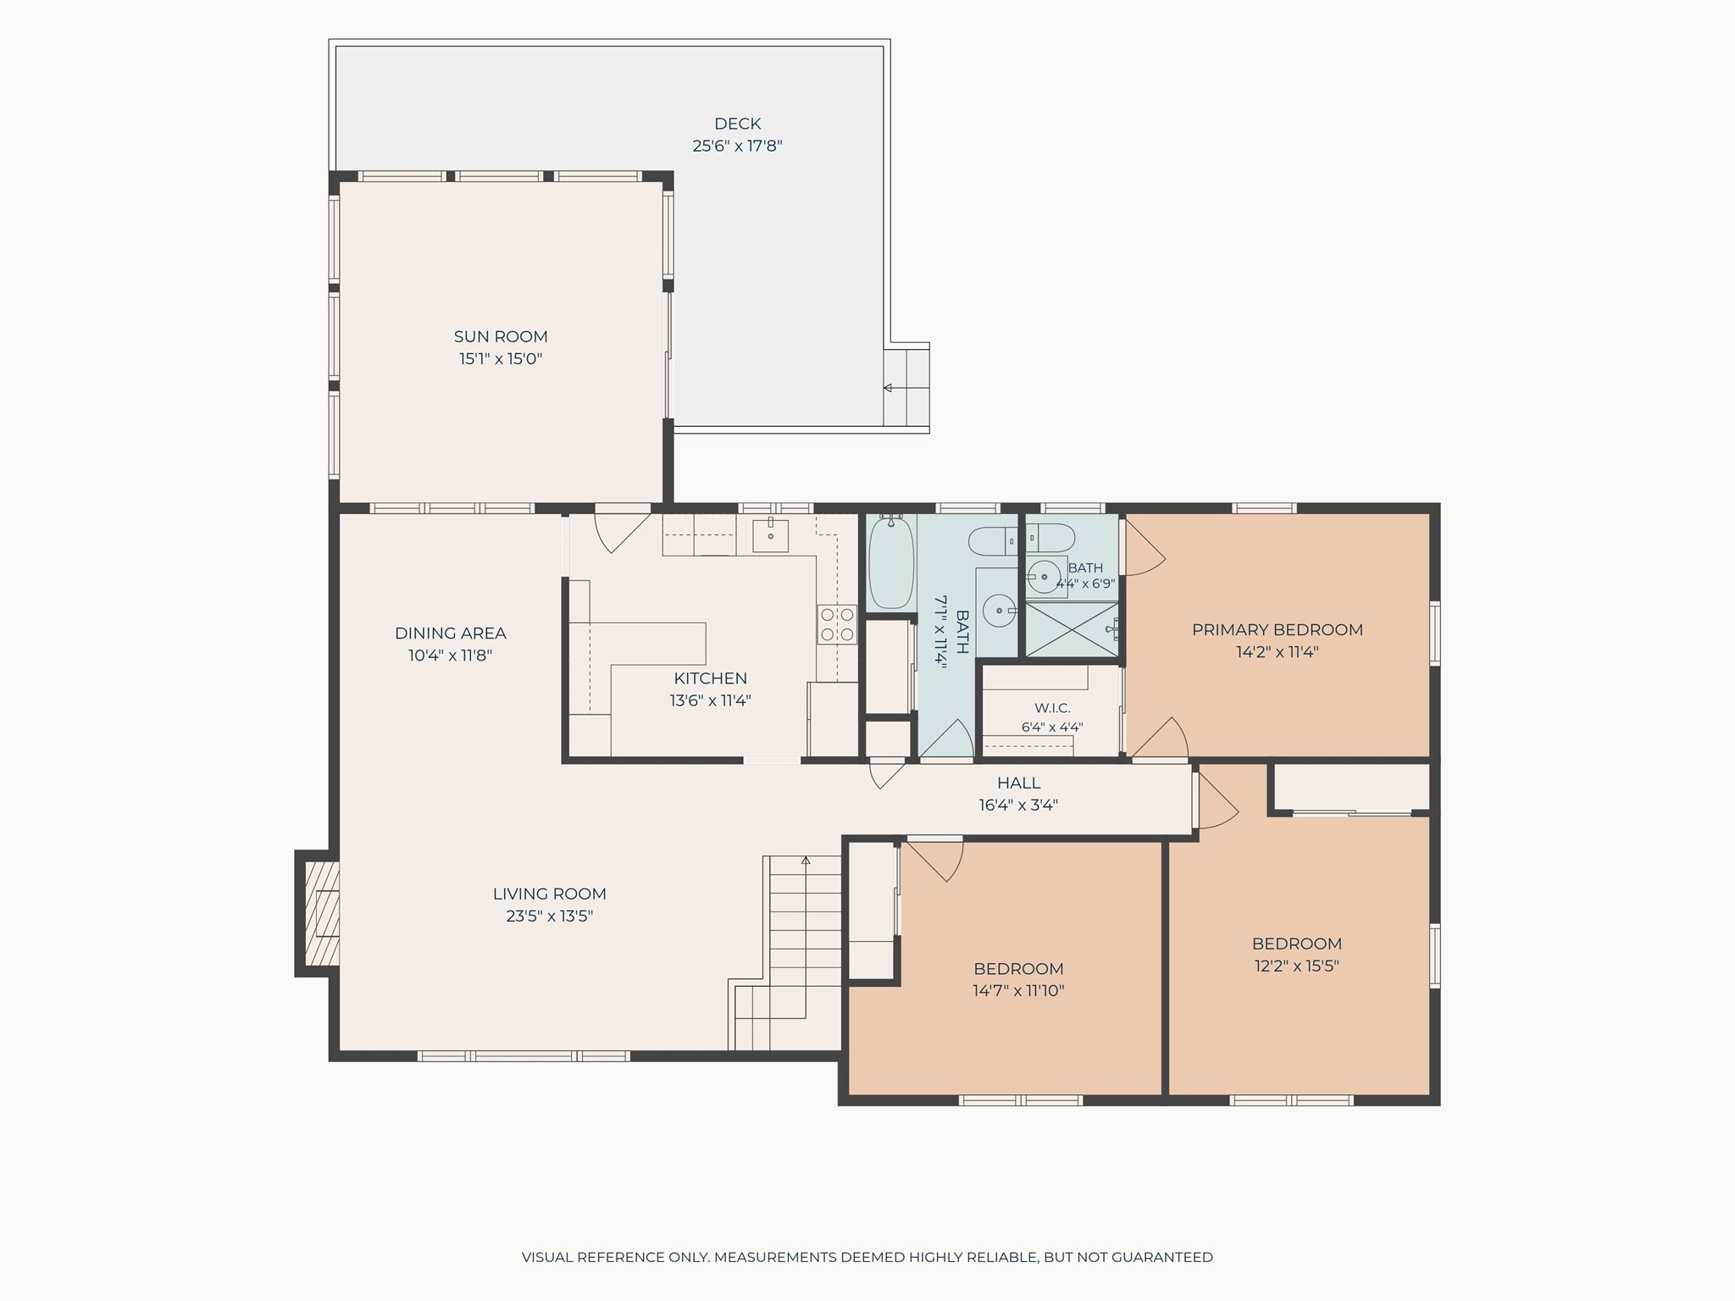
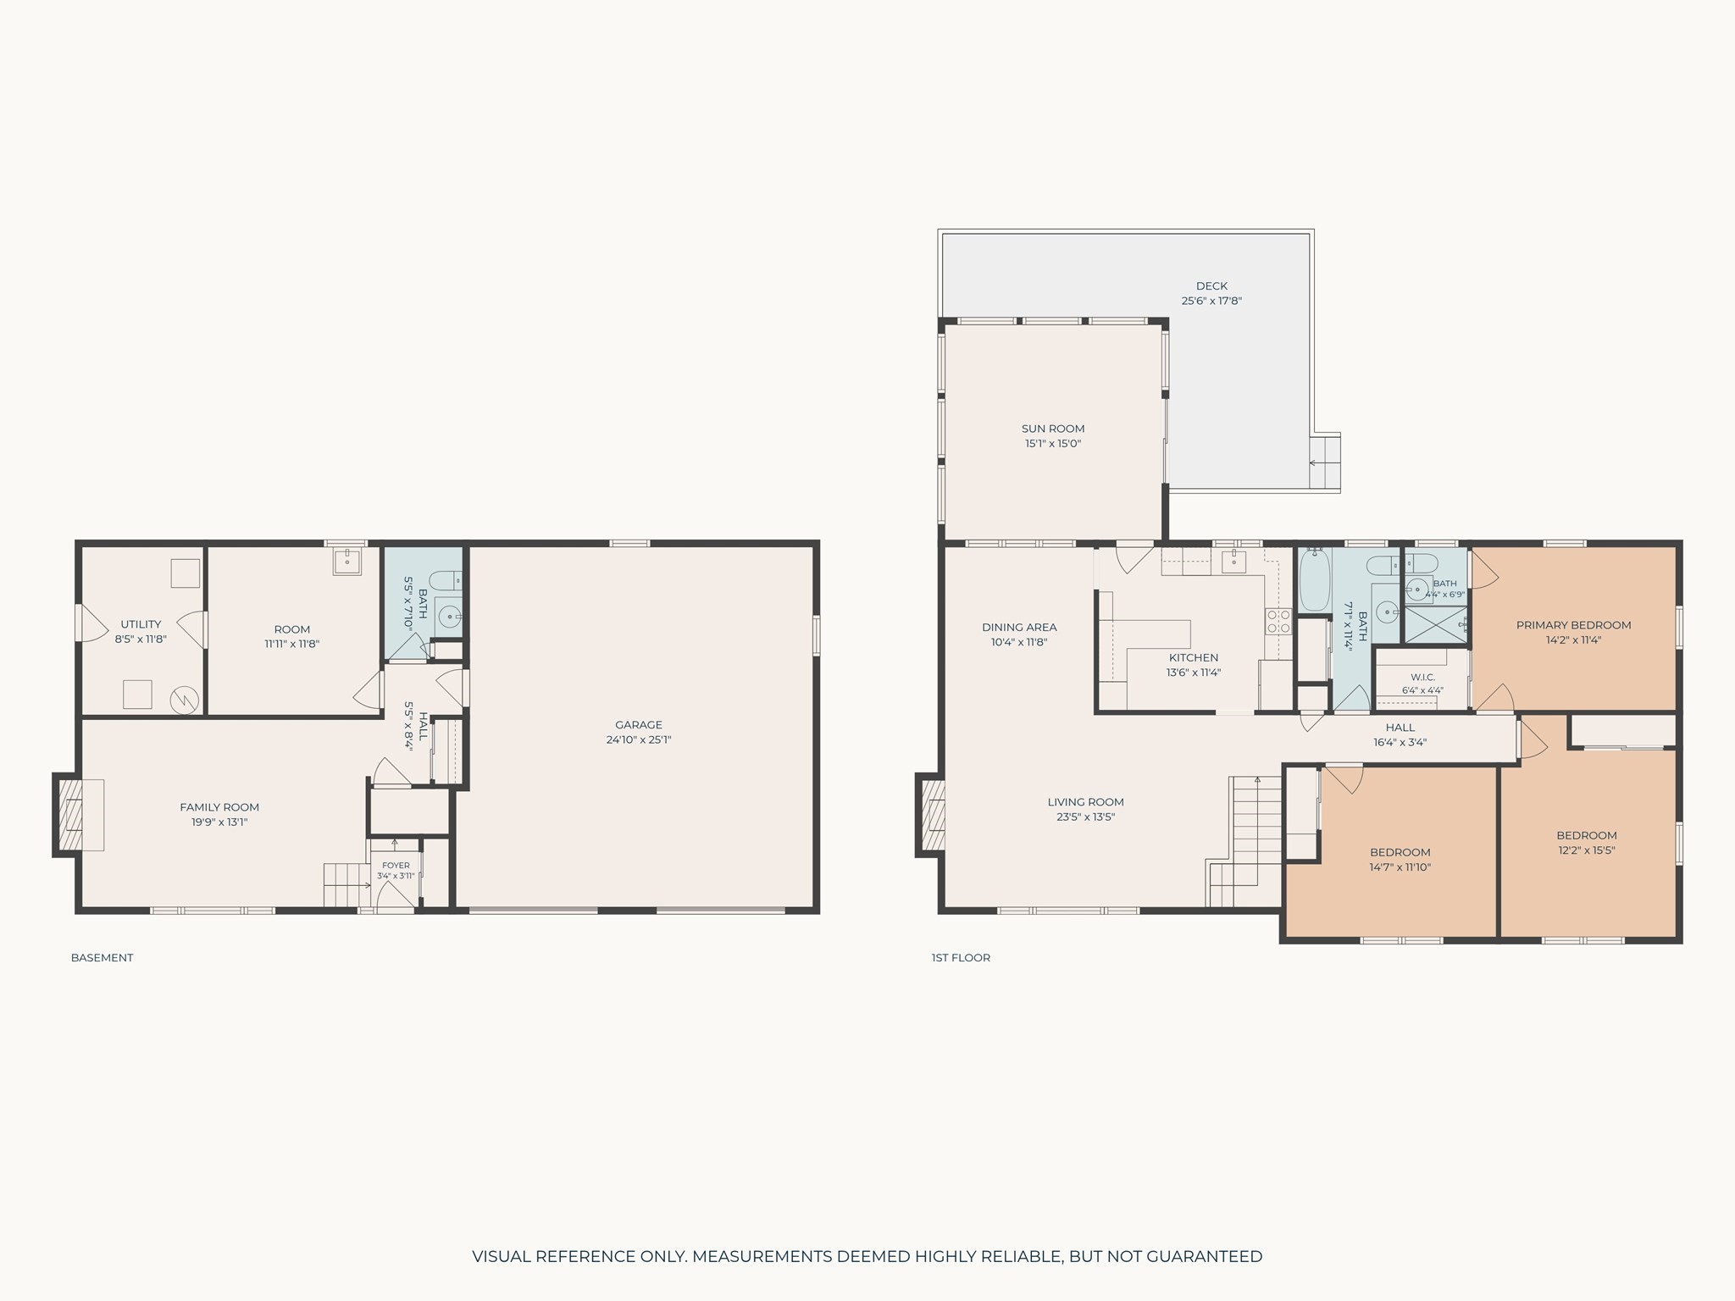
Discover the home you've been looking for! Located on the highly-desired Lincoln line, this spectacular home is ideal for commuters and situated on Cul-de-Sac. Beautifully maintained split level home with 3 bedrooms on main living level including Primary Bedroom featuring updated En-Suite bath and walk-in closet. Custom renovated Kitchen includes multi-tiered island, new 5 burner cooktop and 3 ovens including a steamer oven. All new lighting and electrical, oil burner, and irrigation system in 2025. Formal Dining room is open to family room and a large sunroom that brings the outdoors in with 3 walls of windows overlooking the backyard paradise. Complementing this outdoor space is a dedicated patio, ideal for alfresco dining and entertaining, alongside a private gunite plaster pool complete with a separate patio, promising leisure and recreation. This remarkable home also boasts multi zone heat and single zone central a/c, an oversized 2 car garage and ample space in the driveway. All you have been looking for, and more, including seasonal views of the Hobbs Brook Resevoir, Easy access to 95, Mass Pike and Route 2.
Details
| MLS # | 73588925 |
|---|---|
| Listing Type | For Sale |
| Style | House |
| Sub-Type | Resale |
| Status | Active |
| Year | 1962 |
| Days On Site | 2 |
| Listing Provided By | Century 21 Custom Home Realty | Lauren Moore |
Features
| Bed(s) | 3 |
|---|---|
| Bath(s) | 3 Total |
| SQ Feet | 2,340 |
| Garage | 2 |
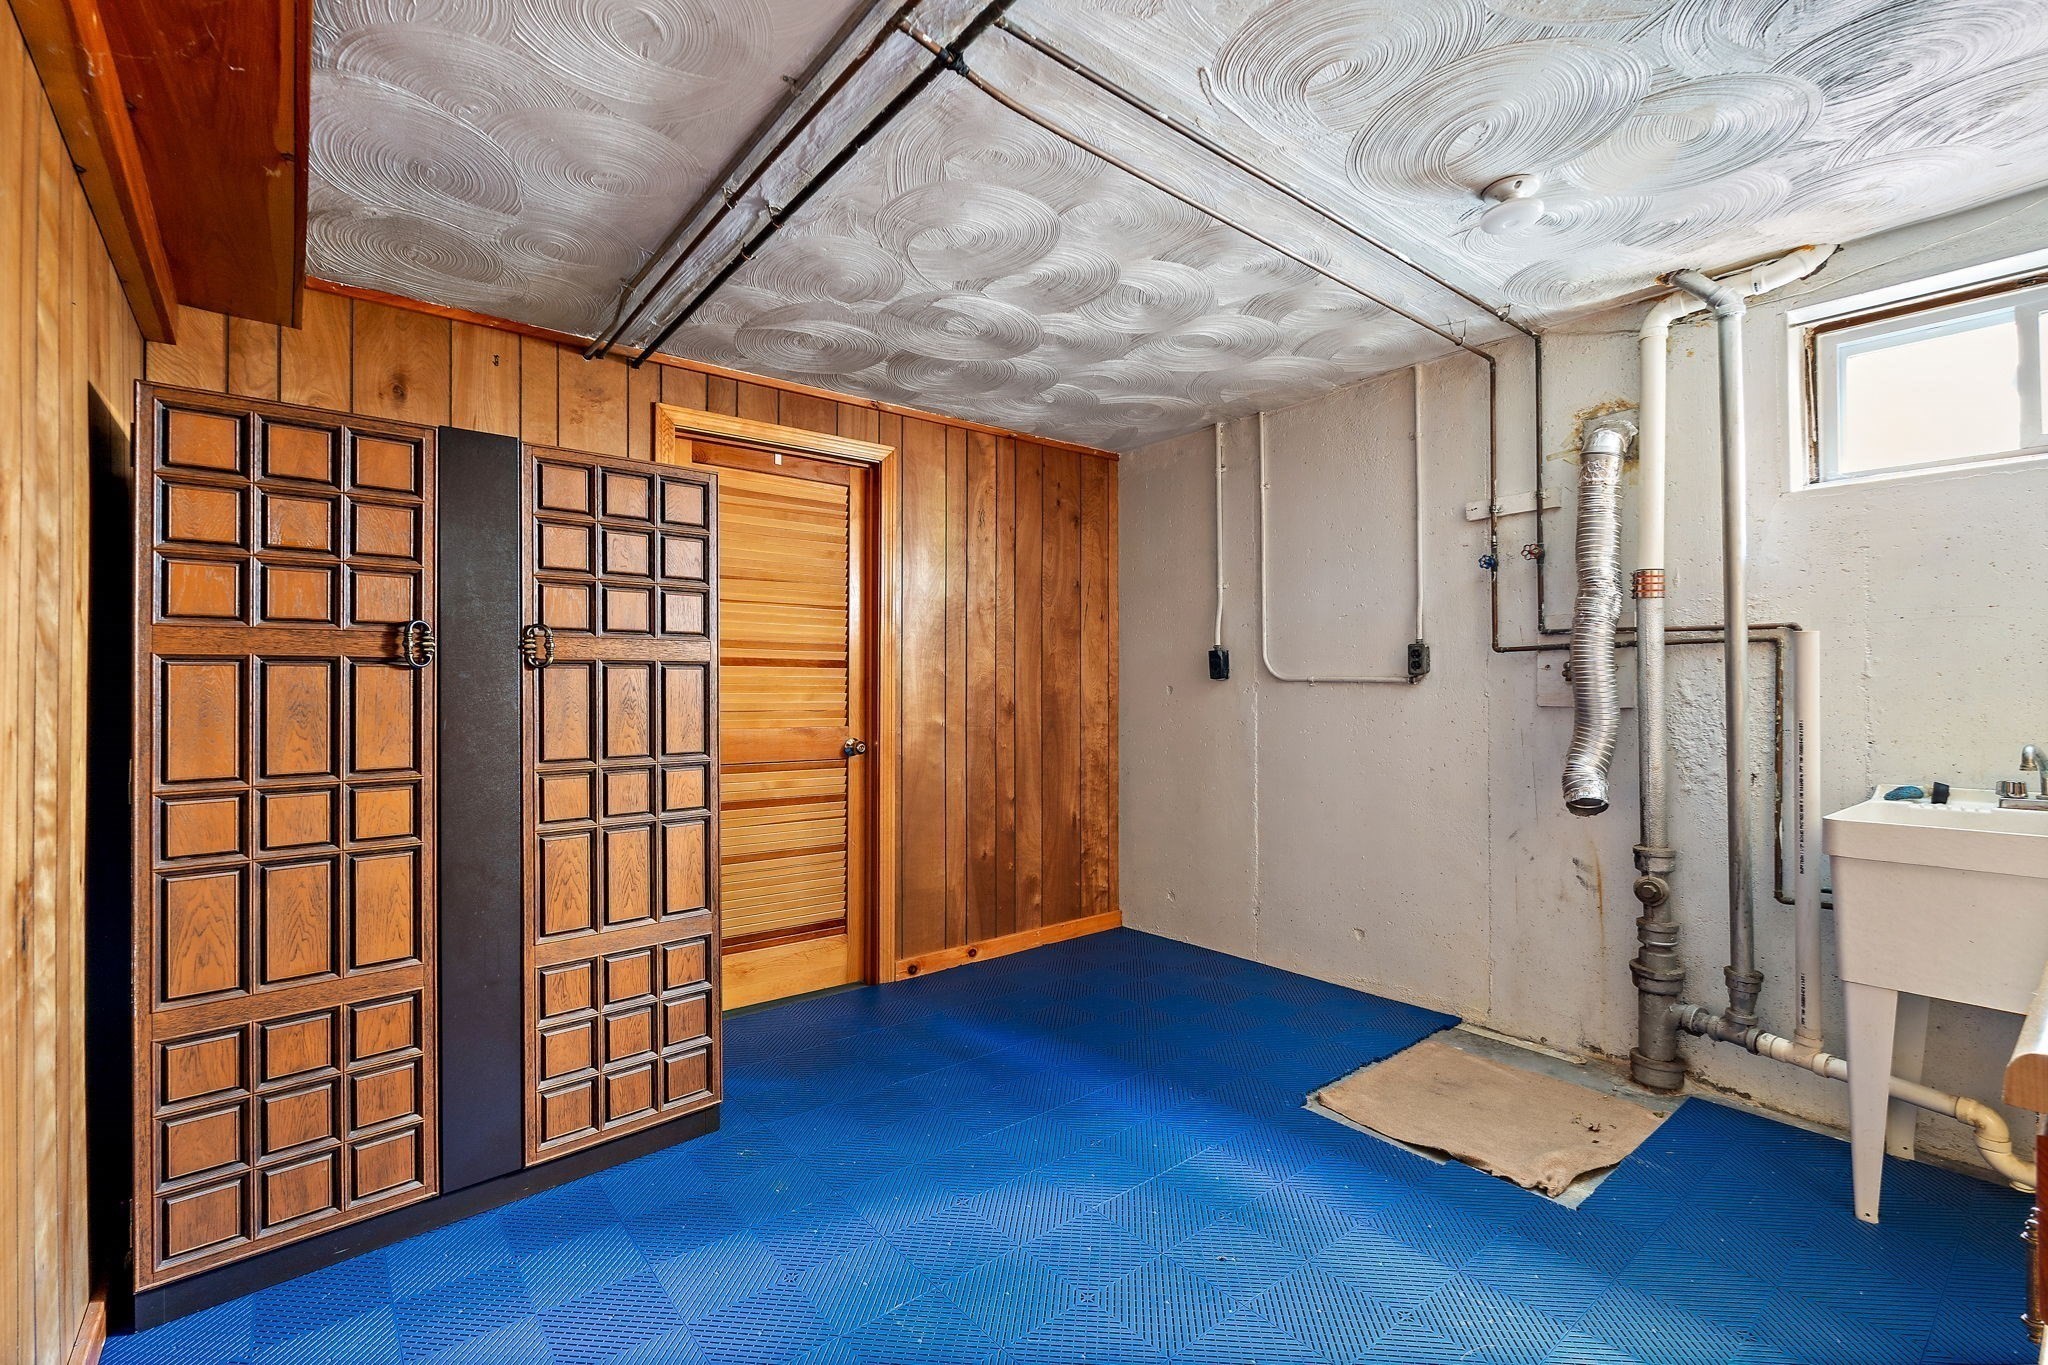
| Basement | Y |
| Pool | Yes |
| Zoning | 1 |
| Acreage | 0.46 |
| Golf Course | Yes |
Interior
| Rooms Total | 7 |
|---|---|
| Cooling Yes / No | Yes |
| Cooling | Central Air |
| Heating Yes / No | Yes |
| Heating | Baseboard, Oil |
| Interior Features | Laundry Chute, Internet Available - Unknown |
| Window Features | Insulated Windows |
| Appliances | Water Heater, Range, Oven, Dishwasher, Disposal, Refrigerator, Plumbed For Ice Maker |
| Fireplace Features | Family Room, Living Room |
| Fireplaces Total | 2 |
| Fireplace Yes / No | Yes |
| Flooring | Wood, Tile, Bamboo, Hardwood |
Exterior
| Exterior Features | Deck, Deck - Composite, Patio, Pool - Inground, Storage, Professional Landscaping, Sprinkler System, Fenced Yard |
|---|---|
| Roof | Shingle |
| Construction Materials | Frame |
| Foundation Details | Concrete Perimeter |
| Lot Features | Level |
| Fencing | Fenced/Enclosed, Fenced |
Parking
| Garage Yes / No | Yes |
|---|---|
| Attached Garage Yes / No | Yes |
| Parking Features | Attached, Paved Drive, Off Street, Paved |
| Open Parking Yes / No | Yes |
Utilities
| Utilities | for Electric Range, for Electric Oven, for Electric Dryer, Washer Hookup, Icemaker Connection |
|---|---|
| Sewer | Private Sewer |
Taxes
| Tax Annual Amount | 9307 |
|---|---|
| Tax Assessed Value | 901800 |
| Tax Year | 2026 |
Location
| Community Features | Public Transportation, Shopping, Pool, Tennis Court(s), Park, Walk/Jog Trails, Stable(s), Golf, Medical Facility, Laundromat, Bike Path, Conservation Area, Highway Access, House of Worship, Private School, Public School, T-Station, University |
|---|---|
| Senior Community Yes / No | No |
Area Information
| State | MA |
|---|---|
| County | Middlesex |
| City | Waltham |
| Zip Code | 02451 |
| Area | Middlesex |
| School District | Waltham High School |
| Elementary School | Macarthur |
| High School | Waltham High School |
| Listing VS Median (in 02451) | |
Price: $1,249,000 low | high Med: $624,950 sqft: 2,340 low | high Med: 948 $ / sqft: $534 low | high Med: $659 On site: 2 low | high Med: 34 | |
Market Activity 02451
Request a showing
Request a showing
Contact
Learn More About This Property

| Open House |
|---|
| In-Person 10/11 11:00 AM - 1:00 PM |
| State | MA |
|---|---|
| County | Middlesex |
| City | Waltham |
| Zip Code | 02451 |
| Area | Middlesex |
| School District | Waltham High School |
| Elementary School | Macarthur |
| High School | Waltham High School |
| Listing VS Median (in 02451) | |
Price: $1,249,000 low | high Med: $624,950 sqft: 2,340 low | high Med: 948 $ / sqft: $534 low | high Med: $659 On site: 2 low | high Med: 34 | |
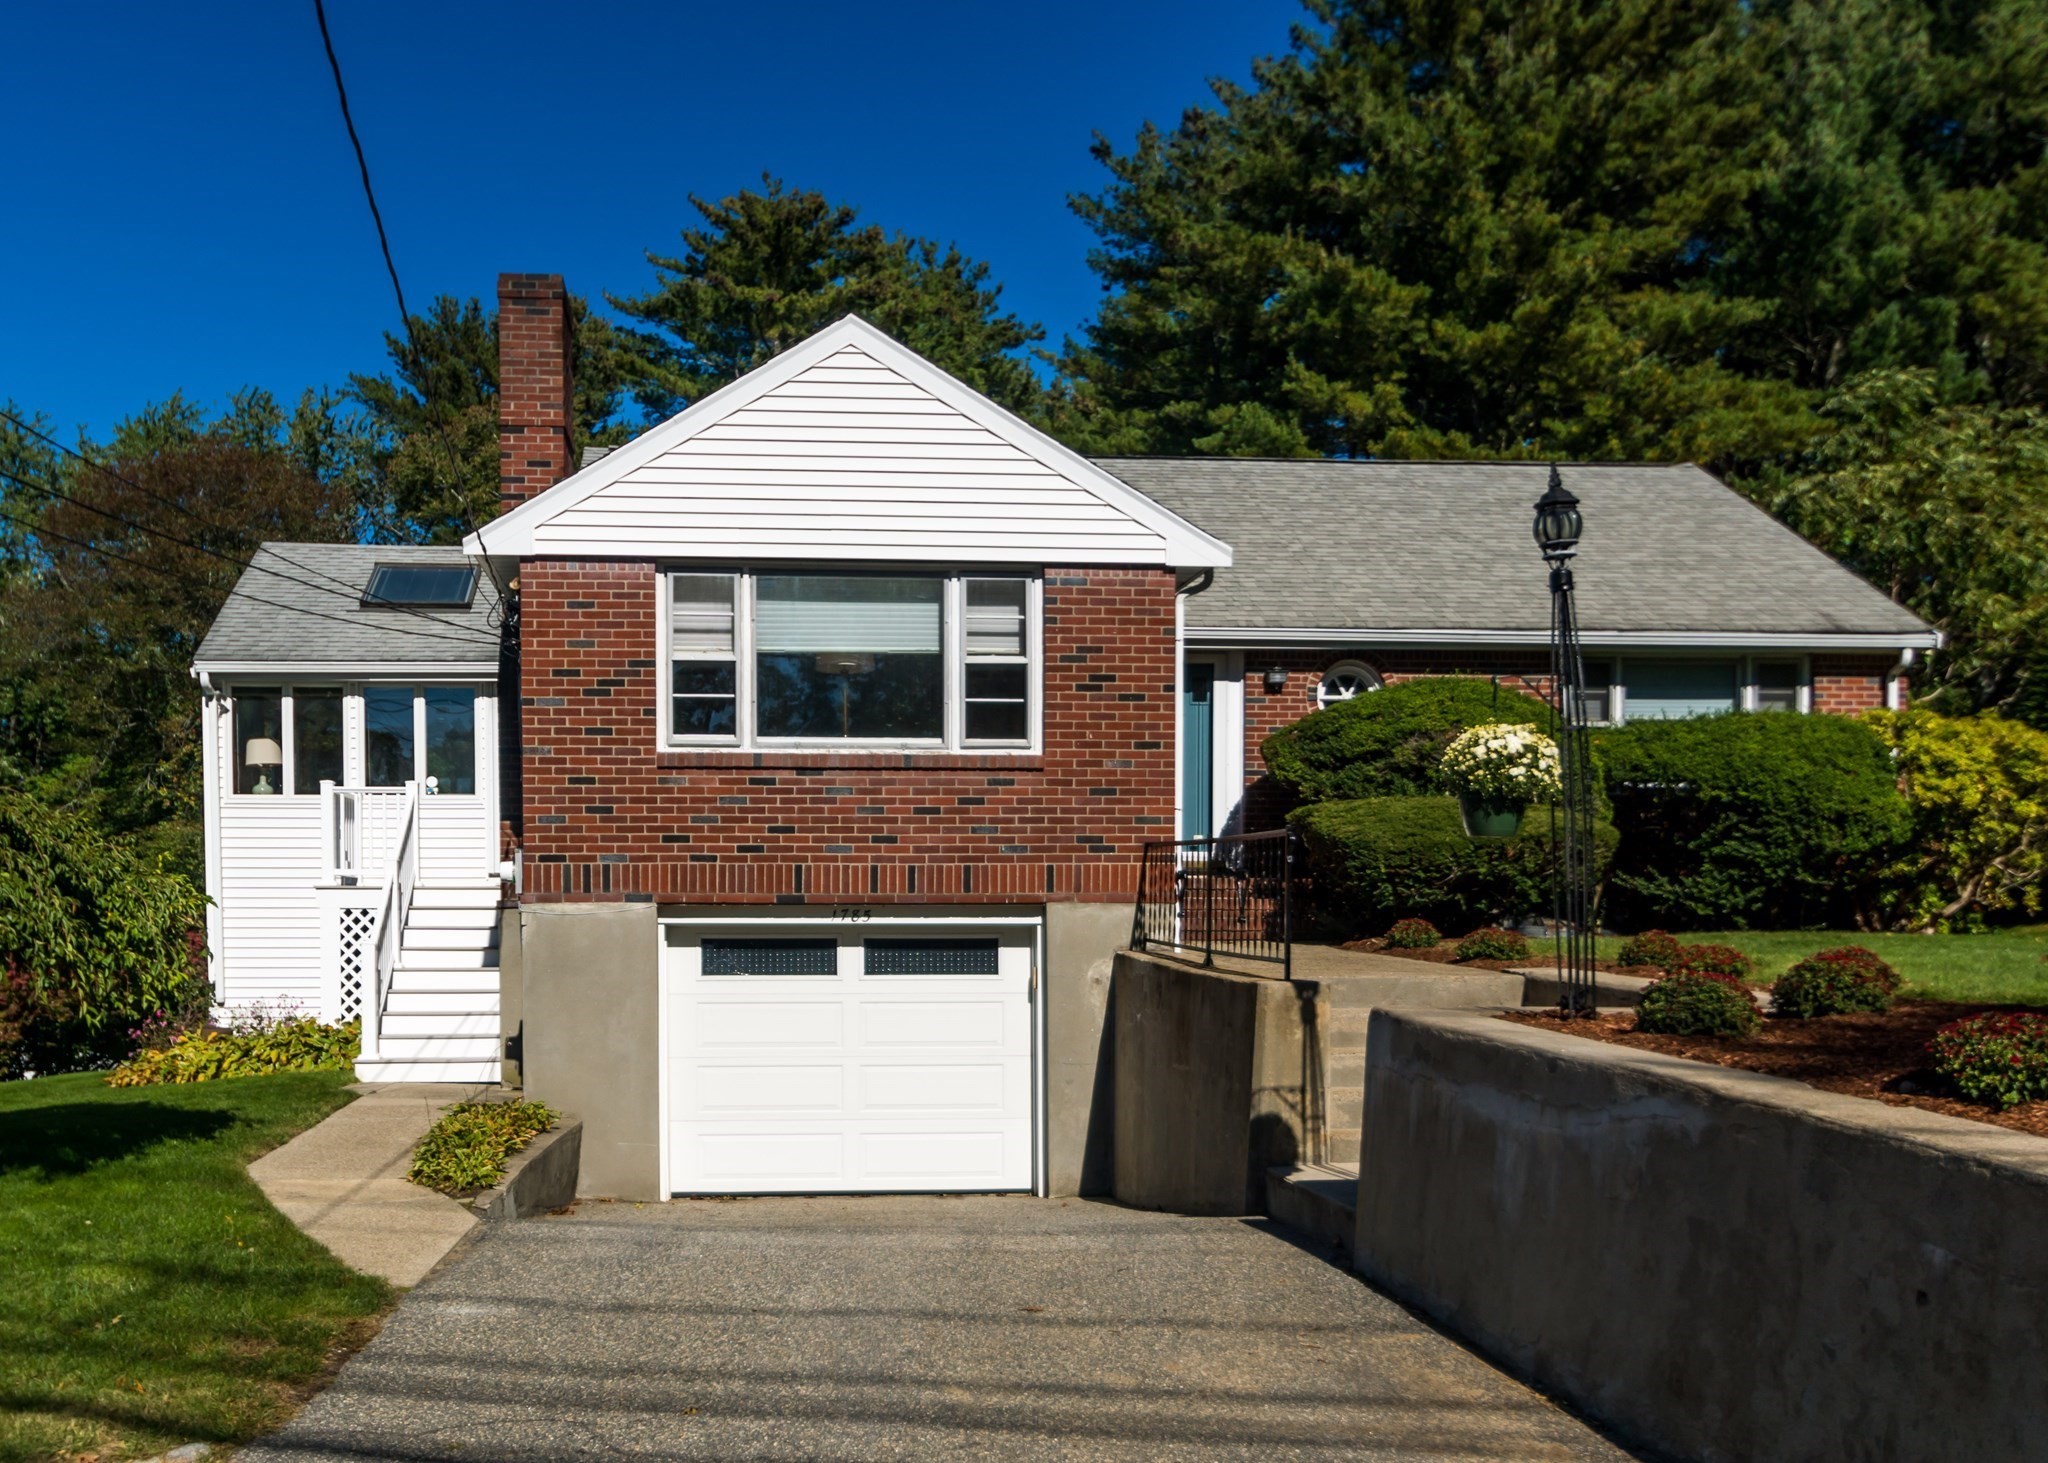 | $1,095,0001785 Trapelo RoadWaltham, MA 02451 |
