

208 Country Club Way,Ipswich, MA 01938
Ipswich, MA 01938

Description
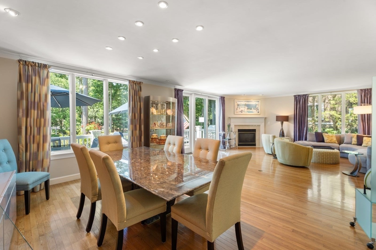
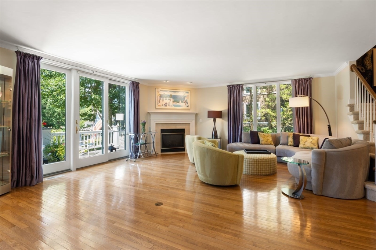
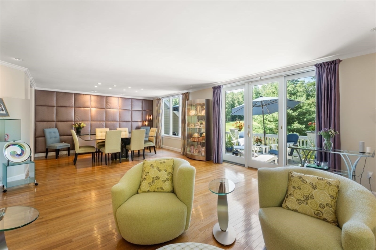
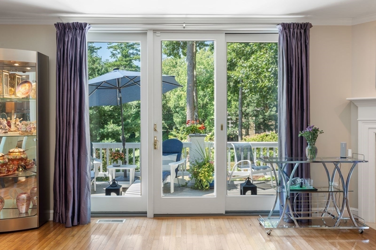
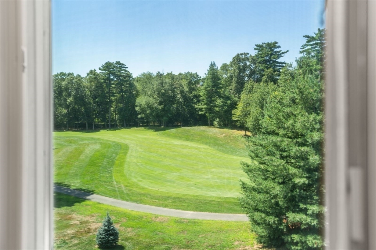
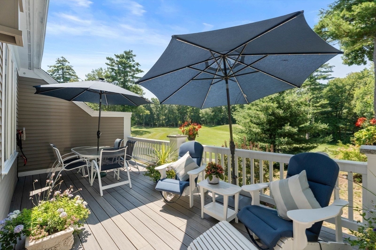
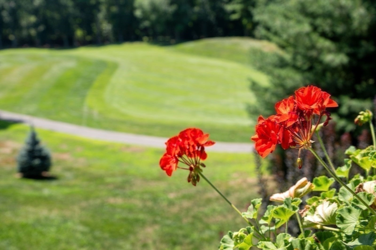
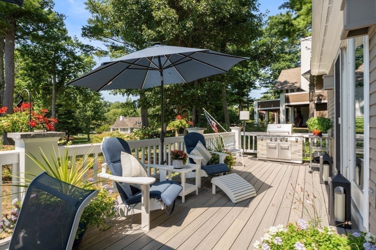
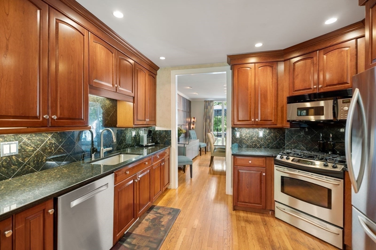
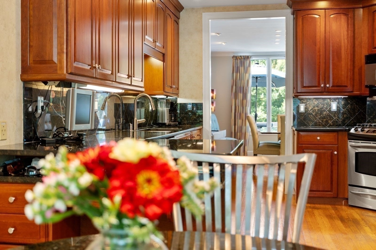
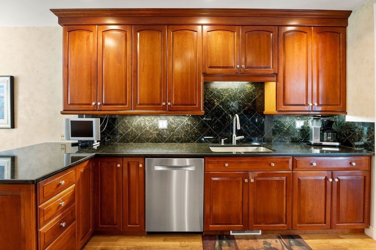
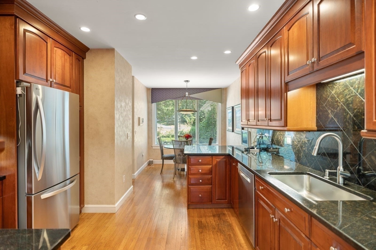
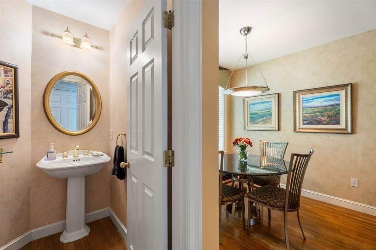
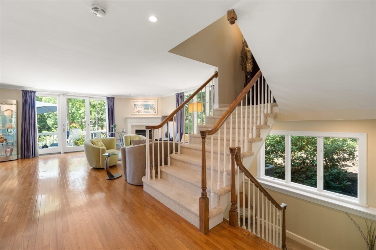
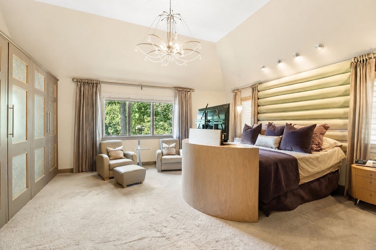
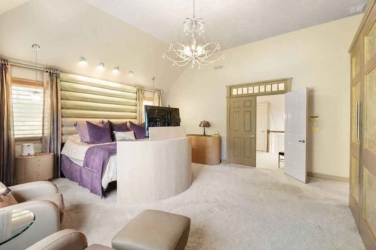
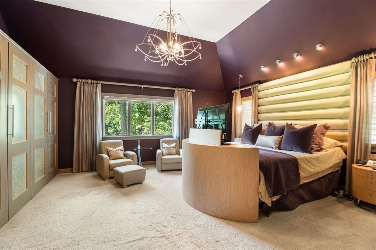
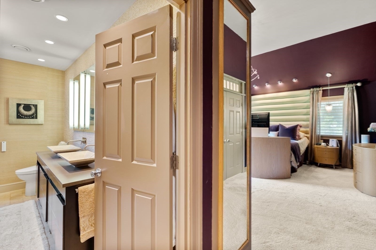
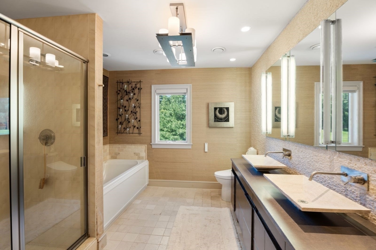
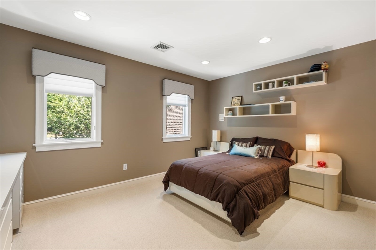
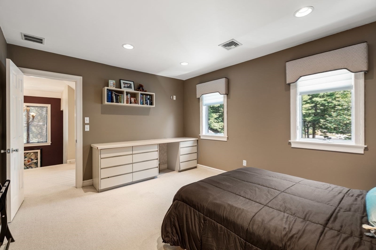
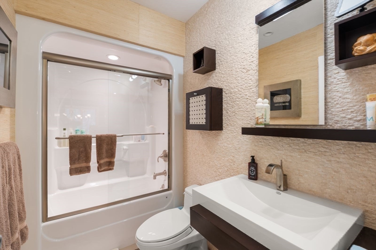
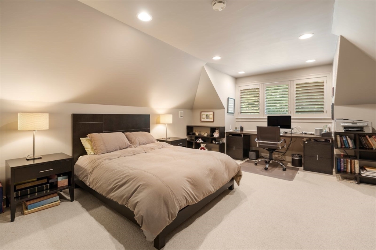
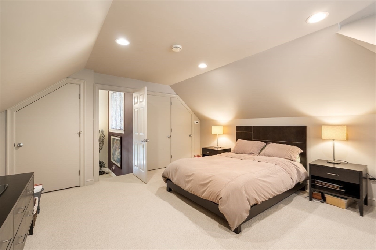
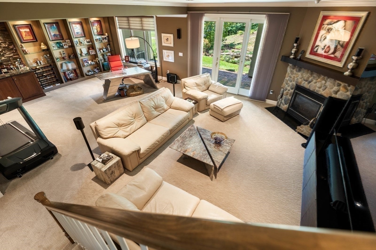
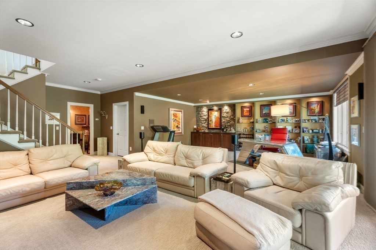
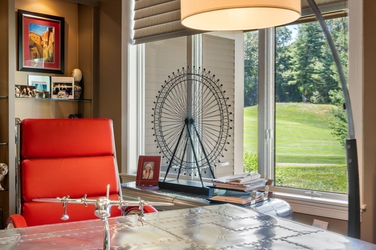
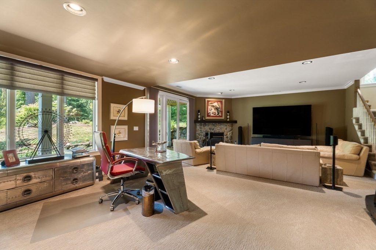
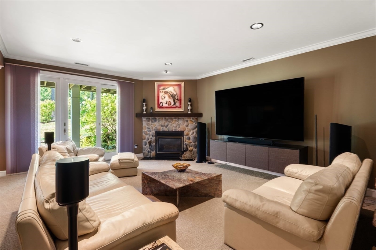
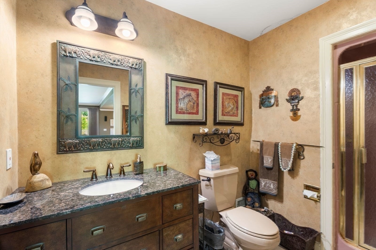
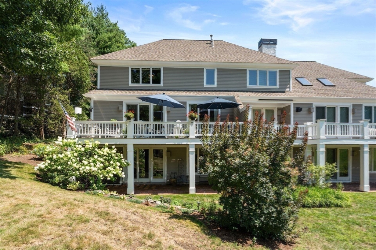
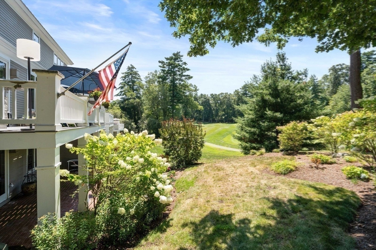
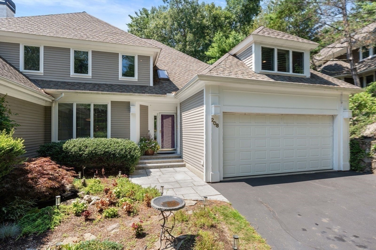
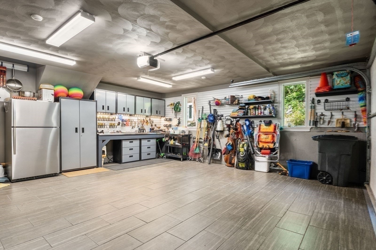
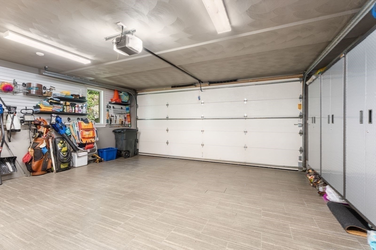
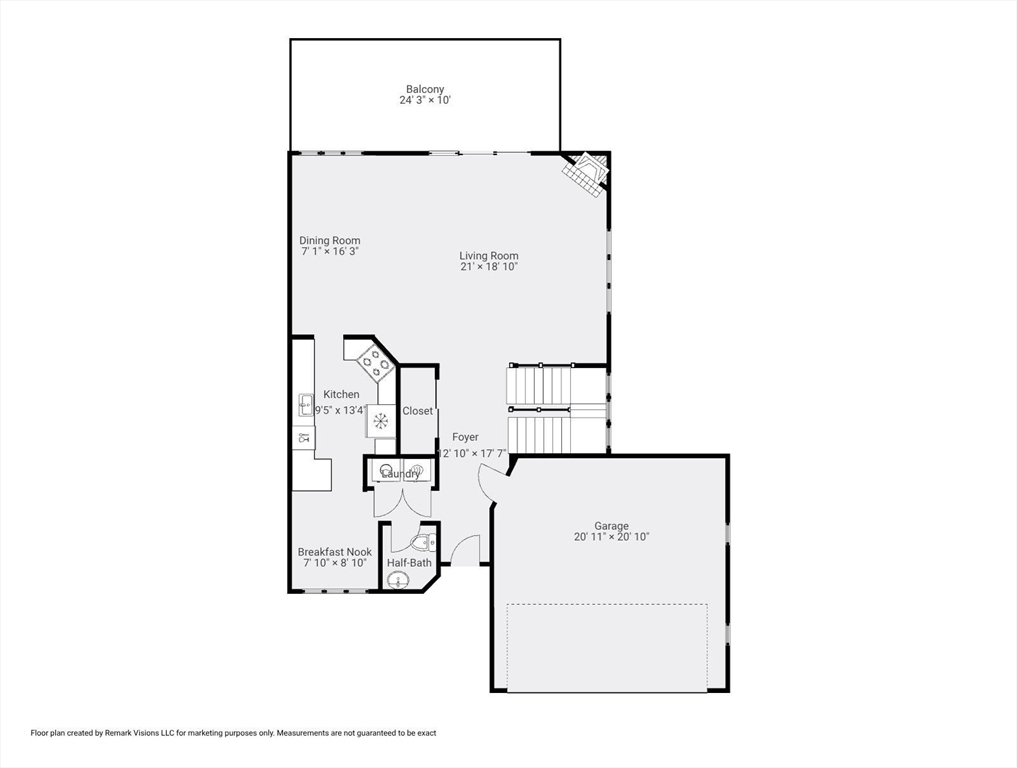
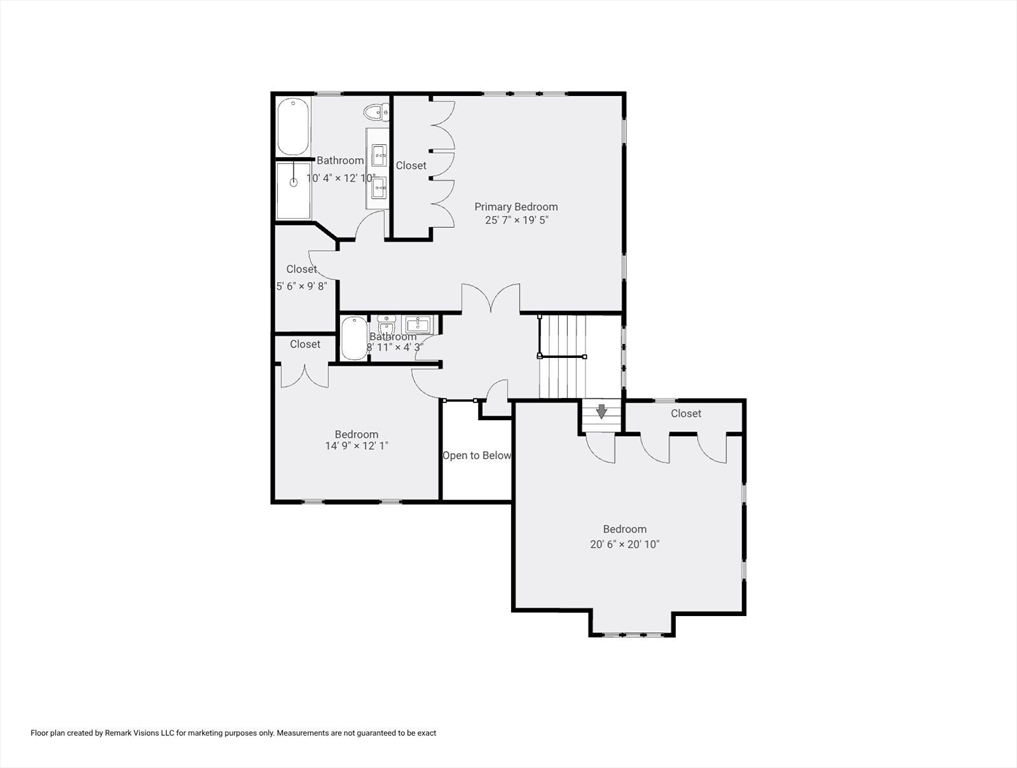
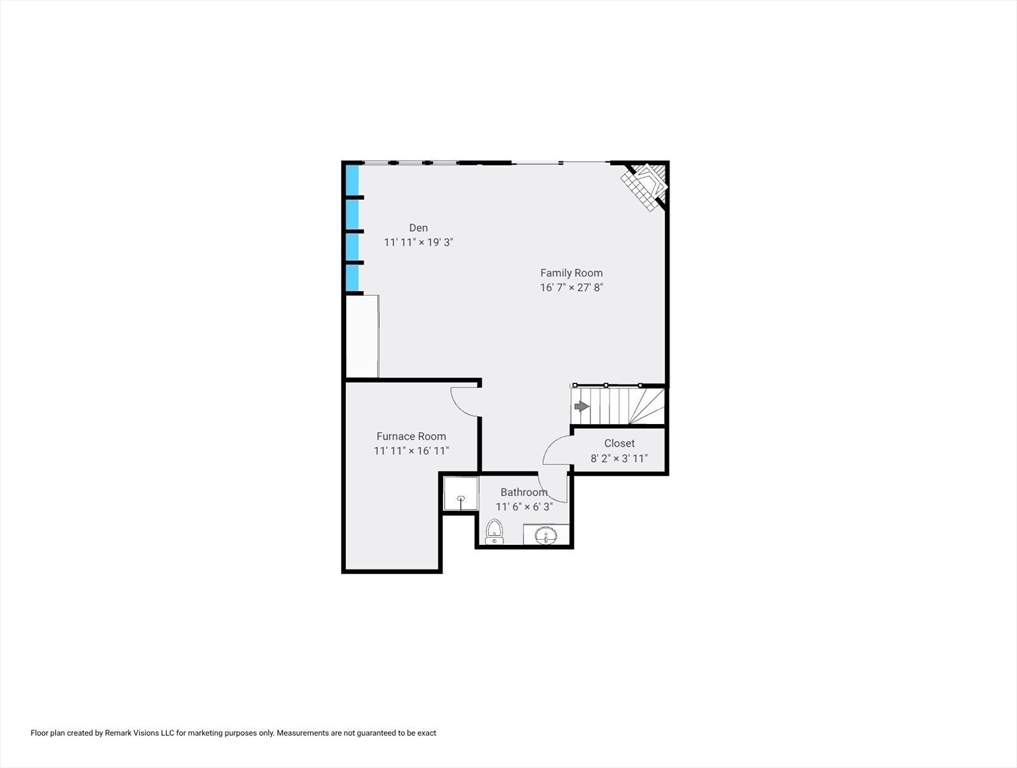
Sophisticated living deep within the Ipswich Country Club, featuring private views over the 12th Fairway.This highly desirable open-concept floor plan features a first floor with a large formal living and dining area, a gas fireplace, and sliders opening to a replaced composite deck-ideal for entertaining or enjoying the afternoon sun. The kitchen offers ample storage and counter space, a gas range, and a cozy breakfast nook, with a half bath completing this level.The second floor includes a massive principal suite with a built-in closet system, golf course views, and an ensuite bath complete with a double vanity, pebble wall tile, grasscloth wallpaper, a walk-in shower, and a soaking tub. This level also offers an additional large bedroom, a full bath, and a few steps down, a versatile third bedroom or home office.The walk-out lower level provides views of the golf course and garden, a second gas fireplace, a full bathroom, and a utility storage room, making it an ideal space for entertainment. Additionally, the two-car garage features porcelain tile performance flooring and a wall storage system.Located just minutes from historic Ipswich Town Center, residents can enjoy local shops, restaurants, and Crane's Beach, with easy access to Boston via major routes and the commuter rail.
Details
| MLS # | 73561817 |
|---|---|
| Listing Type | For Sale |
| Style | House |
| HOA Dues | $1,884 |
| Sub-Type | Resale |
| Status | Pending |
| Year | 1995 |
| Days On Site | 53 |
| Listing Provided By | Gibson Sotheby's International Realty | Thomas Kennedy |
Features
| Bed(s) | 3 |
|---|---|
| Bath(s) | 4 Total |
| SQ Feet | 3,524 |
| Garage | 2 |
| Basement | Y |
| Zoning | RRA |
| Acreage | 0.18 |
| Golf Course | Yes |
| Water Front | Yes |
| Property View | Yes |
Interior
| Rooms Total | 6 |
|---|---|
| Cooling Yes / No | Yes |
| Cooling | Central Air, Dual |
| Heating Yes / No | Yes |
| Heating | Central, Forced Air, Natural Gas |
| Appliances | Range, Dishwasher, Disposal, Refrigerator, Washer, Dryer |
| Fireplaces Total | 2 |
| Fireplace Yes / No | Yes |
Exterior
| Exterior Features | Deck - Composite, Patio, Professional Landscaping, Sprinkler System |
|---|---|
| Roof | Shingle |
| Foundation Details | Concrete Perimeter |
Parking
| Garage Yes / No | Yes |
|---|---|
| Attached Garage Yes / No | Yes |
| Parking Features | Attached, Storage |
Utilities
| Utilities | for Gas Range |
|---|---|
| Sewer | Other |
Taxes
| Tax Annual Amount | 9725 |
|---|---|
| Tax Assessed Value | 902100 |
| Tax Year | 2026 |
Location
| Community Features | Pool, Tennis Court(s), Park, Walk/Jog Trails, Stable(s), Golf, Bike Path, Conservation Area, Highway Access, Marina, T-Station |
|---|---|
| Senior Community Yes / No | No |
Area Information
| State | MA |
|---|---|
| County | Essex |
| City | Ipswich |
| Zip Code | 01938 |
| Area | Essex |
| Community Name | Ipswich Country Club |
| School District | Ipswich |
| Elementary School | Doyon |
| High School | Ipswich |
| Listing VS Median (in Ipswich Country Club) | |
Price: $1,175,000 low | high Med: $1,200,000 sqft: 3,524 low | high Med: 3,346 $ / sqft: $333 low | high Med: $359 On site: 53 low | high Med: 31 | |
Market Activity 01938
Request a showing
Request a showing
Contact
Learn More About This Property

| State | MA |
|---|---|
| County | Essex |
| City | Ipswich |
| Zip Code | 01938 |
| Area | Essex |
| Community Name | Ipswich Country Club |
| School District | Ipswich |
| Elementary School | Doyon |
| High School | Ipswich |
| Listing VS Median (in Ipswich Country Club) | |
Price: $1,175,000 low | high Med: $1,200,000 sqft: 3,524 low | high Med: 3,346 $ / sqft: $333 low | high Med: $359 On site: 53 low | high Med: 31 | |
