
 New Listing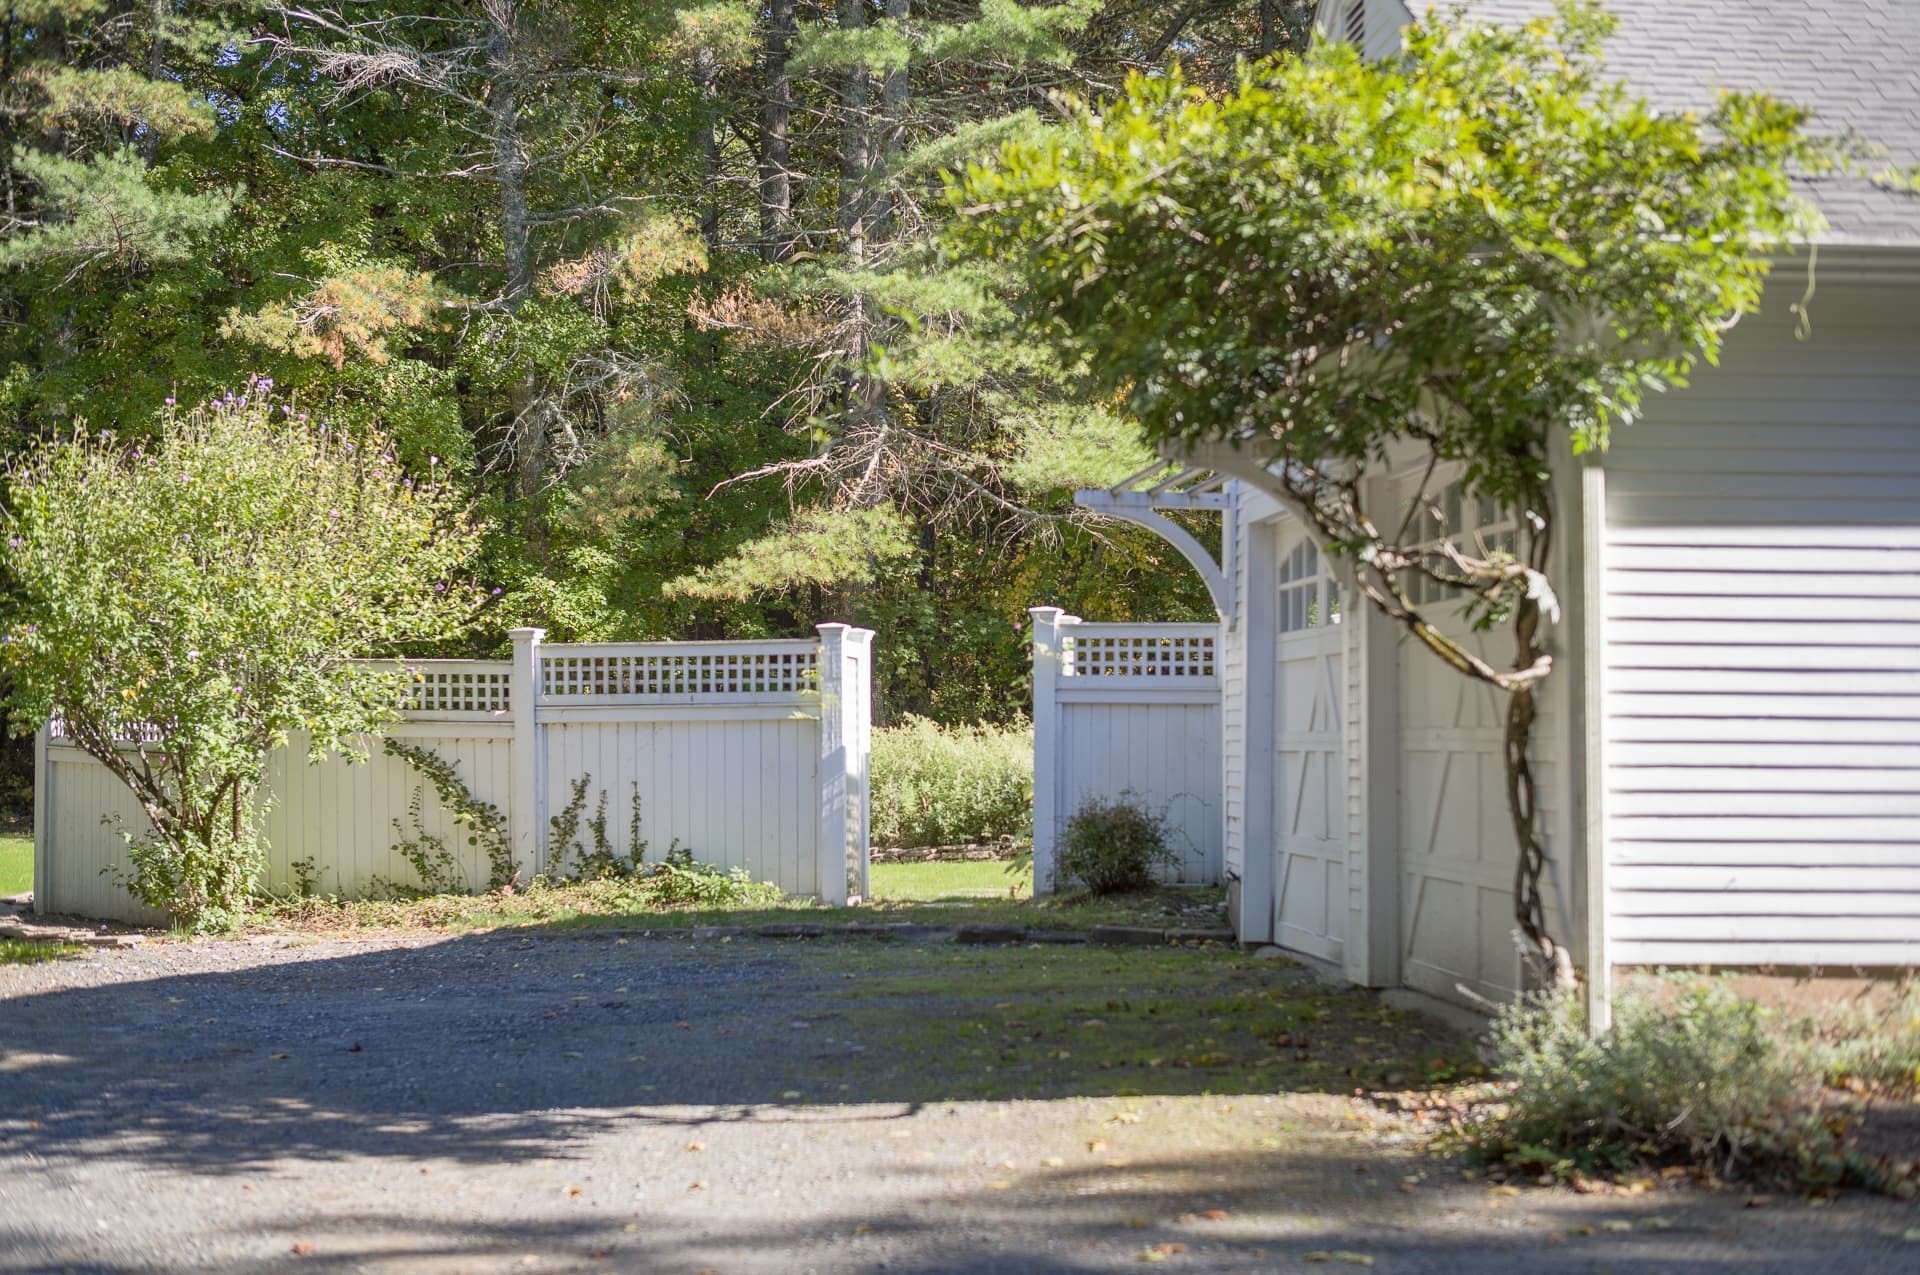

Description
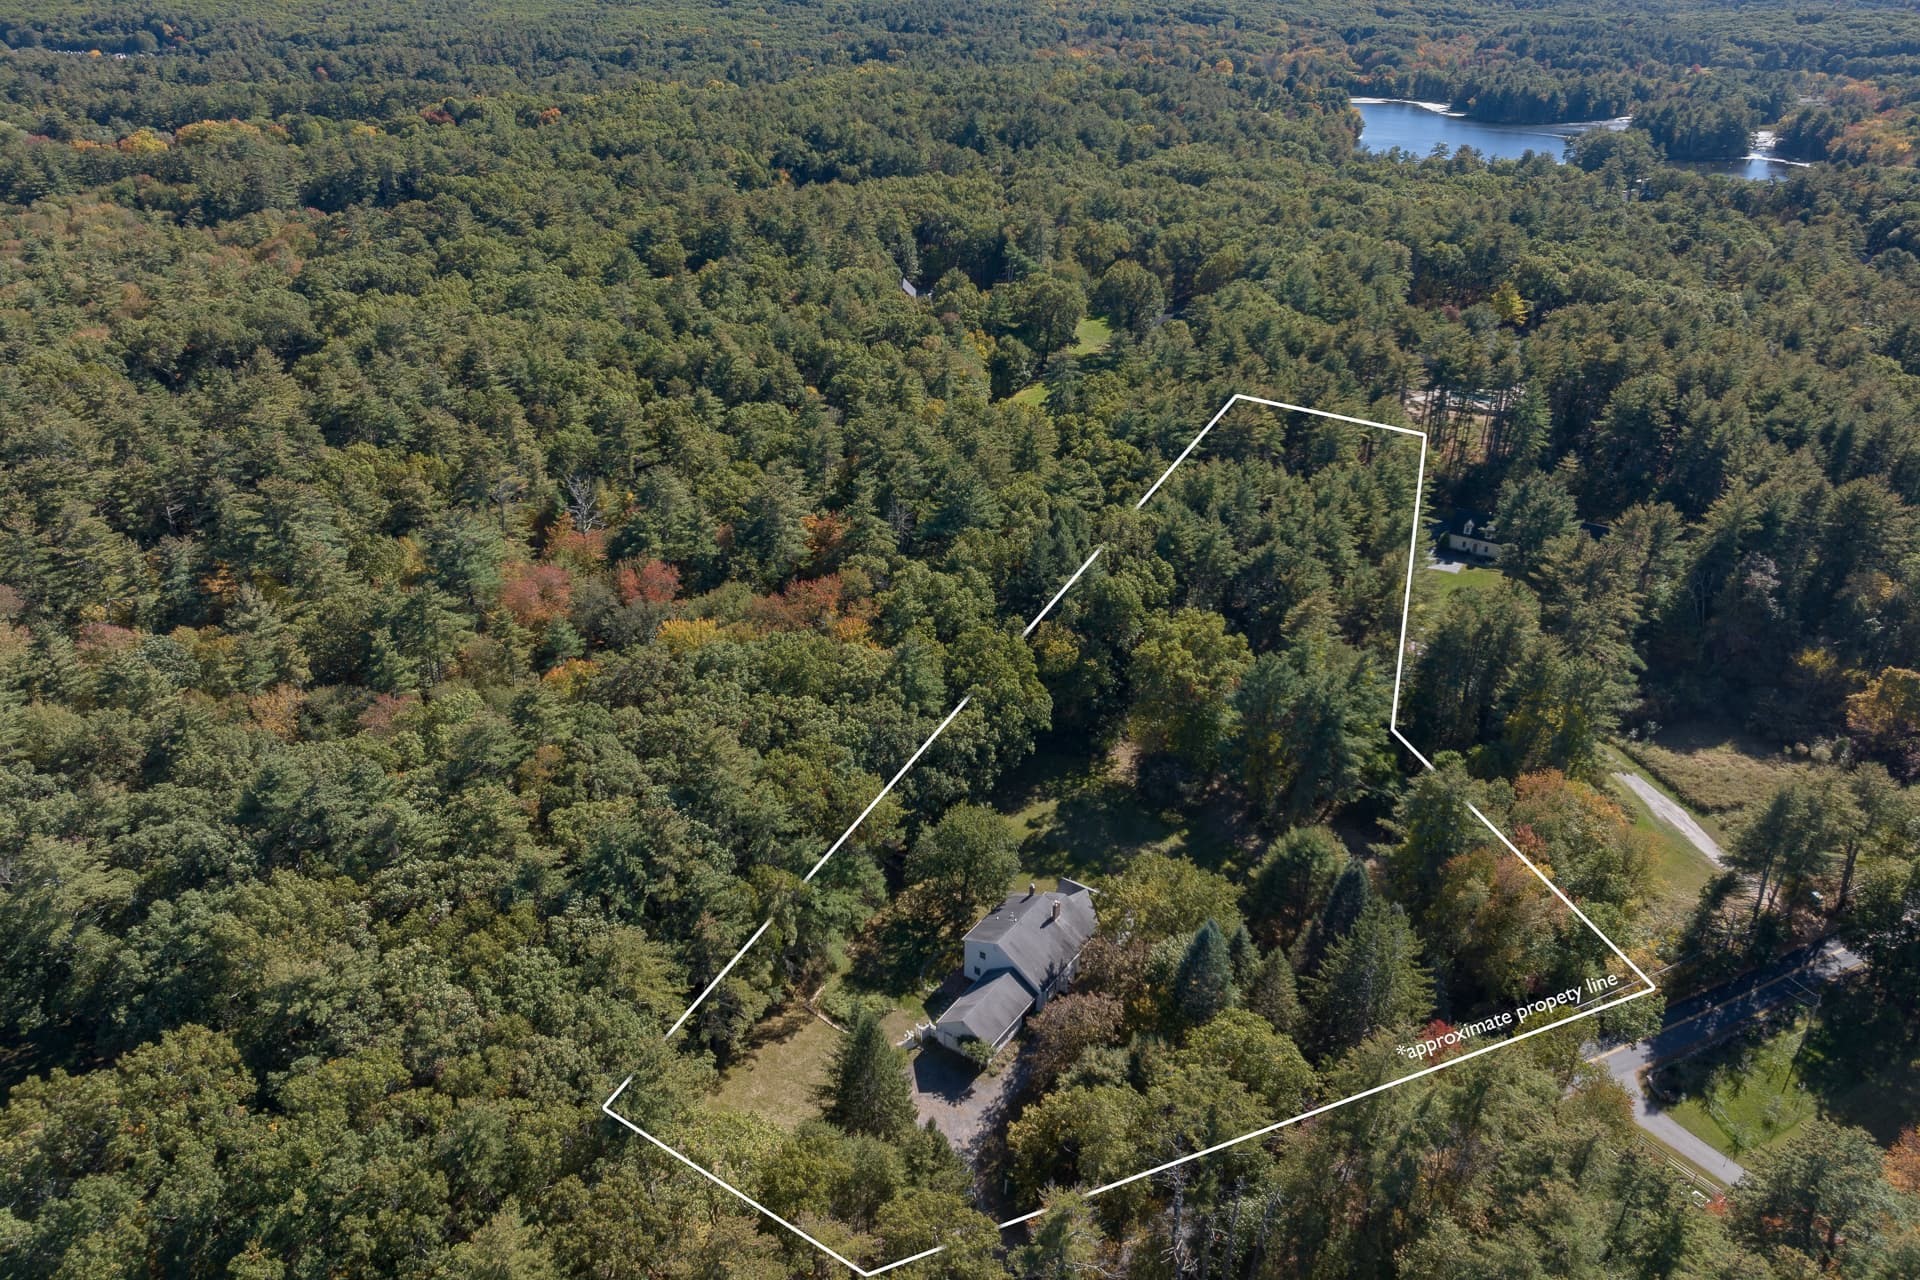
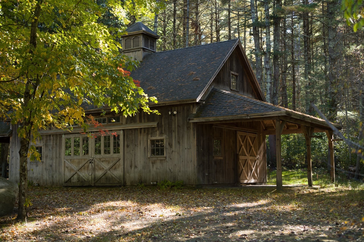
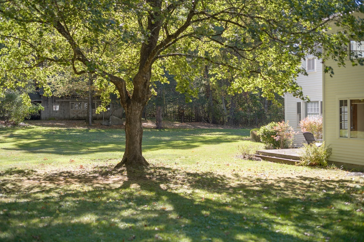
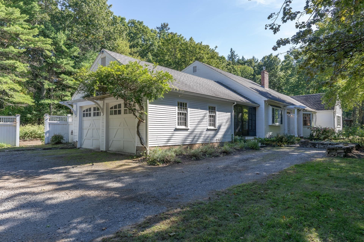
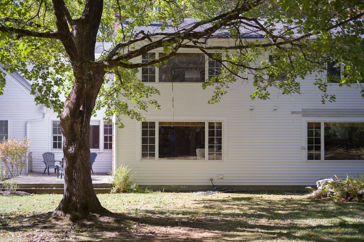
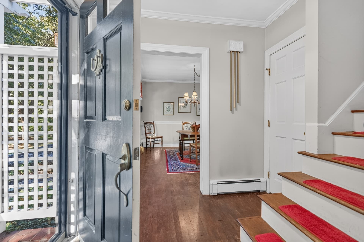
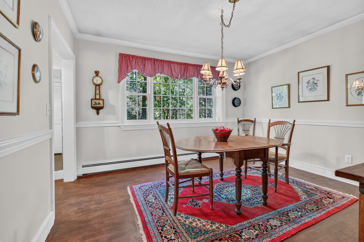
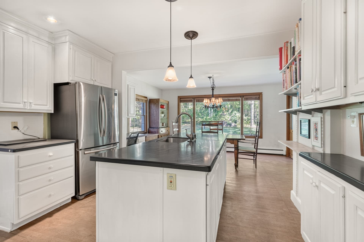
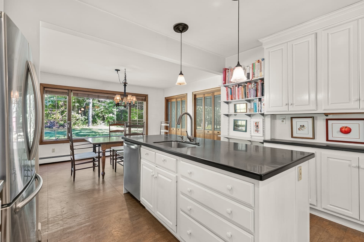
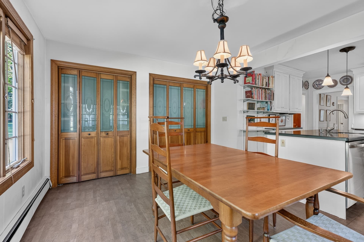
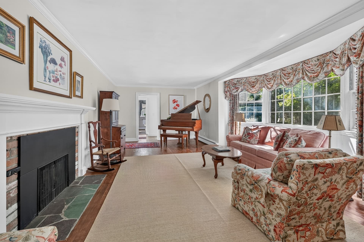
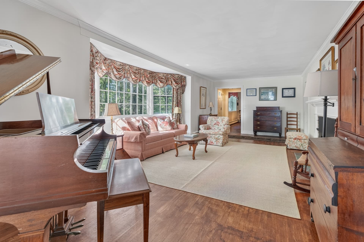
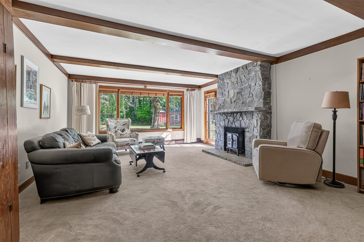
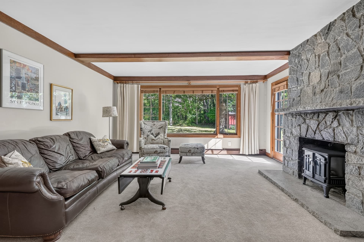
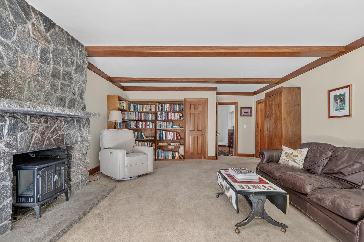
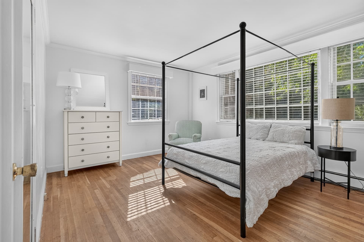
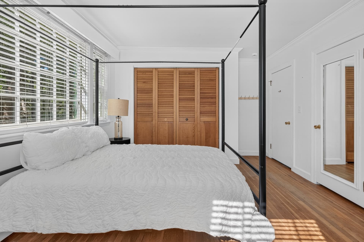
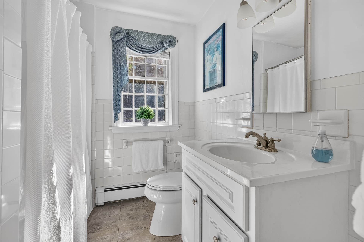
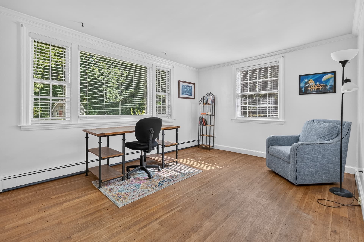
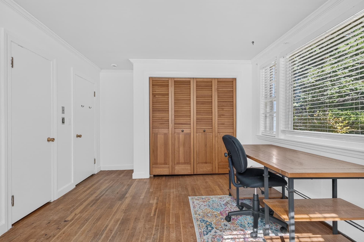
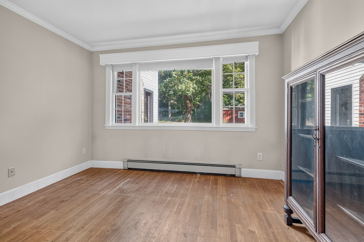
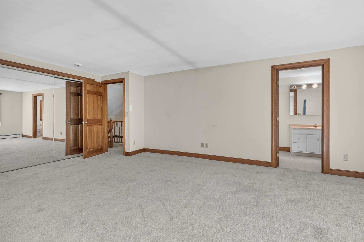
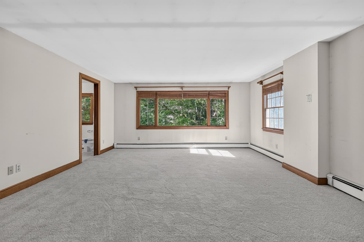
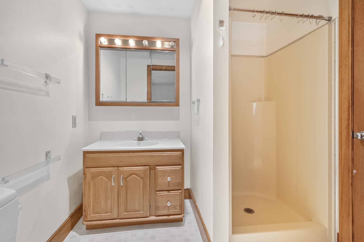
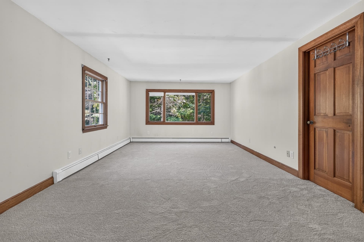
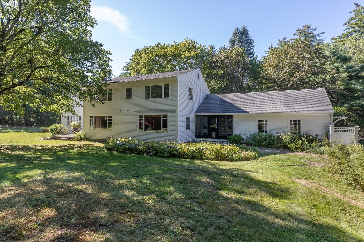
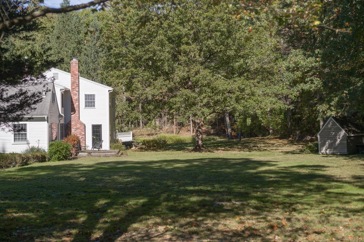
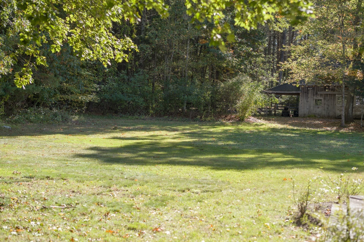
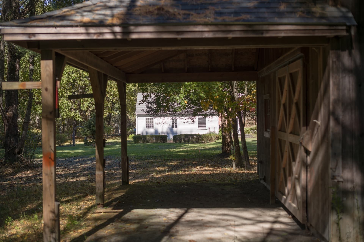
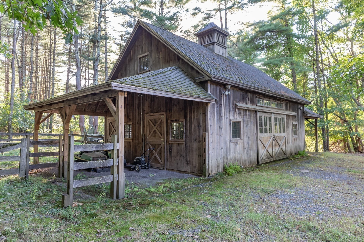
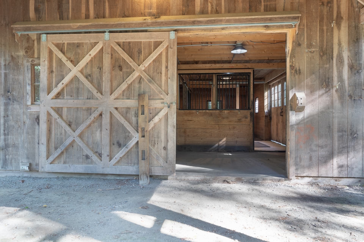
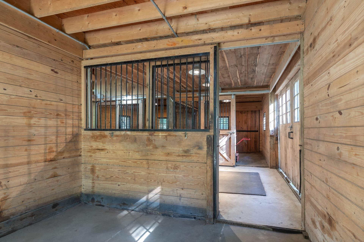
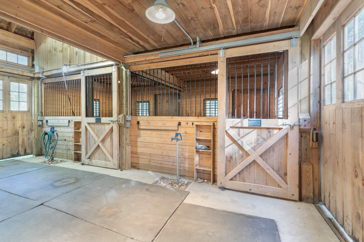
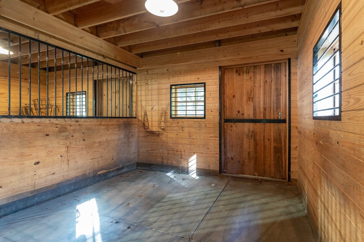
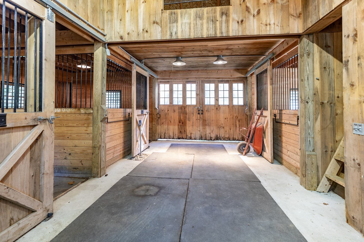
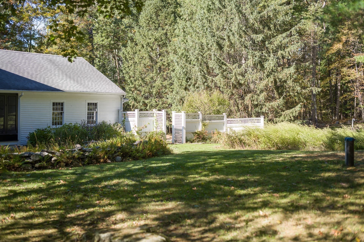
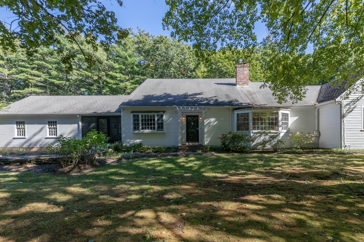
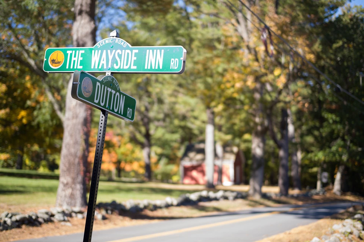
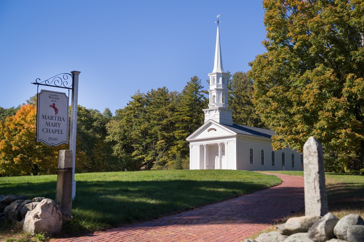
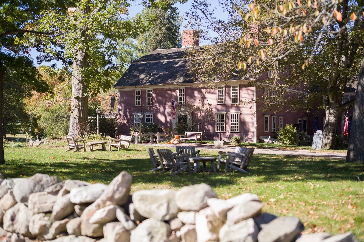
Spacious 4 bedroom Cape on 3.99 acres in Wayside Inn District. Formal living room with cozy fireplace, and dining room for entertaining. Gourmet kitchen with granite countertops, pantry, large island and eat-in area/family room with fieldstone fireplace. 2 sunny bedrooms on the main level with private bath. Home office. Second floor offers, large primary suite with huge walk in closet and views out over private backyard. Additional bedroom with closet and ensuite bath. Screened in porch, two car garage. Gorgeous yard with 4 Stall Circle B Barn for horses with access to Memorial Forest Trails, an equestrian dream. Brand new 4 bedroom septic system.
Details
| MLS # | 73589152 |
|---|---|
| Listing Type | For Sale |
| Style | House |
| Sub-Type | Resale |
| Status | Active |
| Year | 1950 |
| Days On Site | 2 |
| Listing Provided By | Compass | Chaplin Partners |
Features
| Bed(s) | 4 |
|---|---|
| Bath(s) | 4 Total |
| SQ Feet | 3,103 |
| Garage | 2 |
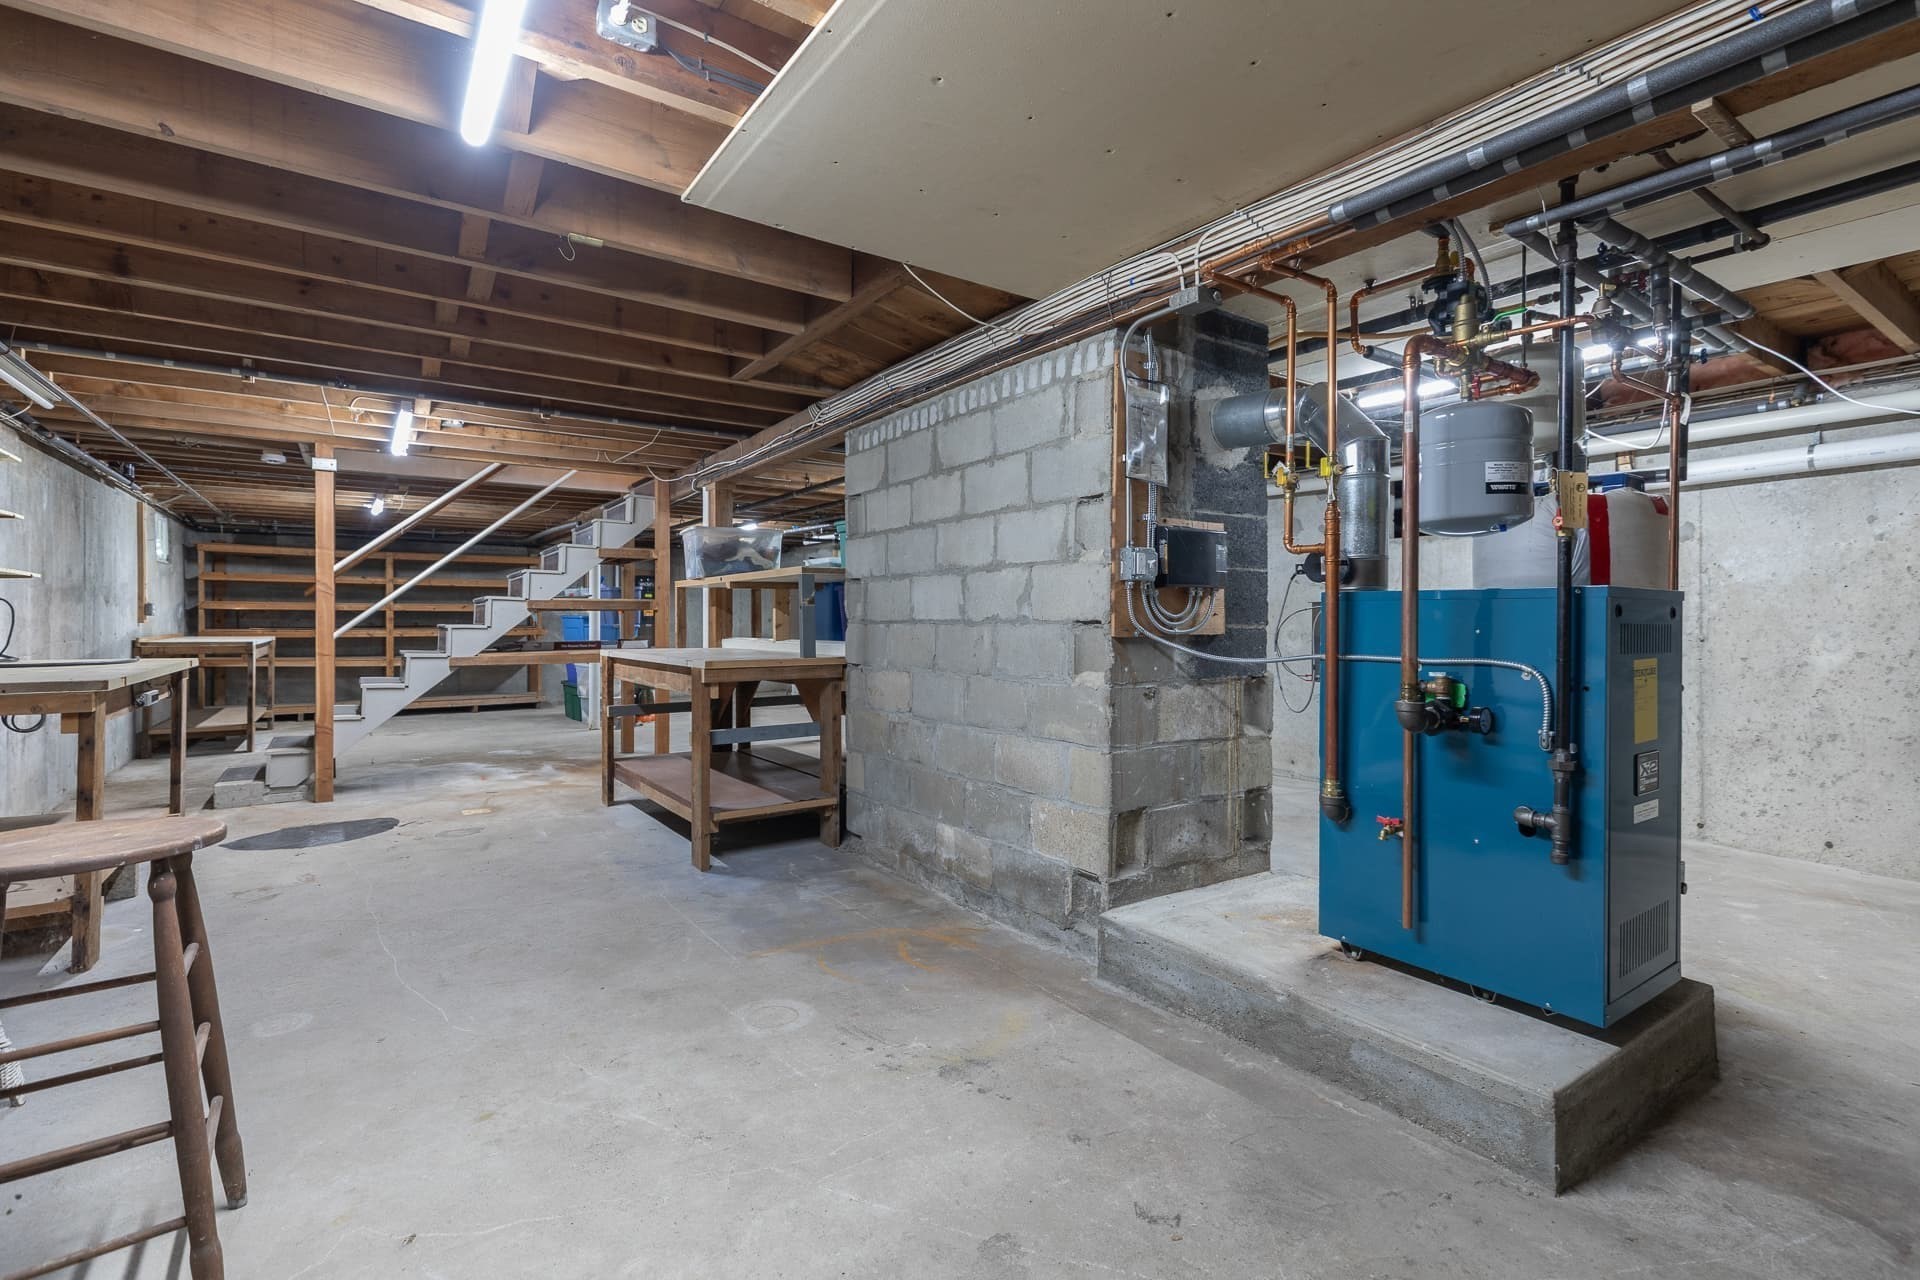
| Basement | Y |
| Zoning | Res. |
| Acreage | 3.99 |
Interior
| Rooms Total | 8 |
|---|---|
| Cooling Yes / No | No |
| Cooling | None |
| Heating Yes / No | Yes |
| Heating | Central, Baseboard, Natural Gas |
| Interior Features | Closet, Bathroom - Half, Home Office, 3/4 Bath, Central Vacuum, Internet Available - Broadband |
| Window Features | Window(s) - Picture |
| Appliances | Electric Water Heater, Water Heater, Range, Microwave, ENERGY STAR Qualified Refrigerator, ENERGY STAR Qualified Dishwasher, Plumbed For Ice Maker |
| Fireplace Features | Family Room, Living Room |
| Fireplaces Total | 2 |
| Fireplace Yes / No | Yes |
| Flooring | Tile, Vinyl, Carpet, Concrete, Hardwood, Flooring - Hardwood, Laminate |
Exterior
| Exterior Features | Porch - Enclosed, Rain Gutters, Barn/Stable, Paddock, Professional Landscaping, Decorative Lighting, Horses Permitted, Stone Wall |
|---|---|
| Roof | Shingle |
| Security Features | Security System |
| Construction Materials | Frame |
| Foundation Details | Concrete Perimeter |
| Lot Features | Cleared, Level |
Parking
| Garage Yes / No | Yes |
|---|---|
| Attached Garage Yes / No | Yes |
| Parking Features | Attached, Garage Door Opener, Barn, Paved Drive, Off Street, Paved |
| Open Parking Yes / No | Yes |
Utilities
| Utilities | for Gas Range, Washer Hookup, Icemaker Connection, Generator Connection |
|---|---|
| Sewer | Private Sewer |
| Electric | 200+ Amp Service, Generator Connection |
Taxes
| Tax Annual Amount | 14681 |
|---|---|
| Tax Assessed Value | 1028800 |
| Tax Year | 2026 |
Location
| Community Features | Shopping, Pool, Tennis Court(s), Walk/Jog Trails, Conservation Area |
|---|---|
| Senior Community Yes / No | No |
Area Information
| State | MA |
|---|---|
| County | Middlesex |
| City | Sudbury |
| Zip Code | 01776 |
| Area | Middlesex |
| School District | Lincoln/Sudbury |
| Elementary School | Loring |
| High School | Lincoln/Sudbury |
| Listing VS Median (in 01776) | |
Price: $1,099,000 low | high Med: $1,349,900 sqft: 3,103 low | high Med: 2,920 $ / sqft: $354 low | high Med: $462 On site: 2 low | high Med: 32 | |
Market Activity 01776
Request a showing
Request a showing
Contact
Learn More About This Property

| State | MA |
|---|---|
| County | Middlesex |
| City | Sudbury |
| Zip Code | 01776 |
| Area | Middlesex |
| School District | Lincoln/Sudbury |
| Elementary School | Loring |
| High School | Lincoln/Sudbury |
| Listing VS Median (in 01776) | |
Price: $1,099,000 low | high Med: $1,349,900 sqft: 3,103 low | high Med: 2,920 $ / sqft: $354 low | high Med: $462 On site: 2 low | high Med: 32 | |
Nearby Listings (Within 1/2 mile)
Price: $824K - $1.373M
sqft: 2,000 - 3,500
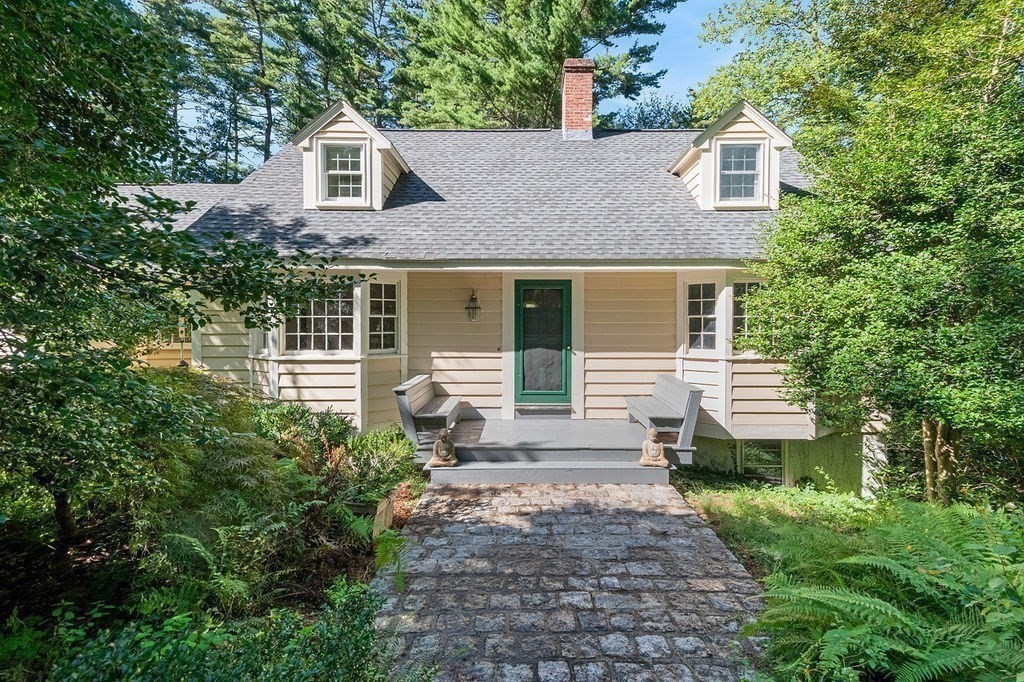 | $1,275,00016 French RdSudbury, MA 01776 |
Listing Updated: October 11, 2026 at 3:05:32 PM PDT
