
 New Listing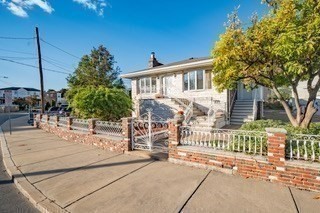

Description
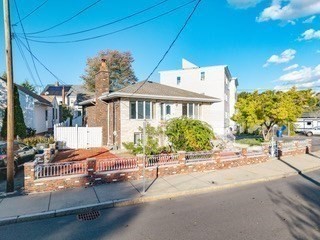
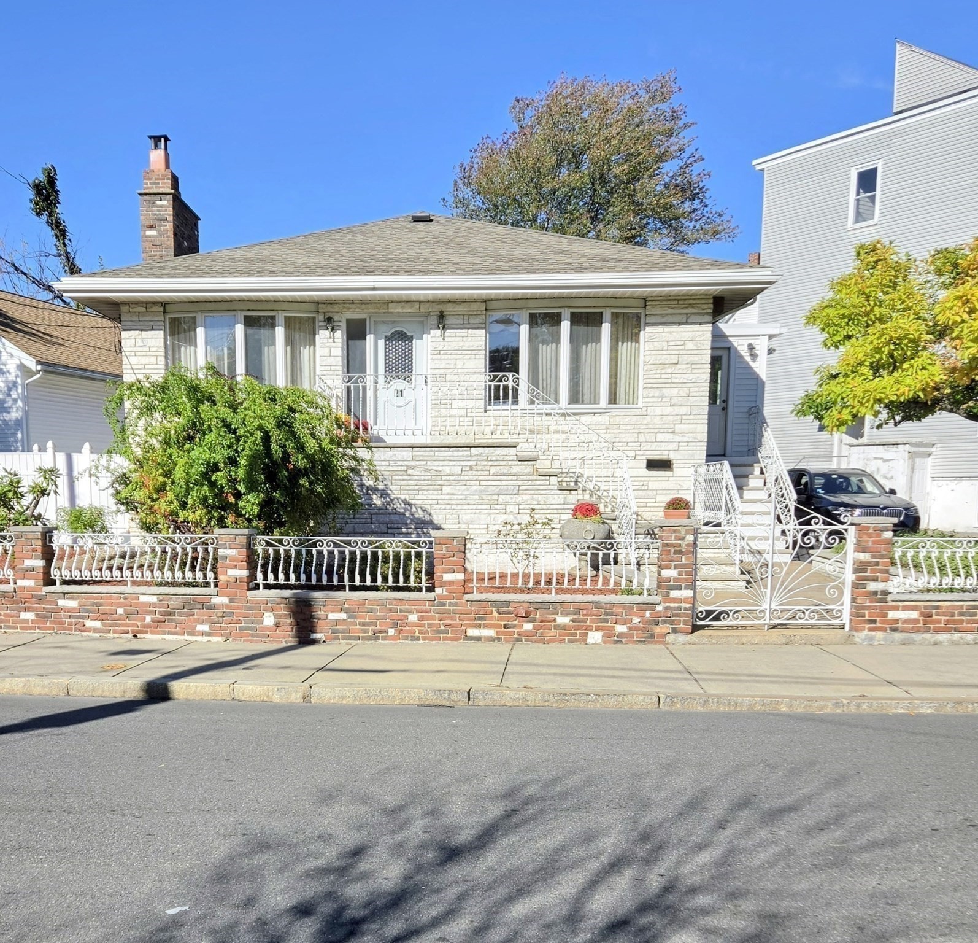
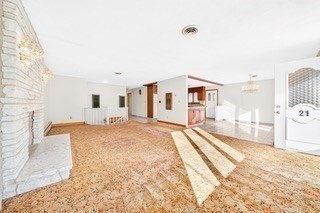
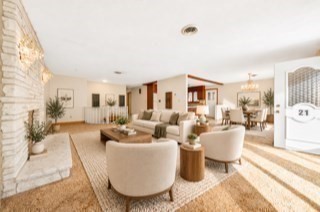
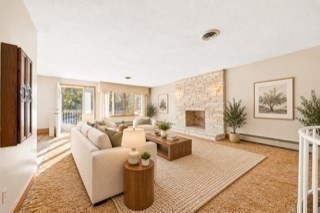
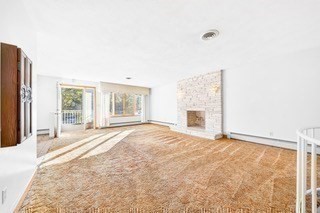
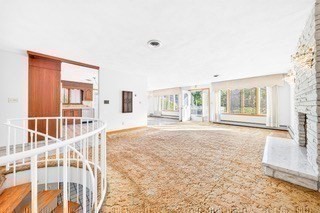
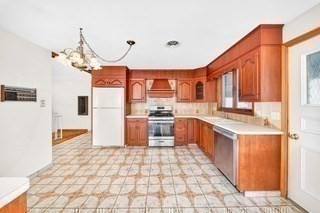
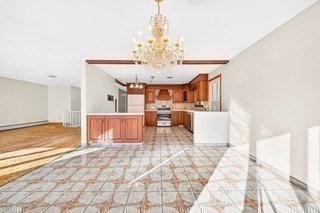
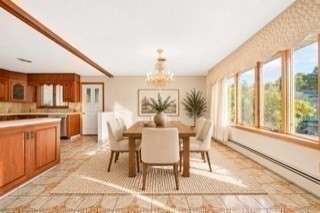
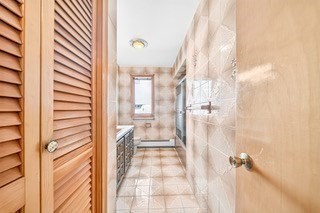
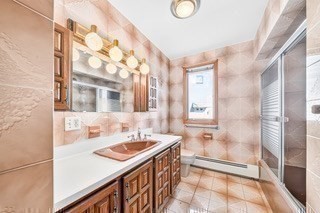
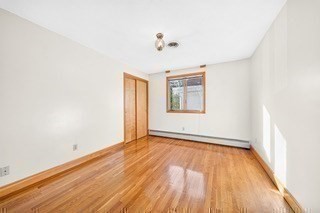
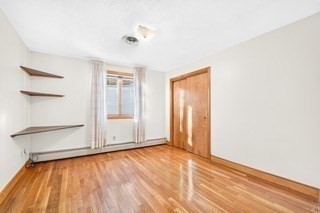
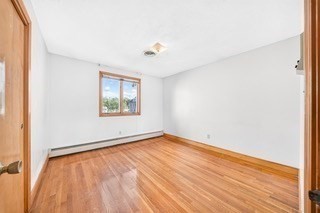
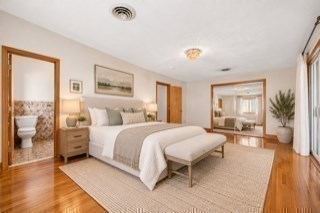
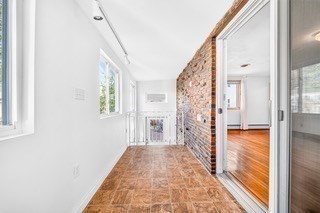
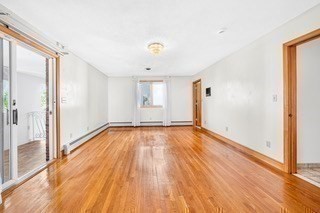
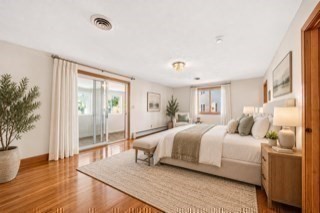
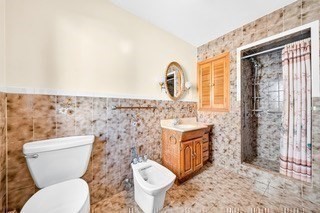
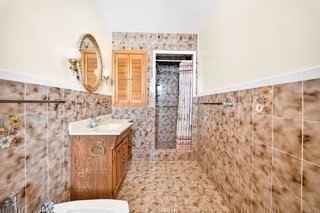
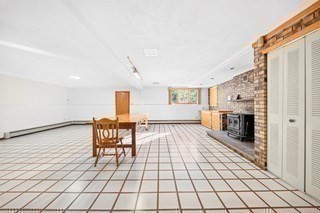
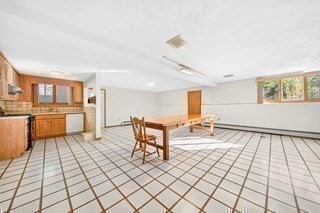
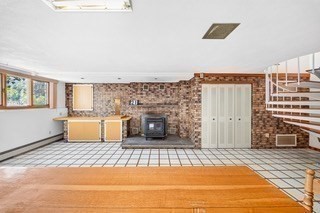
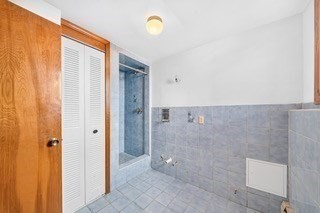
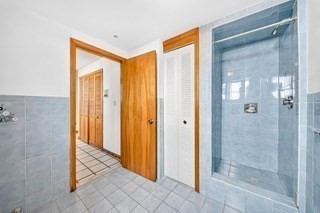
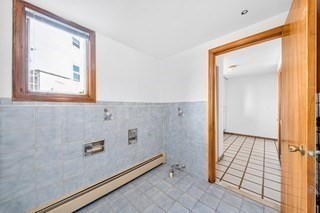
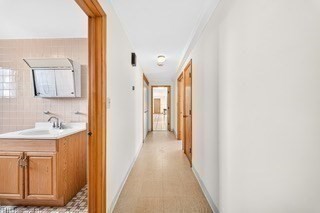
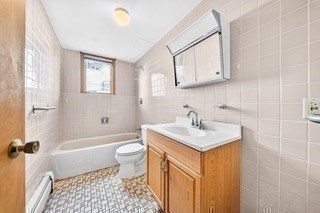
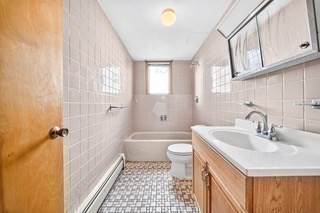
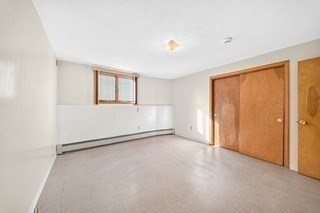
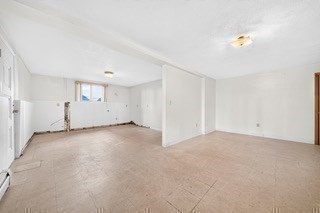
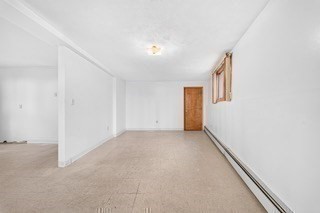
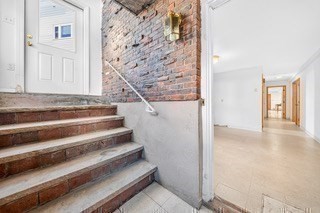
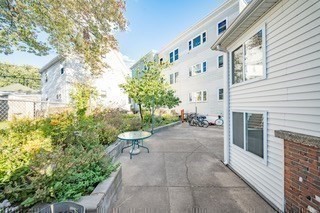
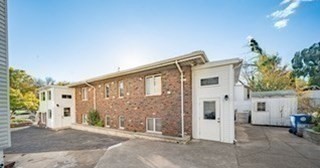
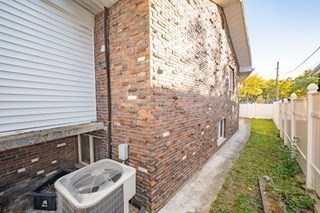
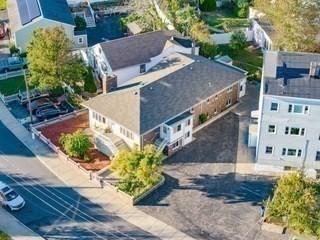
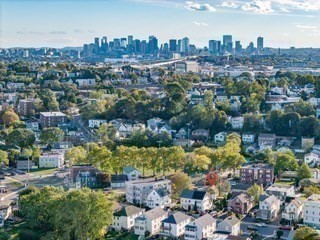
Look no Further! This Custom Built Ranch is ideally located in Prattville. Owned by One Family! The space here is amazing offering 2 levels of living! Brick, Marble & Wood encompass the exterior along with a 11 year young roof. Main Level has Central Air (2020). This family home features a truly wonderful floor plan which flows perfectly & boasts 2 large Bay Windows allowing a tranquil sunlight to enter both the oversized, marble fpcd living room & dining room & filters into the tasteful fully applianced cherry cabinet kitchen having c.tile floors. There is hardwood flooring leading to & into all 4 bedrooms. The MBedroom equipped with an en-suite has a full wall of closet space and an additional sunroom/sitting room. The 1st level has an incredibly large family room with a wood burning stove & a counter top jennair grill built-in and is perfect for family gatherings & entertaining. Family room has a side entrance leads out to the the driveway. There is additional space in the 1st level which has the potential for increased living space to include a bedroom, living room, kitchen and bathroom. . This space has its own separate access. The Possibilities are endless for the extended family, or ADU potential. There is a Gracious front porch, a small yard for easy managing & 4car parking. Convenience is Key! Excellent access to all major Rtes., minutes to Logan Airport and Boston & the 111 Bus. This is not the home you want to miss!!!
Details
| MLS # | 73587656 |
|---|---|
| Listing Type | For Sale |
| Style | House |
| Sub-Type | Resale |
| Status | Active |
| Year | 1982 |
| Days On Site | 4 |
| Listing Provided By | Century 21 North East | Jackie Forman |
Features
| Bed(s) | 4 |
|---|---|
| Bath(s) | 4 Total |
| SQ Feet | 3,136 |
| Basement | Y |
| Zoning | R1 |
| Acreage | 0.17 |
Interior
| Rooms Total | 10 |
|---|---|
| Cooling Yes / No | Yes |
| Cooling | Central Air |
| Heating Yes / No | Yes |
| Heating | Baseboard, Natural Gas |
| Interior Features | Bathroom - Full, Bathroom, Bonus Room, Other |
| Appliances | Gas Water Heater, Range, Dishwasher, Disposal, Refrigerator, Washer, Dryer |
| Fireplace Features | Family Room |
| Fireplaces Total | 1 |
| Fireplace Yes / No | Yes |
| Flooring | Tile, Hardwood, Flooring - Stone/Ceramic Tile |
Exterior
| Exterior Features | Porch, Storage |
|---|---|
| Roof | Shingle |
| Foundation Details | Concrete Perimeter |
Parking
| Garage Yes / No | No |
|---|---|
| Parking Features | Paved Drive, Off Street, Paved |
| Open Parking Yes / No | Yes |
Utilities
| Sewer | Public Sewer |
|---|---|
| Electric | Circuit Breakers |
Taxes
| Tax Annual Amount | 8217 |
|---|---|
| Tax Assessed Value | 715800 |
| Tax Year | 2026 |
Location
| Community Features | Public Transportation, Shopping, Park, Highway Access |
|---|---|
| Senior Community Yes / No | No |
Area Information
| State | MA |
|---|---|
| County | Suffolk |
| City | Chelsea |
| Zip Code | 02150 |
| Area | Prattville |
| Listing VS Median (in 02150) | |
Price: $859,900 low | high Med: $3,050 sqft: 3,136 low | high Med: 1,050 $ / sqft: $274 low | high Med: $3 On site: 4 low | high Med: 301 | |
Market Activity 02150
Request a showing
Request a showing
Contact
Learn More About This Property

| State | MA |
|---|---|
| County | Suffolk |
| City | Chelsea |
| Zip Code | 02150 |
| Area | Prattville |
| Listing VS Median (in 02150) | |
Price: $859,900 low | high Med: $3,050 sqft: 3,136 low | high Med: 1,050 $ / sqft: $274 low | high Med: $3 On site: 4 low | high Med: 301 | |
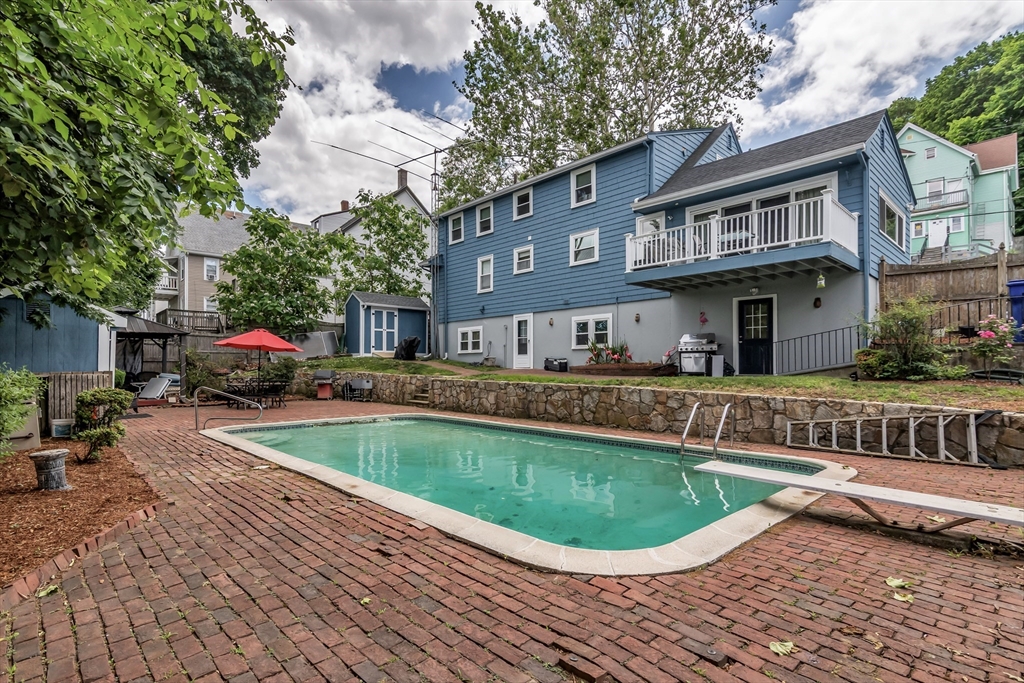 | $769,00067 Cook AvenueChelsea, MA 02150 |
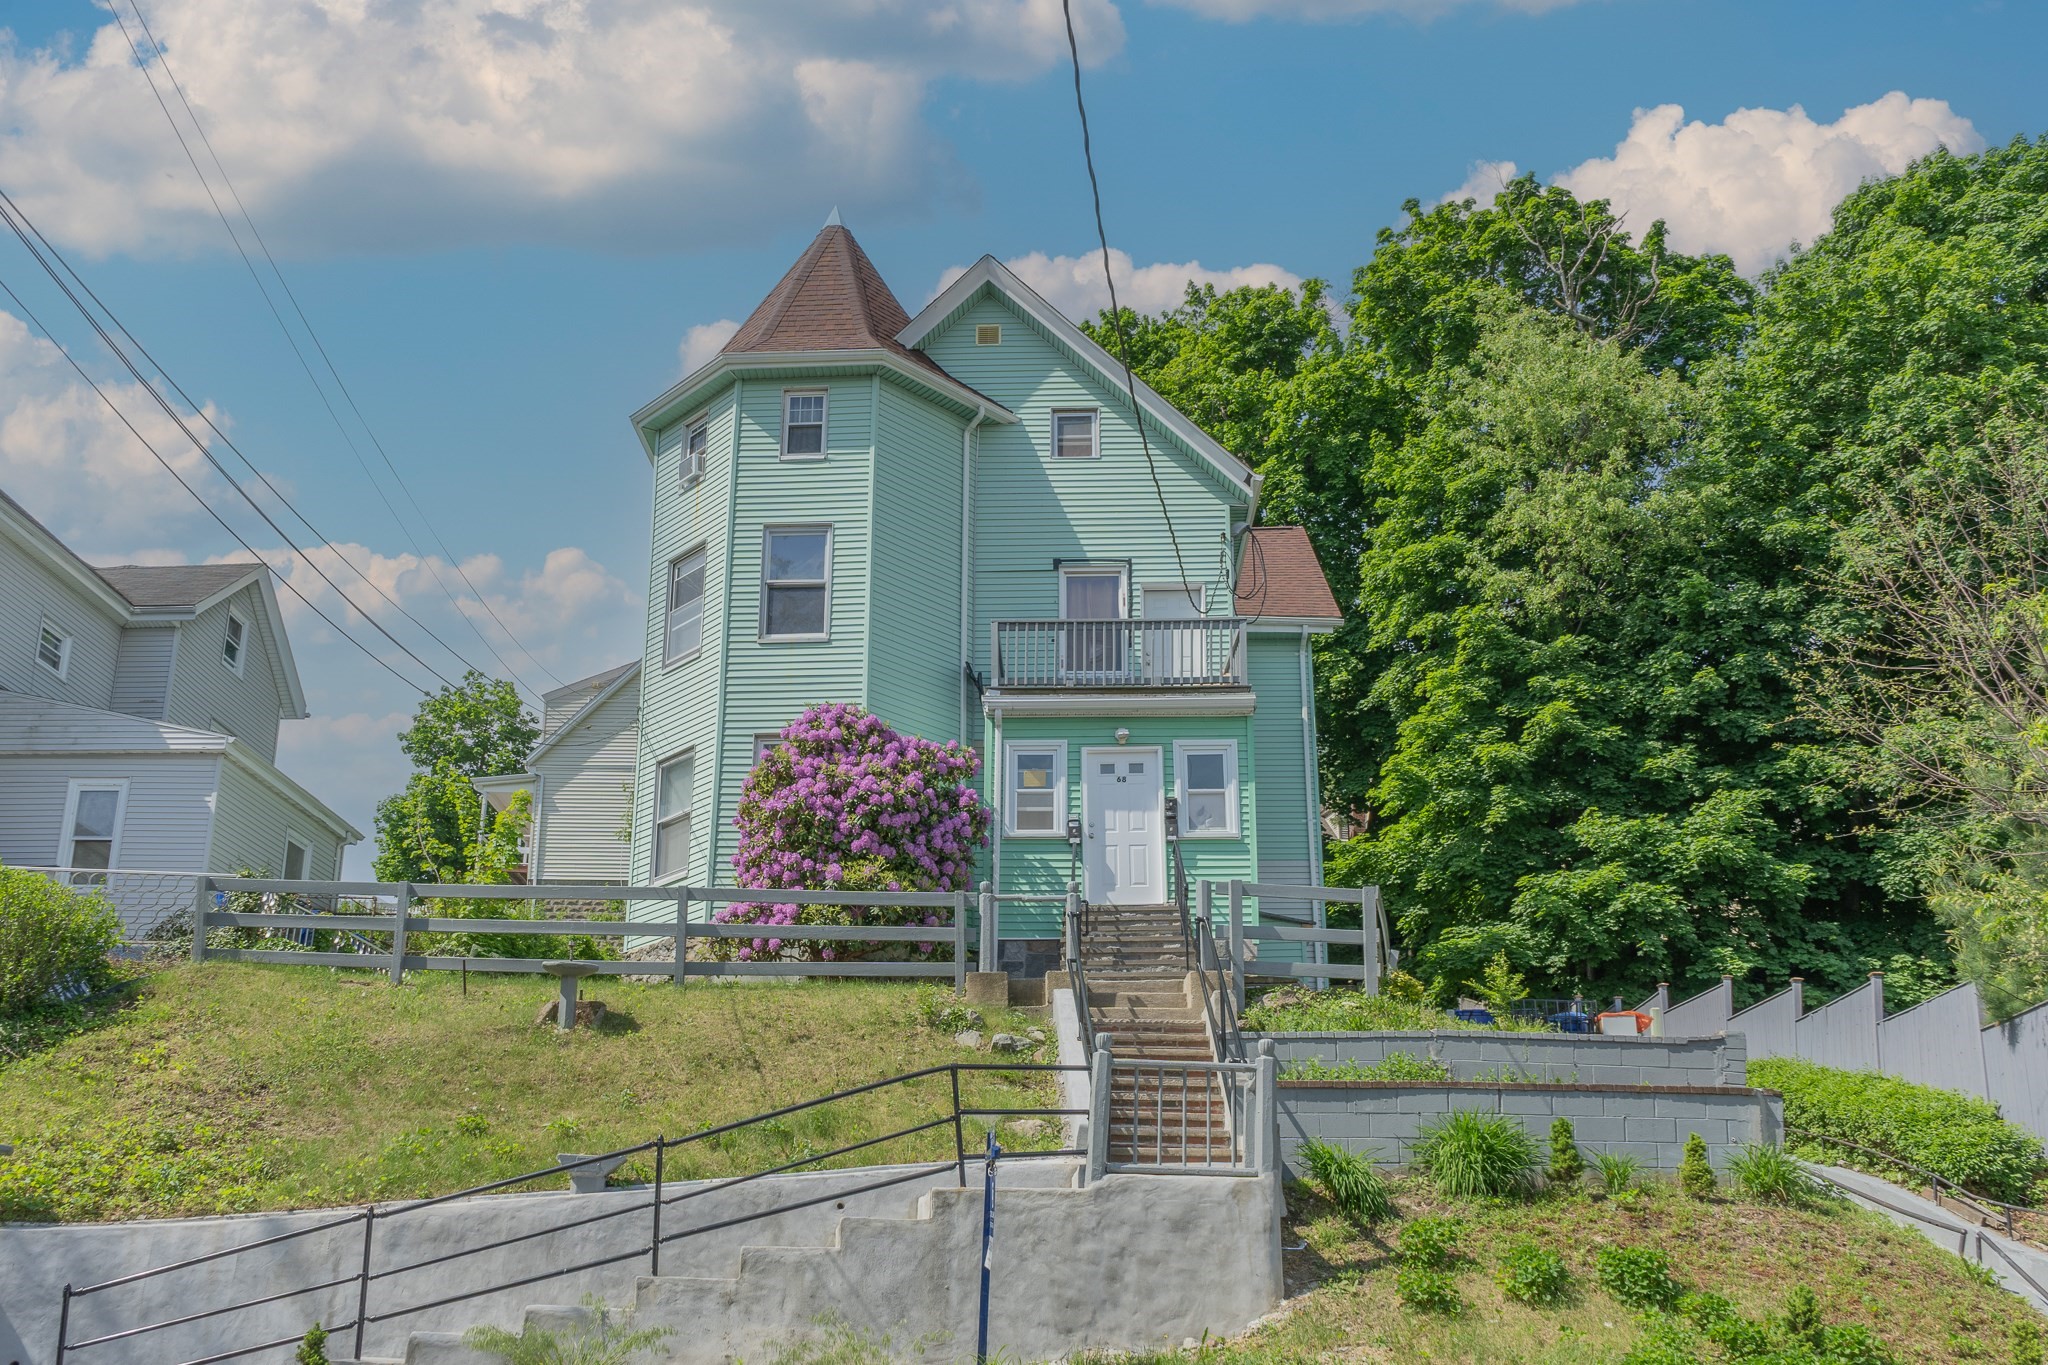 | $875,00068 Cook AveChelsea, MA 02150 |
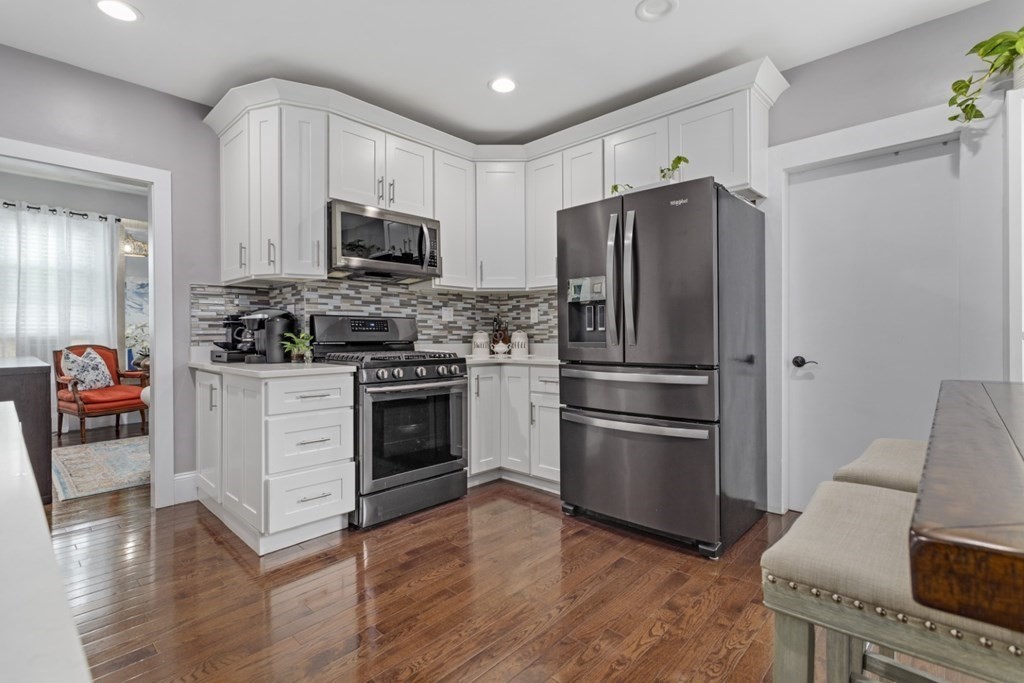 | $799,00089 Dale StRevere, MA 02151 |
