
Description
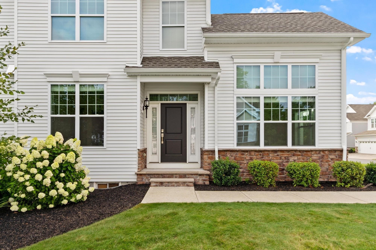
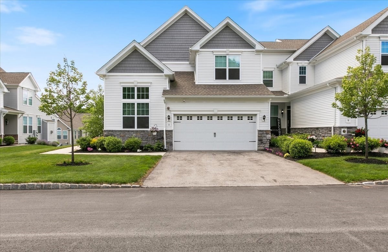
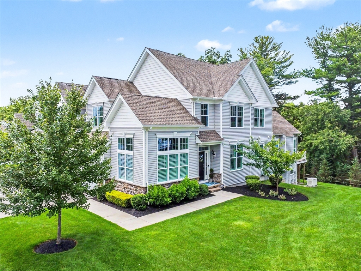
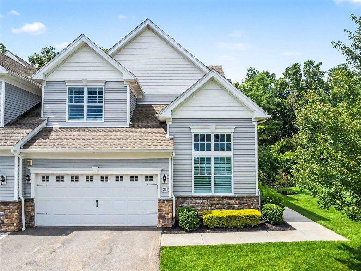
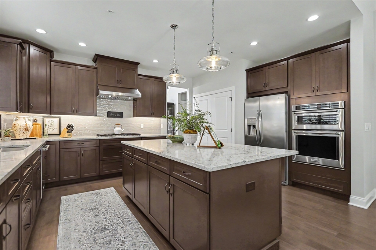
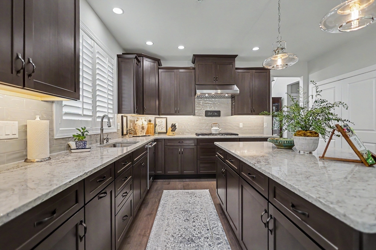
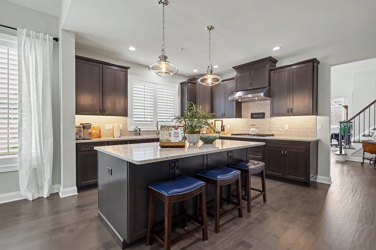
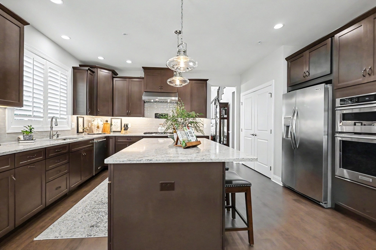
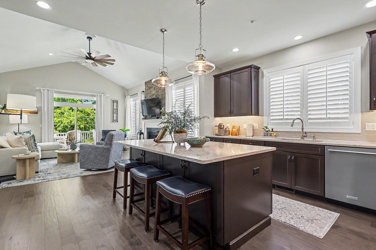
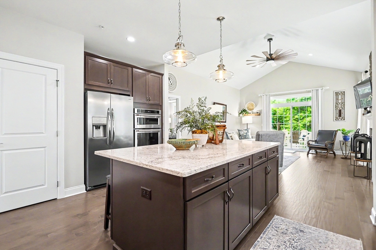
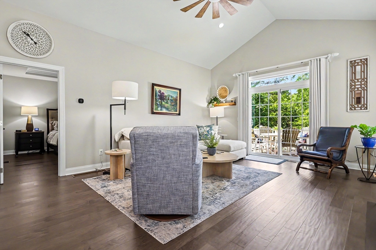
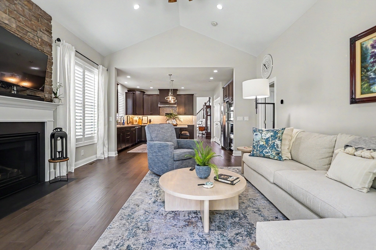
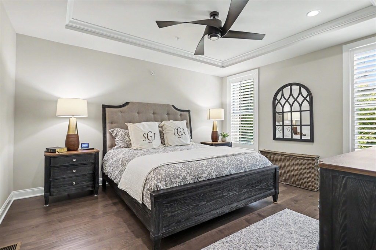
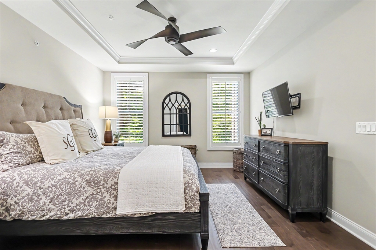
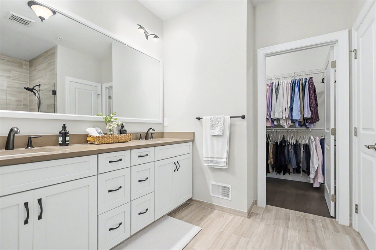
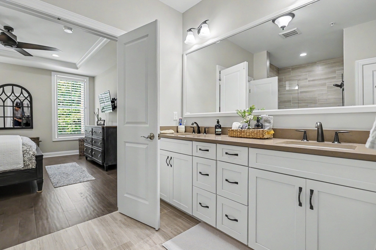
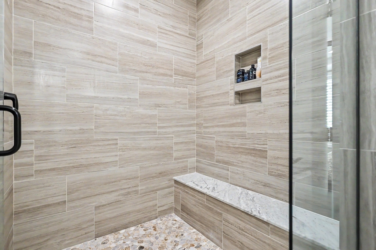
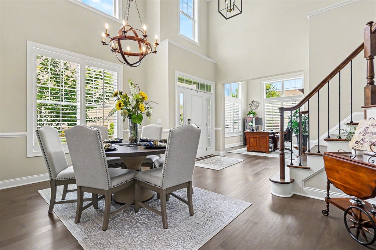
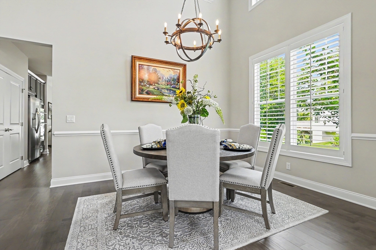
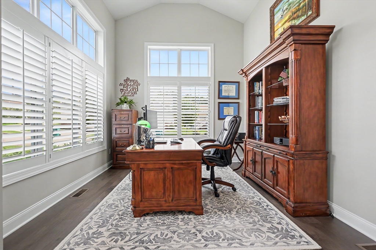
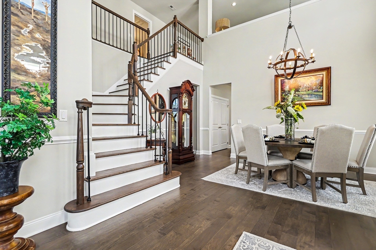
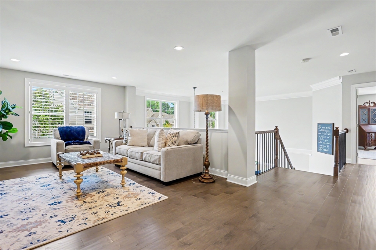
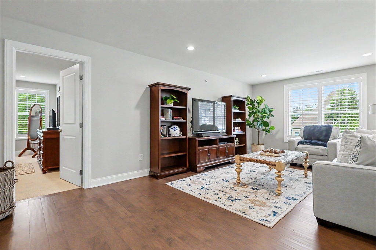
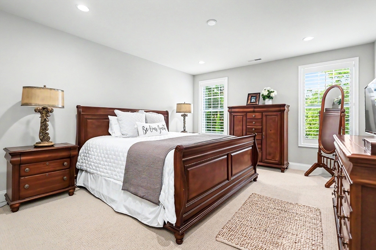
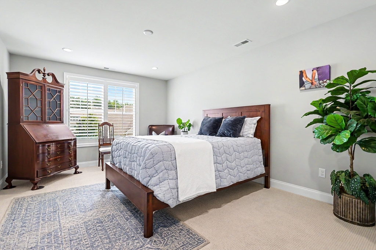
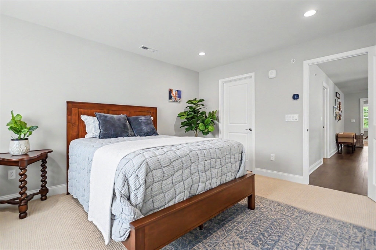
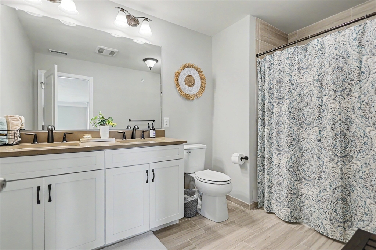
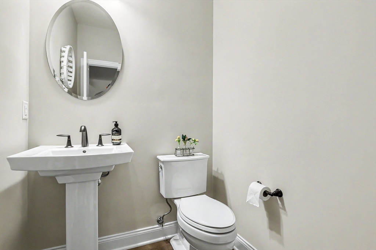
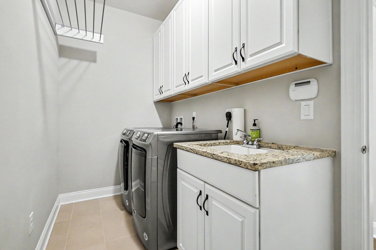
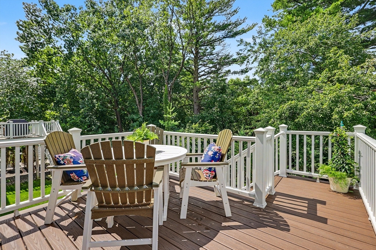
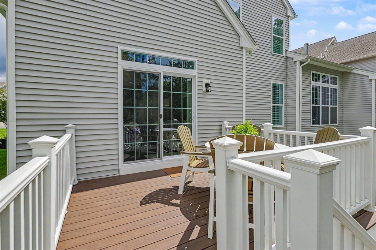
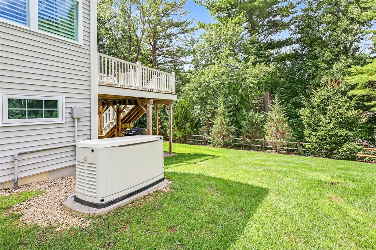
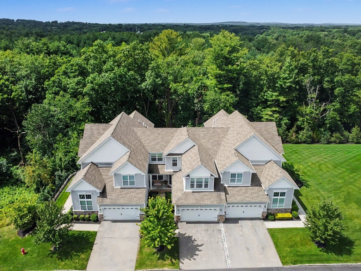
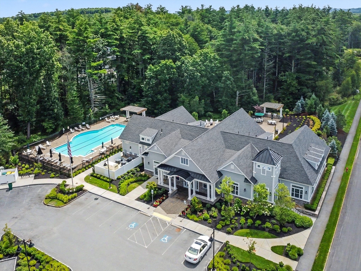
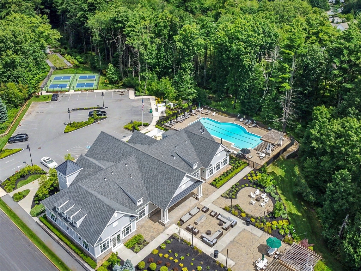
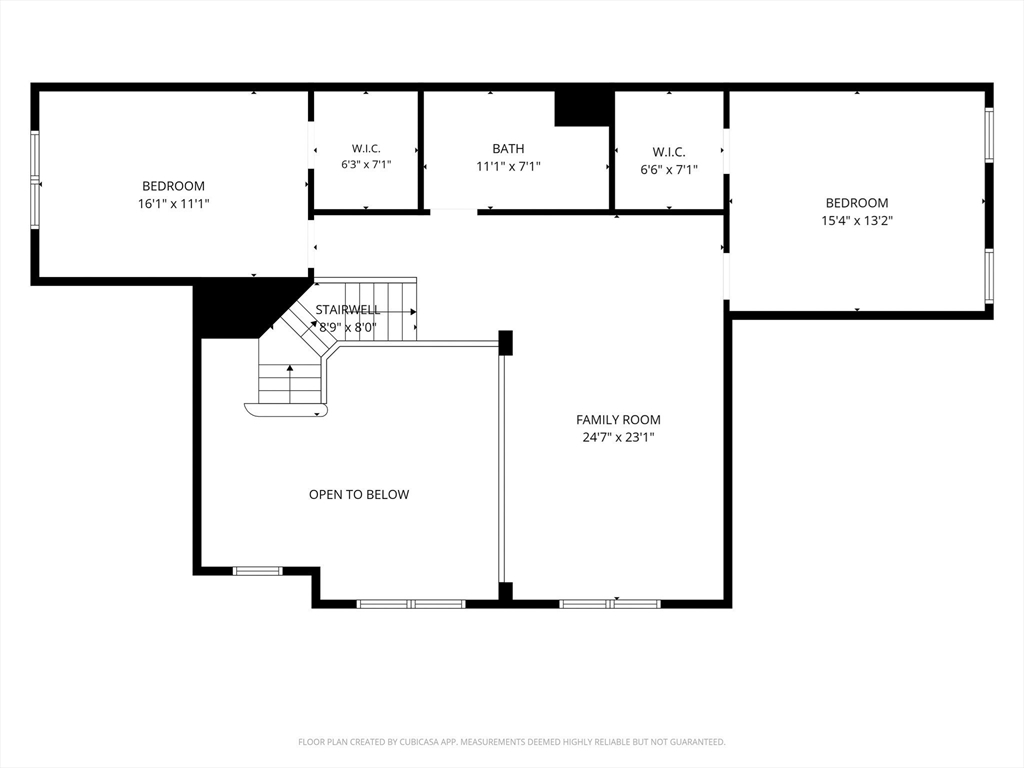
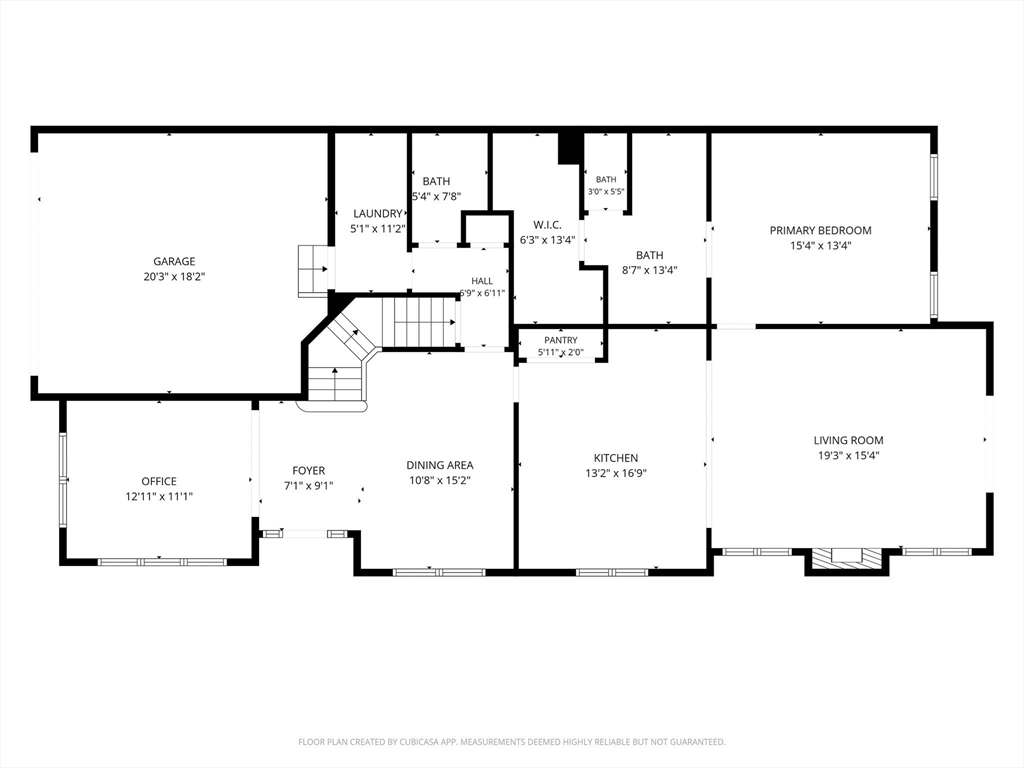
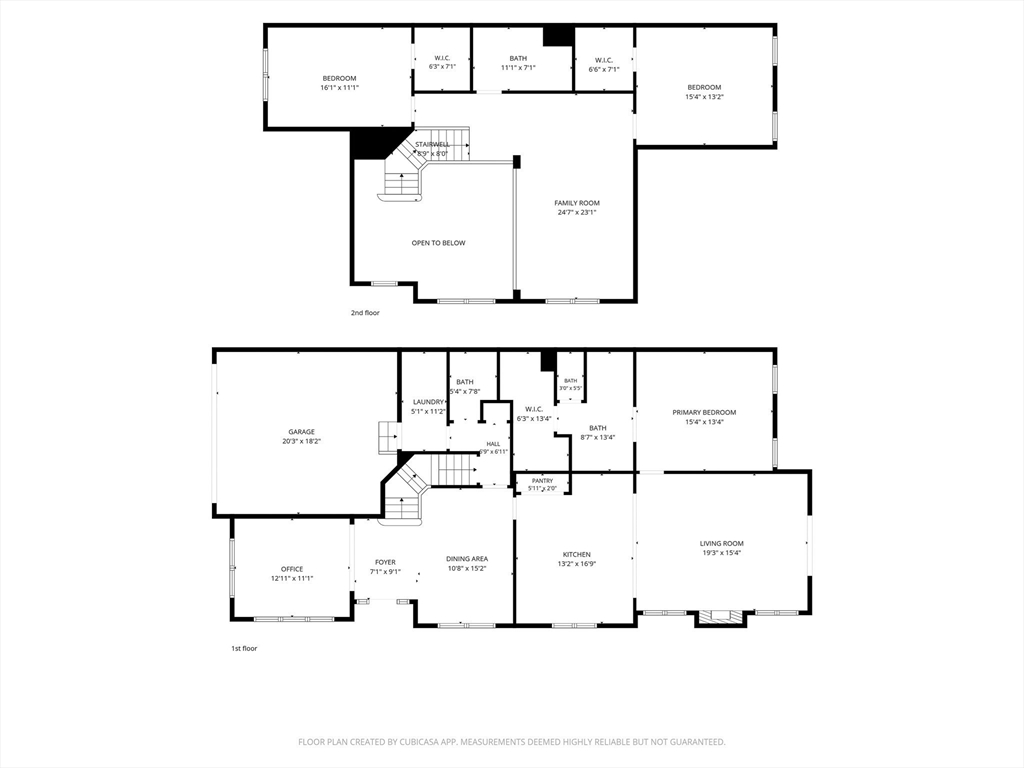
Welcome to The Preserve at Emerald Pines, an exclusive gated 55+ active adult community offering luxury, comfort, and convenience just 30 minutes from Boston. This beautifully upgraded Bucknell Manor style home is designed for effortless living and features a dramatic two-story foyer, an open-concept floor plan, and a stunning chef's kitchen with premium finishes that flows seamlessly into the spacious, light-filled great room. Offering a first floor primary bedroom suite and two spacious bedrooms on the second level and 2½ baths, this home is enhanced with hardwood flooring, custom millwork, designer lighting, plantation shutters and built-in cabinetry throughout. The highly sought-after walk-out lower level provides valuable additional living space, abundant storage, and endless possibilities, while a whole-house generator offers year-round peace of mind. Residents enjoy a truly low-maintenance lifestyle with resort-style amenities, including a clubhouse, fitness center, swimming pool, pickleball court, bocce ball, community garden and beautifully maintained grounds within this secure gated community. Thoughtfully upgraded and move-in ready, this exceptional home offers the perfect opportunity to enjoy luxury living in one of the area's most desirable active adult communities.
Details
| MLS # | 73559306 |
|---|---|
| Listing Type | For Sale |
| Style | Condominium |
| HOA Dues | $648 |
| Sub-Type | Resale |
| Status | Pending |
| Year | 2020 |
| Days On Site | 51 |
| Listing Provided By | Diamond Key Real Estate | Eve Katz |
Features
| Bed(s) | 3 |
|---|---|
| Bath(s) | 3 Total |
| SQ Feet | 2,616 |
| Garage | 2 |
| Basement | Y |
| Pool | Yes |
| Story(s) | 3 |
| Units | 192 |
| Zoning | Res |
Interior
| Rooms Total | 8 |
|---|---|
| Cooling Yes / No | Yes |
| Cooling | Central Air |
| Heating Yes / No | Yes |
| Heating | Forced Air |
| Interior Features | Loft |
| Appliances | Range, Oven, Dishwasher, Disposal, Microwave, Refrigerator |
| Fireplaces Total | 1 |
| Fireplace Yes / No | Yes |
| Flooring | Wood, Tile, Carpet, Flooring - Hardwood |
Exterior
| Exterior Features | Porch, Deck - Composite |
|---|---|
| Roof | Shingle |
| Construction Materials | Frame |
Parking
| Garage Yes / No | Yes |
|---|---|
| Attached Garage Yes / No | Yes |
| Parking Features | Attached, Off Street |
Utilities
| Sewer | Public Sewer |
|---|---|
| Electric | Circuit Breakers |
Taxes
| Tax Annual Amount | 8577 |
|---|---|
| Tax Assessed Value | 810700 |
| Tax Block | 00076 |
| Tax Lot | 03U15 |
| Tax Year | 2025 |
| Tax Map Number | 00906 |
Location
| Community Features | Adult Community |
|---|---|
| Senior Community Yes / No | Yes |
Area Information
| State | MA |
|---|---|
| County | Essex |
| City | Methuen |
| Zip Code | 01844 |
| Area | Essex |
| Listing VS Median (in 01844) | |
Price: $894,000 low | high Med: $639,000 sqft: 2,616 low | high Med: 1,866 $ / sqft: $342 low | high Med: $342 On site: 51 low | high Med: 8 | |
Market Activity 01844
Request a showing
Request a showing
Contact
Learn More About This Property

| State | MA |
|---|---|
| County | Essex |
| City | Methuen |
| Zip Code | 01844 |
| Area | Essex |
| Listing VS Median (in 01844) | |
Price: $894,000 low | high Med: $639,000 sqft: 2,616 low | high Med: 1,866 $ / sqft: $342 low | high Med: $342 On site: 51 low | high Med: 8 | |