
212 Mulberry Point Road,Guilford, CT 06437
Guilford, CT 06437

Description
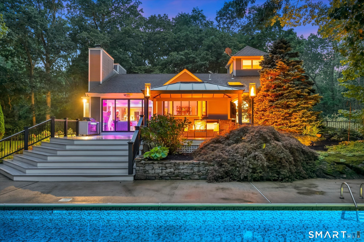
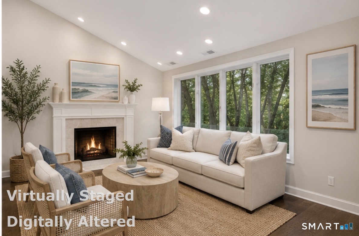
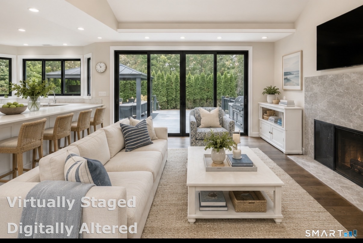
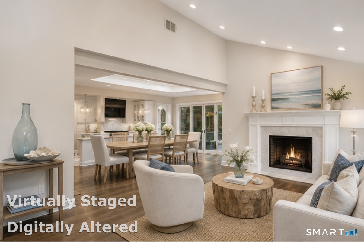
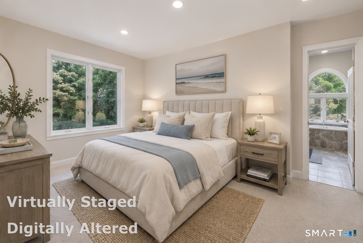
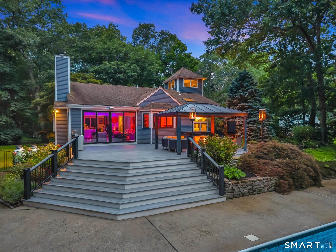
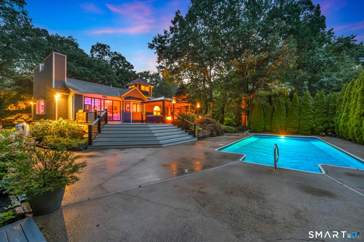
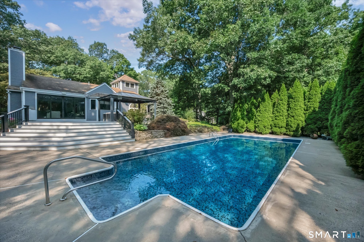
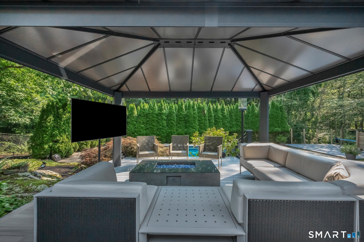
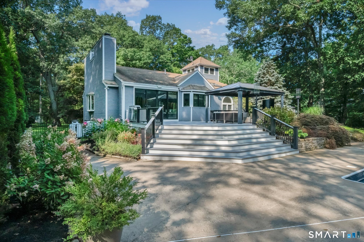
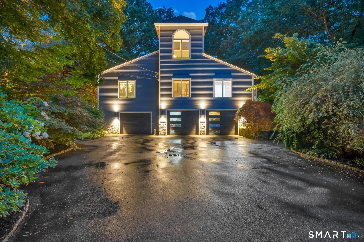
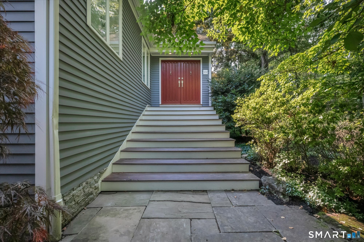
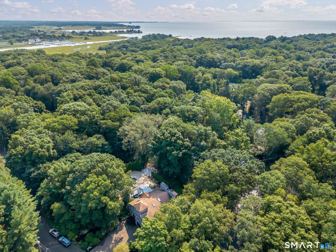
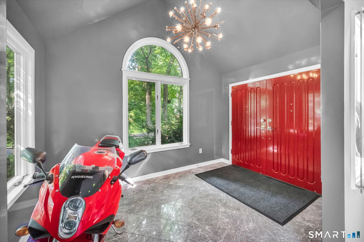
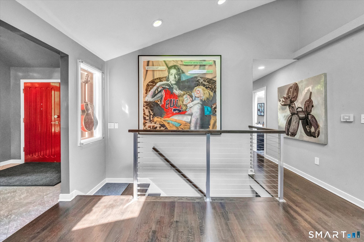
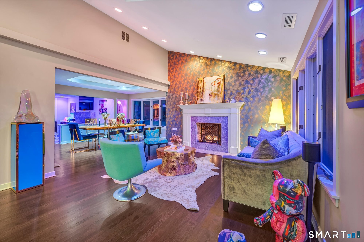
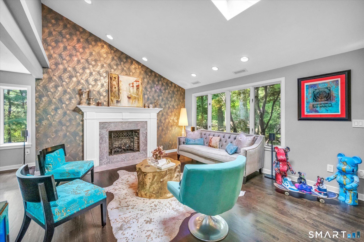
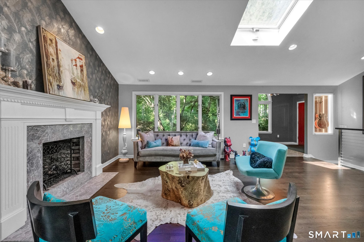
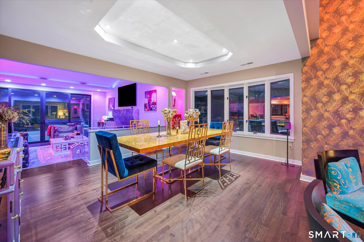
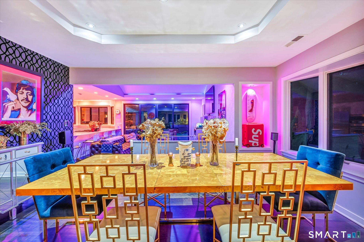
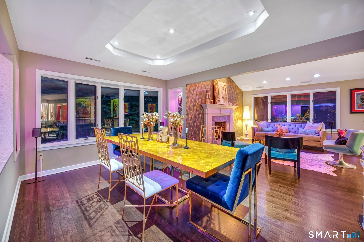
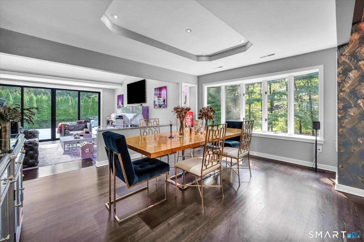
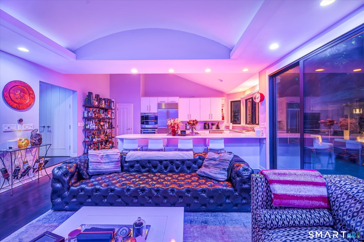
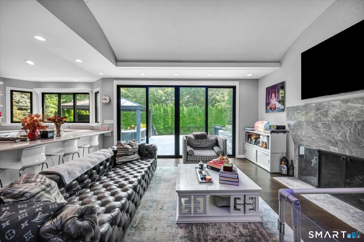
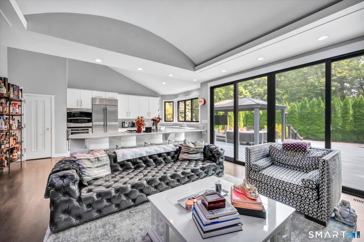
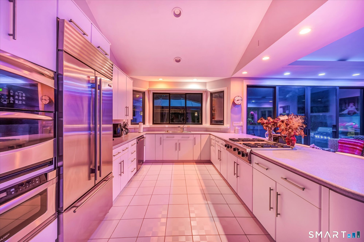
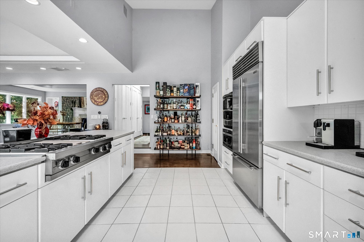
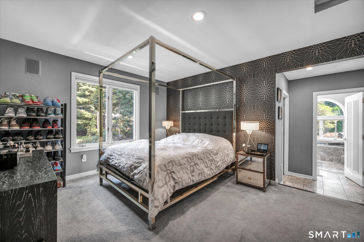
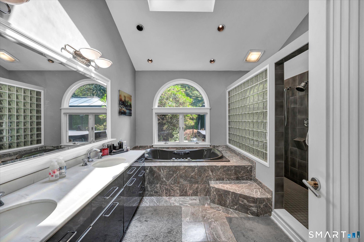
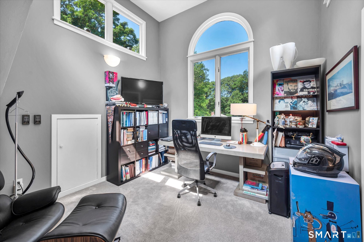
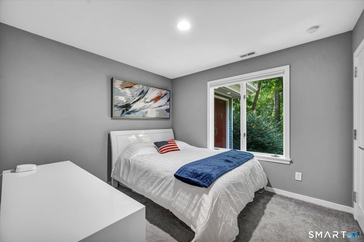
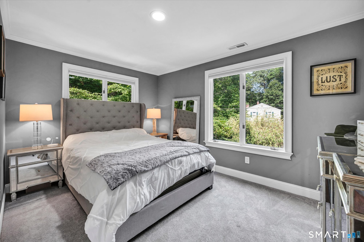
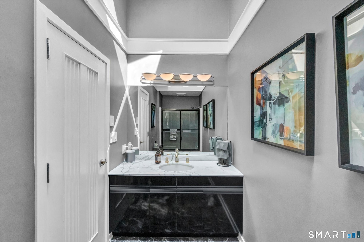
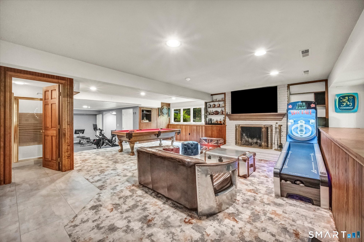
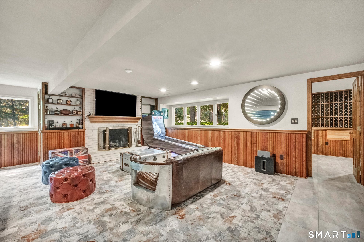
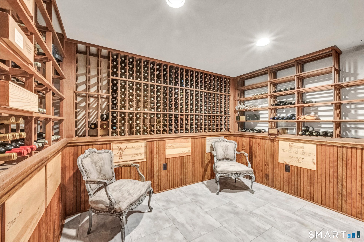
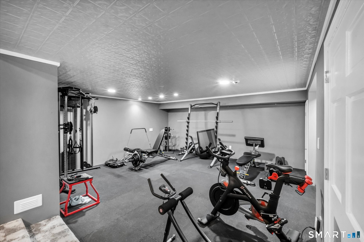
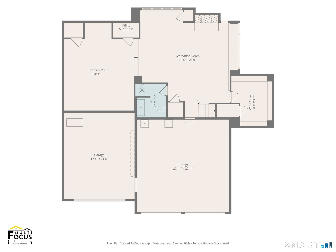
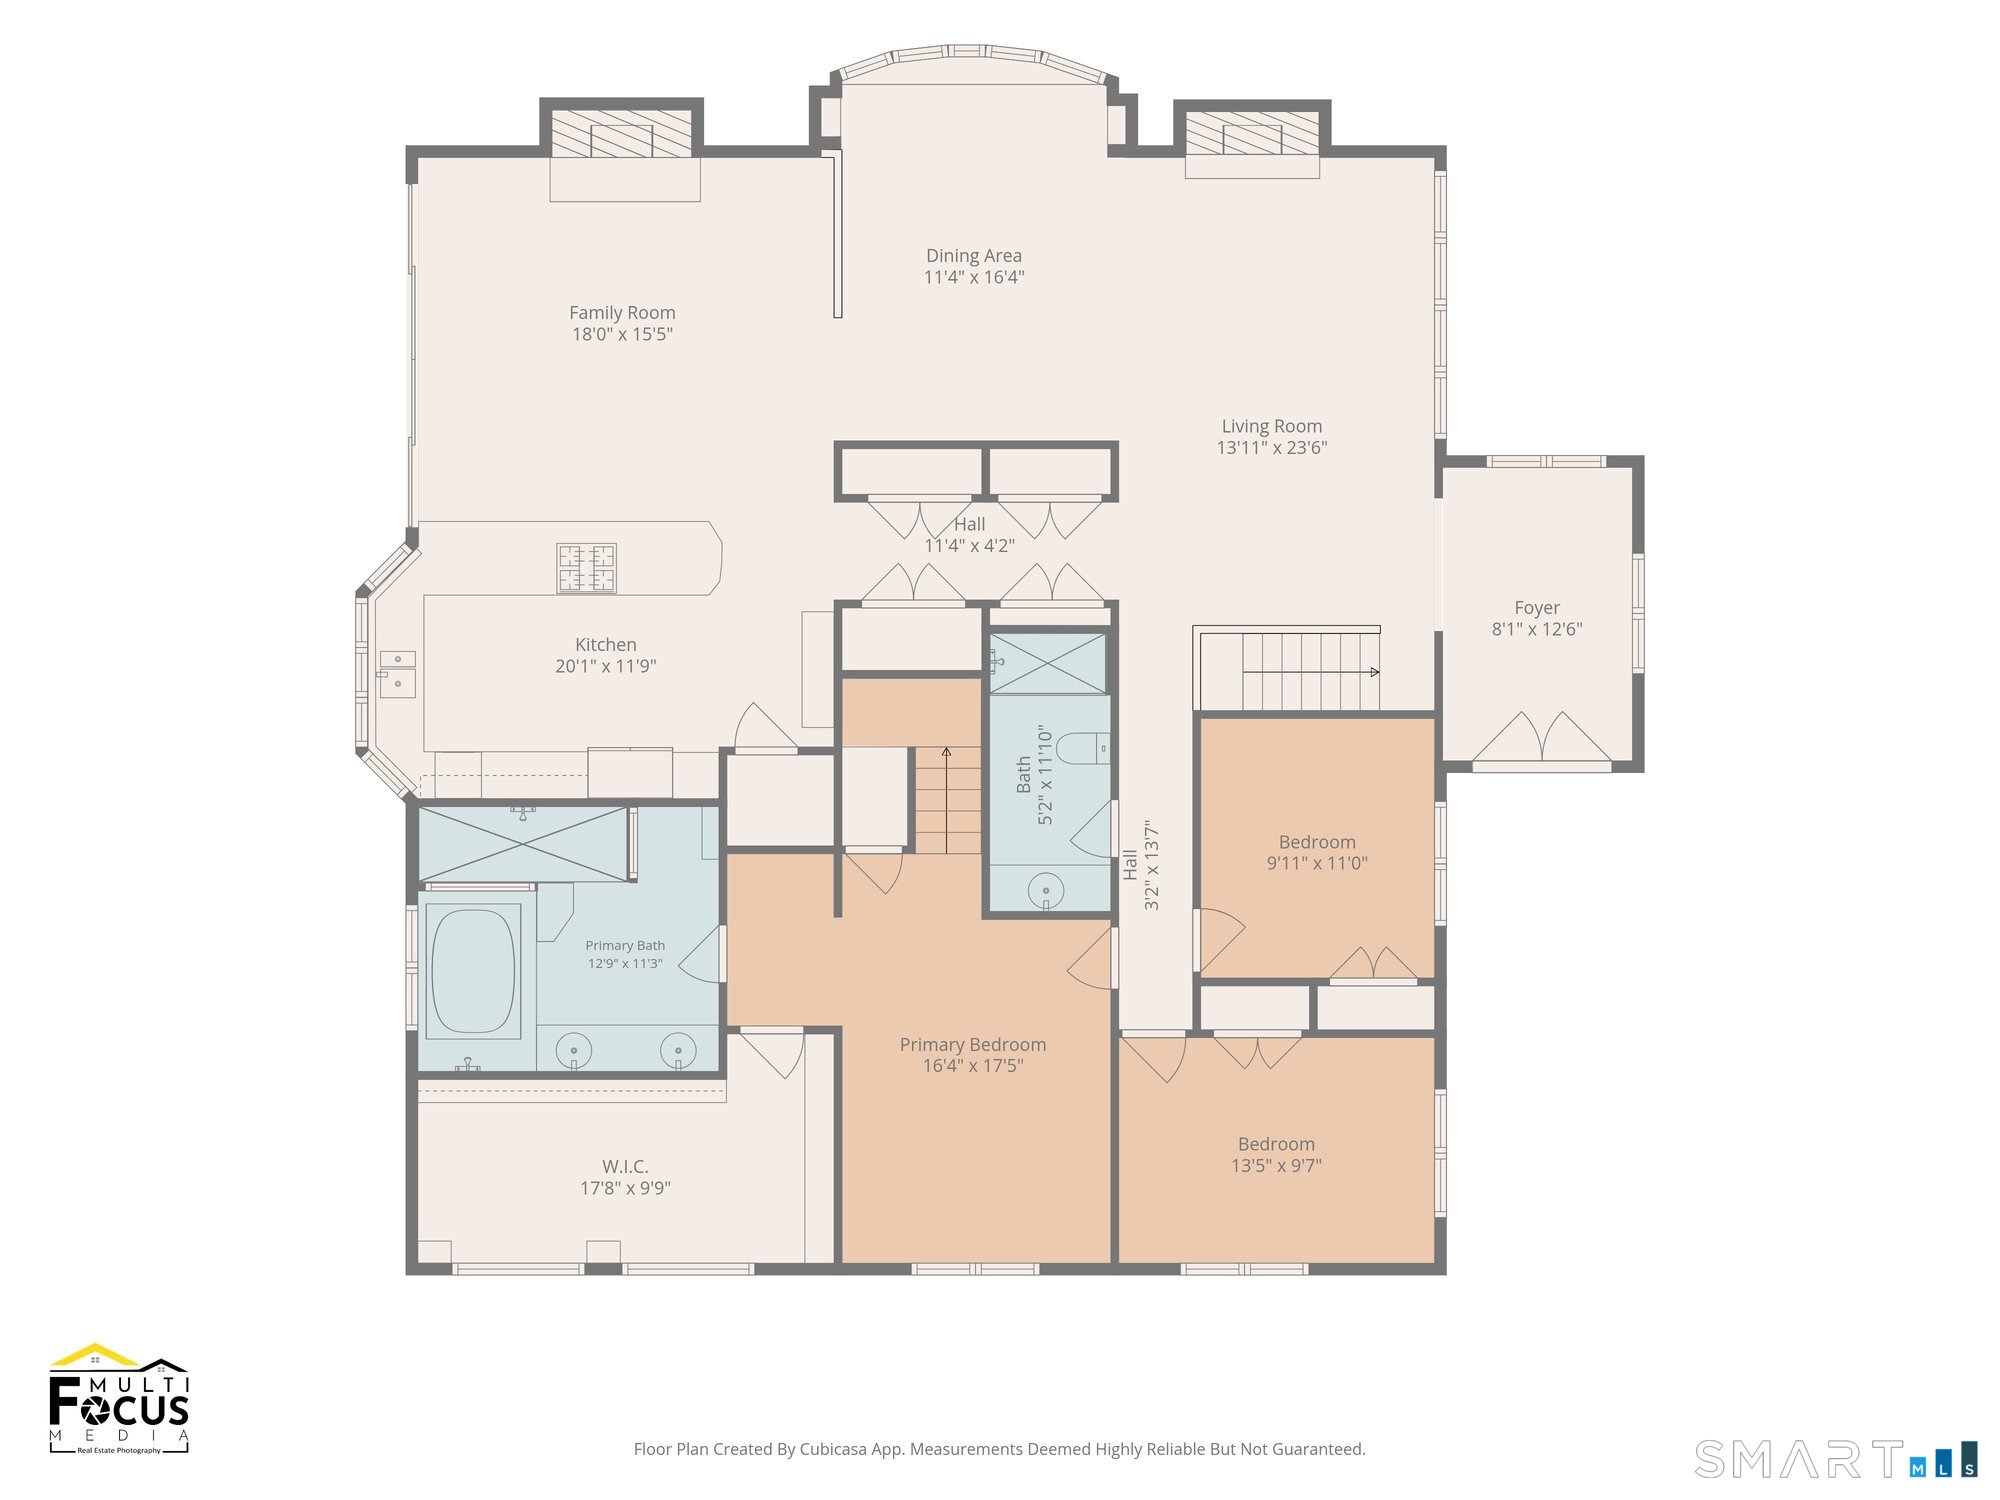
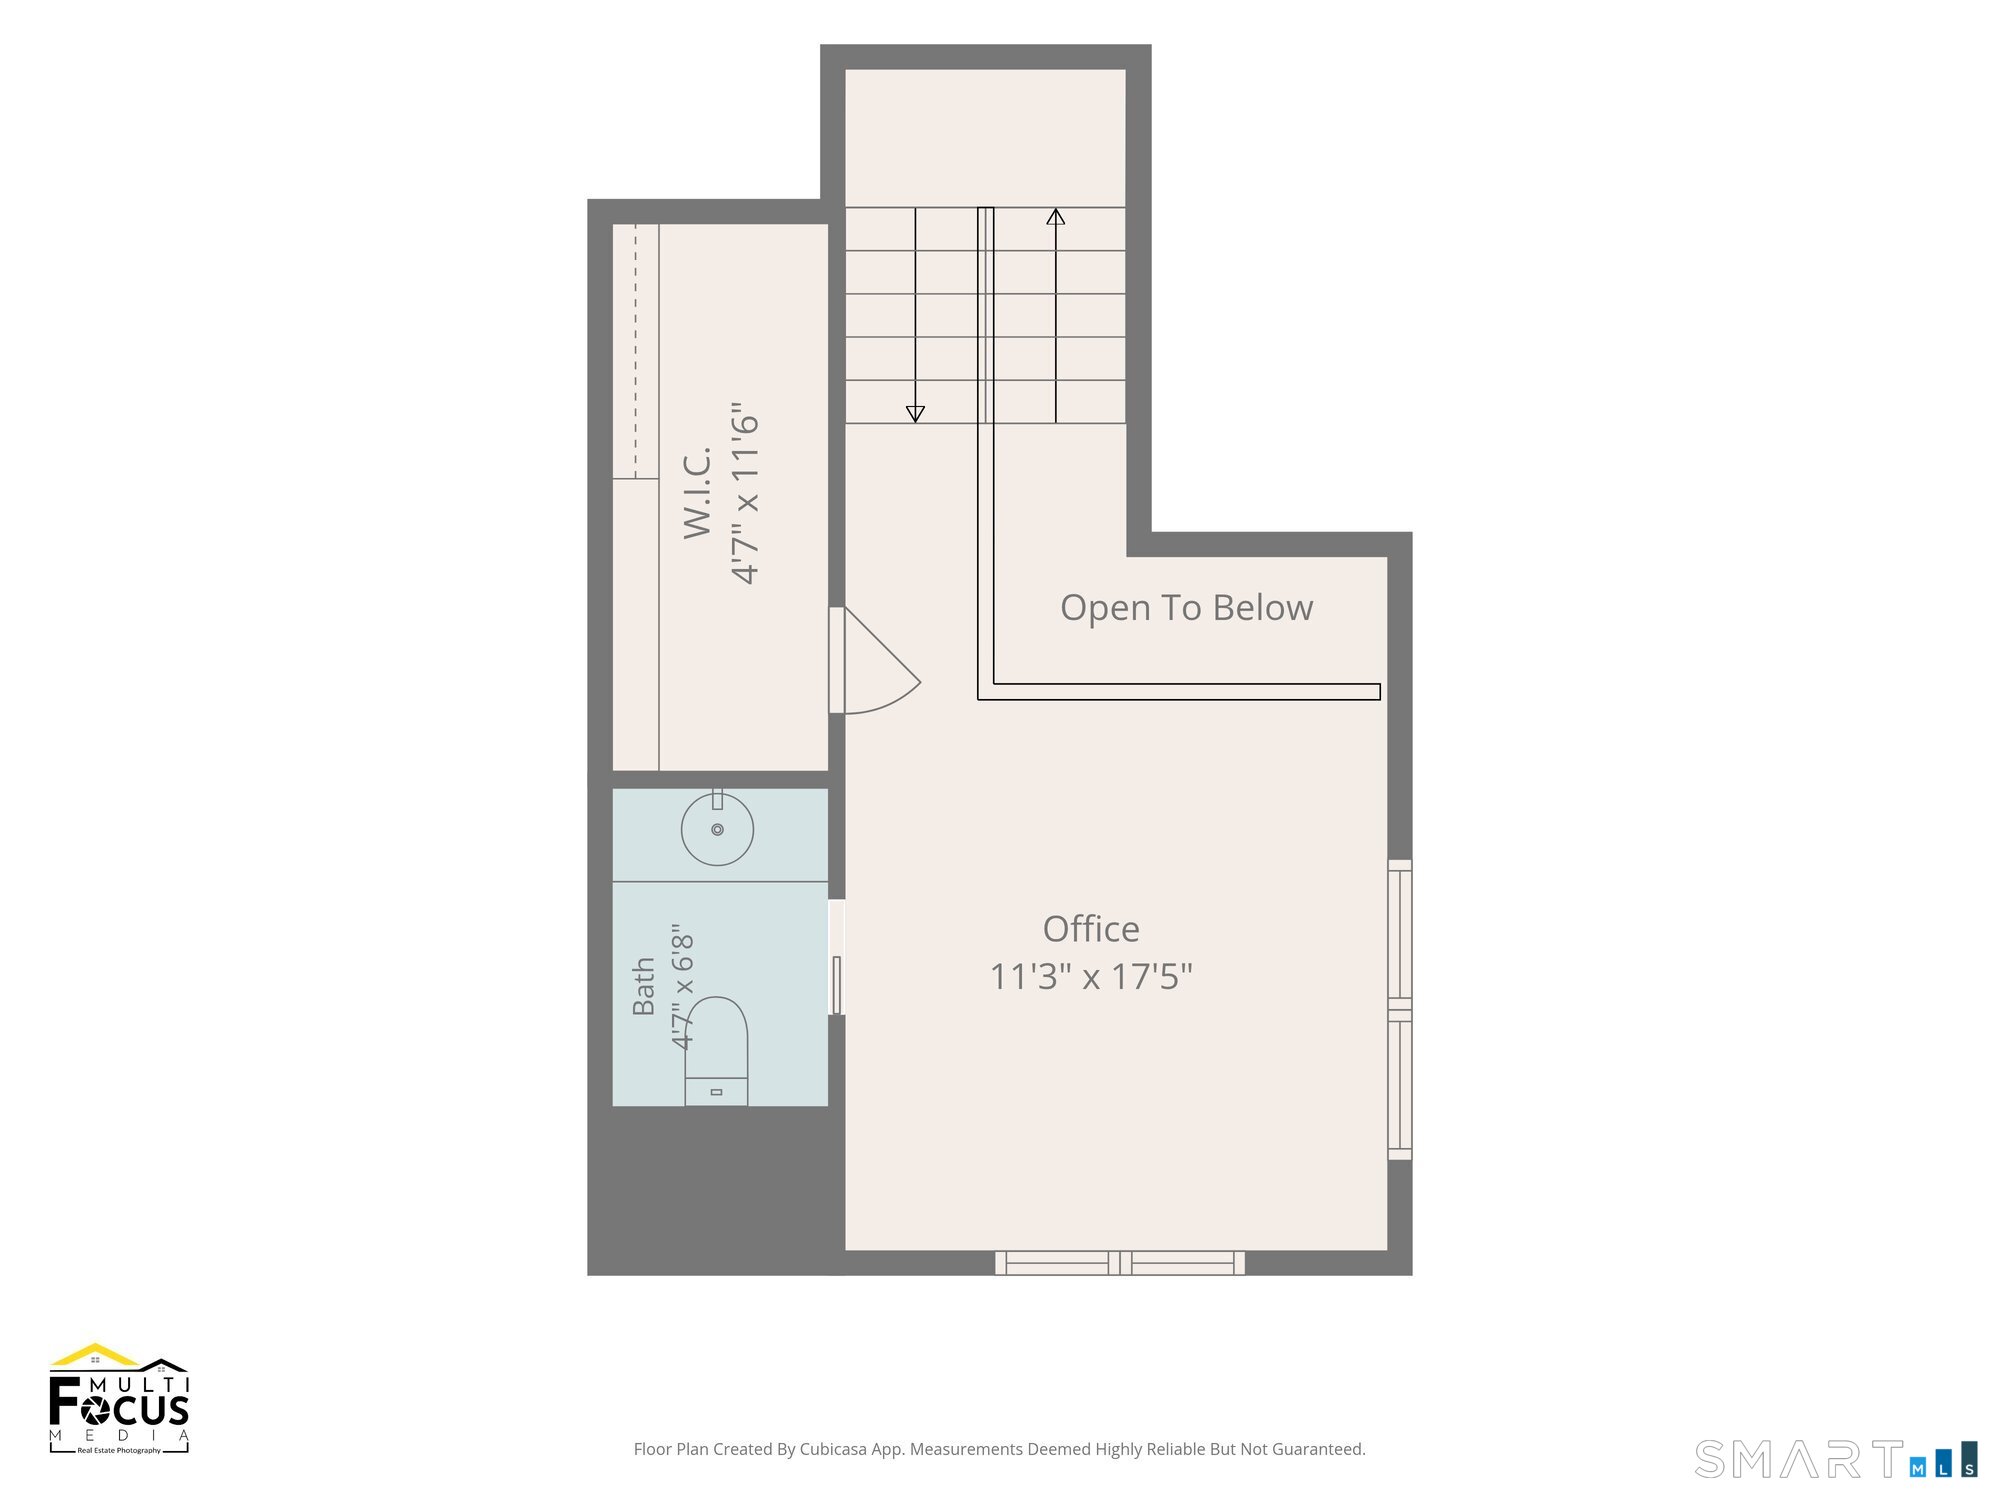
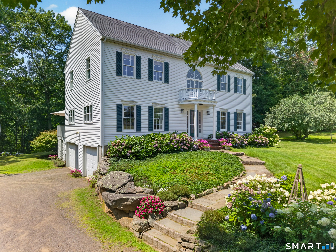
PLEASE NOTE: Roof being replaced in October 2026. Welcome to 212 Mulberry Point Road, a private coastal luxury retreat tucked away on a peaceful cul-de-sac in one of Guilford's most coveted shoreline settings. Set on rare acreage and surrounded by beautifully landscaped grounds, this distinctive contemporary residence offers effortless indoor-outdoor living. At the heart of the property is a resort-inspired outdoor oasis, featuring a large in-ground pool, separate all-season hot tub, expansive decking, and an inviting outdoor fireplace beneath a gazebo. Whether hosting summer gatherings, dining under the stars, or simply unwinding in complete serenity, the setting is perfect. Inside, sophisticated yet comfortable living spaces are complemented by distinctive architectural details and three functional fireplaces. The spacious primary suite features a private loft-an ideal setting for a home office, reading nook, or intimate sitting area. The finished lower level provides even more space to relax and entertain, with a generous recreation room, dedicated gym, and wine cellar. A three-car garage adds to the home's impressive list of amenities. Offering a rare combination of acreage, privacy, resort-style amenities, and an exceptional coastal location, this home captures the essence of relaxed shoreline luxury-just moments from Guilford's beaches, village center, and everything that makes this sought-after community so special.
Details
| MLS # | 24198331 |
|---|---|
| Listing Type | For Sale |
| Style | House |
| Sub-Type | Resale |
| Status | Active |
| Year | 1978 |
| Days On Site | 60 |
| Listing Provided By | RE/MAX Heritage | Steven Elek |
Features
| Bed(s) | 3 |
|---|---|
| Bath(s) | 4 Total |
| SQ Feet | 3,645 |
| Garage | 3 |
| Basement | Y |
| Pool | Yes |
| Zoning | R-5 |
| Acreage | 0.92 |
Interior
| Total Rooms | 12 |
|---|---|
| Cooling System | Central Air |
| Interior Features | Auto Garage Door Opener, Central Vacuum, Open Floor Plan |
| Appliances Included | Gas Cooktop, Cook Top, Wall Oven, Microwave, Refrigerator, Dishwasher, Washer, Electric Dryer |
| Fireplaces Total | 3 |
| Laundry Room Info | Main Level |
Exterior
| Roof Information | Asphalt Shingle |
|---|---|
| Foundation Type | Concrete |
Parking
| Garage & Parking | Attached Garage |
|---|---|
| Garages Number | 3 |
Utilities
| Sewage System | Septic |
|---|
Taxes
| Tax Year | July 2026-June 2027 |
|---|---|
| Property Tax | 13990 |
Area Information
| State | CT |
|---|---|
| County | New Haven |
| City | Guilford |
| Zip Code | 06437 |
| Area | N | A |
| School District | Per Board of Ed |
| Elementary School | Per Board of Ed |
| High School | Per Board of Ed |
| Listing VS Median (in 06437) | |
Price: $1,150,000 low | high Med: $644,500 sqft: 3,645 low | high Med: 1,723 $ / sqft: $316 low | high Med: $387 On site: 60 low | high Med: 39 | |
Market Activity 06437
Request a showing
Request a showing
Contact
Learn More About This Property

| State | CT |
|---|---|
| County | New Haven |
| City | Guilford |
| Zip Code | 06437 |
| Area | N | A |
| School District | Per Board of Ed |
| Elementary School | Per Board of Ed |
| High School | Per Board of Ed |
| Listing VS Median (in 06437) | |
Price: $1,150,000 low | high Med: $644,500 sqft: 3,645 low | high Med: 1,723 $ / sqft: $316 low | high Med: $387 On site: 60 low | high Med: 39 | |
 | $875,0004 Chasse DriveGuilford, CT 06437 |
