215 Chamberlain Hill 4 Road,Haddam, CT 06441
Haddam, CT 06441

Description
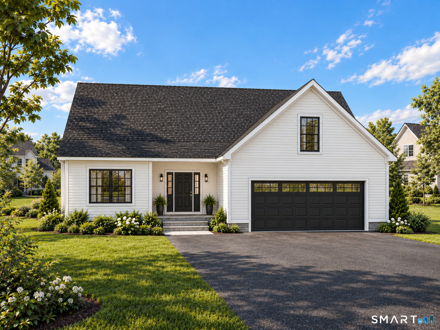
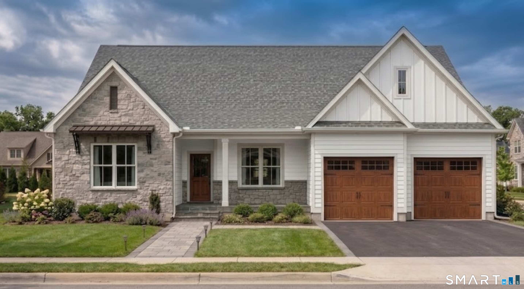
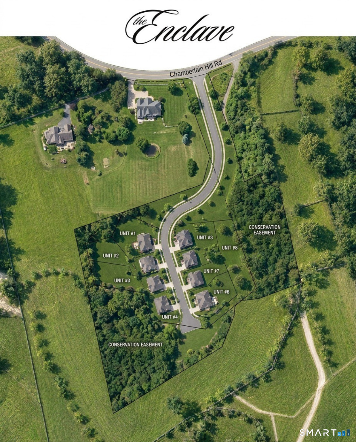
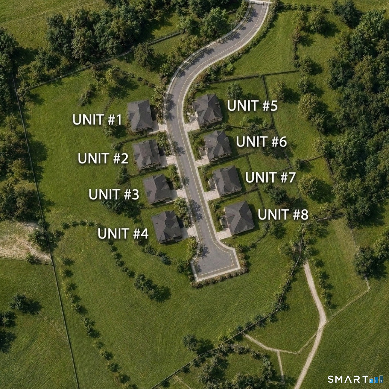
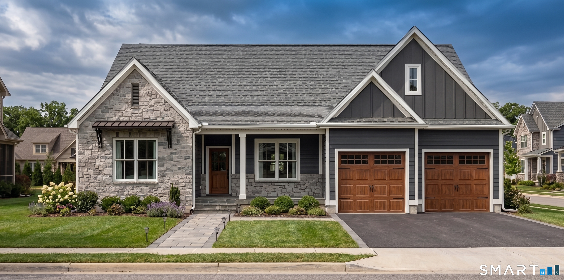
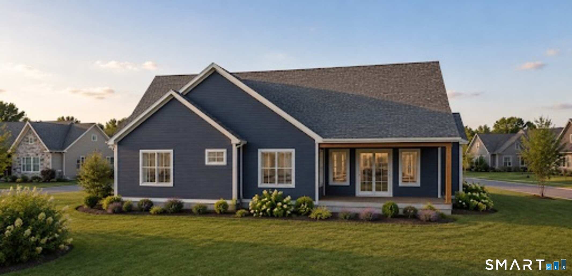
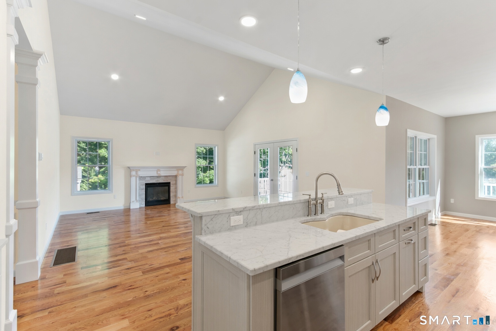
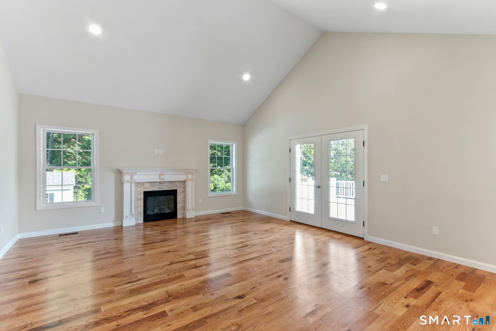
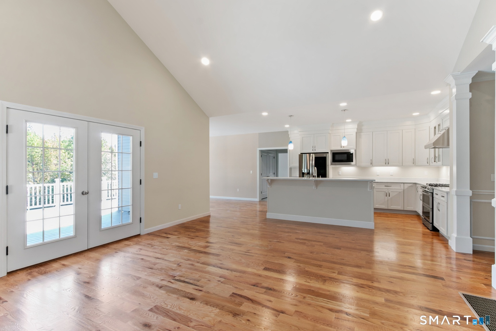
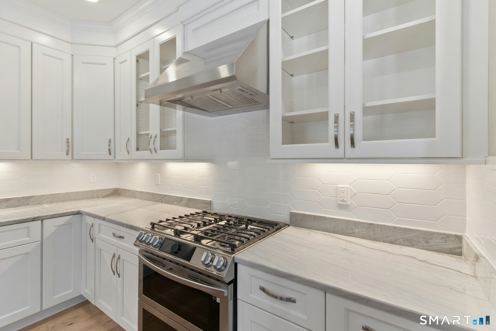
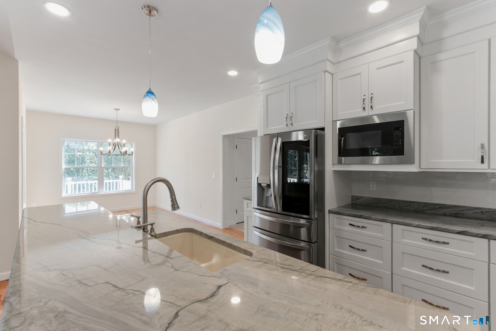
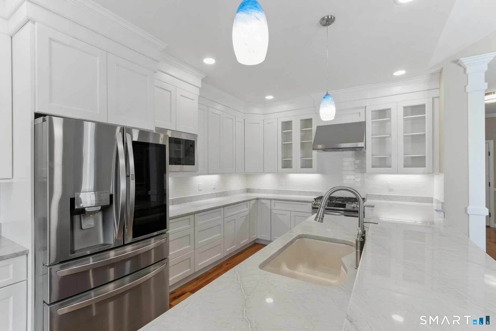
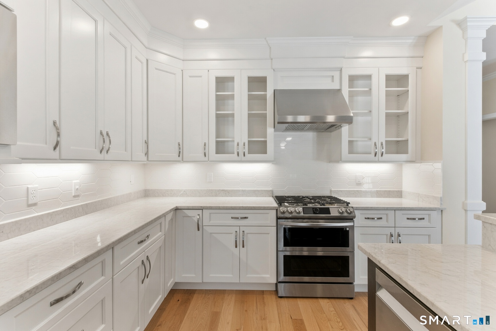
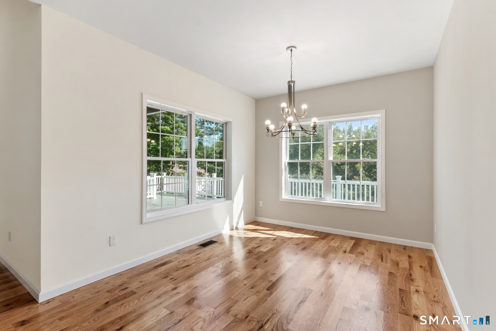
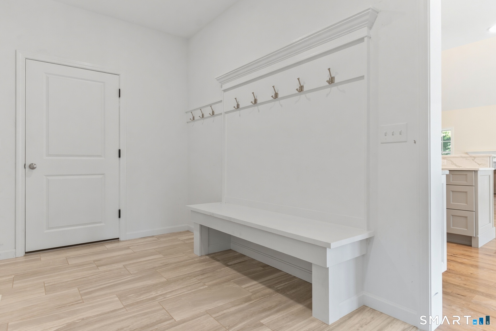
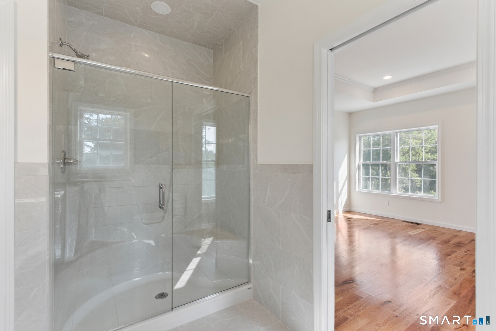
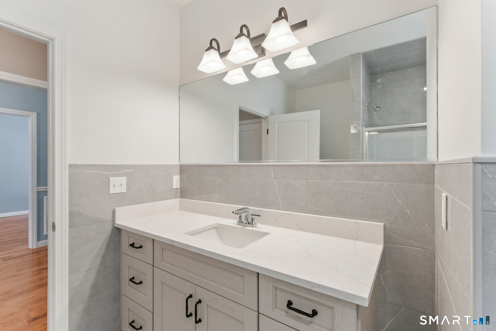
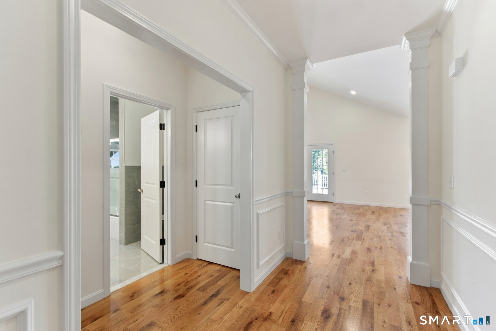
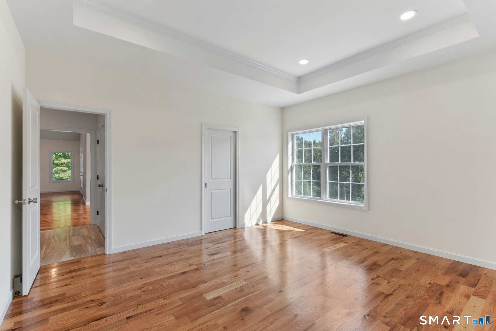
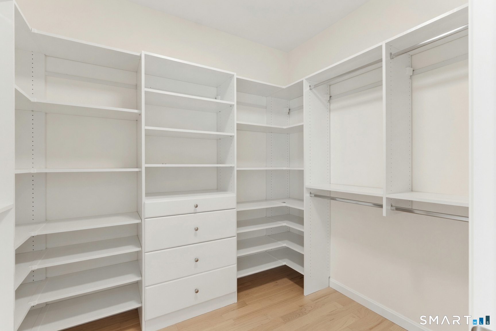
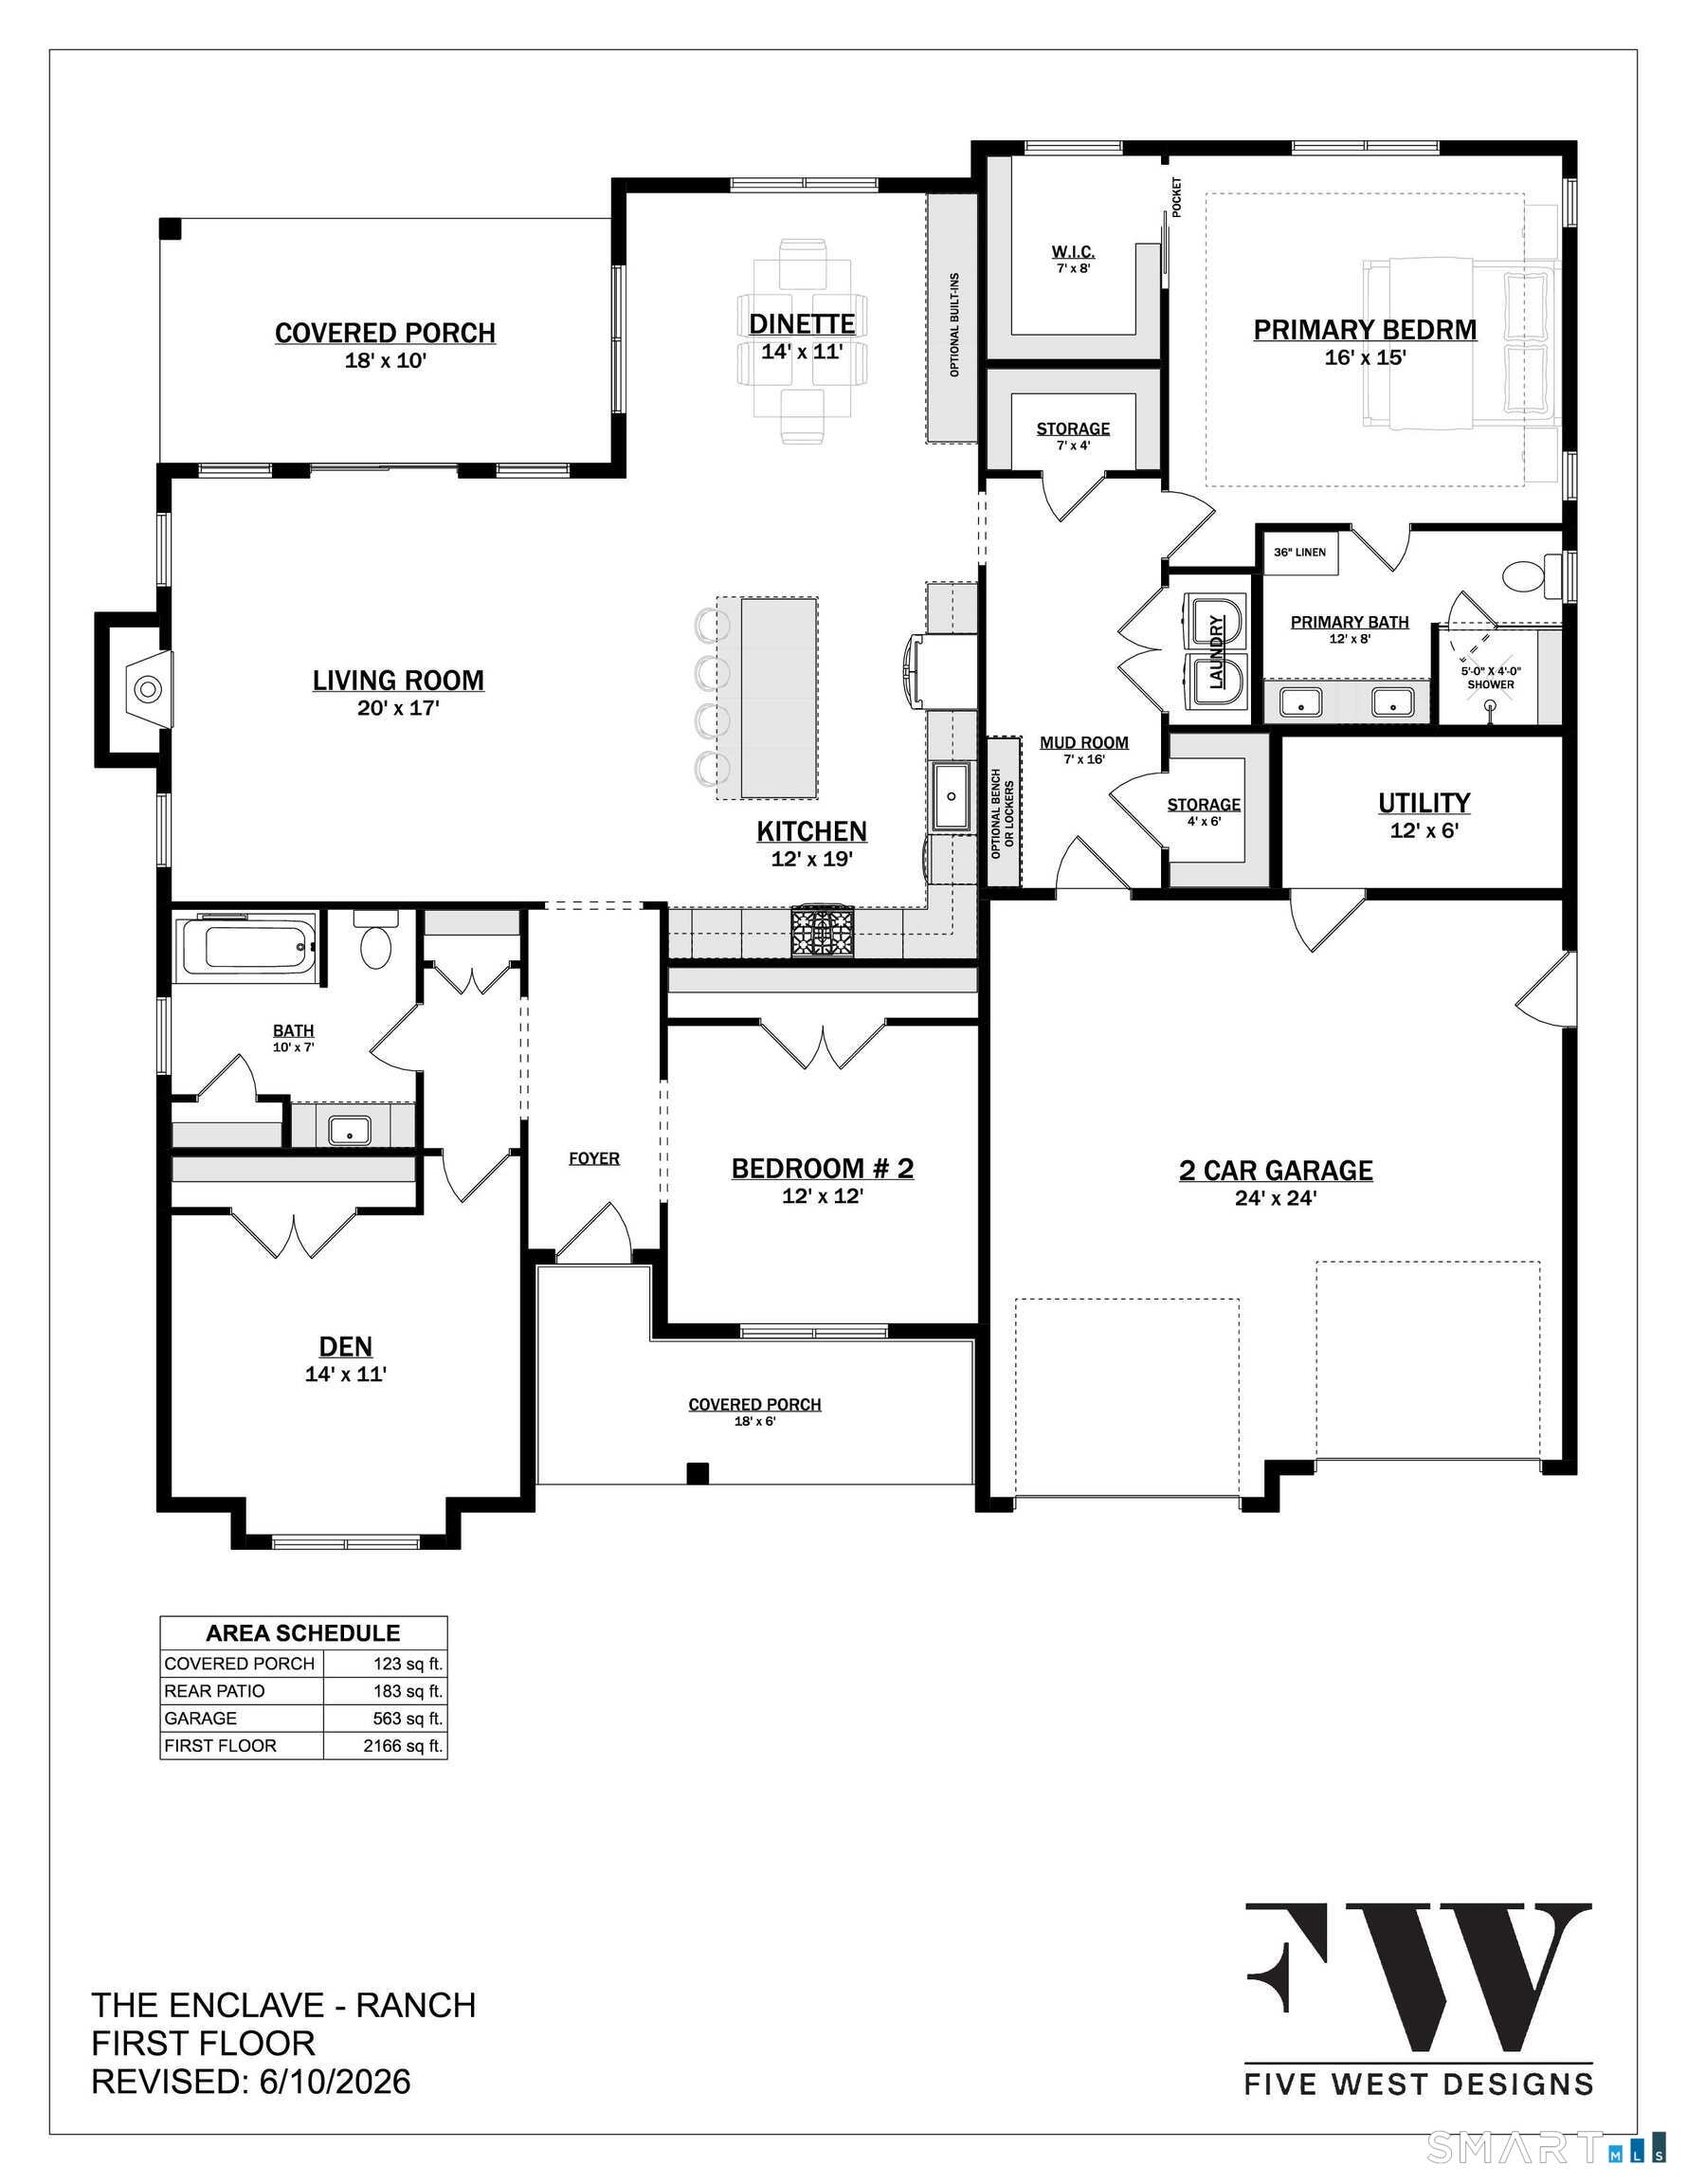
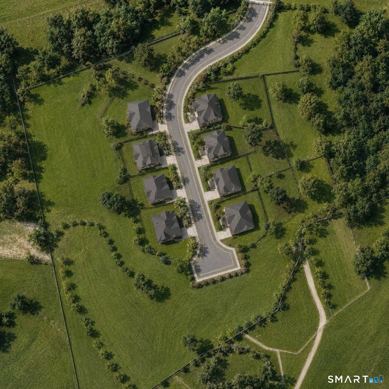
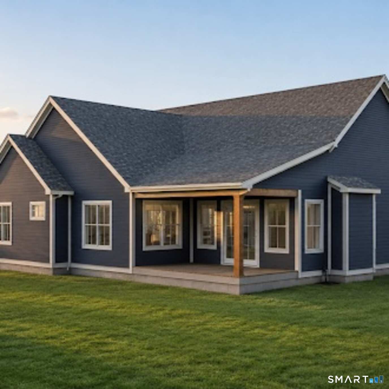
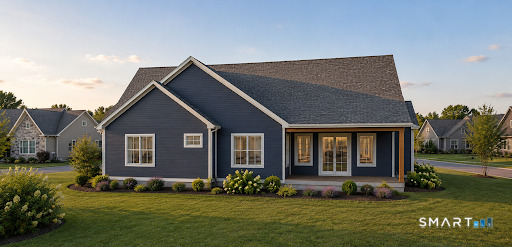
Tucked into a quiet corner of Higganum, where the Connecticut River valley still feels like the country, The Enclave is a private community of eight to-be built homes designed around a simpler, fuller way of living - less to maintain, and more room for what matters. "The Gianna" model is a Ranch-style home that offers 2,166 square feet of exclusively single-floor open living, everyday life stays effortless. Two bedrooms, two full baths, and a generous den give you room to work, host, and retreat, however the season calls for. Inside, the details do the talking. Vaulted ceilings and a propane fireplace anchor a light-filled living room; gleaming hardwood floors; and the kitchen is finished the way it should be - quartz counters, raised-panel cabinetry, a walk-in pantry, and stainless appliances. The primary suite features a walk-in closet and a full bath with a large double vanity, while a mudroom and laundry sit neatly off the powder room, with intelligent storage designed at every turn. The curb appeal is quietly confident appointed by an accented covered front porch - with conservation land bordering the community, the quiet is here to stay. Minutes away: Route 9, the shops and restaurants of Haddam Center and Middletown, medical care, and parks.
Details
| MLS # | 24192501 |
|---|---|
| Listing Type | For Sale |
| Style | Condominium |
| HOA Dues | $350 |
| Sub-Type | Resale |
| Status | Active |
| Year | 2026 |
| Days On Site | 74 |
| Listing Provided By | eXp Realty | Nicola DeLuca |
Features
| Bed(s) | 2 |
|---|---|
| Bath(s) | 3 Total |
| SQ Feet | 2,166 |
| Garage | 2 |
| Units | 8 |
| Zoning | R-2 |
Interior
| Total Rooms | 6 |
|---|---|
| Cooling System | Central Air |
| Interior Features | Auto Garage Door Opener, Cable - Available, Open Floor Plan |
| Appliances Included | Oven/Range, Refrigerator, Dishwasher |
| Fireplaces Total | 1 |
| Laundry Room Info | Main Level |
Exterior
| Exterior Features | Underground Utilities, Porch, Deck, Gutters, Lighting, Patio |
|---|
Parking
| Garage & Parking | Attached Garage, Paved, Driveway |
|---|---|
| Garages Number | 2 |
| Parking Total Spaces | 4 |
Utilities
| Sewage System | Septic |
|---|---|
| Energy Features | Programmable Thermostat, Ridge Vents, Thermopane Windows |
Taxes
| Tax Year | July 2026-June 2027 |
|---|---|
| Property Tax | 0 |
Area Information
| State | CT |
|---|---|
| County | Middlesex |
| City | Haddam |
| Zip Code | 06441 |
| Area | Higganum |
| School District | Per Board of Ed |
| Elementary School | Per Board of Ed |
| High School | Per Board of Ed |
| Listing VS Median (in 06441) | |
Price: $699,900 low | high Med: $689,900 sqft: 2,166 low | high Med: 2,448 $ / sqft: $323 low | high Med: $282 On site: 74 low | high Med: 8 | |
Market Activity 06441
Request a showing
Request a showing
Contact
Learn More About This Property

| State | CT |
|---|---|
| County | Middlesex |
| City | Haddam |
| Zip Code | 06441 |
| Area | Higganum |
| School District | Per Board of Ed |
| Elementary School | Per Board of Ed |
| High School | Per Board of Ed |
| Listing VS Median (in 06441) | |
Price: $699,900 low | high Med: $689,900 sqft: 2,166 low | high Med: 2,448 $ / sqft: $323 low | high Med: $282 On site: 74 low | high Med: 8 | |