


Description
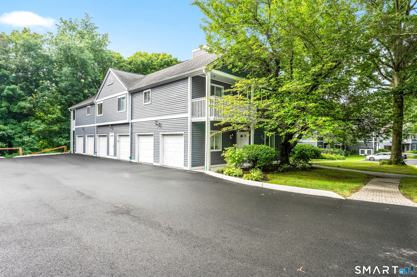
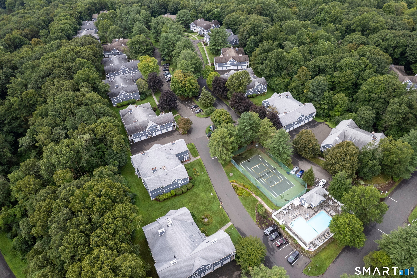
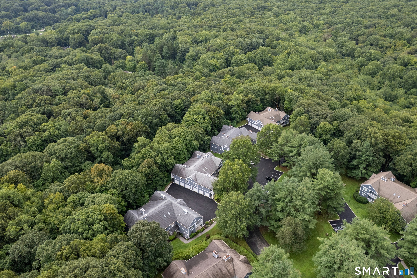
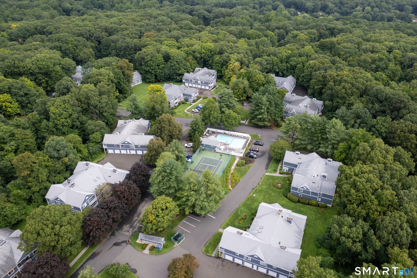
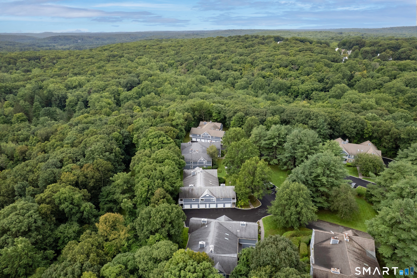
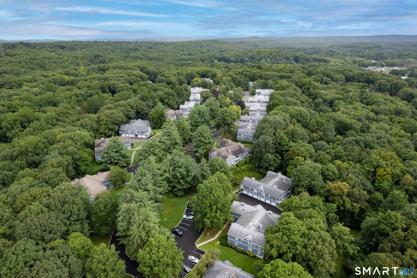
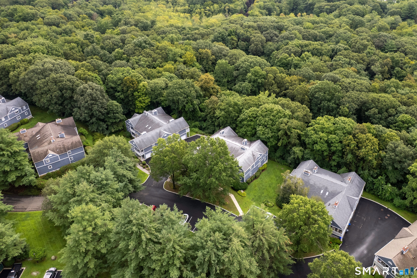
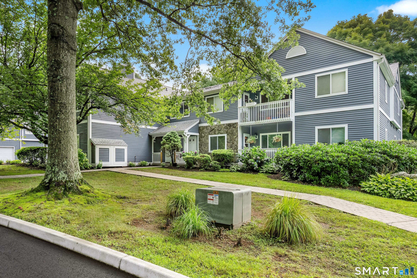
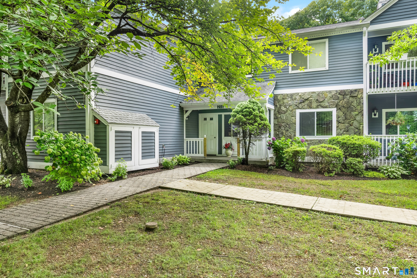
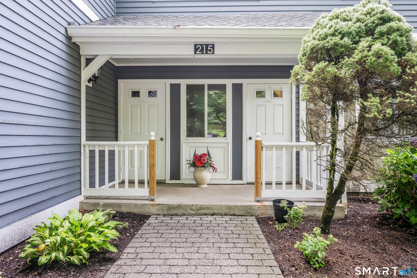
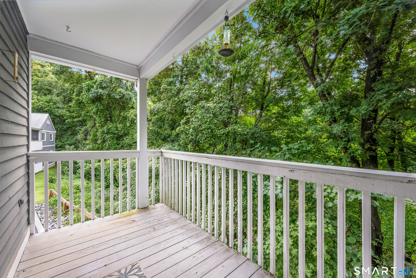
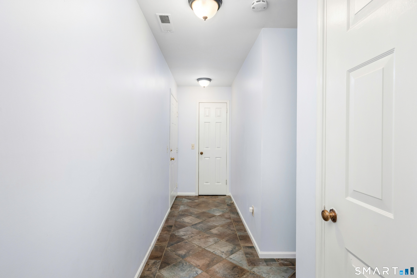
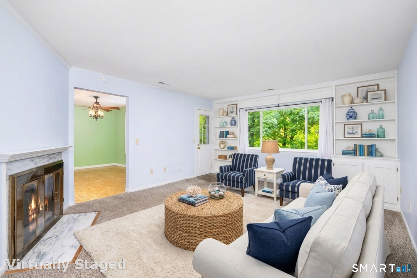
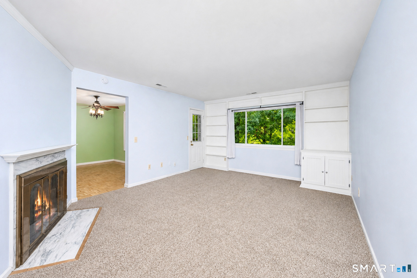
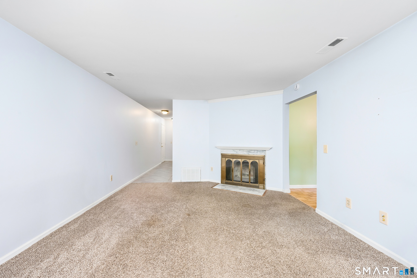
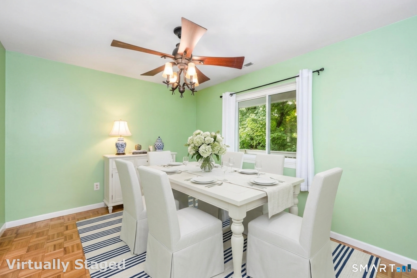
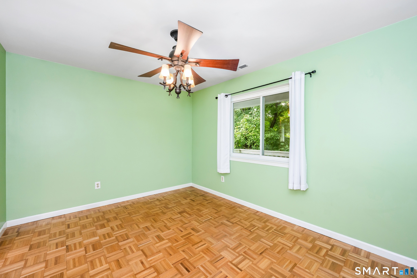
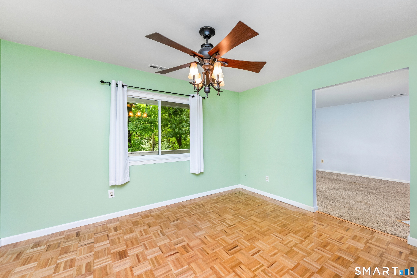
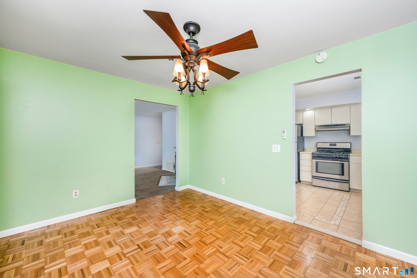
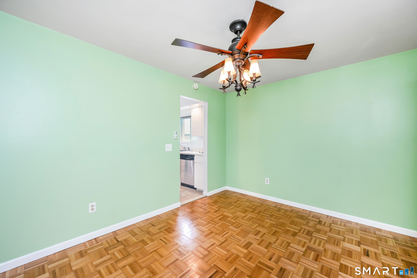
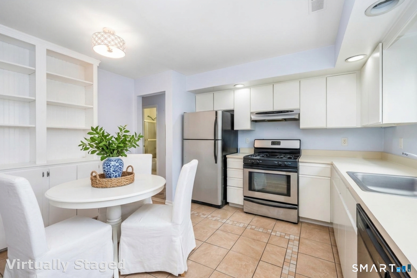
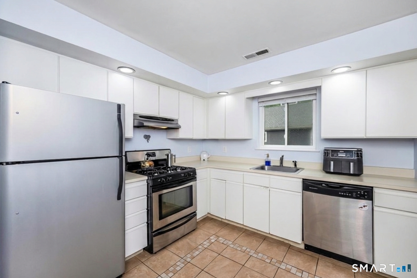
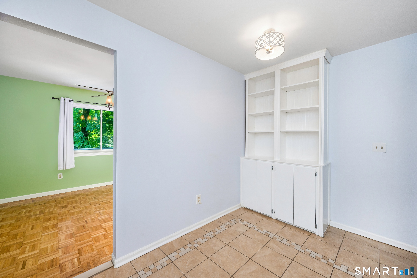
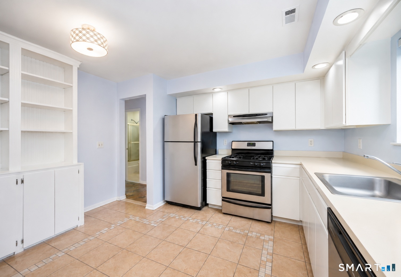
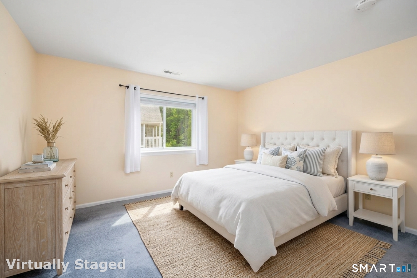
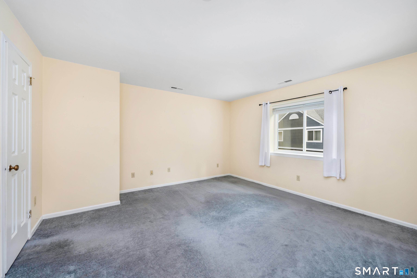
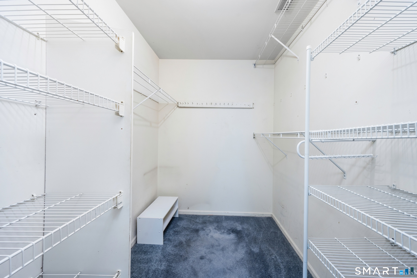
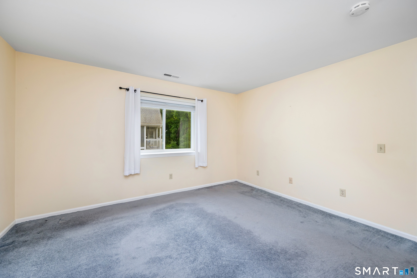
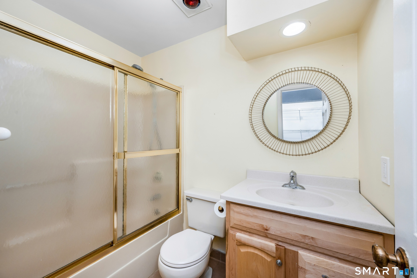
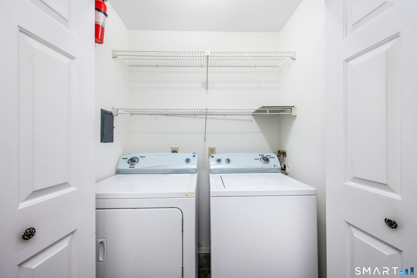
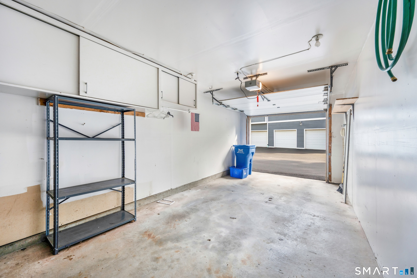
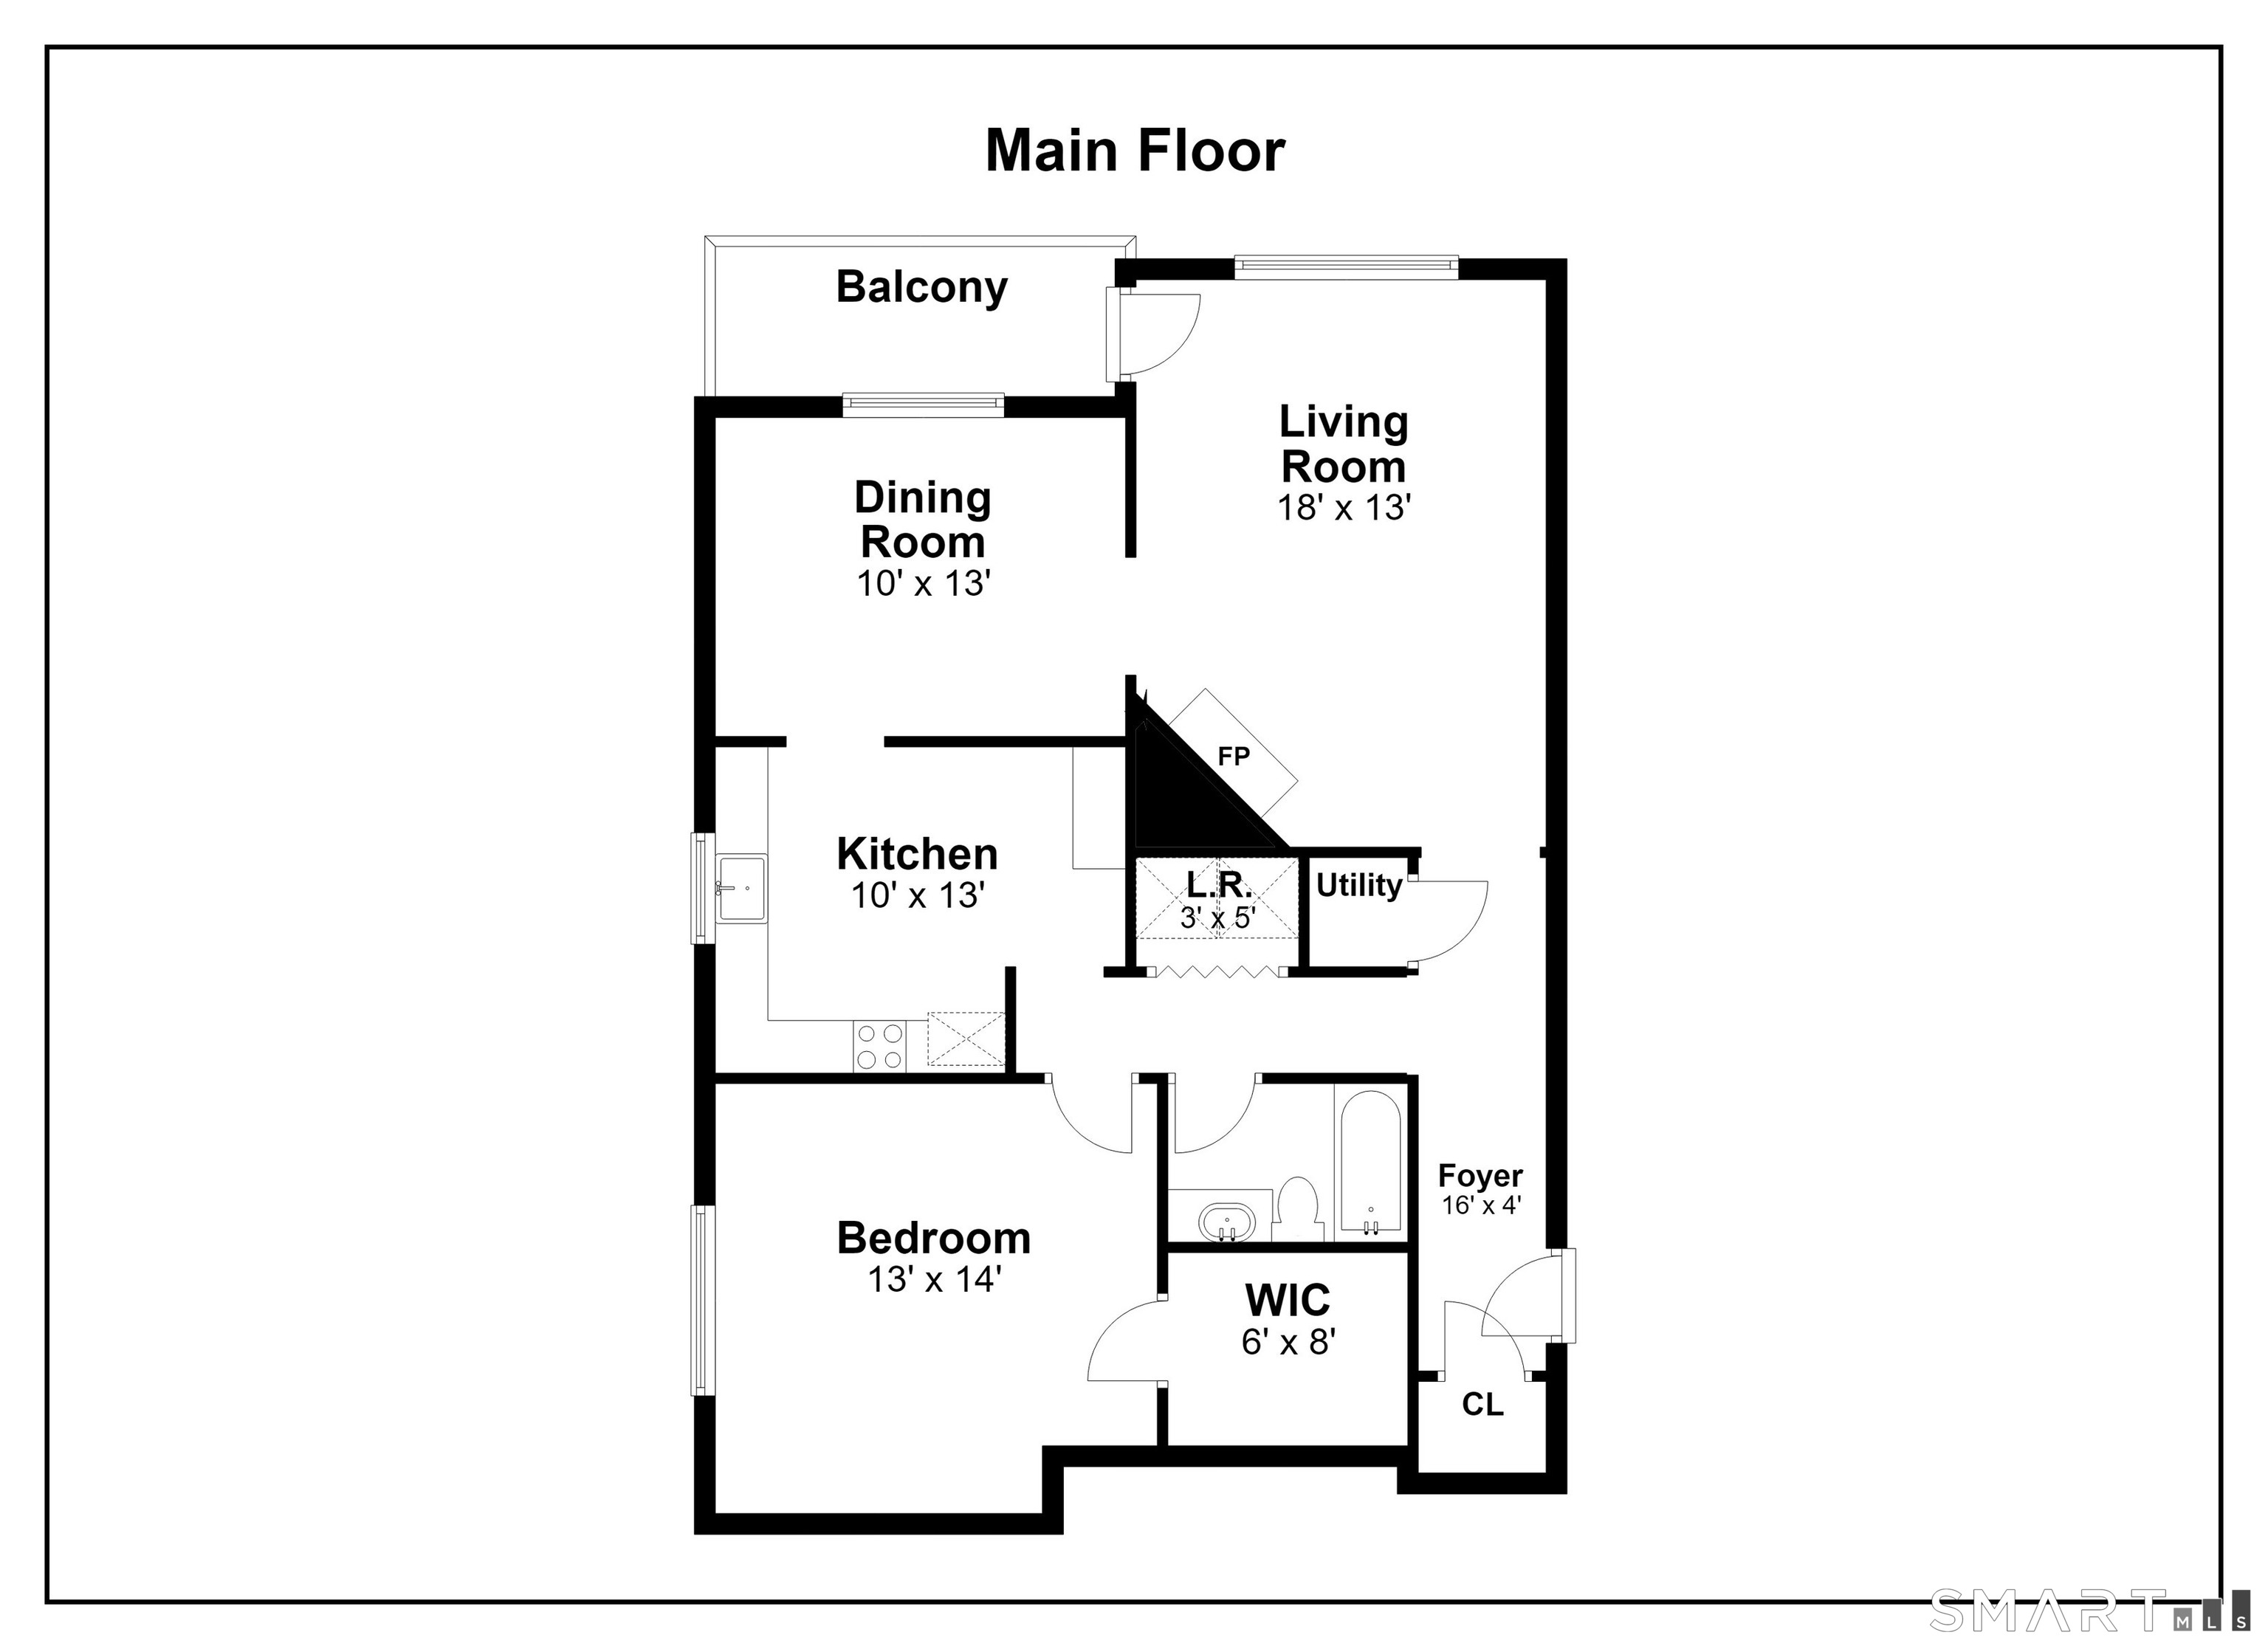
Welcome to Monroe CT living and an easy, convenient lifestyle for sure! The Hills of Monroe is a private, secluded condominium complex that is set back off of Route 25. So you've got peacefulness and a serene park-like setting with wooded views, yet the convenience and ease of access to stores, restaurants, shopping and commuting at the same time. This one bedroom, second floor unit features a large living room with built ins, a fireplace and access to your own personal and private balcony for a glass of something cold to quiet the soul and worries or a beautiful cup of coffee to start the day enjoying a natural setting! Both are soul-filling ideas. The living room features wall to wall carpeting as floor covering. The dining room has a ceiling fan and parquet flooring and is large enough to host a dinner party for 8! The eat in kitchen has built-ins and features stainless appliances...oven, dishwasher and fridge. The flooring in the kitchen is tile. The laundry is in a hall closet and has just been freshly painted! The primary bedroom features a walk in closet and wall to wall carpeting. There is plenty of space, closets, and a storage area additionally, in a different building. You've got a one car garage that is attached to the building for easy access during inclement weather! The common charges cover everything except gas, electricity and water. Life and living in the Hills of Monroe is just perfect all around!
Details
| MLS # | 24193446 |
|---|---|
| Listing Type | For Sale |
| Style | Condominium |
| HOA Dues | $362 |
| Sub-Type | Resale |
| Status | Active |
| Year | 1987 |
| Days On Site | 55 |
| Listing Provided By | Keller Williams Realty | Mary Beth Grasso |
Features
| Bed(s) | 1 |
|---|---|
| Bath(s) | 1 Total |
| SQ Feet | 983 |
| Garage | 1 |
| Pool | Yes |
| Units | 186 |
| Zoning | MFR |
Interior
| Total Rooms | 4 |
|---|---|
| Cooling System | Central Air |
| Interior Features | Auto Garage Door Opener, Cable - Available |
| Appliances Included | Oven/Range, Range Hood, Refrigerator, Dishwasher, Washer, Dryer |
| Fireplaces Total | 1 |
| Laundry Room Info | Main Level |
Exterior
| Exterior Features | Balcony, Tennis Court, Gutters, Lighting |
|---|
Parking
| Garage & Parking | Under House Garage, Paved, Parking Lot, Unassigned Parking |
|---|---|
| Garages Number | 1 |
| Parking Total Spaces | 2 |
Utilities
| Sewage System | Septic |
|---|---|
| Energy Features | Storm Doors |
Taxes
| Tax Year | July 2026-June 2027 |
|---|---|
| Property Tax | 5229 |
Area Information
| State | CT |
|---|---|
| County | Fairfield |
| City | Monroe |
| Zip Code | 06468 |
| Area | Upper Stepney |
| School District | Stepney |
| Elementary School | Stepney |
| High School | Masuk |
| Listing VS Median (in 06468) | |
Price: $265,000 low | high Med: $649,900 sqft: 983 low | high Med: 3,185 $ / sqft: $270 low | high Med: $204 On site: 55 low | high Med: 107 | |
Market Activity 06468
Request a showing
Request a showing
Contact
Learn More About This Property

| State | CT |
|---|---|
| County | Fairfield |
| City | Monroe |
| Zip Code | 06468 |
| Area | Upper Stepney |
| School District | Stepney |
| Elementary School | Stepney |
| High School | Masuk |
| Listing VS Median (in 06468) | |
Price: $265,000 low | high Med: $649,900 sqft: 983 low | high Med: 3,185 $ / sqft: $270 low | high Med: $204 On site: 55 low | high Med: 107 | |

