
 New Listing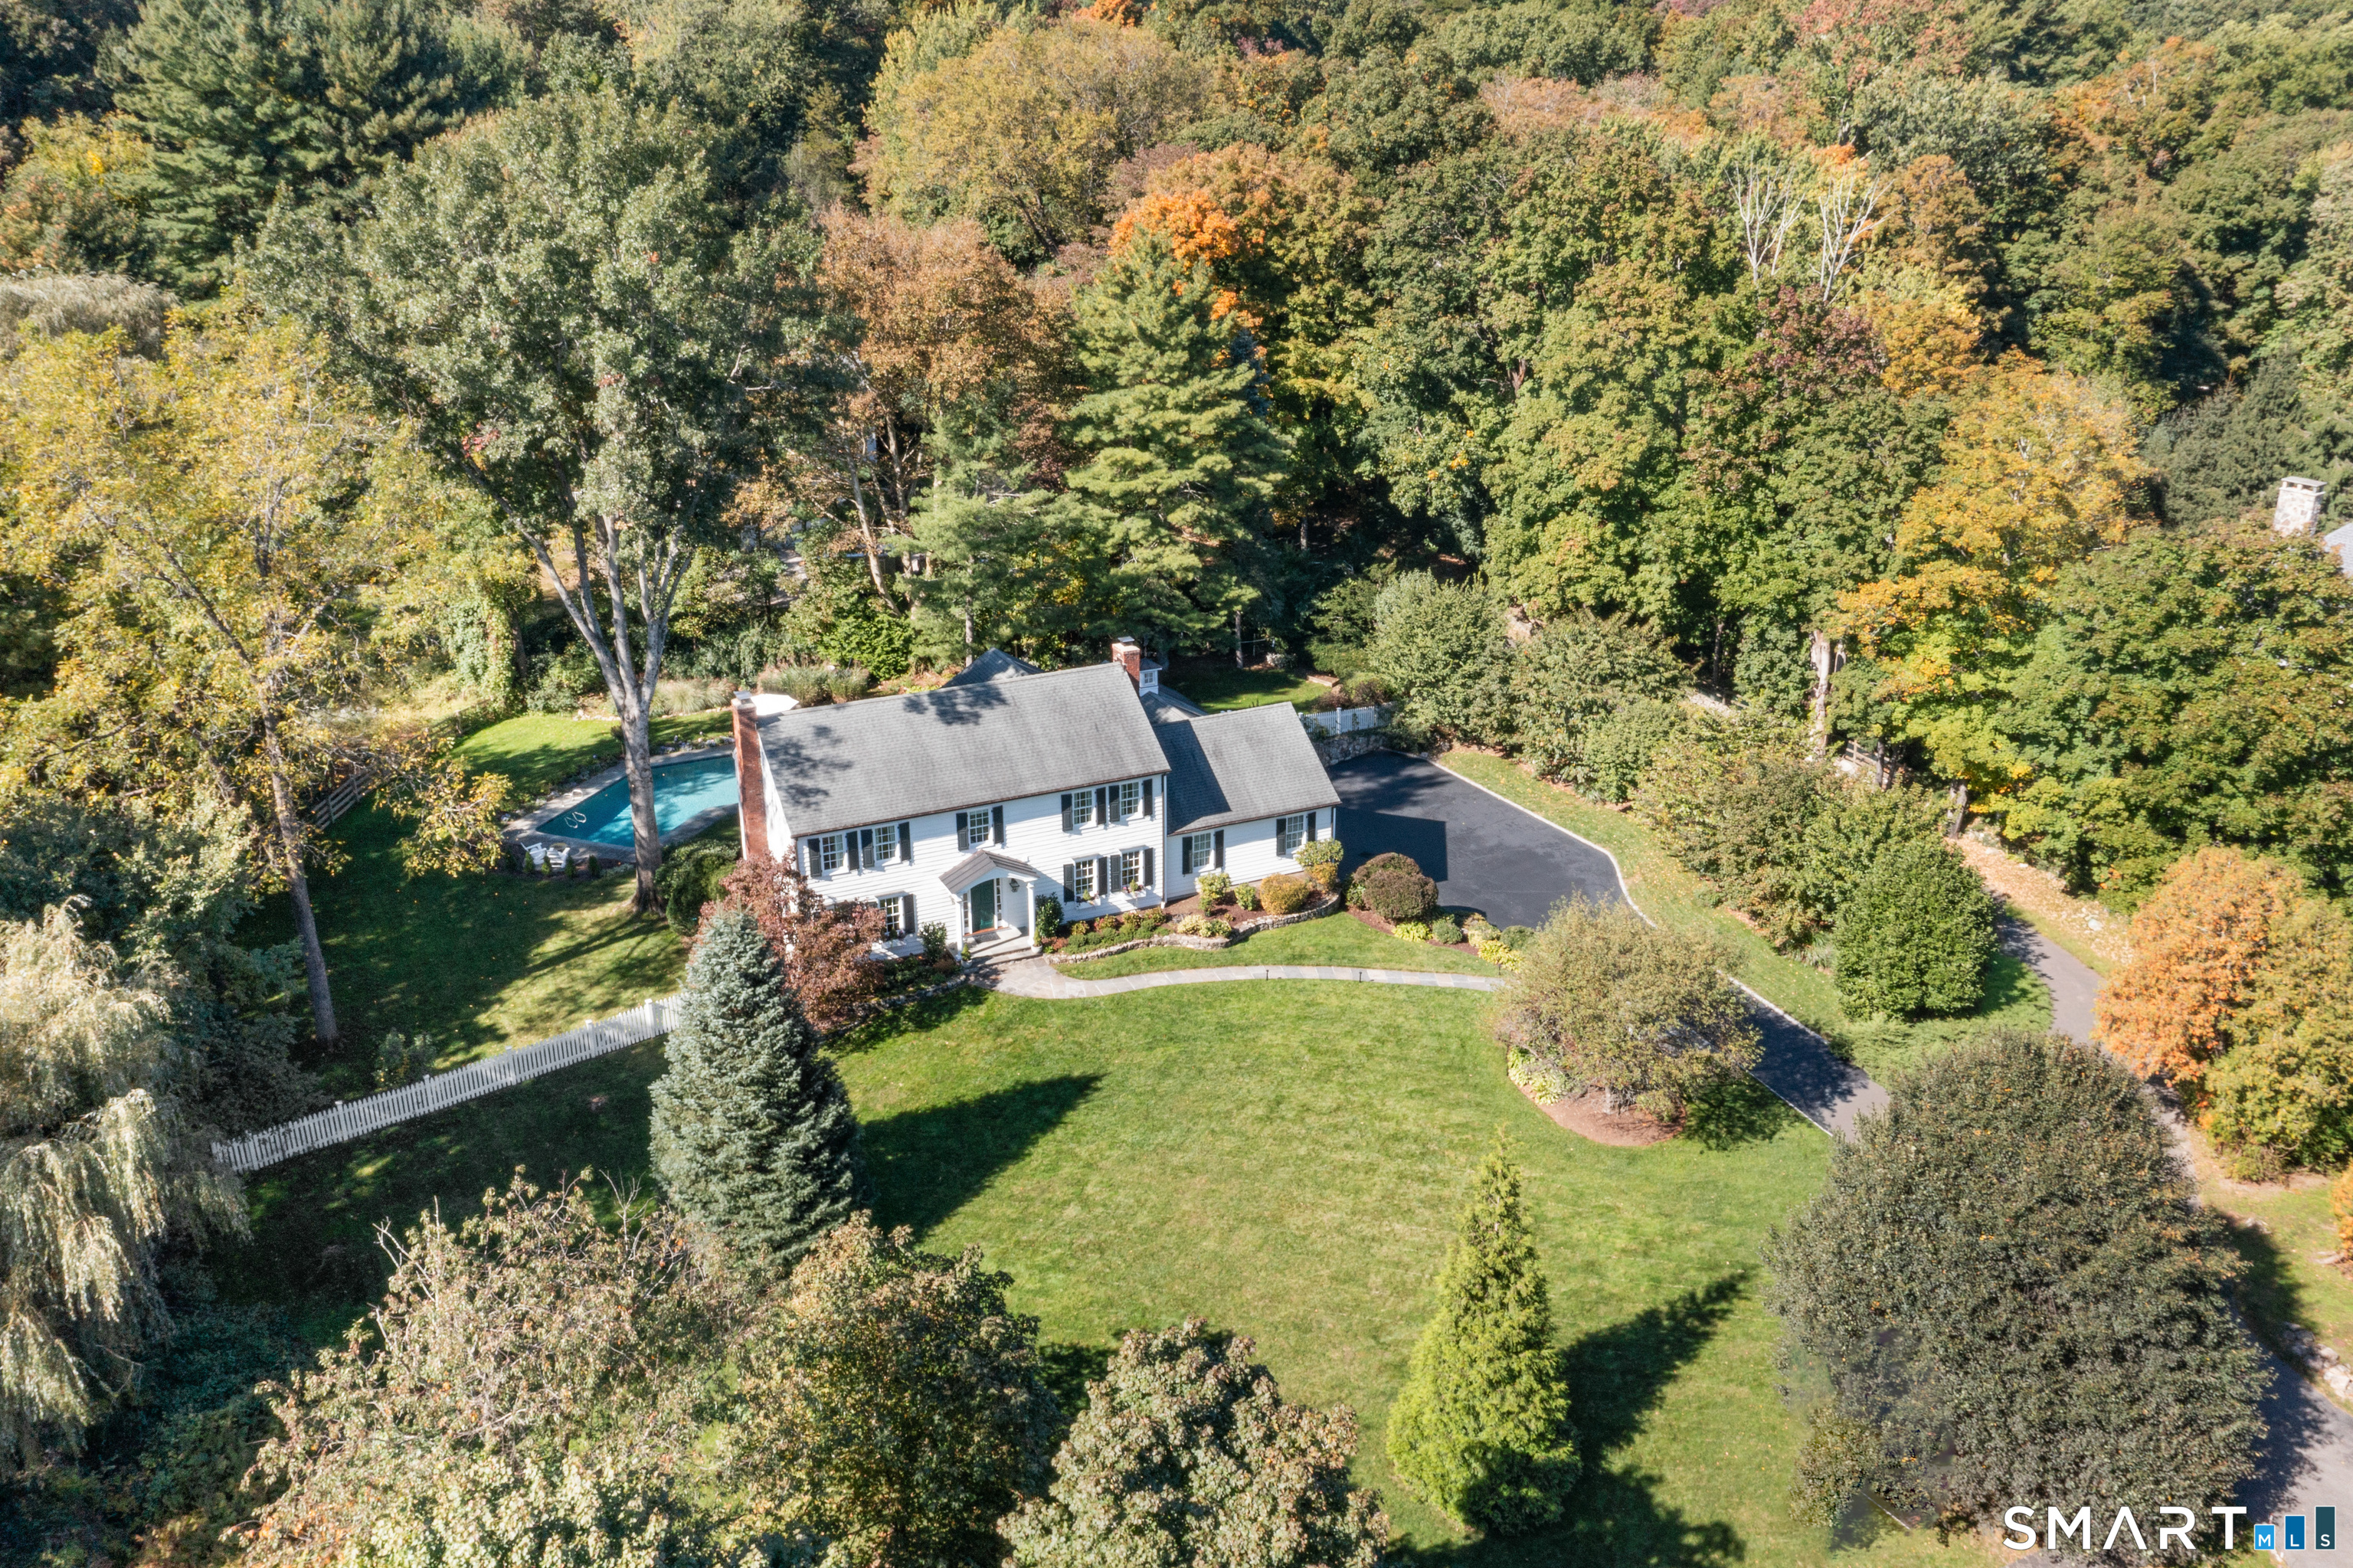
217 White Oak Shade Road,New Canaan, CT 06840
New Canaan, CT 06840

Description
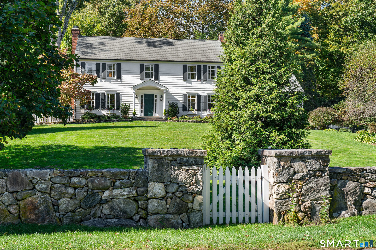
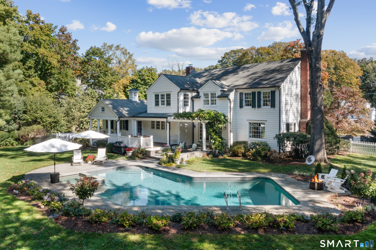
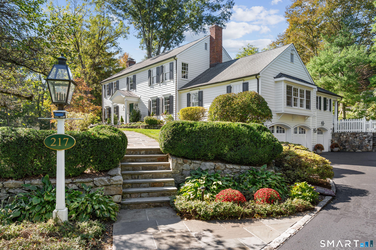
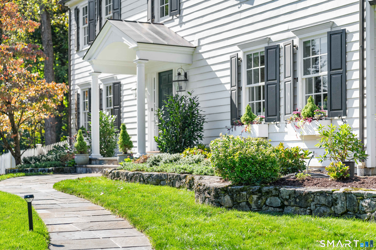
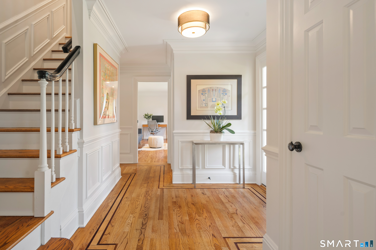
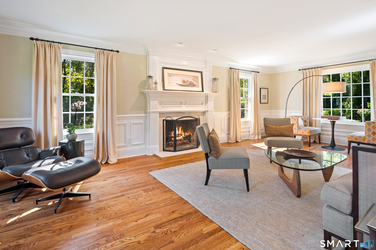
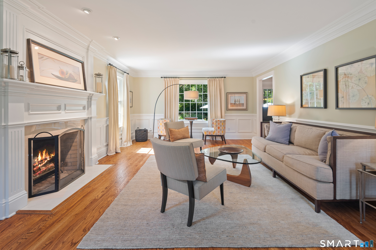
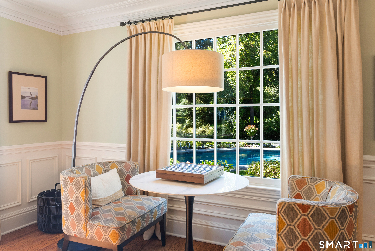
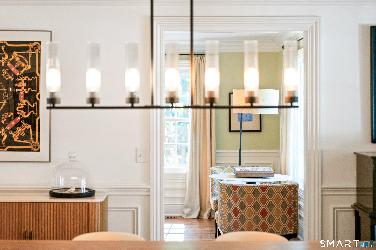
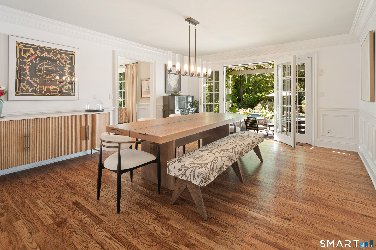
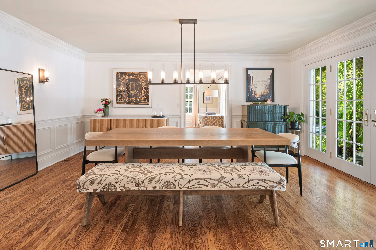
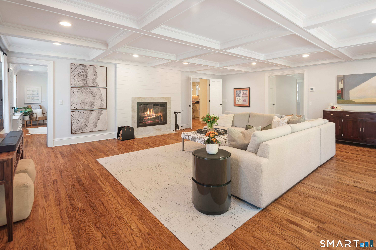
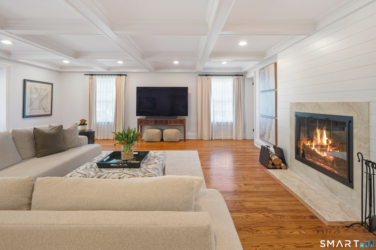
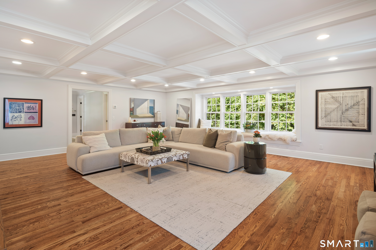
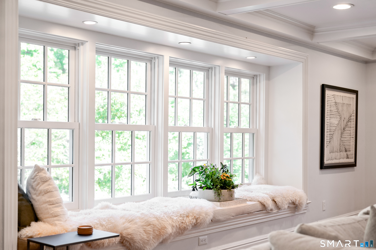
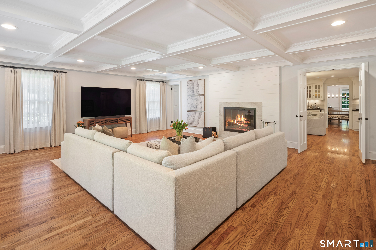
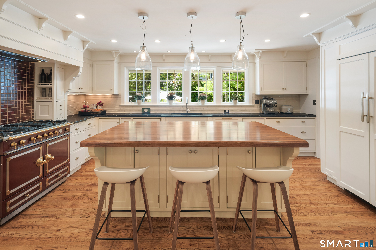
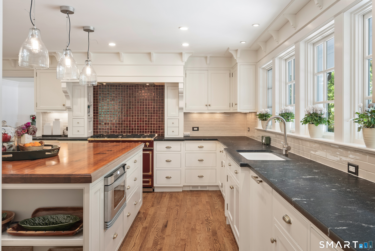
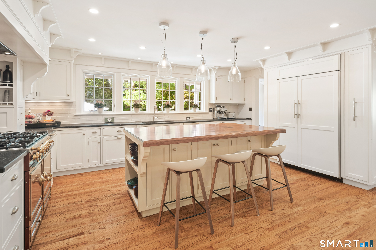
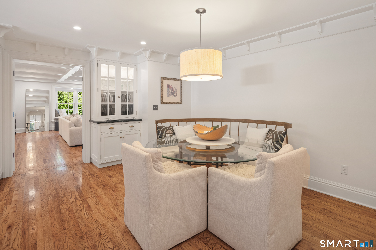
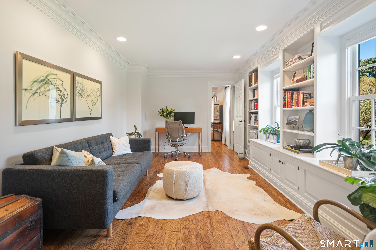
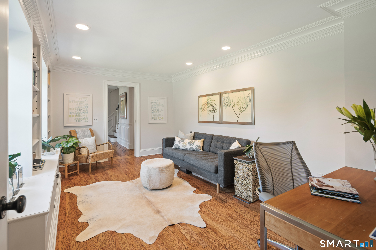
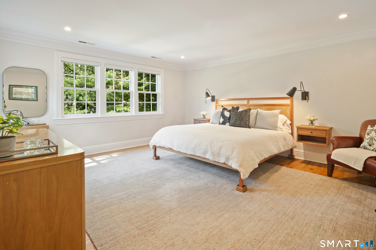
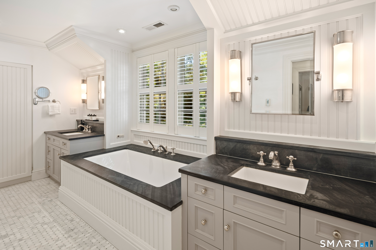
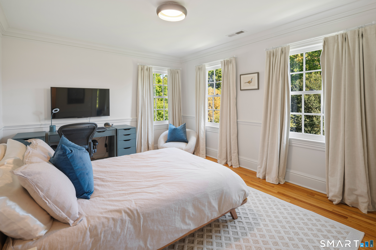
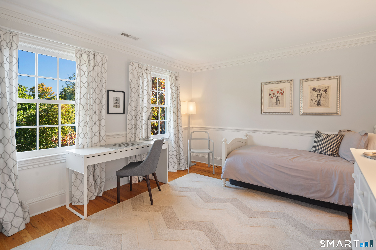
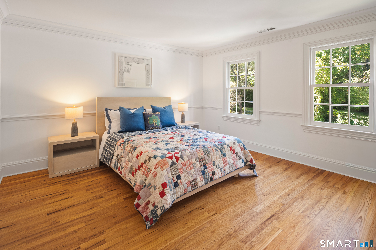
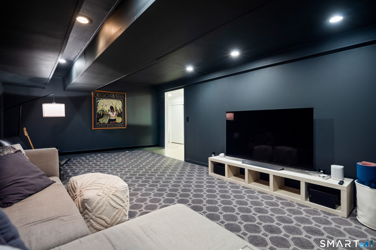
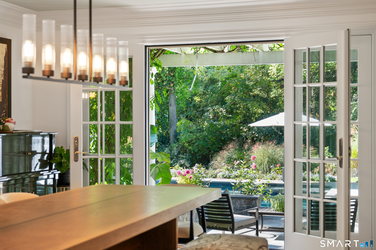
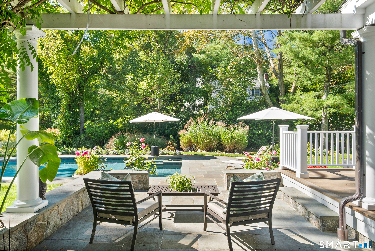
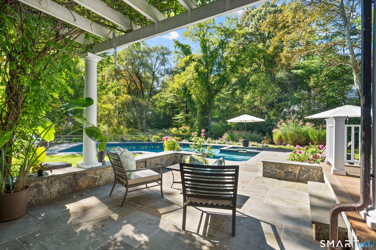
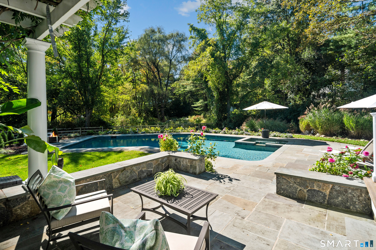
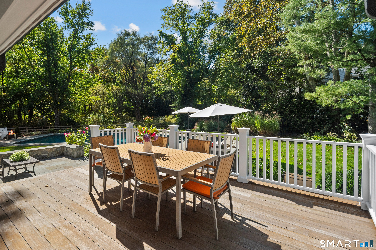
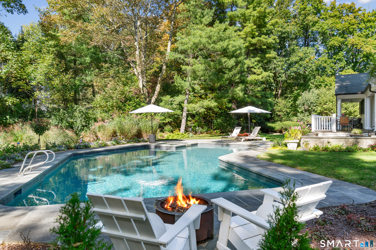
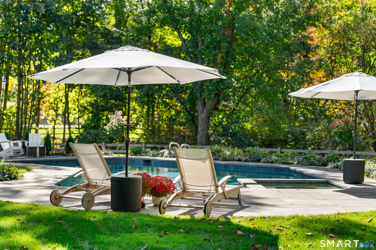
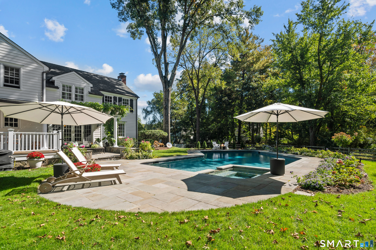
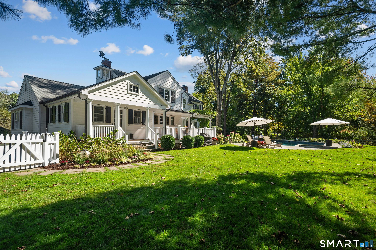
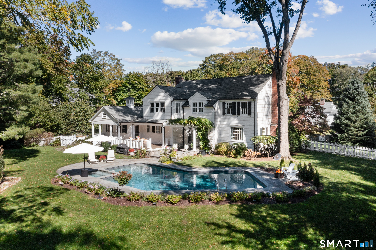
Framed by classic stone walls, fruit trees, and lush grounds, this masterfully renovated Colonial blends timeless curb appeal with top-tier modern luxury. The expansive layout flows seamlessly from a sunlit living room, stunning formal dining room and massive 24'x23' family room with a modern woodburning fireplace, dual home offices and a lower-level playroom with large mudroom. Designed as the ultimate heart of the home, the gourmet kitchen is a chef's dream-featuring a custom Raging River wood island, honed granite countertops, dual sinks, and a magnificent CornueFe 110 gas range. Upstairs, four peaceful bedrooms include a lavish primary suite with a marble shower, BainUltra soaking tub, and radiant heated floors. French doors lead to a private outdoor oasis, where a wisteria-draped pergola, covered deck, expansive terrace, sparkling pool, and spa set the stage for effortless summer entertaining-all just minutes from town and an easy walk to local schools.
Details
| MLS # | 24212299 |
|---|---|
| Listing Type | For Sale |
| Style | House |
| Sub-Type | Resale |
| Status | Active |
| Year | 1976 |
| Days On Site | 3 |
| Listing Provided By | William Pitt Sotheby's Int'l | Jaime Sneddon |
Features
| Bed(s) | 4 |
|---|---|
| Bath(s) | 4 Total |
| SQ Feet | 4,400 |
| Garage | 3 |
| Basement | Y |
| Pool | Yes |
| Zoning | 1AC |
| Acreage | 1.00 |
| Golf Course | Yes |
Interior
| Total Rooms | 15 |
|---|---|
| Cooling System | Central Air |
| Interior Features | Auto Garage Door Opener, Cable - Available, Security System |
| Appliances Included | Gas Range, Microwave, Range Hood, Refrigerator, Icemaker, Dishwasher, Washer, Dryer |
| Fireplaces Total | 2 |
| Laundry Room Info | Upper Level |
Exterior
| Exterior Features | Terrace, Fruit Trees, Porch, Deck, Gutters, Lighting, Stone Wall, French Doors |
|---|---|
| Roof Information | Asphalt Shingle |
| Foundation Type | Block |
Parking
| Garage & Parking | Under House Garage |
|---|---|
| Garages Number | 3 |
Utilities
| Sewage System | Septic |
|---|---|
| Energy Features | Fireplace Insert, Programmable Thermostat, Thermopane Windows |
Taxes
| Tax Year | July 2026-June 2027 |
|---|---|
| Property Tax | 22520 |
Area Information
| State | CT |
|---|---|
| County | Fairfield |
| City | New Canaan |
| Zip Code | 06840 |
| Area | N | A |
| School District | South |
| Elementary School | South |
| High School | New Canaan |
| Listing VS Median (in 06840) | |
Price: $2,795,000 low | high Med: $2,149,000 sqft: 4,400 low | high Med: 3,836 $ / sqft: $635 low | high Med: $560 On site: 3 low | high Med: 39 | |
Market Activity 06840
Request a showing
Request a showing
Contact
Learn More About This Property

| State | CT |
|---|---|
| County | Fairfield |
| City | New Canaan |
| Zip Code | 06840 |
| Area | N | A |
| School District | South |
| Elementary School | South |
| High School | New Canaan |
| Listing VS Median (in 06840) | |
Price: $2,795,000 low | high Med: $2,149,000 sqft: 4,400 low | high Med: 3,836 $ / sqft: $635 low | high Med: $560 On site: 3 low | high Med: 39 | |
