

Description
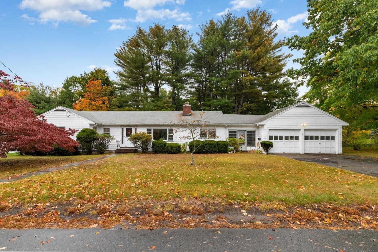
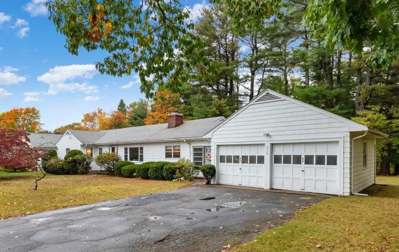
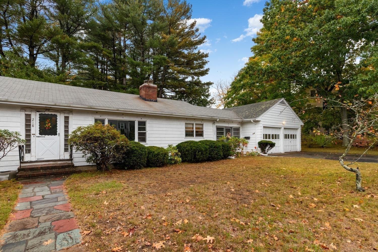
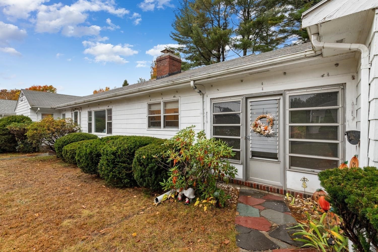
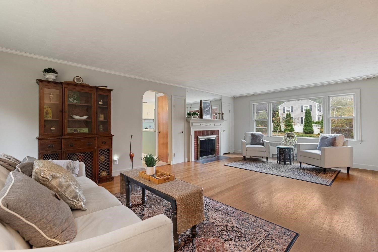
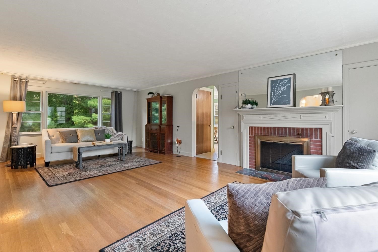
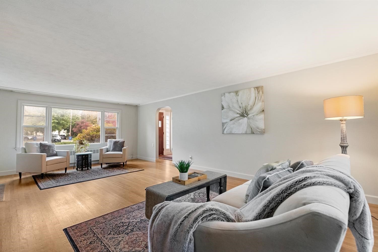
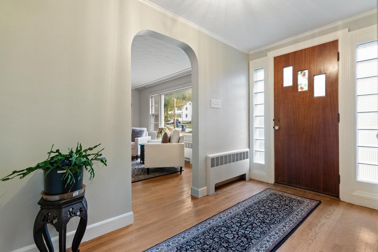
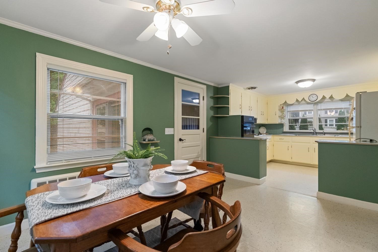
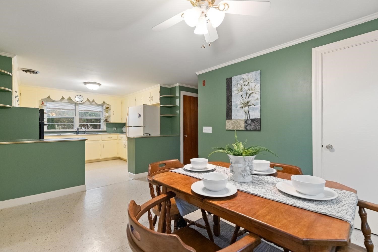
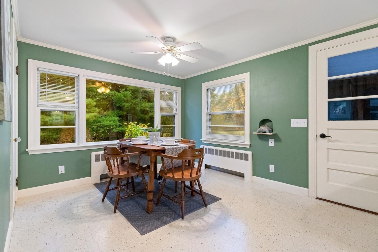
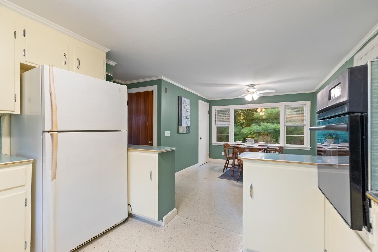
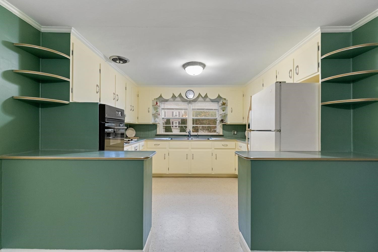
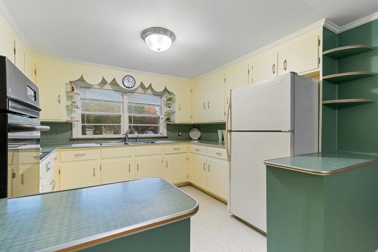
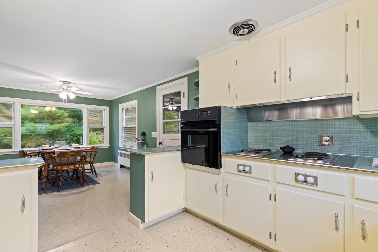
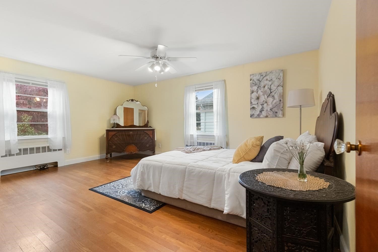
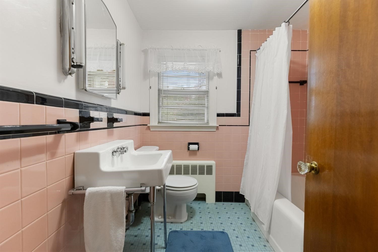
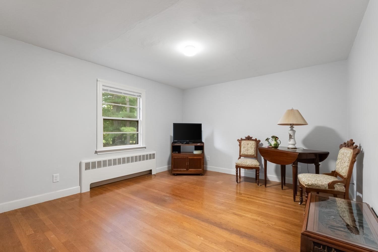
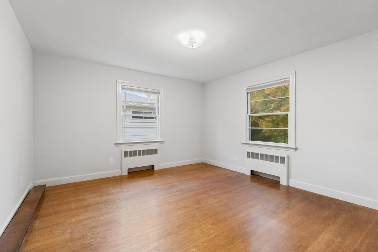
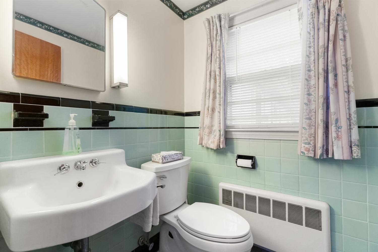
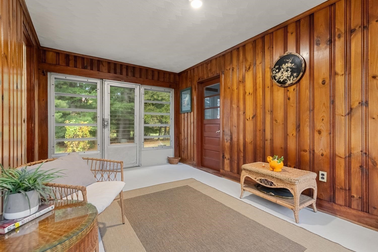
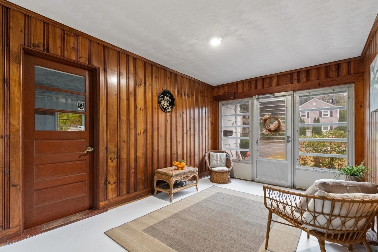
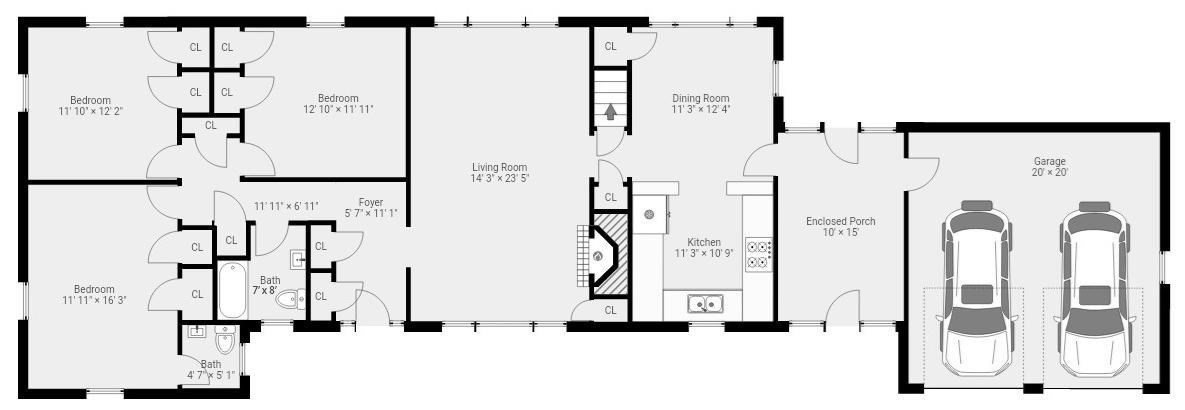
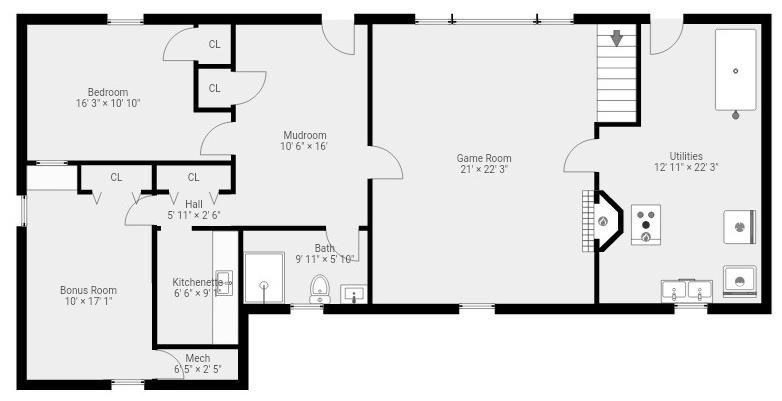
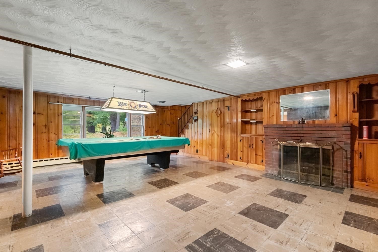
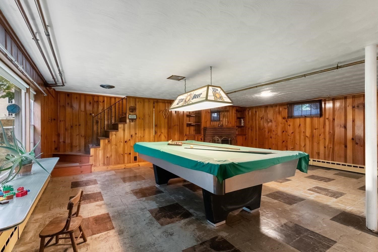
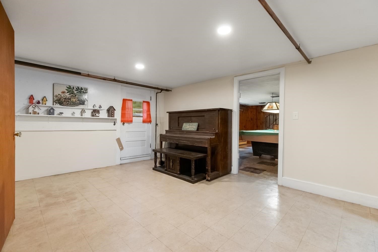
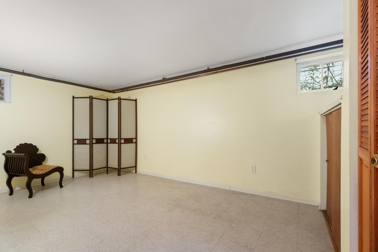
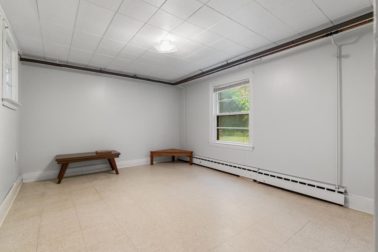
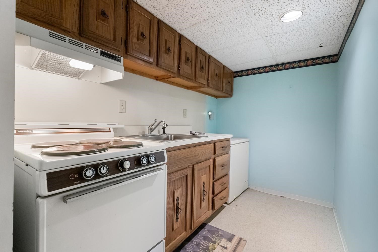
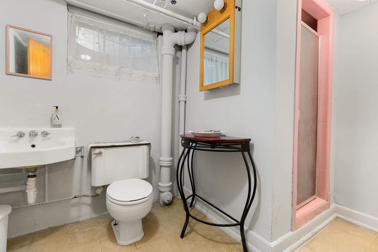
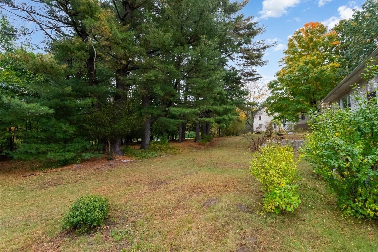
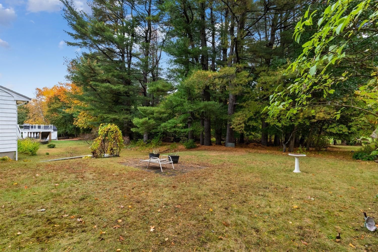
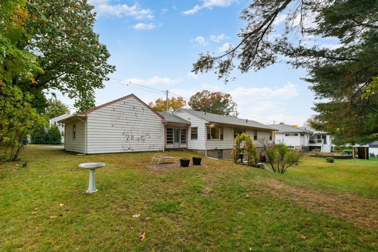
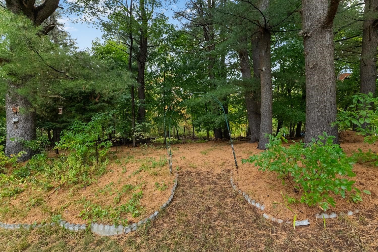
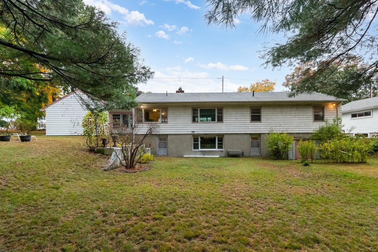
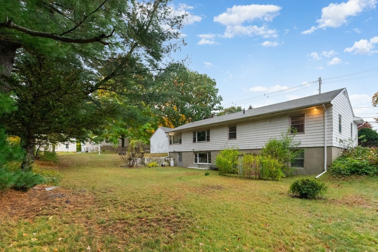
Wakefield Lakeside neighborhood. Expansive 11 room Ranch just a chip shot to Lake Quannapowitt and all its activities and serenity. 1st floor features open kitchen and dining room with an oversized fireplaced living room. Picture windows abound, lots of glass and light throughout both levels. 1st floor includes lots of hardwood flooring. Three 1st floor bedrooms including a primary bedroom with a 1/2 bath. Entry foyer includes double closets with ample closet space throughout the home. Oversized fully walkout Lower level includes a large fireplaced family room, kitchenette, 3/4 bath and 3 additional finished rooms. Breezeway to the 2 car attached garage. All just steps to Lake Quannapowitt. Large level back yard with wooded backdrop and the Saugus River
Details
| MLS # | 73592938 |
|---|---|
| Listing Type | For Sale |
| Style | House |
| Sub-Type | Resale |
| Status | Active |
| Year | 1955 |
| Days On Site | 8 |
| Listing Provided By | Barrett, Chris. J., REALTORS® | Christopher Barrett |
Features
| Bed(s) | 4 |
|---|---|
| Bath(s) | 3 Total |
| SQ Feet | 2,783 |
| Garage | 2 |
| Basement | Y |
| Zoning | SR |
| Acreage | 0.39 |
| Property View | Yes |
Interior
| Rooms Total | 11 |
|---|---|
| Cooling Yes / No | No |
| Cooling | None |
| Heating Yes / No | Yes |
| Heating | Baseboard, Oil |
| Interior Features | Closet, Bonus Room, Mud Room, Office |
| Appliances | Oven, Range, Refrigerator, Washer, Dryer |
| Fireplace Features | Family Room, Living Room |
| Fireplaces Total | 2 |
| Fireplace Yes / No | Yes |
| Flooring | Vinyl, Concrete, Hardwood, Flooring - Vinyl, Flooring - Stone/Ceramic Tile |
Exterior
| Exterior Features | Rain Gutters |
|---|---|
| Roof | Shingle |
| Construction Materials | Frame |
| Foundation Details | Concrete Perimeter, Irregular |
| Lot Features | Wooded |
Parking
| Garage Yes / No | Yes |
|---|---|
| Attached Garage Yes / No | Yes |
| Parking Features | Attached, Paved Drive, Off Street |
| Open Parking Yes / No | Yes |
Utilities
| Utilities | for Electric Range, for Electric Dryer, Washer Hookup |
|---|---|
| Sewer | Public Sewer |
Taxes
| Tax Annual Amount | 9470 |
|---|---|
| Tax Assessed Value | 825200 |
| Tax Year | 2026 |
Location
| Community Features | Public Transportation, Shopping, Tennis Court(s), Park, Walk/Jog Trails, Medical Facility, Conservation Area, Highway Access, House of Worship, Private School, Public School |
|---|---|
| Senior Community Yes / No | No |
Area Information
| State | MA |
|---|---|
| County | Middlesex |
| City | Wakefield |
| Zip Code | 01880 |
| Area | Middlesex |
| Community Name | Lakeside |
| School District | Wakefield Mem |
| Elementary School | Dolbeare |
| High School | Wakefield Mem |
| Listing VS Median (in Lakeside) | |
Price: $938,800 low | high Med: $1,184,400 sqft: 2,783 low | high Med: 2,906 $ / sqft: $337 low | high Med: $405 On site: 8 low | high Med: 449 | |
Market Activity 01880
Request a showing
Request a showing
Contact
Learn More About This Property

| State | MA |
|---|---|
| County | Middlesex |
| City | Wakefield |
| Zip Code | 01880 |
| Area | Middlesex |
| Community Name | Lakeside |
| School District | Wakefield Mem |
| Elementary School | Dolbeare |
| High School | Wakefield Mem |
| Listing VS Median (in Lakeside) | |
Price: $938,800 low | high Med: $1,184,400 sqft: 2,783 low | high Med: 2,906 $ / sqft: $337 low | high Med: $405 On site: 8 low | high Med: 449 | |
