New Listing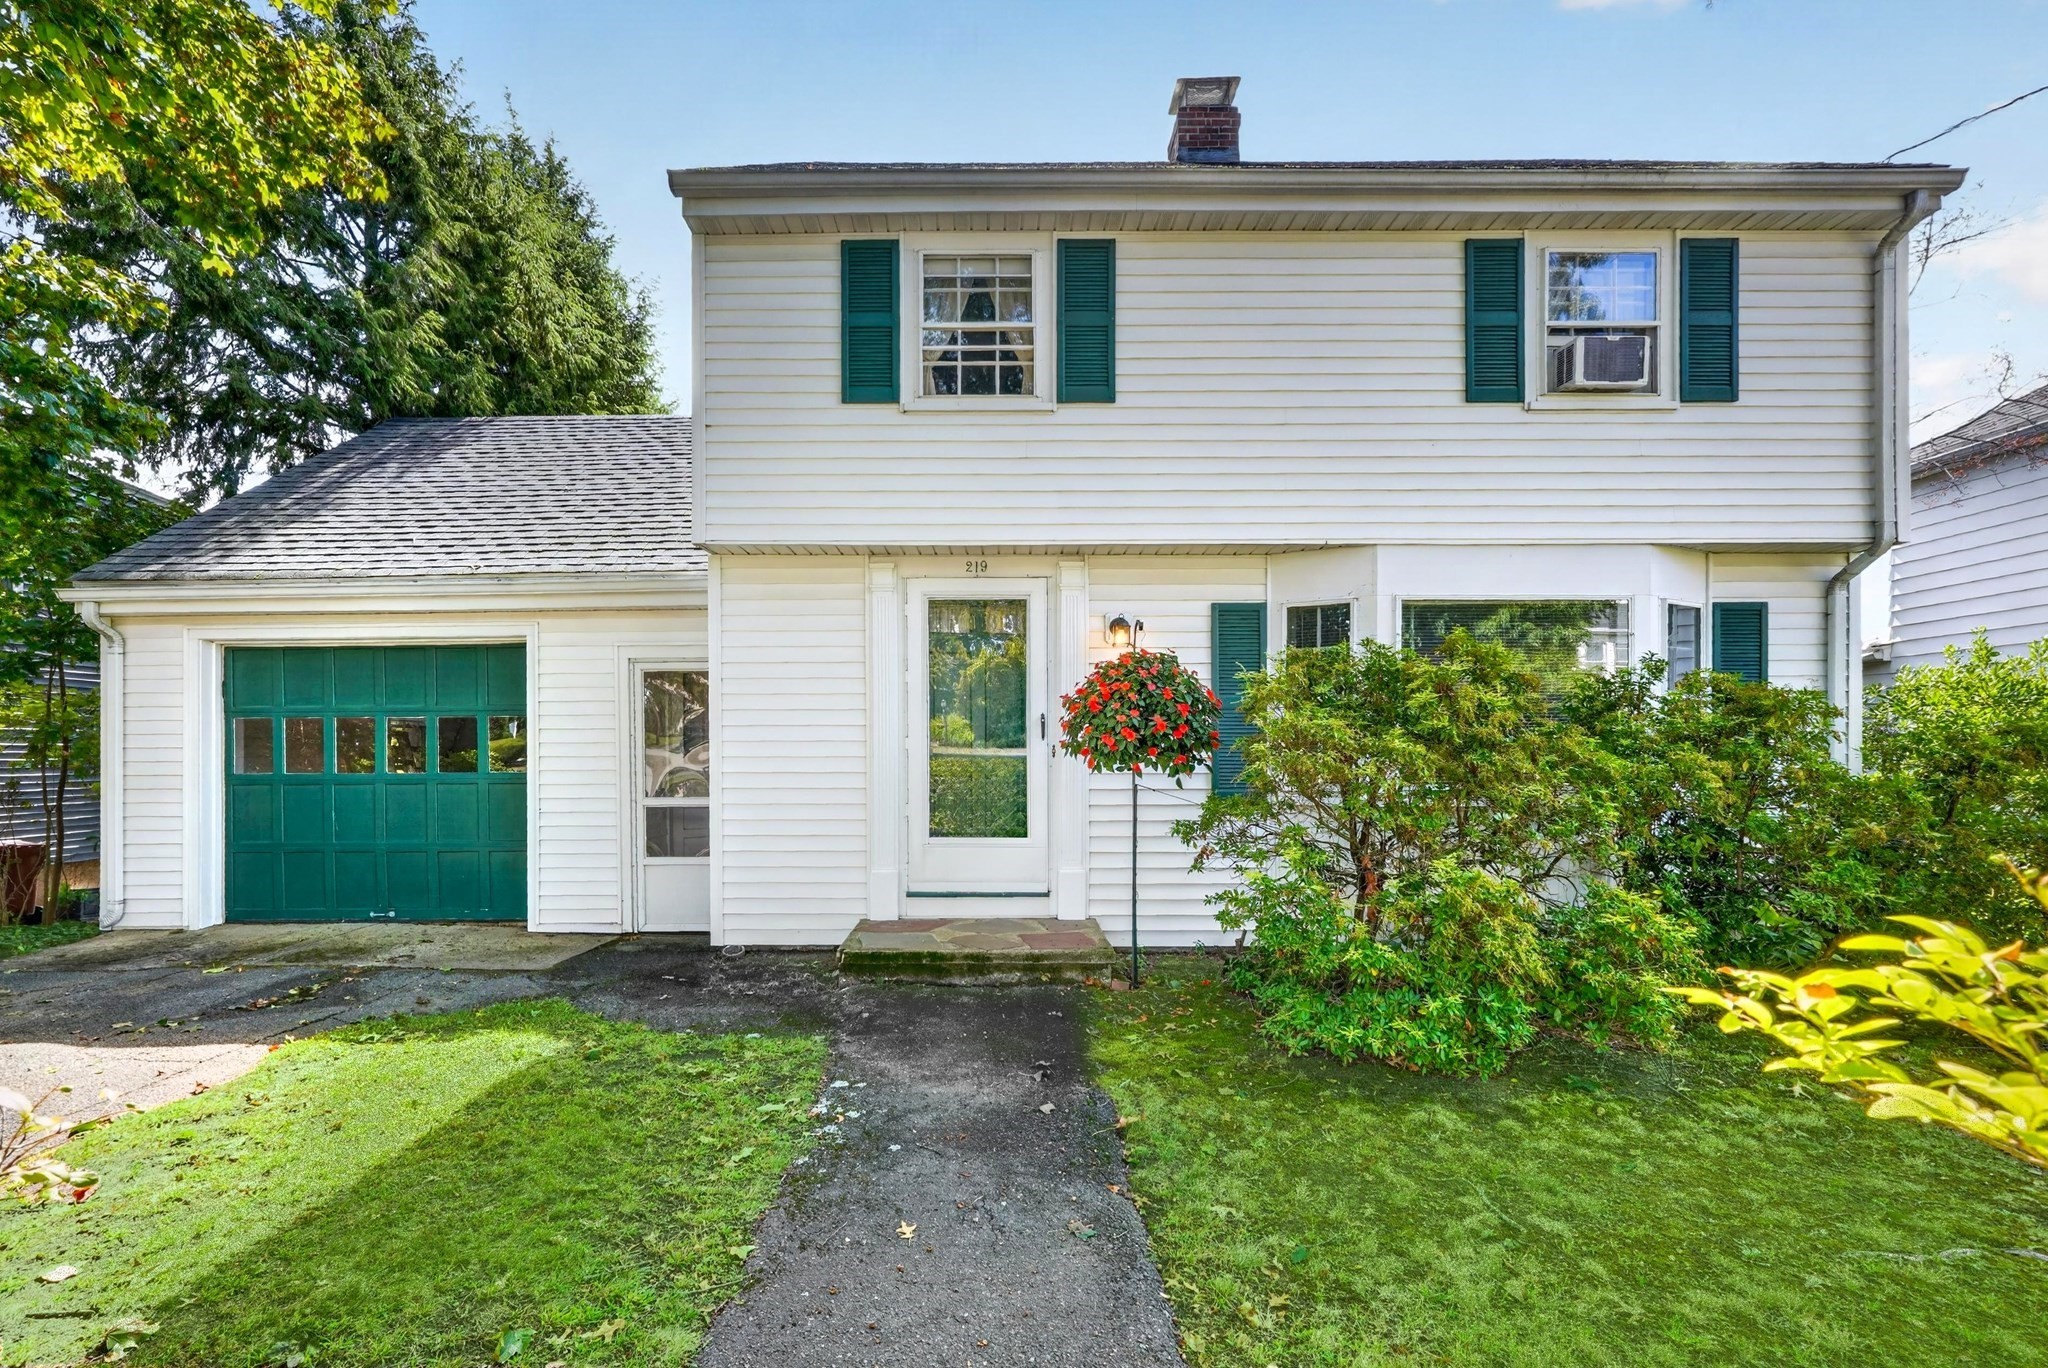

Description
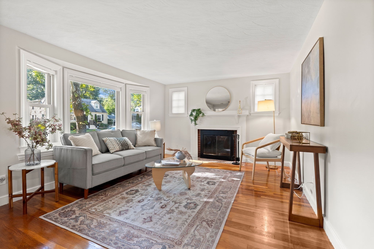
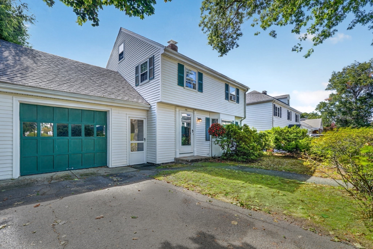
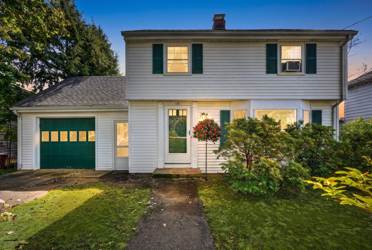
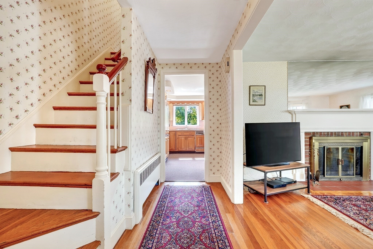
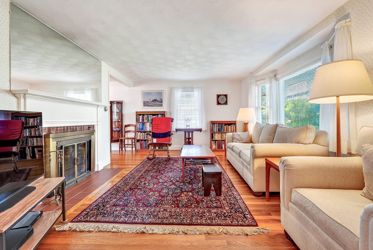
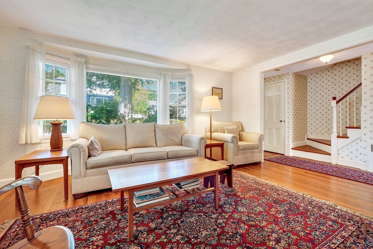
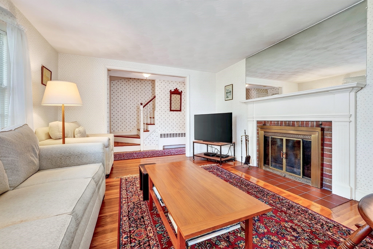
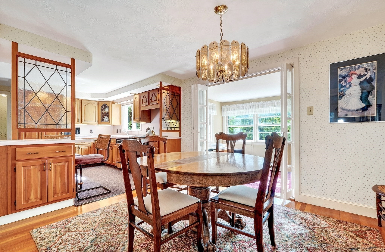
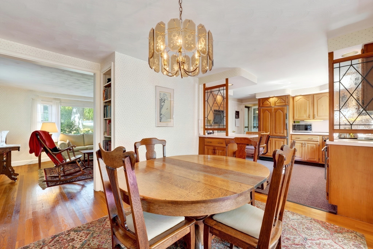
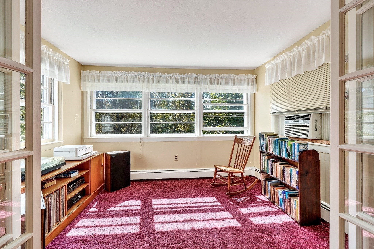
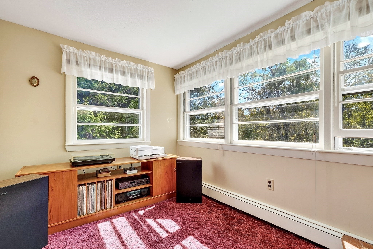
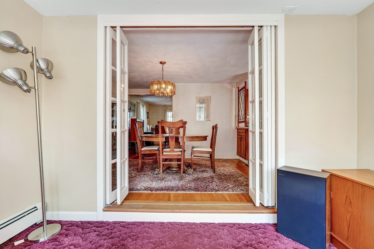
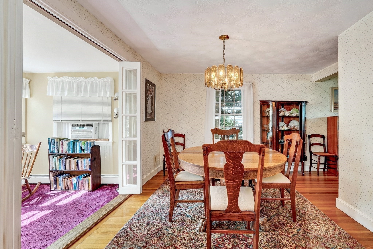
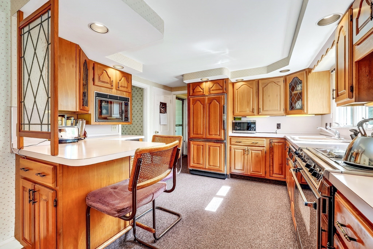
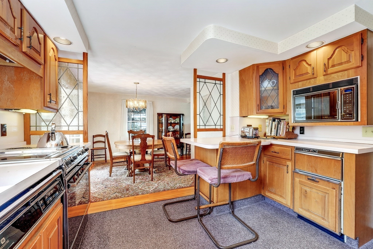
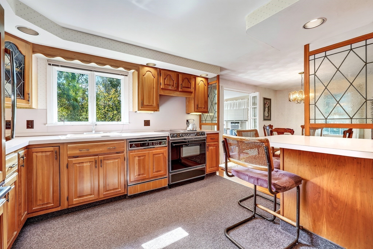
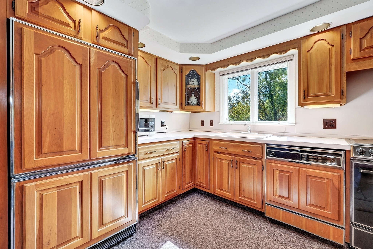
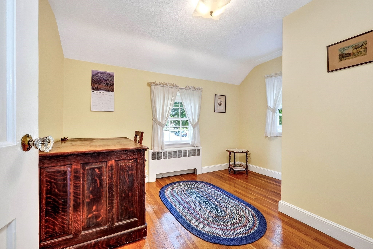
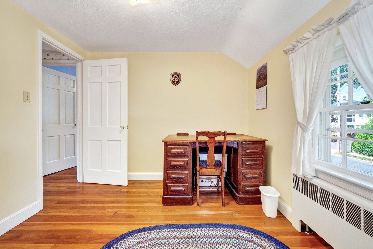
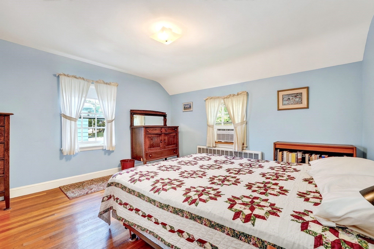
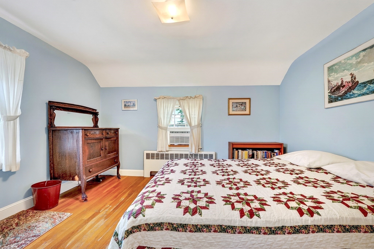
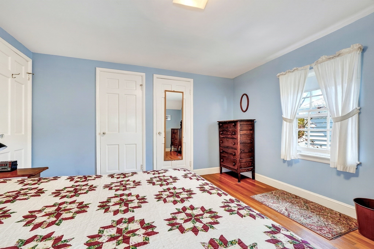
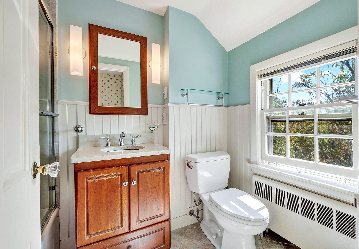
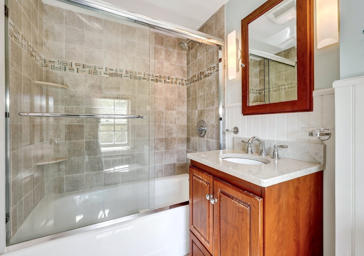
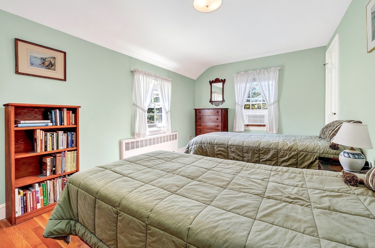
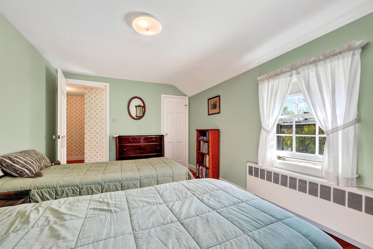
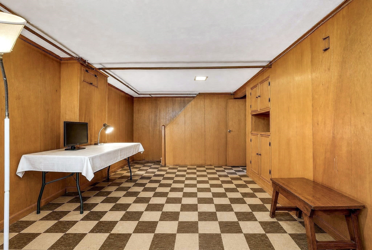
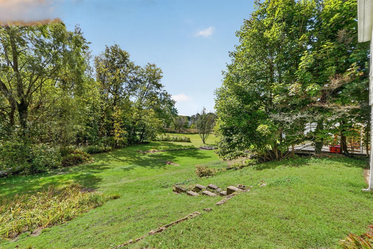
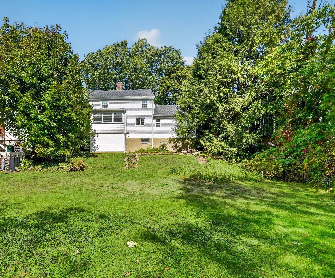
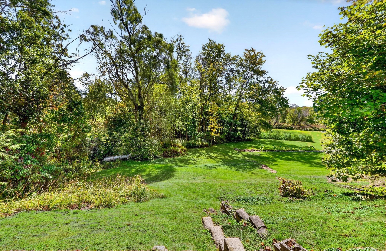
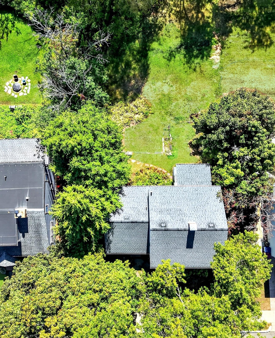
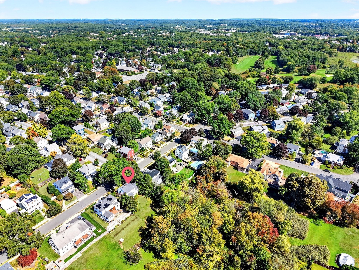
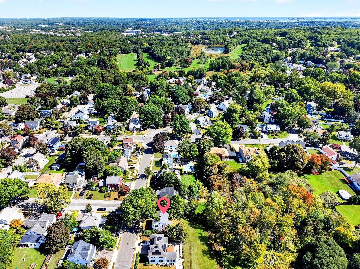
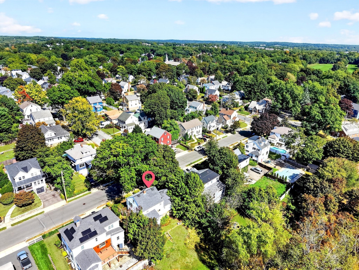
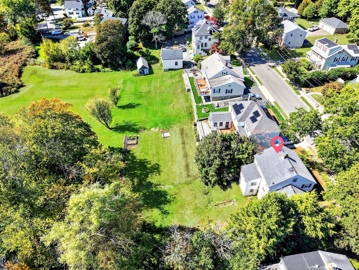
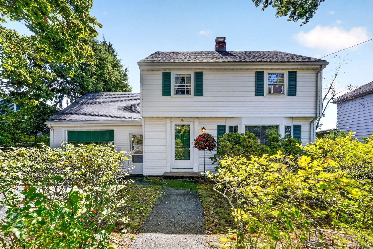
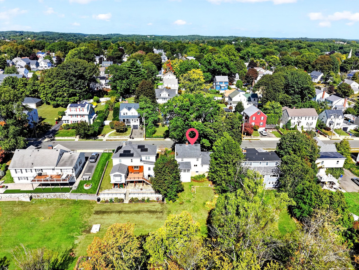
Location is key, and this Classic Colonial-style home is nestled in the heart of a sought-after East Side neighborhood, between the Melrose Common and Mount Hood and providing convenient access to the bus which will take you to the Commuter Rail or the Oak Grove T Station and access to Route One is just up the street. The first floor boasts a front to back living room anchored by a fireplace and the bay window allows the natural light to fill the room. The kitchen features a breakfast bar, ample cabinet space and flows directly into the dining room. Adjacent to the dining room is a sunlit playroom/office with pretty bifold glass doors and great views of the rear yard. The second floor includes three right-size bedrooms, an updated full bath with a granite-topped vanity, pretty tiled shower and tub and tiled floor. There is a spacious walk-up attic offering excellent storage or potential for additional living space. A full basement with a hobby room, laundry and access to a mud room which leads to the rear yard. Enjoy direct access via a breezeway to the attached garage, a true convenience in rainy or snowy weather!
Details
| MLS # | 73580998 |
|---|---|
| Listing Type | For Sale |
| Style | House |
| Sub-Type | Resale |
| Status | Active |
| Year | 1954 |
| Days On Site | 5 |
| Listing Provided By | Compass | Lisa Howitt |
Features
| Bed(s) | 3 |
|---|---|
| Bath(s) | 2 Total |
| SQ Feet | 1,407 |
| Garage | 1 |
| Basement | Y |
| Zoning | URA |
| Acreage | 0.19 |
| Golf Course | Yes |
Interior
| Rooms Total | 7 |
|---|---|
| Cooling Yes / No | Yes |
| Cooling | Window Unit(s) |
| Heating Yes / No | Yes |
| Heating | Baseboard, Natural Gas |
| Interior Features | Closet, Lighting - Overhead, Entrance Foyer, Walk-up Attic |
| Window Features | Insulated Windows, Screens |
| Appliances | Gas Water Heater, Range, Refrigerator, Washer, Dryer |
| Fireplace Features | Living Room |
| Fireplaces Total | 1 |
| Fireplace Yes / No | Yes |
| Flooring | Tile, Carpet, Hardwood, Flooring - Hardwood |
Exterior
| Exterior Features | Screens |
|---|---|
| Roof | Shingle |
| Construction Materials | Frame |
| Foundation Details | Block |
Parking
| Garage Yes / No | Yes |
|---|---|
| Attached Garage Yes / No | Yes |
| Parking Features | Attached, Garage Door Opener, Storage, Paved Drive, Off Street, Paved |
| Open Parking Yes / No | Yes |
Utilities
| Utilities | for Electric Range, for Electric Oven |
|---|---|
| Sewer | Public Sewer |
| Electric | Circuit Breakers |
Taxes
| Tax Annual Amount | 8991 |
|---|---|
| Tax Assessed Value | 783900 |
| Tax Year | 2026 |
Location
| Community Features | Public Transportation, Shopping, Pool, Tennis Court(s), Park, Walk/Jog Trails, Golf, Medical Facility, Bike Path, Conservation Area, Highway Access, House of Worship, Private School, Public School, T-Station, Sidewalks |
|---|---|
| Senior Community Yes / No | No |
Area Information
| State | MA |
|---|---|
| County | Middlesex |
| City | Melrose |
| Zip Code | 02176 |
| Area | Mount Hood |
| Community Name | East Side |
| School District | Melrose High |
| Elementary School | Apply |
| High School | Melrose High |
| Listing VS Median (in East Side) | |
Price: $775,000 low | high Med: $775,000 sqft: 1,407 low | high Med: 1,407 $ / sqft: $551 low | high Med: $551 On site: 5 low | high Med: 5 | |
Market Activity 02176
Request a showing
Request a showing
Contact
Learn More About This Property

| State | MA |
|---|---|
| County | Middlesex |
| City | Melrose |
| Zip Code | 02176 |
| Area | Mount Hood |
| Community Name | East Side |
| School District | Melrose High |
| Elementary School | Apply |
| High School | Melrose High |
| Listing VS Median (in East Side) | |
Price: $775,000 low | high Med: $775,000 sqft: 1,407 low | high Med: 1,407 $ / sqft: $551 low | high Med: $551 On site: 5 low | high Med: 5 | |