New Listing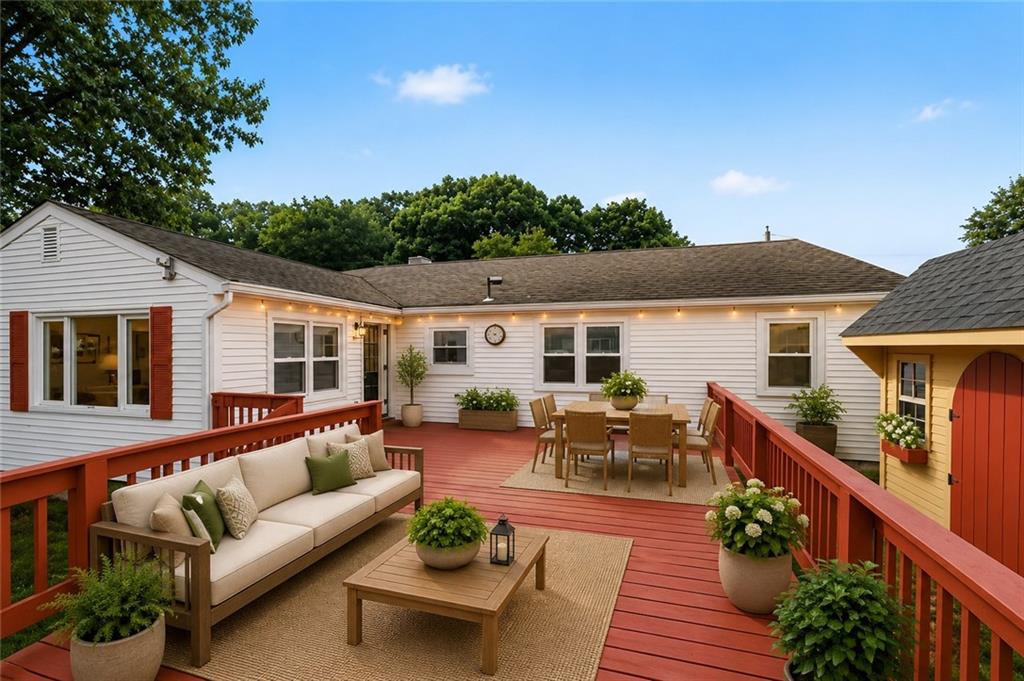

Description
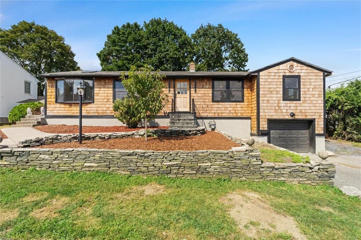
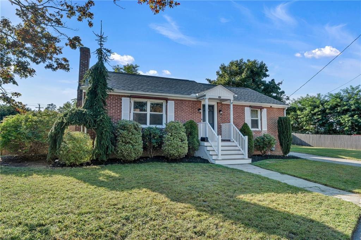
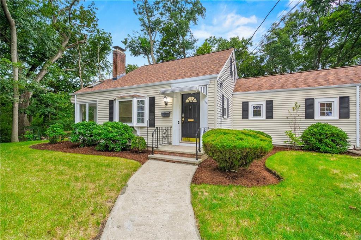
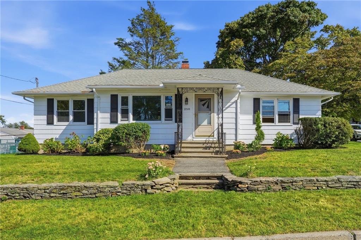
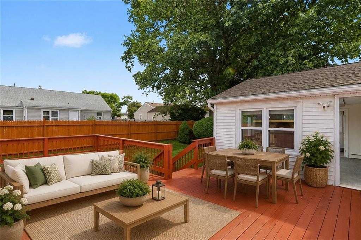
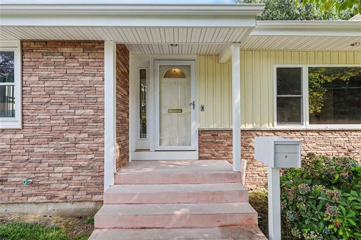
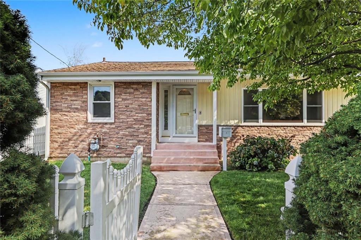
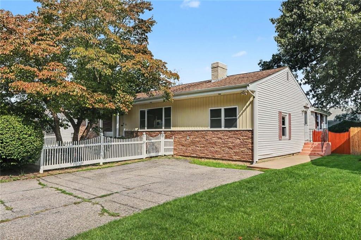
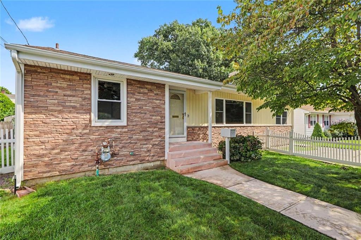
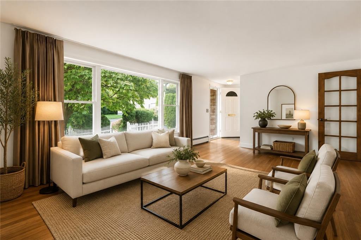
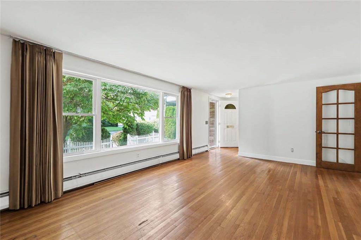
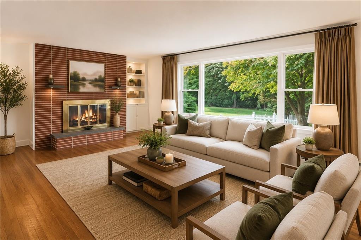
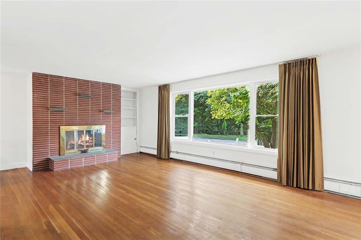
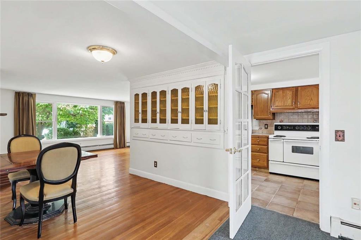
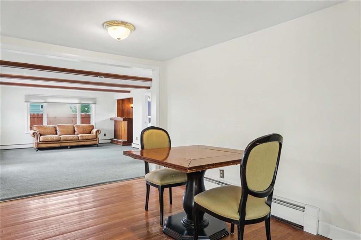
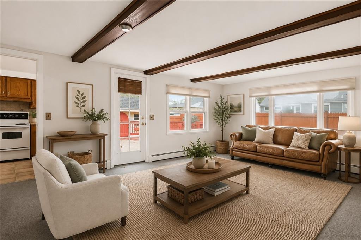
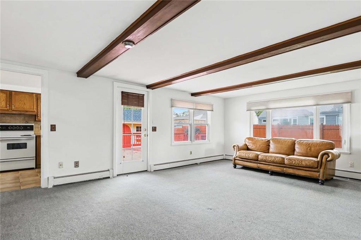
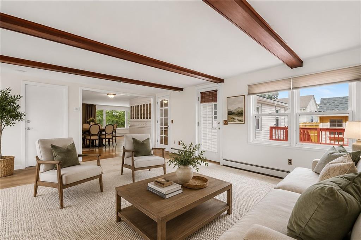
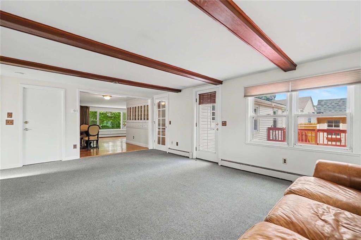
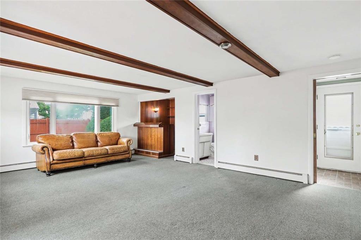
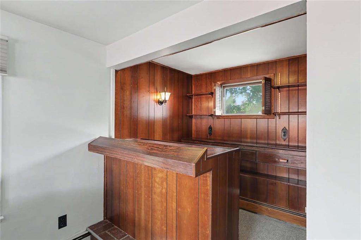
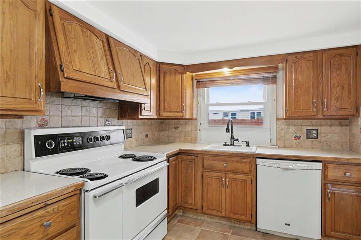
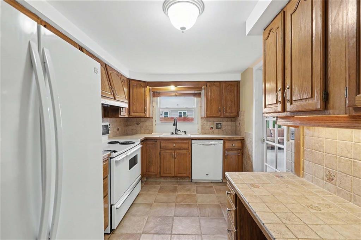
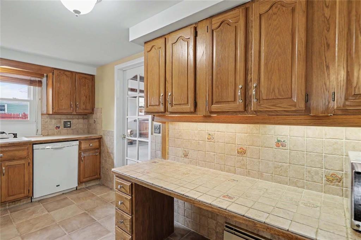
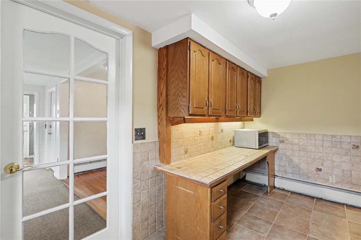
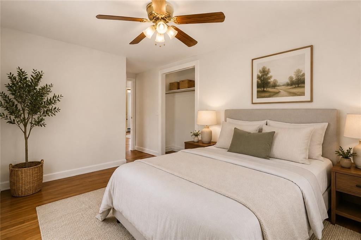
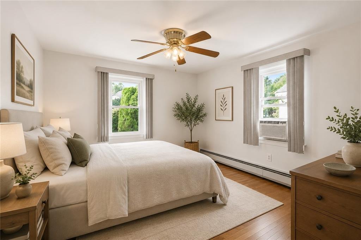
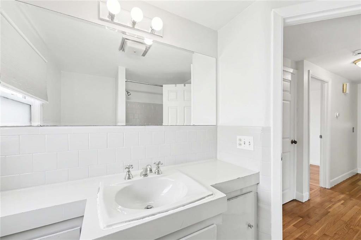
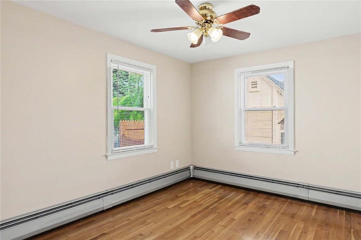
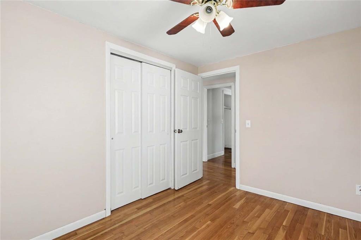
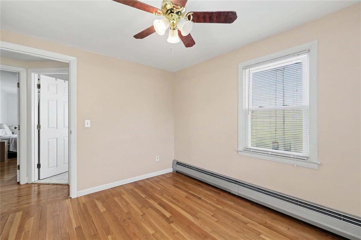
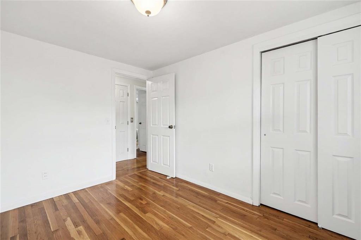
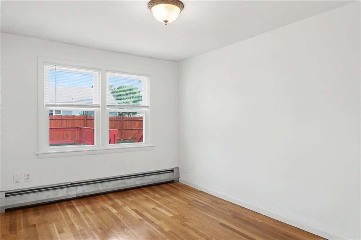
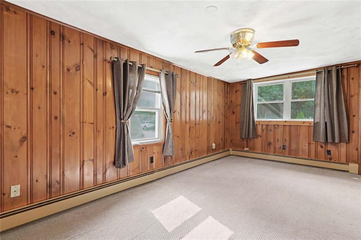
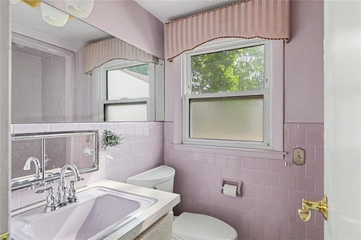
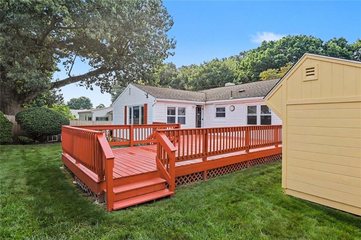
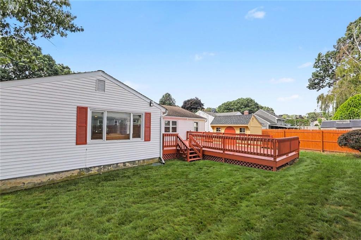
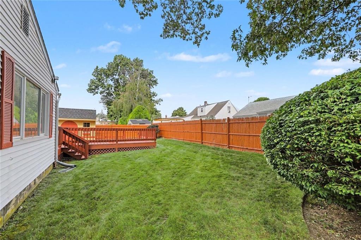
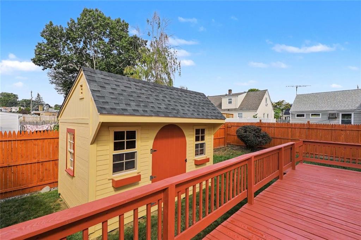
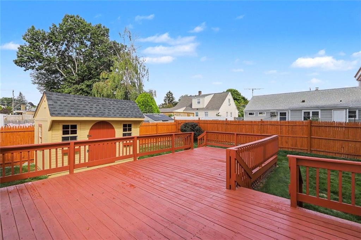
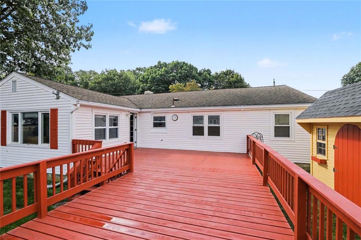
Welcome to 22 Baldino Drive, an oversized Ranch offering generous living space, a flexible floor plan, and an exceptional Cranston location. Set behind a charming white picket fence with professional landscaping, this well-appointed home offers 3-4 bedrooms and 2 full bathrooms, providing plenty of room to live, work, and entertain. Step inside to a spacious formal living room featuring hardwood floors, a fireplace, and a massive bay window that fills the space with natural light. The versatile bonus room offers endless possibilities as a 4th bedroom, home office, guest room, or den. A large great room with a wet bar creates the perfect setting for entertaining family and friends. Outdoor living is just as impressive, with a huge deck overlooking the fully fenced rear yard, plus a storage shed for added convenience. Additional features include underground sprinklers and an ice-melt system serving the front and side walkways and front steps-a welcome New England upgrade. Ideally situated just minutes from Garden City Center, major highways, shopping, dining, and everyday conveniences, 22 Baldino Drive combines space, versatility, and location in one inviting home. Come discover everything this charming, oversized Ranch has to offer! Some photos virtually staged, and a pre-listing inspection report is available for peace of mind!
Details
| MLS # | 1425248 |
|---|---|
| Listing Type | For Sale |
| Style | House |
| Sub-Type | Resale |
| Status | Active |
| Year | 1957 |
| Days On Site | 6 |
| Listing Provided By | Residential Properties Ltd. | Lisa Pagano |
Features
| Bed(s) | 3 |
|---|---|
| Bath(s) | 2 Total |
| SQ Feet | 1,746 |
| Basement | Y |
| Story(s) | 1 |
| Zoning | A6 |
| Acreage | 0.14 |
Interior
| Rooms Total | 7 |
|---|---|
| Heating | Natural Gas, Baseboard, Forced Water, Gas Connected |
| Heating Yes / No | Yes |
| Cooling | Window Unit(s) |
| Cooling Yes / No | Yes |
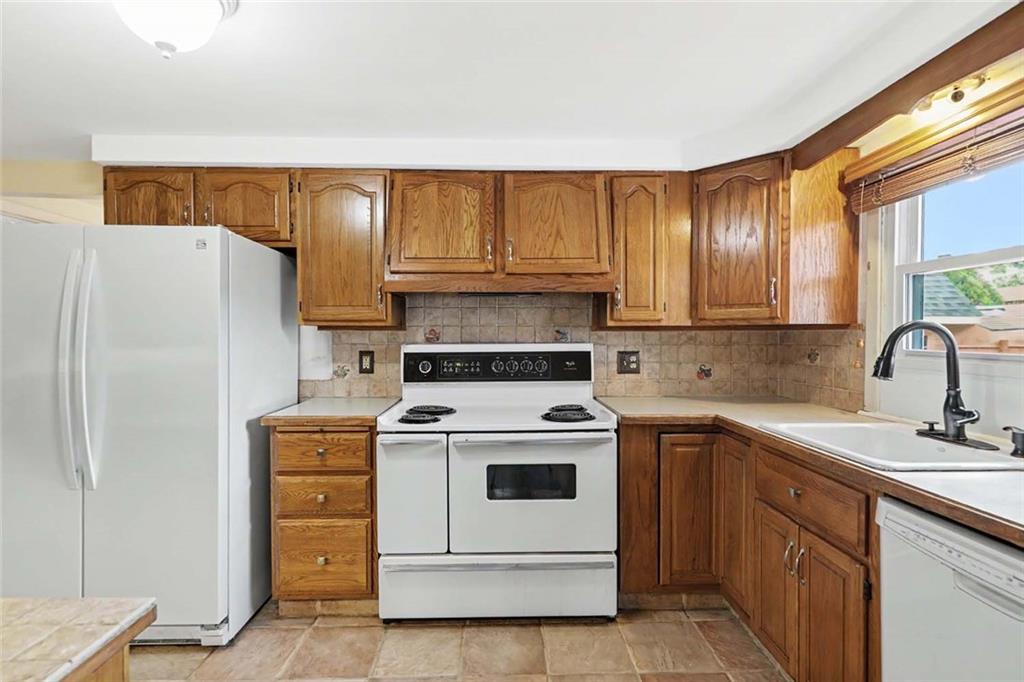
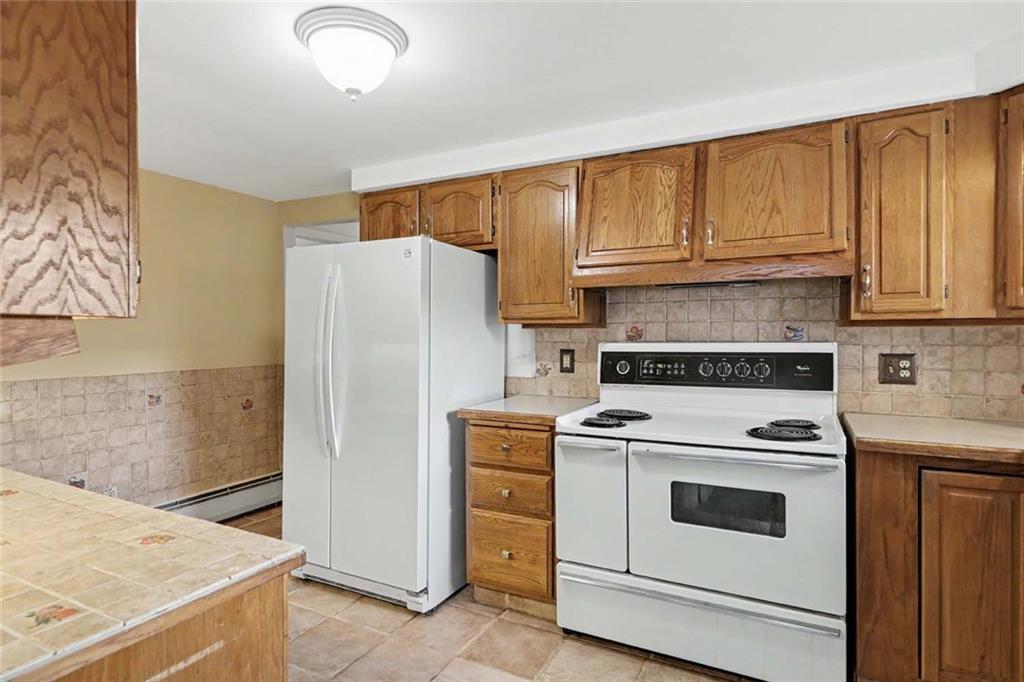
| Appliances | Dishwasher, Dryer, Exhaust Fan, Disposal, Microwave, Oven, Range, Refrigerator, Washer, Gas Water Heater |
| Interior Features | Attic, Cedar Closet(s), Wet Bar, Plumbing (Copper), Insulation (Unknown) |
| Window Features | Insulated Windows |
| Fireplace Yes / No | Yes |
| Fireplaces Total | 1 |
| Fireplace Features | Brick |
Exterior
| Exterior Features | Deck |
|---|---|
| Foundation Details | Concrete Perimeter |
| Lot Features | Fenced, Paved Driveway, Sprinklers |
| Patio And Porch Features | Deck |
| Community Features | Commuter Bus, Highway Access, Hospital, Interstate, Recreational Facilities, Restaurants, Schools |
| Construction Materials | Masonry, Vinyl Siding |
Parking
| Attached Garage Yes / No | No |
|---|---|
| Garage Yes / No | No |
| Parking Features | No Garage |
Utilities
| Utilities | Sewer Connected, Water Connected |
|---|---|
| Sewer | Public Sewer, Public |
| Electric | 100 Amp Service |
Location
| Community Features | Commuter Bus, Highway Access, Hospital, Interstate, Recreational Facilities, Restaurants, Schools |
|---|
Taxes
| Tax Annual Amount | 5377 |
|---|---|
| Tax Assessed Value | 370300 |
| Tax Lot | 2614 |
| Tax Year | 2025 |
Area Information
| State | RI |
|---|---|
| County | Providence |
| City | Cranston |
| Zip Code | 02920 |
| Area | Providence |
| Community Name | Woodridge |
| Listing VS Median (in Woodridge) | |
Price: $499,900 low | high Med: $499,000 sqft: 1,746 low | high Med: 1,768 $ / sqft: $286 low | high Med: $282 On site: 6 low | high Med: 27 | |
Market Activity 02920
Request a showing
Request a showing
Contact
Learn More About This Property

| State | RI |
|---|---|
| County | Providence |
| City | Cranston |
| Zip Code | 02920 |
| Area | Providence |
| Community Name | Woodridge |
| Listing VS Median (in Woodridge) | |
Price: $499,900 low | high Med: $499,000 sqft: 1,746 low | high Med: 1,768 $ / sqft: $286 low | high Med: $282 On site: 6 low | high Med: 27 | |