22 Beaver Brook Road,Ridgefield, CT 06877
Ridgefield, CT 06877

Description
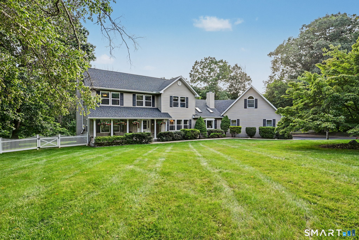
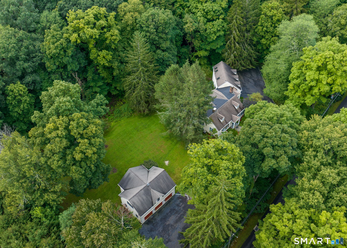
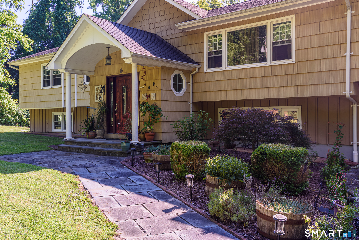
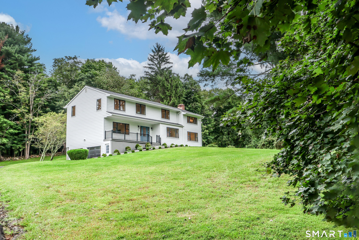
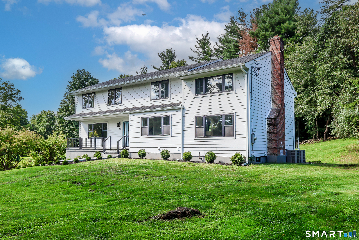
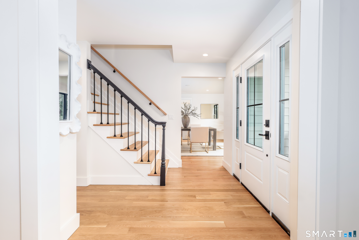
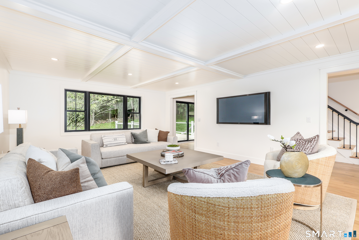
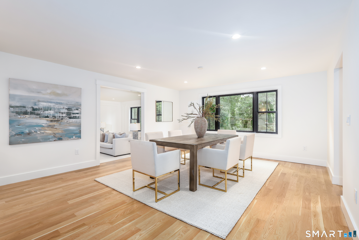
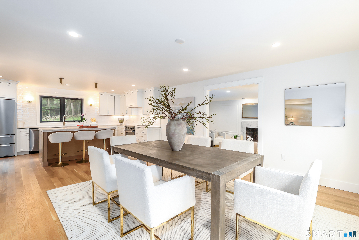
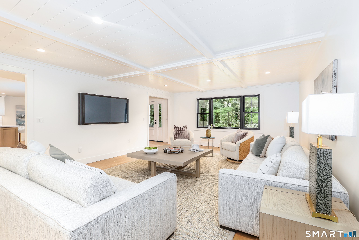
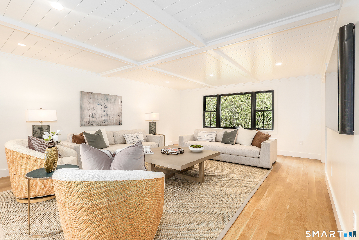
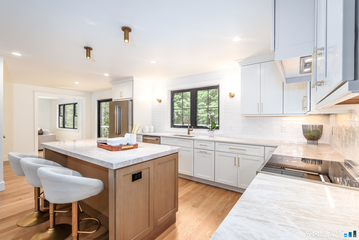
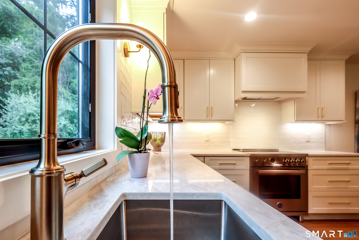
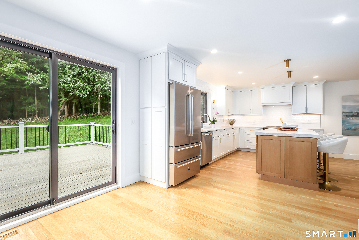
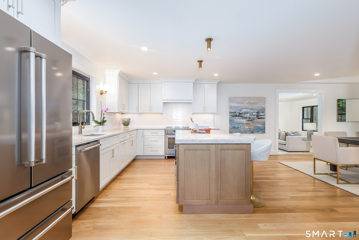
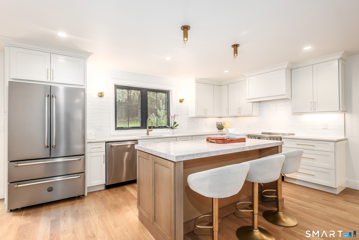
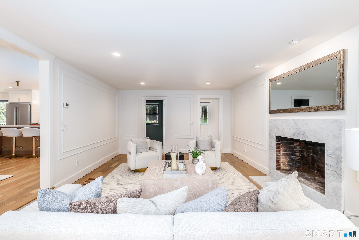
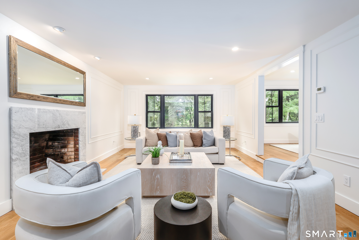
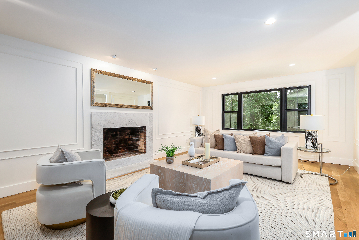
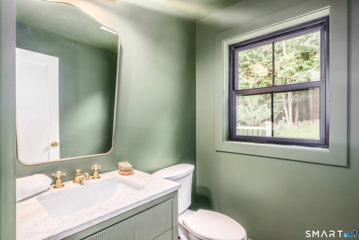
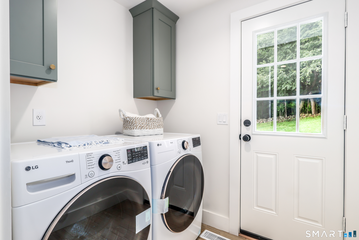
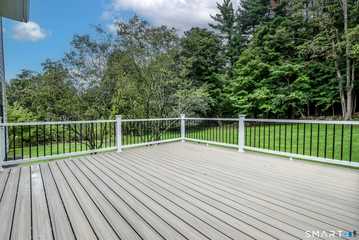
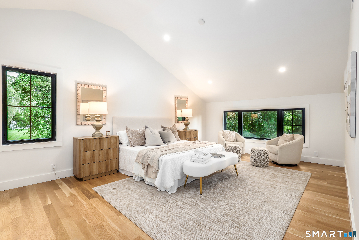
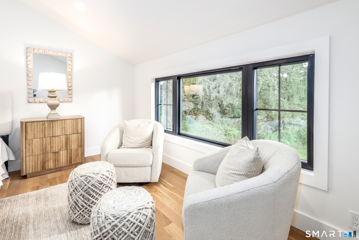
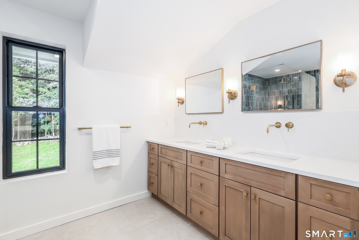
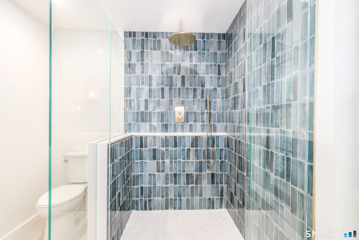
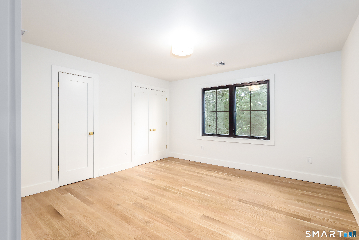
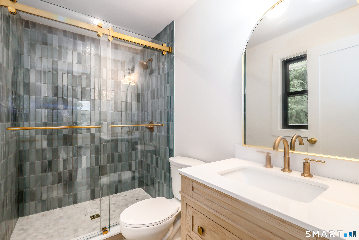
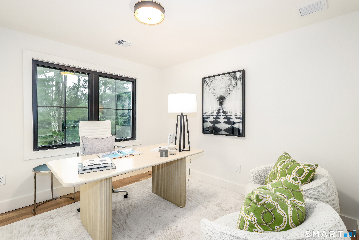
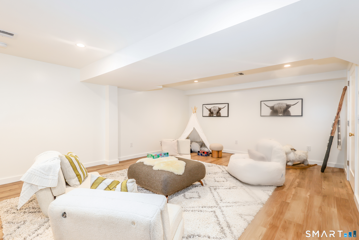
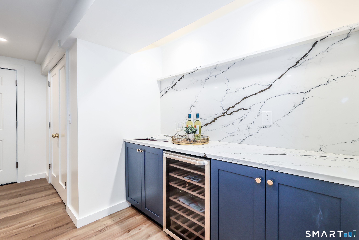
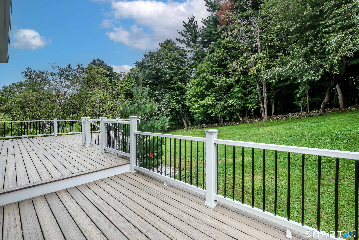
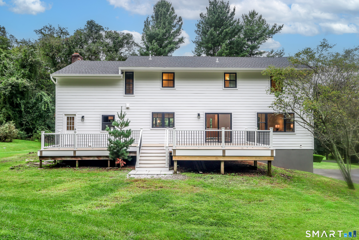
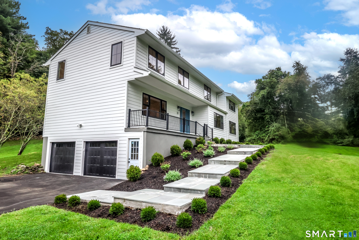
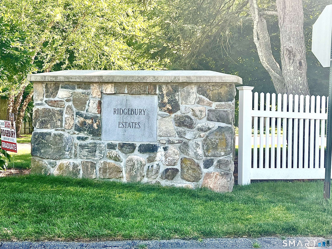
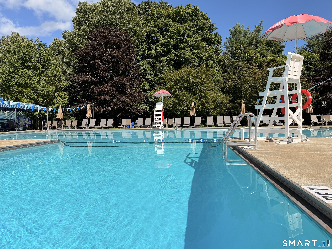
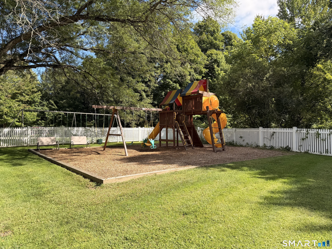
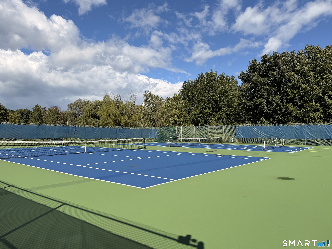
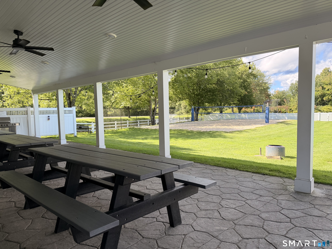
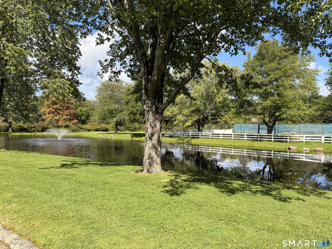
Some homes are updated, this one is transformed. A freshly laid bluestone walkway leads guests from the new driveway to the front door. Enter a thoughtfully reimagined 5 BDR home where every surface and system has been redesigned and rebuilt for modern living. The heart of the home is a sun-filled, open-concept layout anchored by a brand-new kitchen - sleek Bertazzoni appliances, generous prep space, and sightlines straight through to the living and dining areas. Wide-plank solid white oak floors run throughout, bringing warmth and character to every room. With 3,600 sq ft, 5 bedrooms, and 3.5 baths spread across a 1.1-acre lot, there's room to spread out - both inside and out. New Andersen windows flood every room with natural light helping to keep energy bills in check. Downstairs, a finished lower level with built-in bar and an additional room that can be completed as a home gym, a playroom, a media lounge, or a private office provides flexibility. A brand-new ~375 sq ft deck, new roof, new HVAC and closed-cell spray foam insulation throughout for year-round comfort and energy efficiency. - it's a top-to-bottom transformation with quality and attention to detail not often found in renovations. A special home that comes with access to the Pleasantview Recreational Association - a private community featuring a heated pool, tennis courts, pickleball courts, snack bar, playground and a clubhouse pavilion
Details
| MLS # | 24205609 |
|---|---|
| Listing Type | For Sale |
| Style | House |
| Sub-Type | Resale |
| Status | Active |
| Year | 1971 |
| Days On Site | 18 |
| Listing Provided By | Berkshire Hathaway NE Prop. | Kim Burke |
Features
| Bed(s) | 5 |
|---|---|
| Bath(s) | 4 Total |
| SQ Feet | 3,613 |
| Garage | 2 |
| Basement | Y |
| Zoning | RAA |
| Acreage | 1.10 |
| Golf Course | Yes |
Interior
| Total Rooms | 9 |
|---|---|
| Cooling System | Central Air |
| Interior Features | Auto Garage Door Opener, Open Floor Plan |
| Appliances Included | Cook Top, Refrigerator, Dishwasher, Washer, Dryer |
| Fireplaces Total | 1 |
| Laundry Room Info | Main Level |
Exterior
| Exterior Features | Porch, Deck |
|---|---|
| Roof Information | Asphalt Shingle |
| Foundation Type | Concrete |
Parking
| Garage & Parking | Attached Garage, Paved, Driveway |
|---|---|
| Garages Number | 2 |
| Parking Total Spaces | 6 |
Utilities
| Sewage System | Septic |
|---|---|
| Energy Features | Programmable Thermostat, Thermopane Windows |
Taxes
| Tax Year | July 2025-June 2026 |
|---|---|
| Property Tax | 11235 |
Area Information
| State | CT |
|---|---|
| County | Fairfield |
| City | Ridgefield |
| Zip Code | 06877 |
| Area | Ridgebury |
| School District | Per Board of Ed |
| Elementary School | Per Board of Ed |
| High School | Ridgefield |
| Listing VS Median (in 06877) | |
Price: $1,495,000 low | high Med: $950,000 sqft: 3,613 low | high Med: 2,922 $ / sqft: $414 low | high Med: $326 On site: 18 low | high Med: 4 | |
Market Activity 06877
Request a showing
Request a showing
Contact
Learn More About This Property

| State | CT |
|---|---|
| County | Fairfield |
| City | Ridgefield |
| Zip Code | 06877 |
| Area | Ridgebury |
| School District | Per Board of Ed |
| Elementary School | Per Board of Ed |
| High School | Ridgefield |
| Listing VS Median (in 06877) | |
Price: $1,495,000 low | high Med: $950,000 sqft: 3,613 low | high Med: 2,922 $ / sqft: $414 low | high Med: $326 On site: 18 low | high Med: 4 | |