
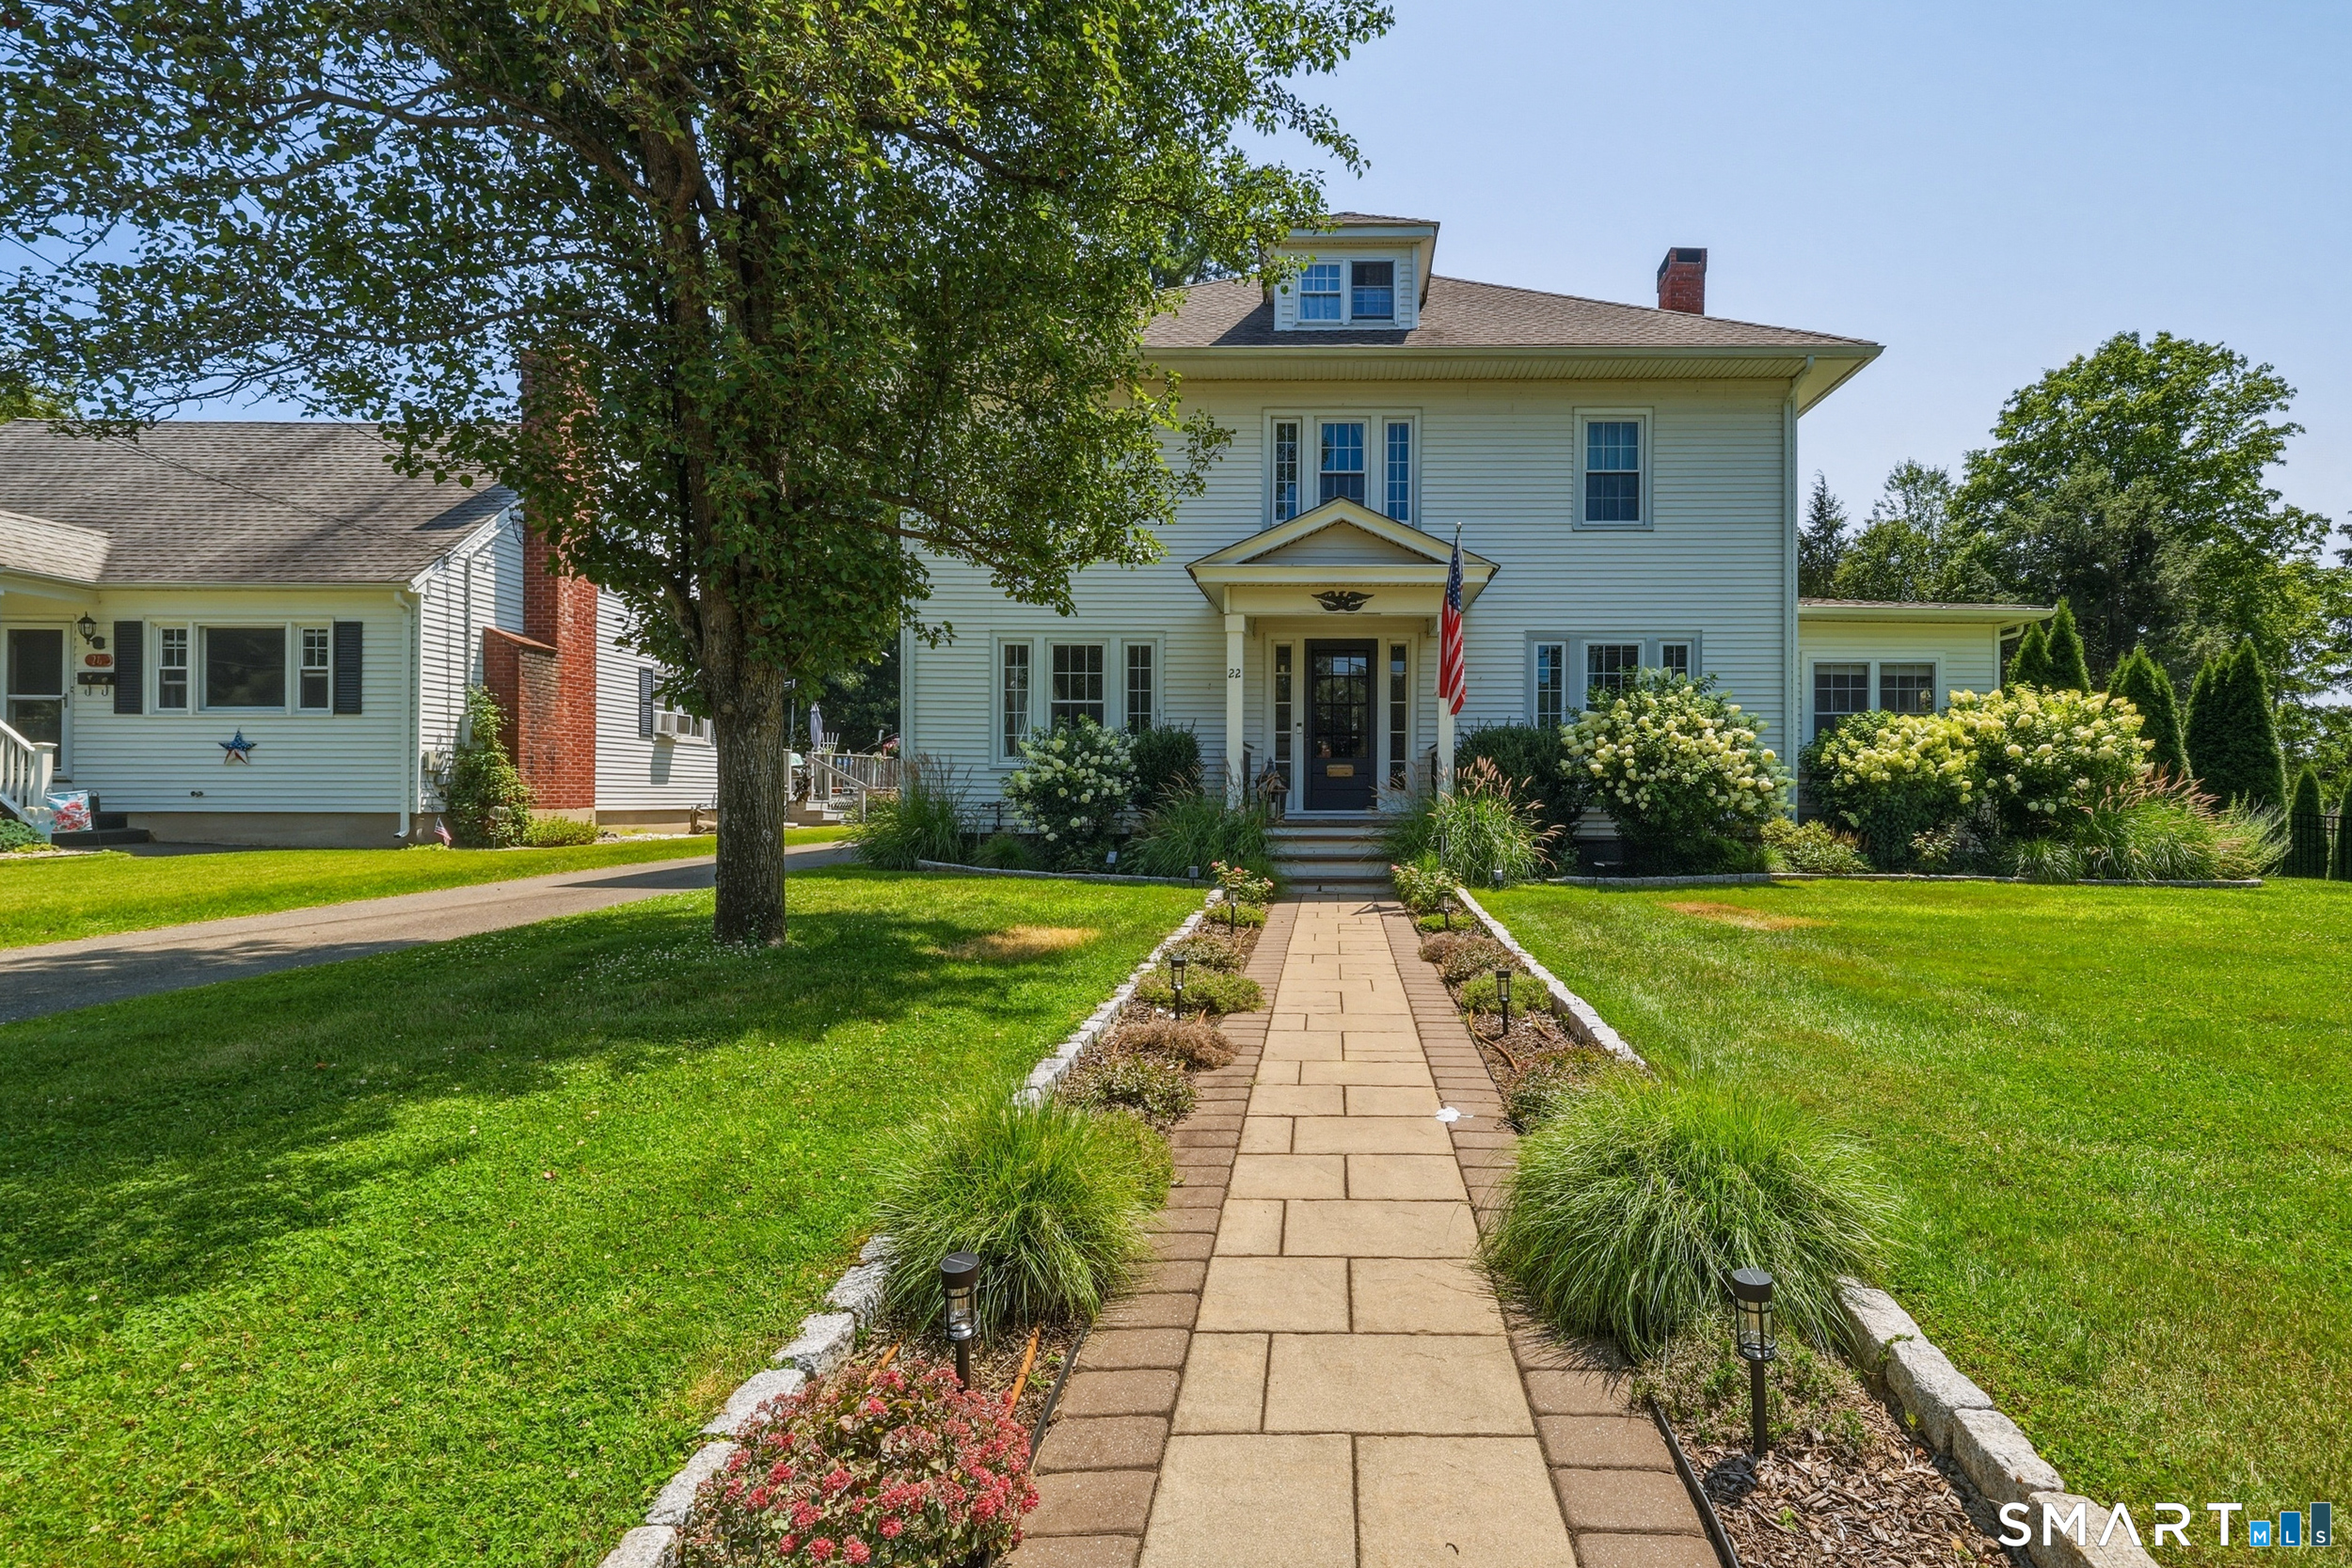
22 Sylvan Avenue,Farmington, CT 06085
Farmington, CT 06085

Description
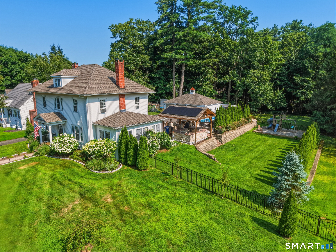
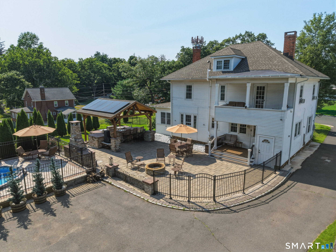
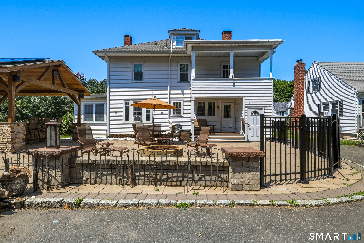
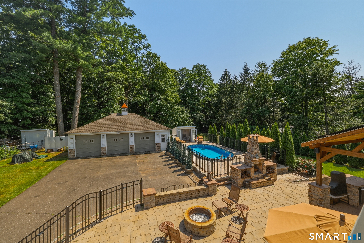
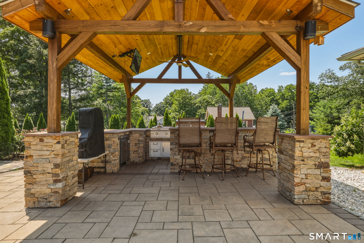
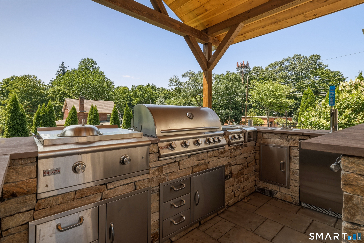
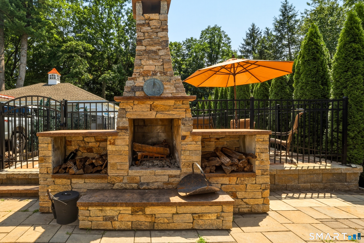
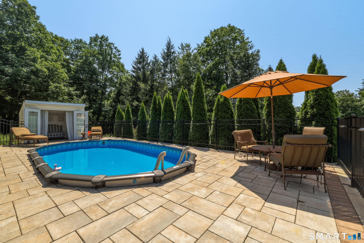
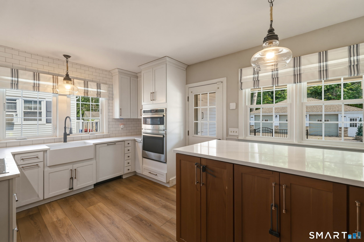
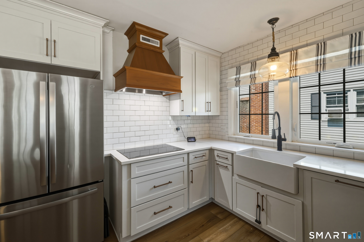
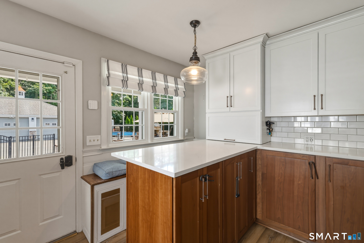
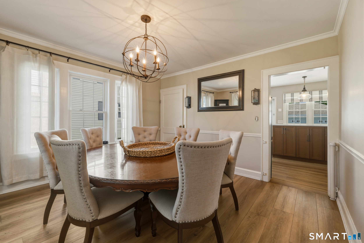
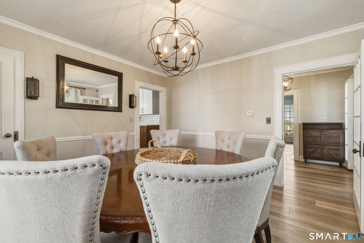
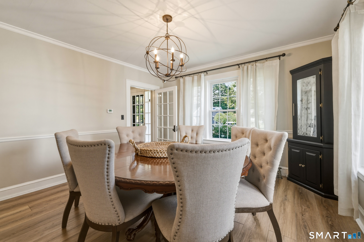
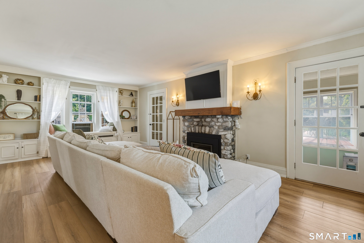
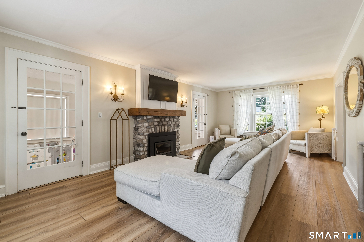
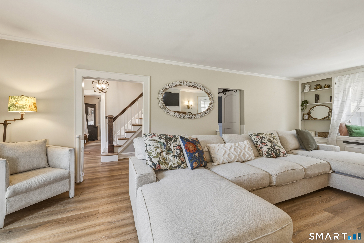
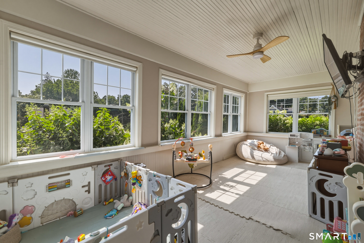
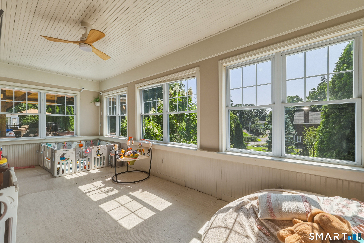
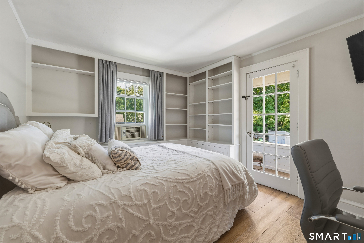
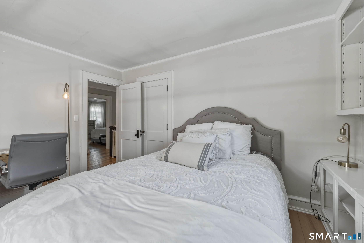
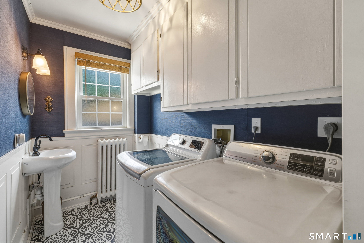
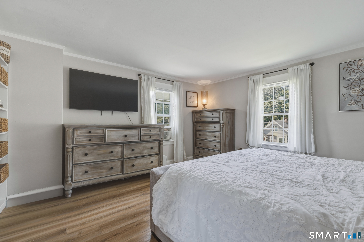
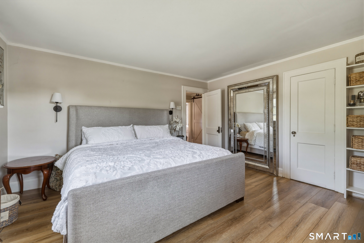
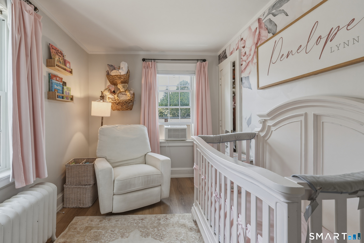
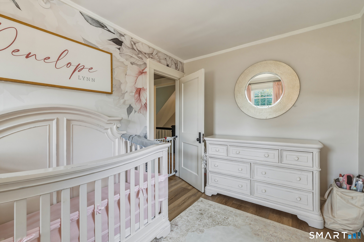
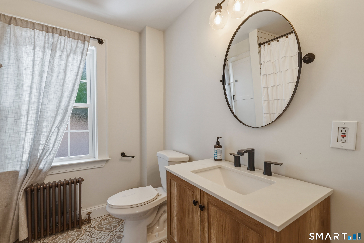
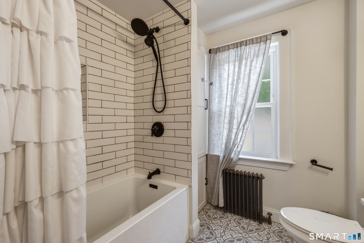
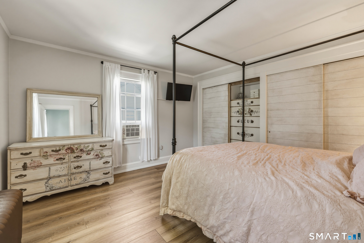
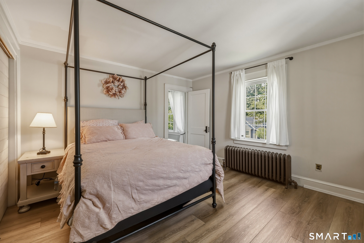
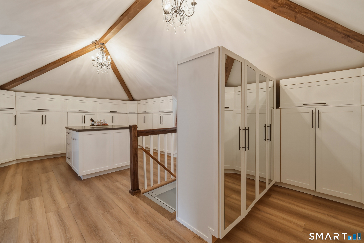
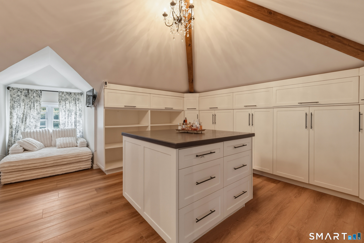
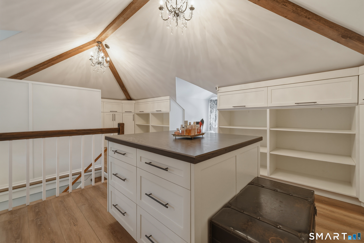
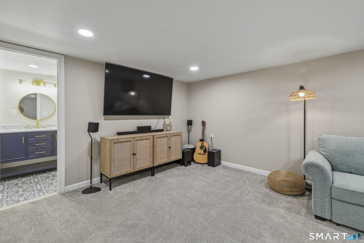
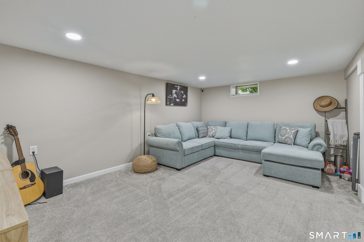
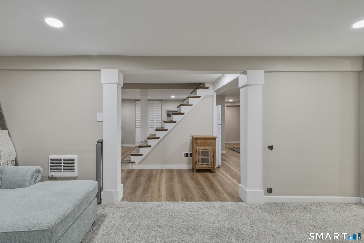
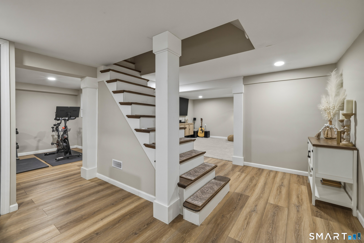
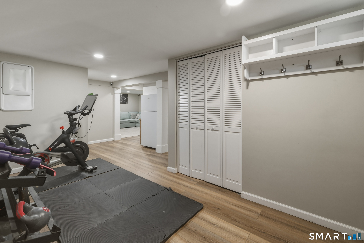
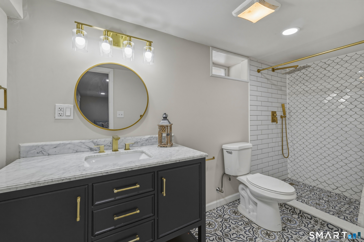
Welcome to a home where timeless character meets exceptional modern living. Thoughtfully renovated from top to bottom since 2018, this stunning Colonial blends classic New England charm with designer finishes and today's most sought after updates. The beautifully renovated kitchen is the heart of the home, showcasing custom cabinetry, quartz countertops, a farmhouse sink, stainless steel appliances, a spacious center island, subway tile backsplash, and stylish lighting. Entertain with ease in the elegant dining room, then unwind in the inviting living room featuring a striking stone fireplace, or soak in the sunshine from the bright four season sunroom. Upstairs offers spacious bedrooms, while the finished third floor provides endless possibilities as a luxurious dressing room/ walk-in closet. The partially finished lower level expands your options with a rec room, home gym, beautifully updated full bath, and additional flexible living space. Outside is where this property truly shines. Professionally landscaped grounds create a private backyard retreat featuring an expansive gated patio, stunning stone fireplace, covered gazebo with built in grilling station, oversized island, solar panels, and a gated in ground pool ready for unforgettable summer gatherings. Whether hosting friends, relaxing by the fire, or enjoying quiet evenings outdoors, every inch of this exceptional property has been designed for effortless everyday living and entertaining.
Details
| MLS # | 24189667 |
|---|---|
| Listing Type | For Sale |
| Style | House |
| Sub-Type | Resale |
| Status | Active |
| Year | 1930 |
| Days On Site | 23 |
| Listing Provided By | KW Legacy Partners | Tony Persaud |
Features
| Bed(s) | 4 |
|---|---|
| Bath(s) | 3 Total |
| SQ Feet | 1,944 |
| Garage | 3 |
| Basement | Y |
| Pool | Yes |
| Zoning | R20 |
| Acreage | 0.23 |
| Golf Course | Yes |
Interior
| Total Rooms | 7 |
|---|---|
| Cooling System | Window Unit |
| Appliances Included | Refrigerator, Oven/Range, Range Hood, Microwave, Disposal, Dishwasher, Washer, Dryer |
| Fireplaces Total | 1 |
| Laundry Room Info | Main Level |
Exterior
| Exterior Features | Balcony, Grill, Porch, Cabana, Gutters, Lighting, Stone Wall, Patio |
|---|---|
| Roof Information | Asphalt Shingle |
| Foundation Type | Concrete |
Parking
| Garage & Parking | Detached Garage, Driveway |
|---|---|
| Garages Number | 3 |
| Parking Total Spaces | 4 |
Utilities
| Sewage System | Public Sewer Connected |
|---|
Taxes
| Tax Year | July 2025-June 2026 |
|---|---|
| Property Tax | 4965 |
Area Information
| State | CT |
|---|---|
| County | Hartford |
| City | Farmington |
| Zip Code | 06085 |
| Area | N | A |
| School District | Union |
| Elementary School | Union |
| High School | Farmington |
| Listing VS Median (in 06085) | |
Price: $850,000 low | high Med: $579,900 sqft: 1,944 low | high Med: 1,879 $ / sqft: $437 low | high Med: $309 On site: 23 low | high Med: 24 | |
Market Activity 06085
Request a showing
Request a showing
Contact
Learn More About This Property

| State | CT |
|---|---|
| County | Hartford |
| City | Farmington |
| Zip Code | 06085 |
| Area | N | A |
| School District | Union |
| Elementary School | Union |
| High School | Farmington |
| Listing VS Median (in 06085) | |
Price: $850,000 low | high Med: $579,900 sqft: 1,944 low | high Med: 1,879 $ / sqft: $437 low | high Med: $309 On site: 23 low | high Med: 24 | |
