

Description
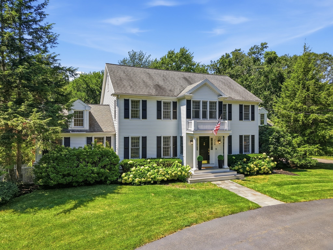
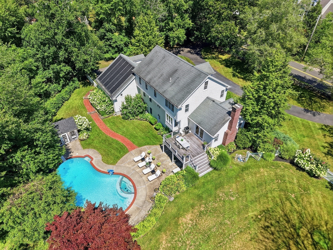
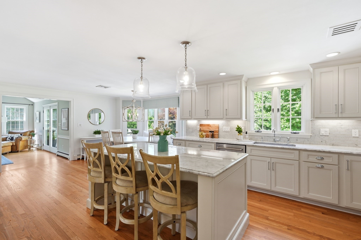
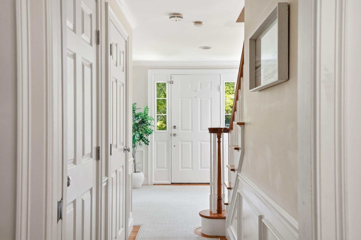
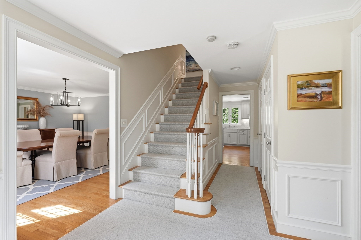
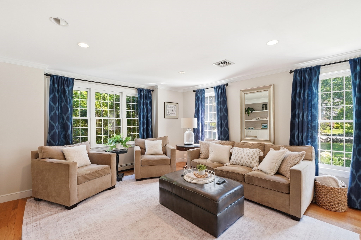
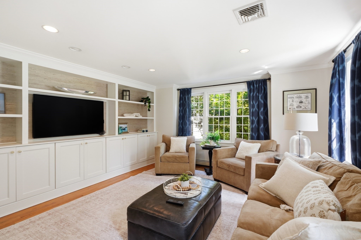
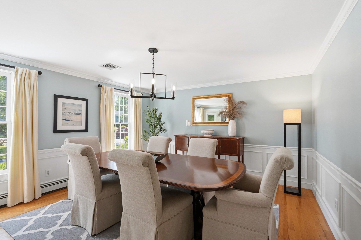
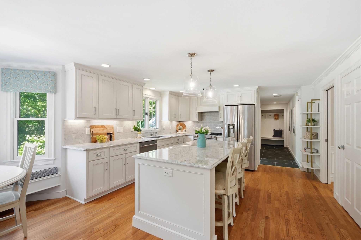
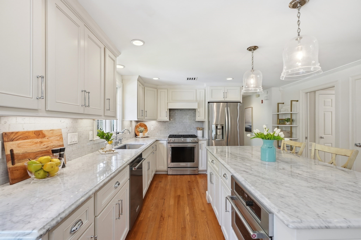
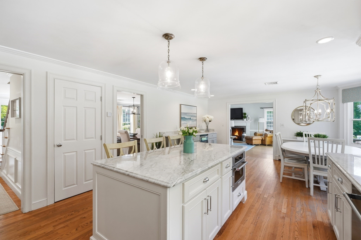
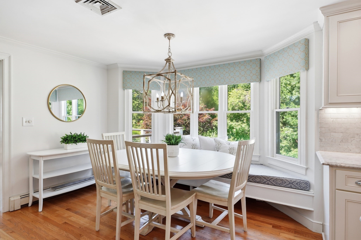
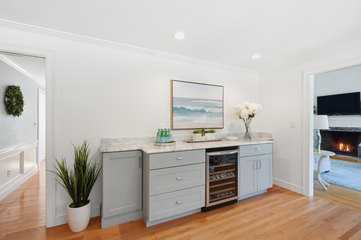
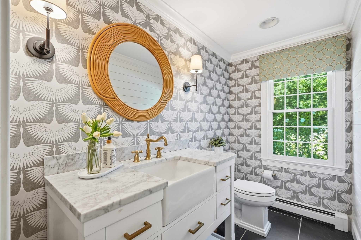
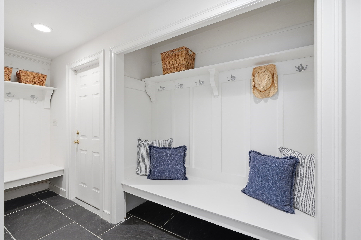
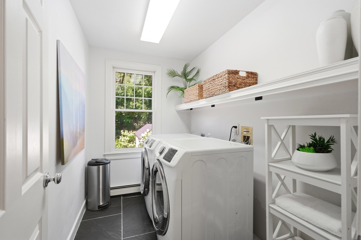
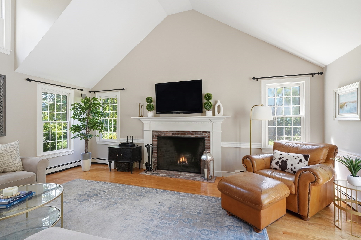
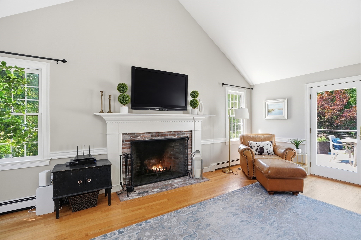
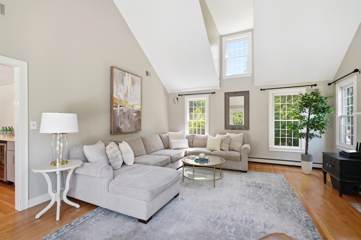
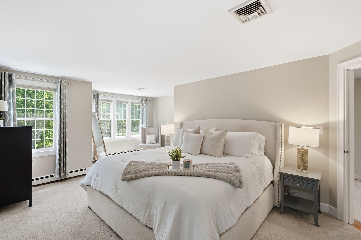
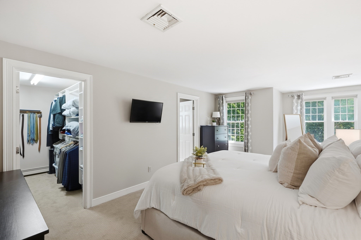
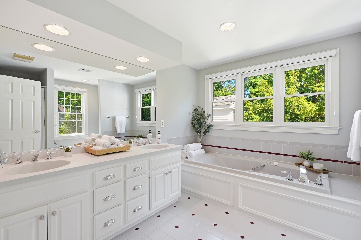
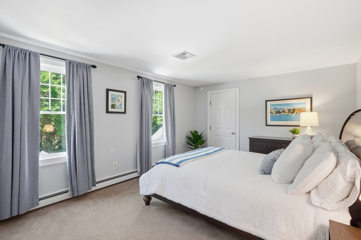
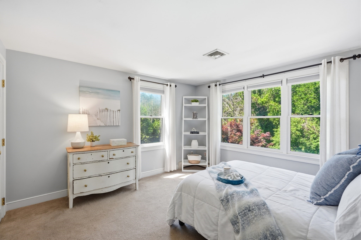
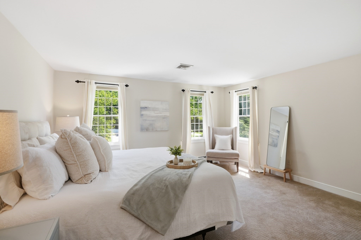
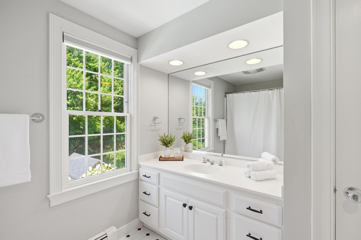
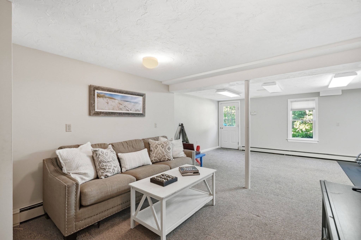
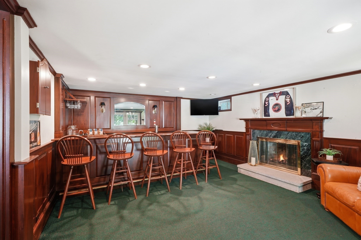
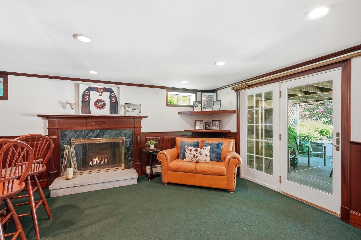
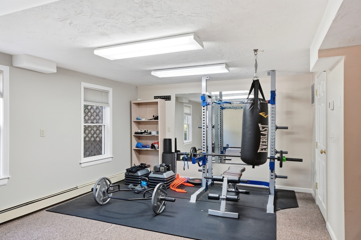
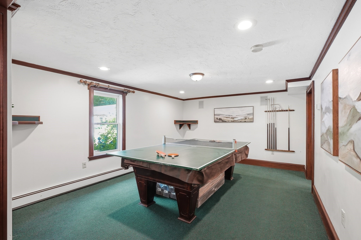
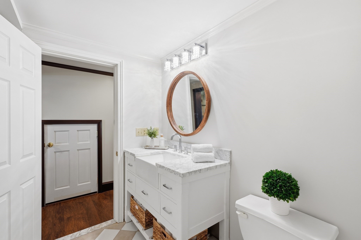
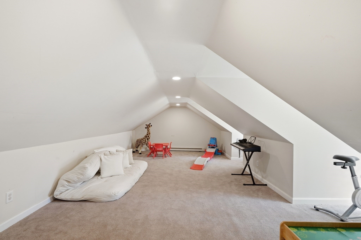
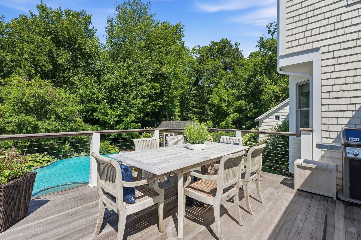
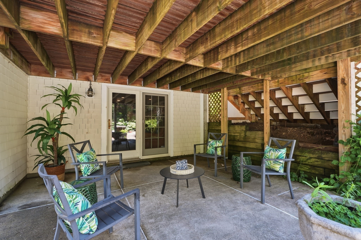
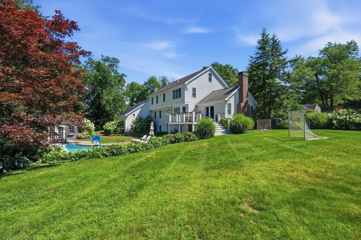
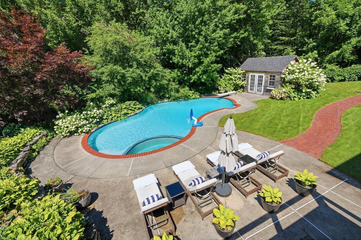
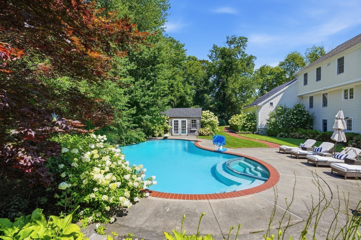
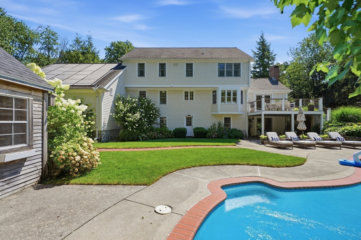
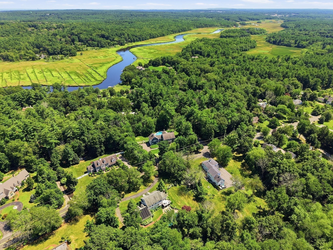
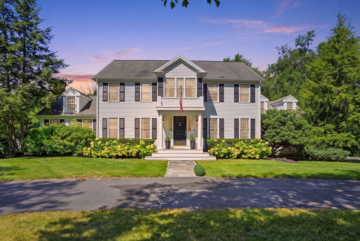
Set along scenic and historic River Street, this spacious 4-bedroom, 3.5-bath Colonial offers more than an acre of beautifully landscaped grounds and a private backyard oasis. The fenced yard features a heated gunite pool powered by paid-off solar panels, mature plantings and a newly built deck with direct access from the cathedral-ceiling living room. Inside, the updated kitchen, refreshed first-floor half bath, custom mudroom lockers and family room with built-ins combine style with everyday function. The full walkout lower level opens directly to the pool area and offers exceptional entertaining and flex space, including a custom mahogany wet bar with kegerator, gas fireplace, game room, gym area, full bath and additional living space. Upstairs are four bedrooms, including a primary suite with walk-in closet, Jacuzzi soaking tub and separate shower. Additional highlights include finished loft space over the oversized two-door garage, a new front portico and a bluestone walkway. **A truly spectacular home offering space, style and a resort-like setting in one of Norwell's most picturesque locations.
Details
| MLS # | 73560131 |
|---|---|
| Listing Type | For Sale |
| Style | House |
| Sub-Type | Resale |
| Status | Pending |
| Year | 1999 |
| Days On Site | 45 |
| Listing Provided By | William Raveis R.E. & Home Services | Sarah McGuirk |
Features
| Bed(s) | 4 |
|---|---|
| Bath(s) | 4 Total |
| SQ Feet | 4,432 |
| Garage | 2 |
| Basement | Y |
| Pool | Yes |
| Zoning | Res |
| Acreage | 1.04 |
Interior
| Rooms Total | 12 |
|---|---|
| Cooling Yes / No | Yes |
| Cooling | Central Air |
| Heating Yes / No | Yes |
| Heating | Baseboard, Natural Gas, Fireplace |
| Interior Features | Bathroom - 3/4, Bathroom - With Shower Stall, Countertops - Stone/Granite/Solid, Wet bar, Bathroom, Great Room, Game Room, Play Room, Bonus Room, Wet Bar, Walk-up Attic, Internet Available - Unknown |
| Appliances | Gas Water Heater, Range, Dishwasher, Microwave, Refrigerator, Freezer, Washer, Dryer, Wine Refrigerator |
| Fireplace Features | Living Room |
| Fireplaces Total | 2 |
| Fireplace Yes / No | Yes |
| Flooring | Wood, Tile, Carpet, Hardwood, Stone / Slate, Flooring - Stone/Ceramic Tile, Flooring - Wall to Wall Carpet |
Exterior
| Exterior Features | Deck, Patio, Covered Patio/Deck, Pool - Inground Heated, Rain Gutters, Storage, Professional Landscaping, Sprinkler System, Fenced Yard, Garden, Lighting, Stone Wall |
|---|---|
| Roof | Shingle |
| Construction Materials | Frame |
| Foundation Details | Concrete Perimeter |
| Lot Features | Wooded |
| Fencing | Fenced/Enclosed, Fenced |
Parking
| Garage Yes / No | Yes |
|---|---|
| Attached Garage Yes / No | Yes |
| Parking Features | Attached, Garage Door Opener, Garage Faces Side, Oversized, Paved Drive, Off Street, Paved |
| Open Parking Yes / No | Yes |
Utilities
| Utilities | for Gas Range |
|---|---|
| Sewer | Private Sewer |
Taxes
| Tax Annual Amount | 17052 |
|---|---|
| Tax Assessed Value | 1329100 |
| Tax Year | 2026 |
Location
| Community Features | Shopping, Walk/Jog Trails, House of Worship |
|---|---|
| Senior Community Yes / No | No |
Area Information
| State | MA |
|---|---|
| County | Plymouth |
| City | Norwell |
| Zip Code | 02061 |
| Area | Plymouth |
| School District | Norwell High School |
| Elementary School | Vinal Elementary School |
| High School | Norwell High School |
| Listing VS Median (in 02061) | |
Price: $1,795,000 low | high Med: $1,362,500 sqft: 4,432 low | high Med: 3,130 $ / sqft: $405 low | high Med: $439 On site: 45 low | high Med: 34 | |
Market Activity 02061
Request a showing
Request a showing
Contact
Learn More About This Property

| State | MA |
|---|---|
| County | Plymouth |
| City | Norwell |
| Zip Code | 02061 |
| Area | Plymouth |
| School District | Norwell High School |
| Elementary School | Vinal Elementary School |
| High School | Norwell High School |
| Listing VS Median (in 02061) | |
Price: $1,795,000 low | high Med: $1,362,500 sqft: 4,432 low | high Med: 3,130 $ / sqft: $405 low | high Med: $439 On site: 45 low | high Med: 34 | |
 | $1,650,0002 Blackthorne LaneNorwell, MA 02061 |
