


Description
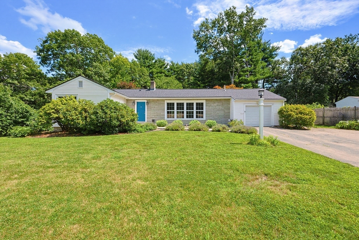
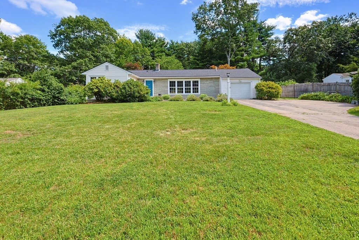
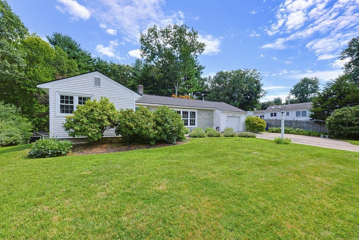
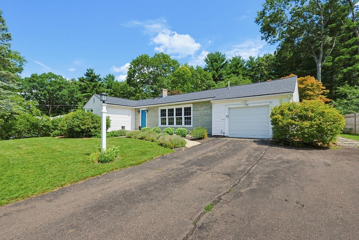
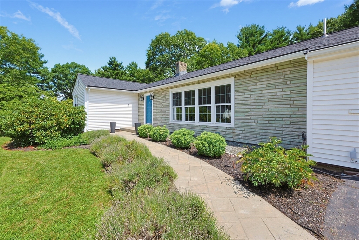
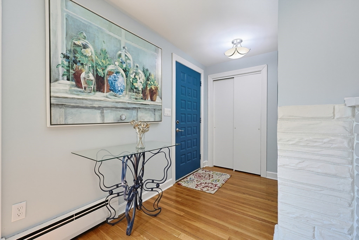
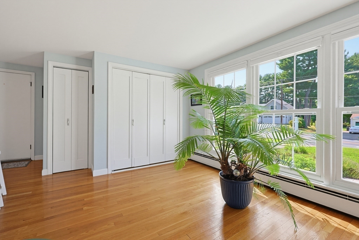
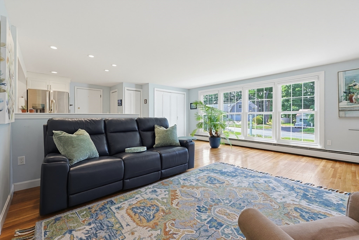
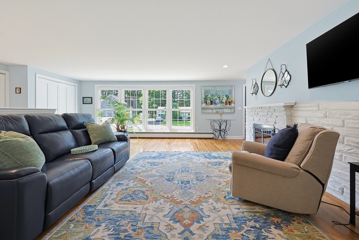
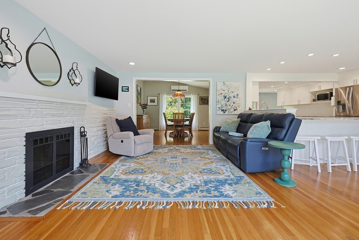
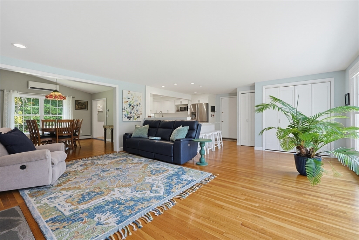
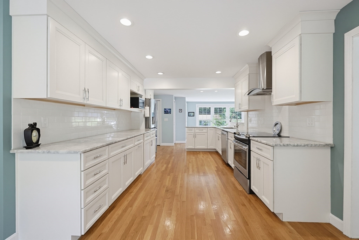
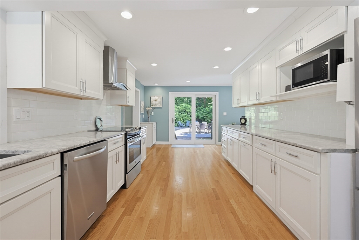
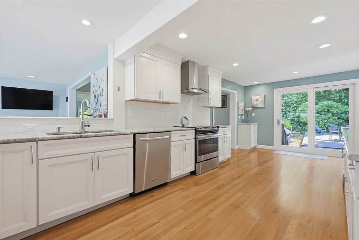
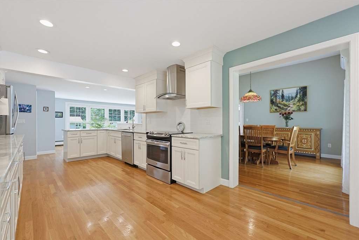
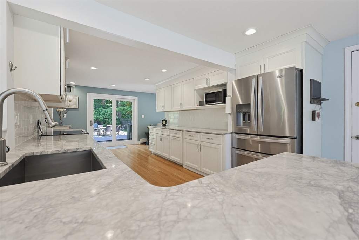
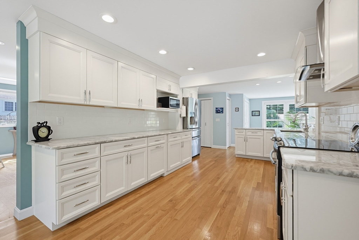
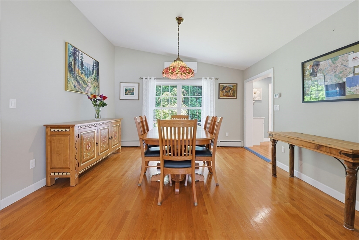
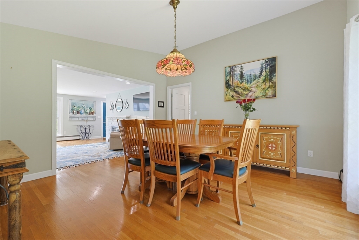
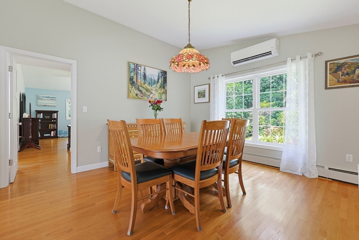
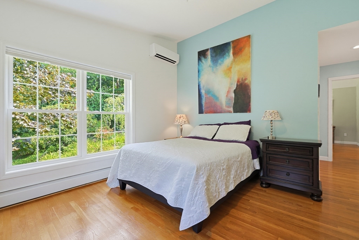
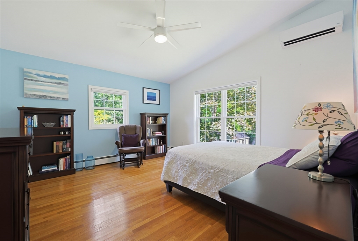
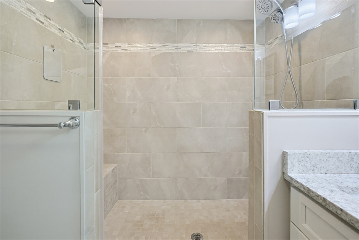
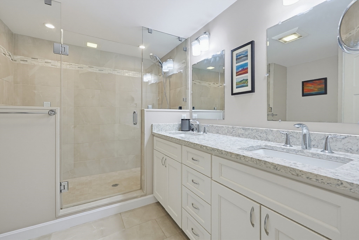
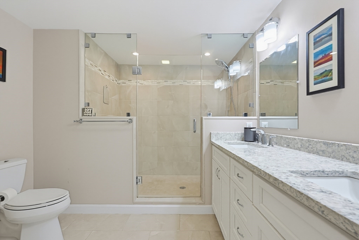
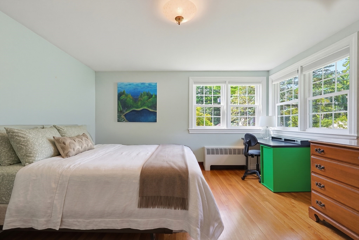
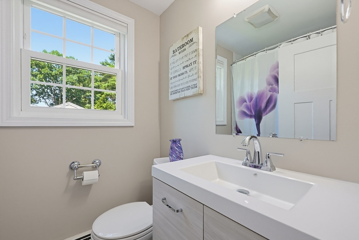
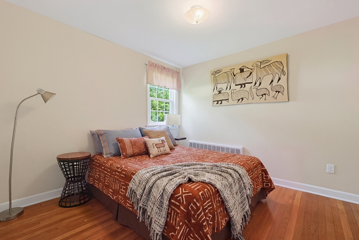
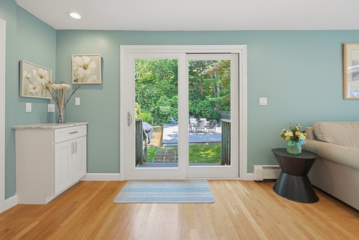
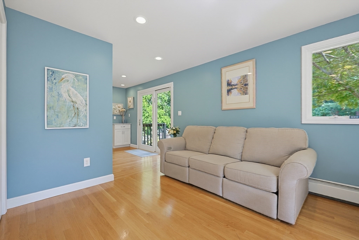
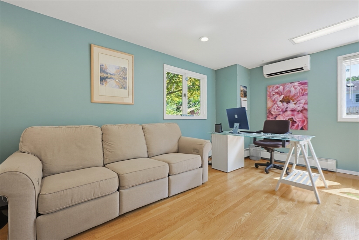
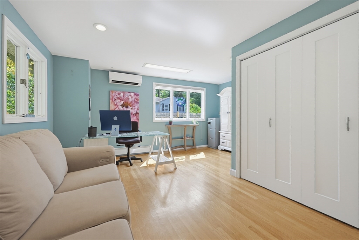
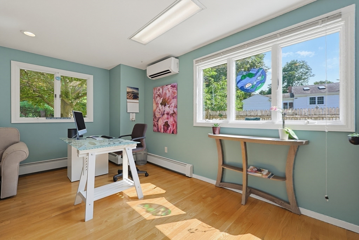
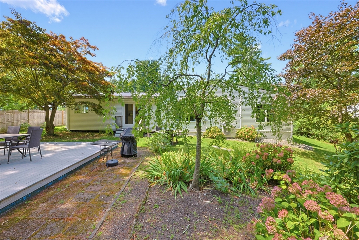
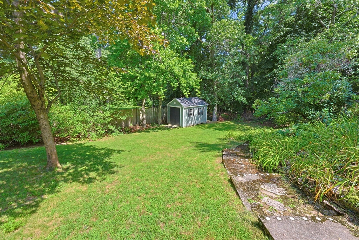
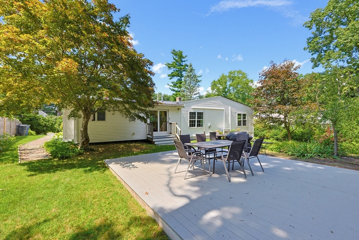
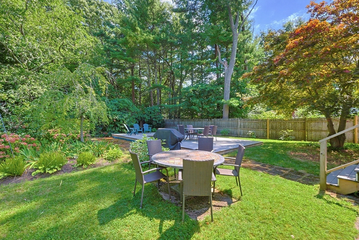
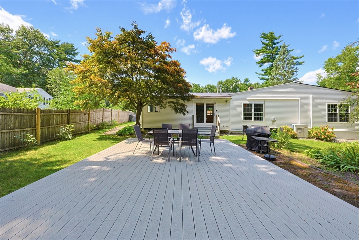
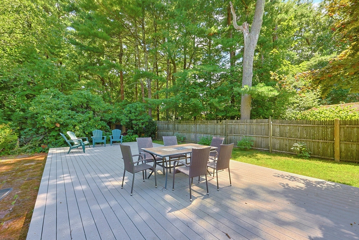
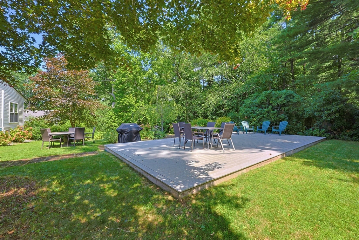
Welcome home to this beautiful ranch-style home located in the desirable Old Post Road neighborhood-one-level living at its best! A pretty paver walkway and striking, blue, front door welcome you into the spacious, light-filled living room featuring a wood-burning fireplace. An abundance of windows throughout fills the home with natural light, creating a bright, warm, and welcoming feel. The stunning kitchen is truly the heart of the home, showcasing beautiful white cabinetry, granite countertops, stainless steel appliances, a pantry, and a breakfast nook. A separate dining room provides the perfect setting for entertaining family and friends. The generously sized primary suite features a huge walk-in closet and its own beautiful private bath with a tiled walk-in shower, radiant heat, double vanity, and granite countertops. Two additional bedrooms, a home office, another full bath, and convenient first-floor laundry complete the main living level-everything you need all on one floor! Enjoy the added comfort of a newer roof (not including rubber roof) and three mini-splits, all added within the past four years. The basement offers plenty of storage, while the one-car attached garage is perfect for those cold New England mornings. .Step outside to a private backyard with a deck and beautiful mature plantings-perfect for relaxing or entertaining. Conveniently located near shopping, schools, and major highways. Light, bright, beautifully maintained, and truly move-in ready-this is one-level living at its best and one you won't want to miss!
Details
| MLS # | 73561747 |
|---|---|
| Listing Type | For Sale |
| Style | House |
| Sub-Type | Resale |
| Status | Pending |
| Year | 1955 |
| Days On Site | 38 |
| Listing Provided By | Keller Williams Elite | Kathy Portway |
Features
| Bed(s) | 3 |
|---|---|
| Bath(s) | 2 Total |
| SQ Feet | 1,950 |
| Garage | 1 |
| Basement | Y |
| Zoning | Res |
| Acreage | 0.39 |
| Golf Course | Yes |
Interior
| Rooms Total | 7 |
|---|---|
| Cooling Yes / No | Yes |
| Cooling | 3 or More |
| Heating Yes / No | Yes |
| Heating | Baseboard, Radiant, Oil |
| Interior Features | Closet, Home Office |
| Appliances | Electric Water Heater, Range, Dishwasher |
| Fireplace Features | Living Room |
| Fireplaces Total | 1 |
| Fireplace Yes / No | Yes |
| Flooring | Tile, Hardwood, Flooring - Hardwood |
Exterior
| Exterior Features | Deck, Rain Gutters, Sprinkler System |
|---|---|
| Roof | Shingle |
| Construction Materials | Frame |
| Foundation Details | Concrete Perimeter |
| Lot Features | Wooded |
Parking
| Garage Yes / No | Yes |
|---|---|
| Attached Garage Yes / No | Yes |
| Parking Features | Attached, Paved Drive, Off Street, Paved |
| Open Parking Yes / No | Yes |
Utilities
| Utilities | for Electric Range, for Electric Dryer, Washer Hookup |
|---|---|
| Sewer | Public Sewer |
| Electric | Circuit Breakers |
Taxes
| Tax Annual Amount | 8980 |
|---|---|
| Tax Assessed Value | 699900 |
| Tax Year | 2025 |
Location
| Community Features | Shopping, Pool, Park, Golf, Highway Access, Public School |
|---|---|
| Senior Community Yes / No | No |
Area Information
| State | MA |
|---|---|
| County | Norfolk |
| City | Walpole |
| Zip Code | 02032 |
| Area | Norfolk |
| School District | Walpole High |
| Elementary School | Old Post |
| High School | Walpole High |
| Listing VS Median (in 02032) | |
Price: $799,900 low | high Med: $799,900 sqft: 1,950 low | high Med: 1,950 $ / sqft: $410 low | high Med: $410 On site: 38 low | high Med: 38 | |
Market Activity 02032
Request a showing
Request a showing
Contact
Learn More About This Property

| State | MA |
|---|---|
| County | Norfolk |
| City | Walpole |
| Zip Code | 02032 |
| Area | Norfolk |
| School District | Walpole High |
| Elementary School | Old Post |
| High School | Walpole High |
| Listing VS Median (in 02032) | |
Price: $799,900 low | high Med: $799,900 sqft: 1,950 low | high Med: 1,950 $ / sqft: $410 low | high Med: $410 On site: 38 low | high Med: 38 | |
