New Listing
 In-Person: 10/04 11:00 AM - 1:00 PM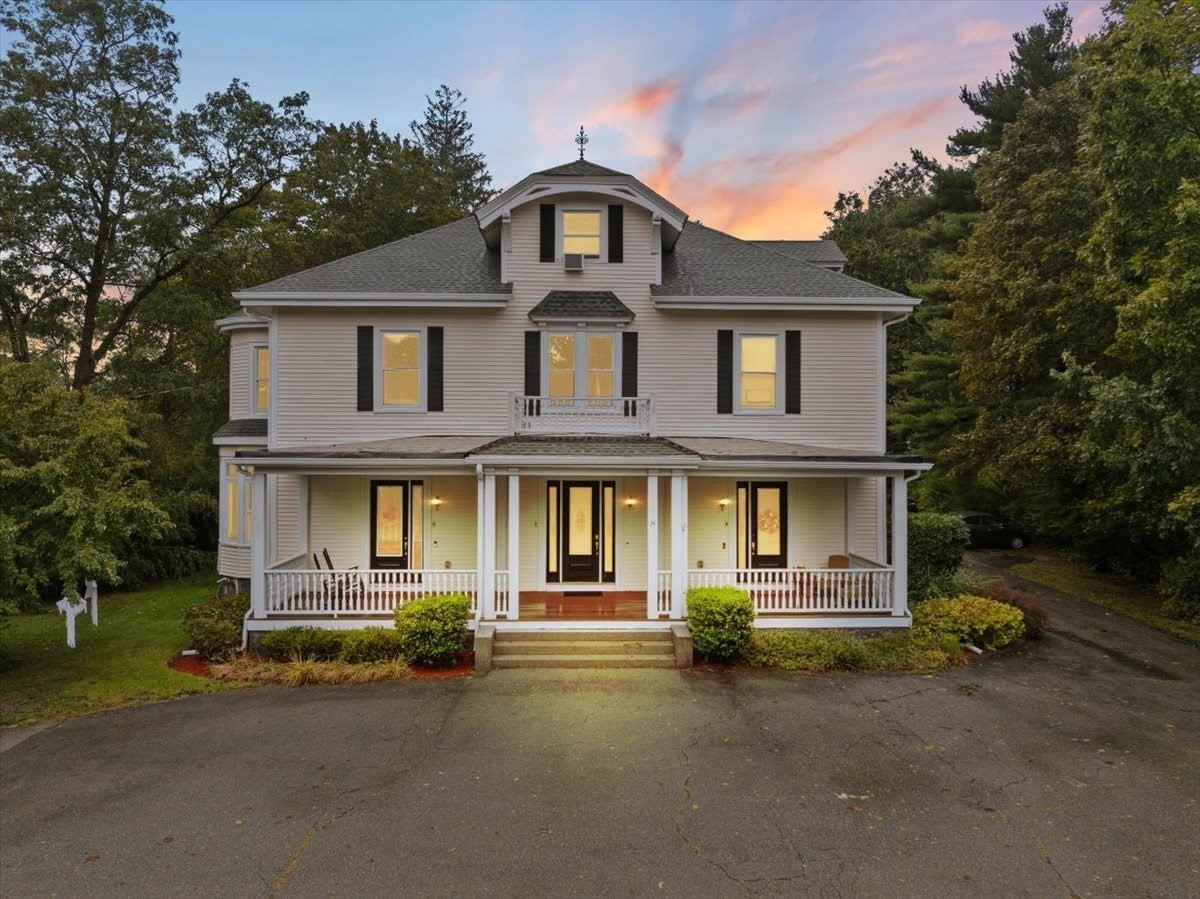

Description
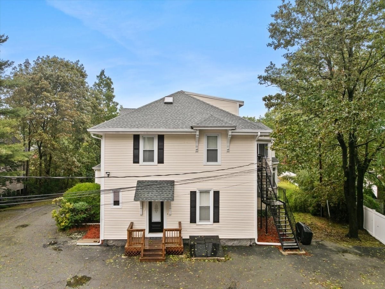
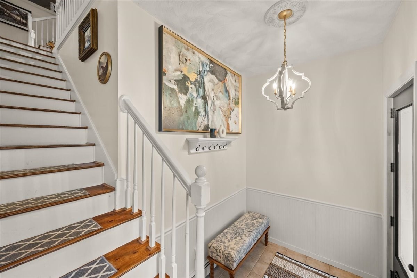
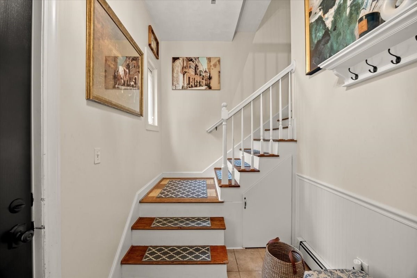
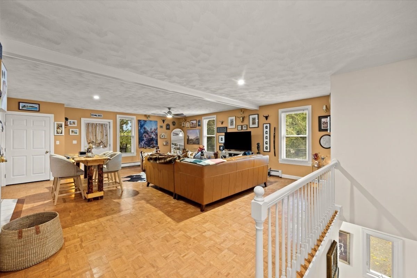
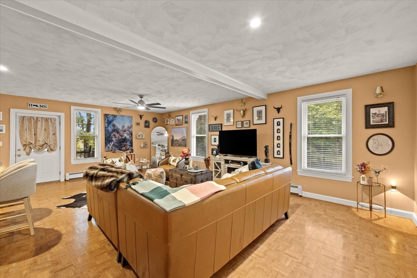
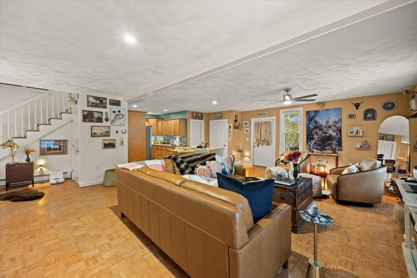
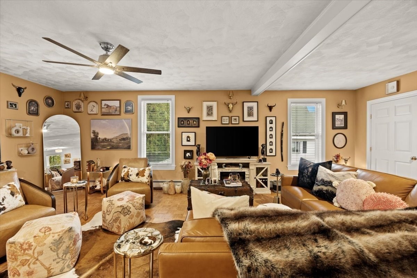
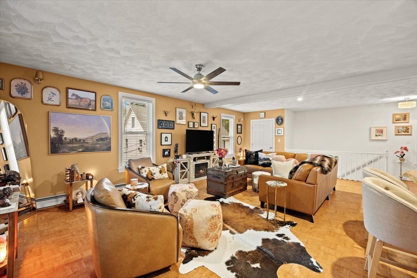
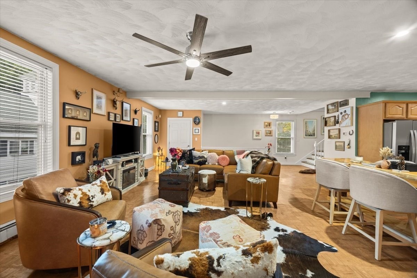
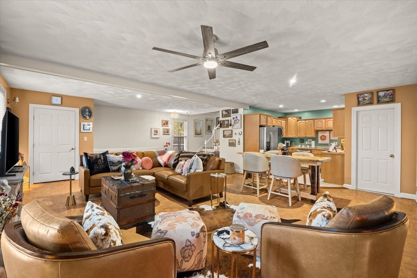
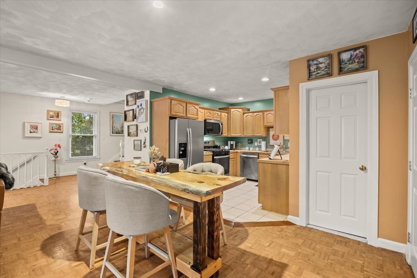
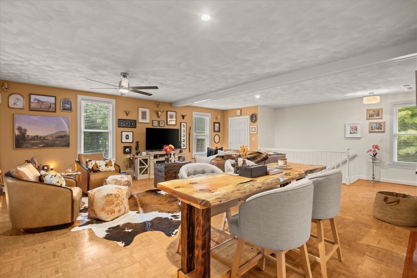
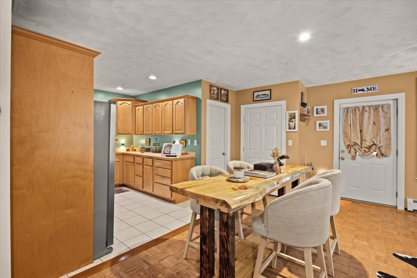
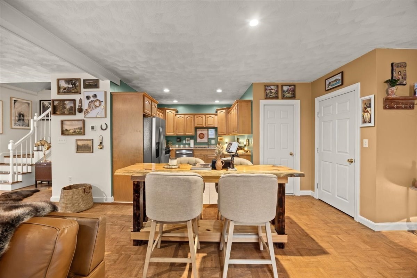
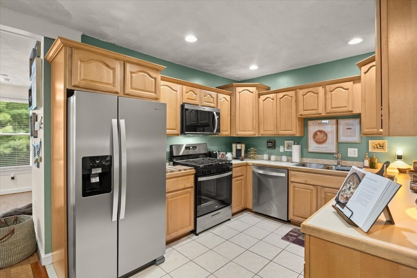
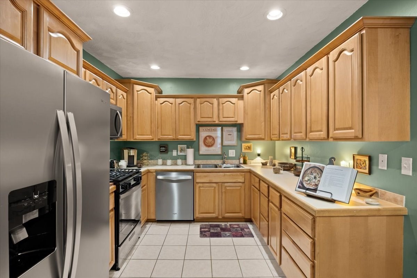
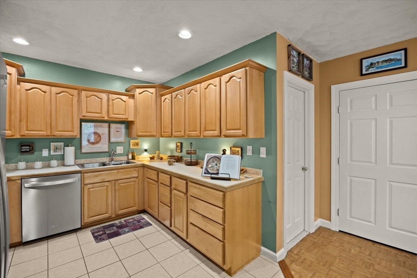
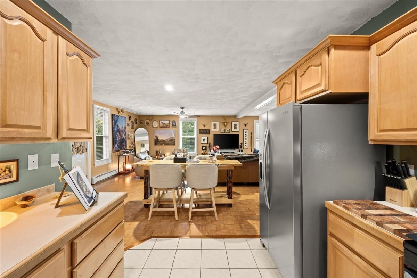
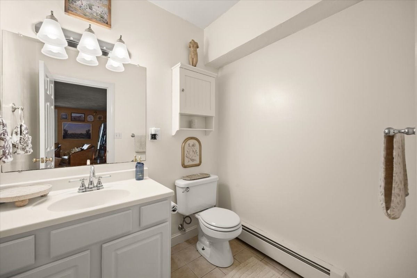
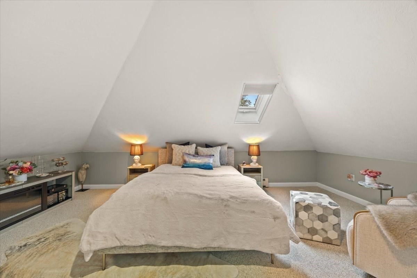
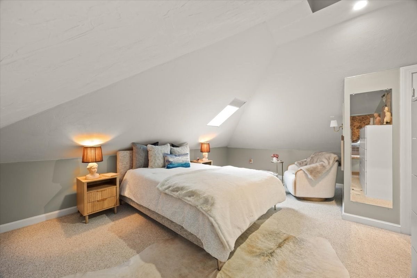
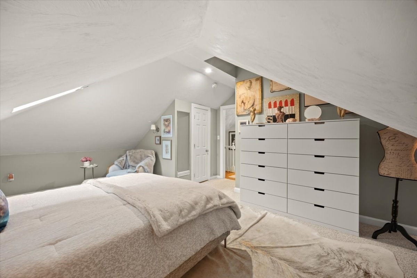
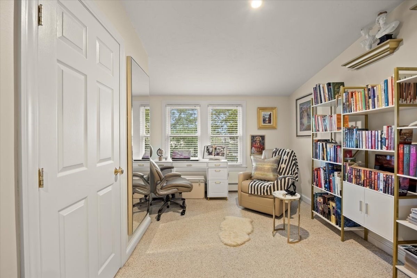
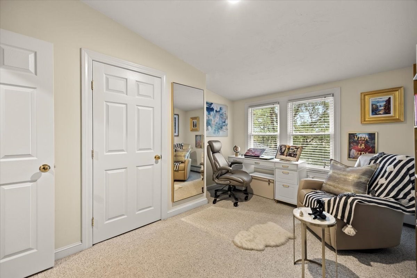
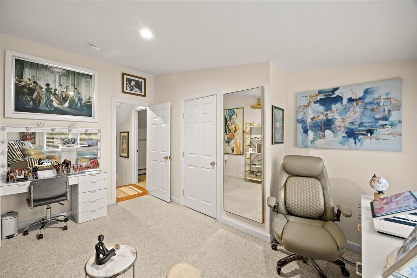
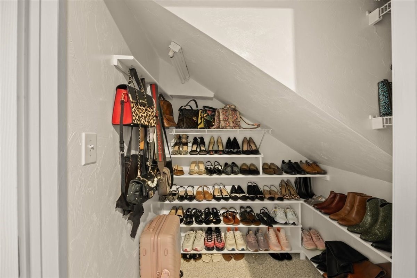
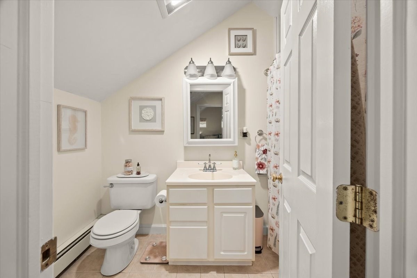
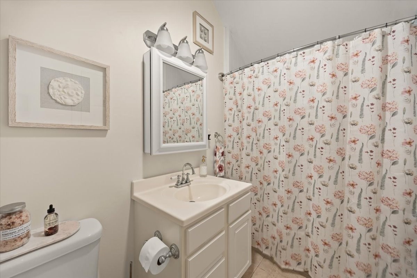
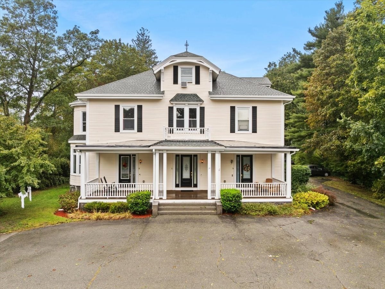
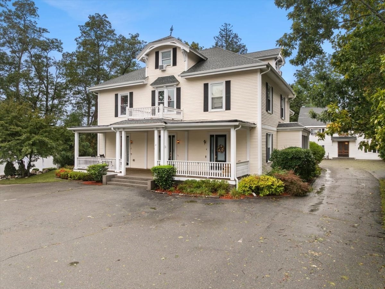
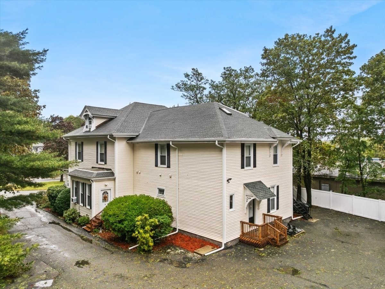
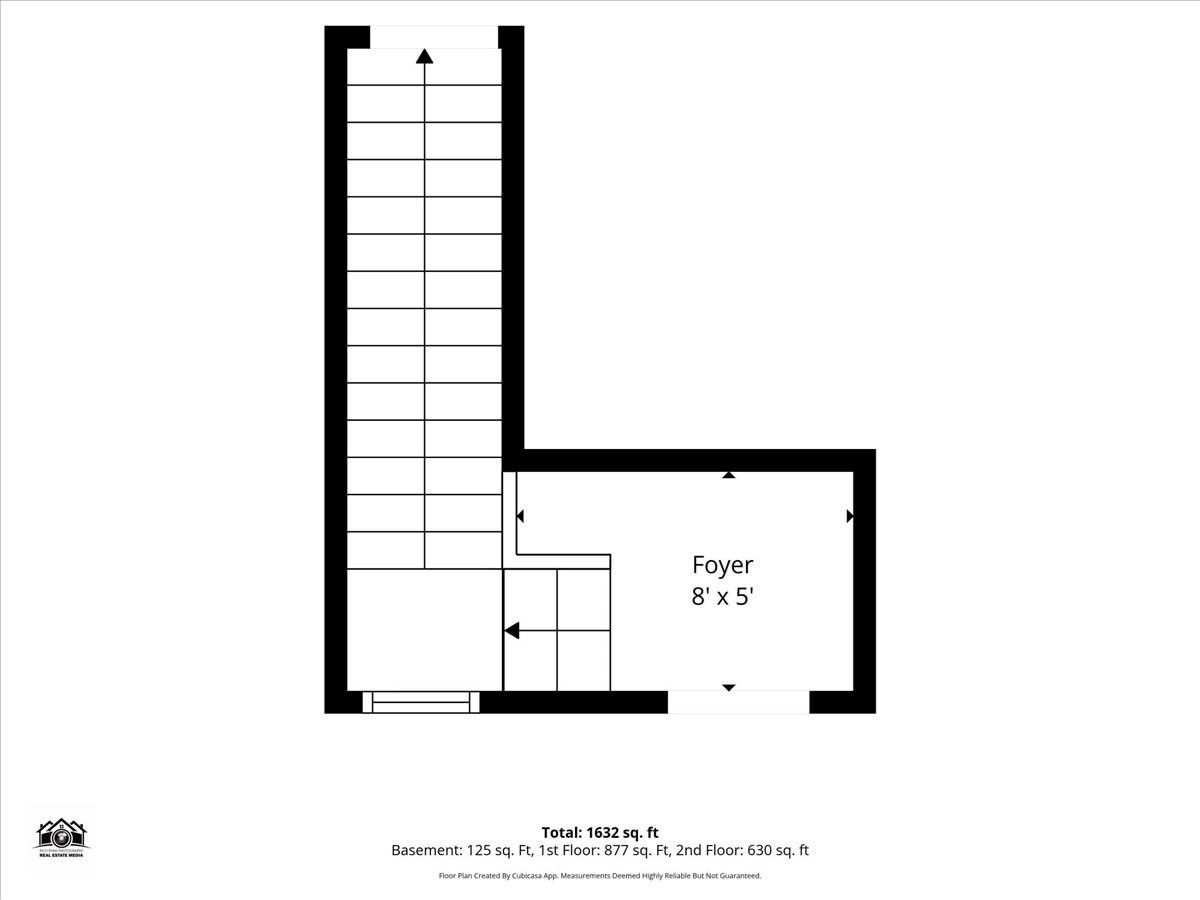
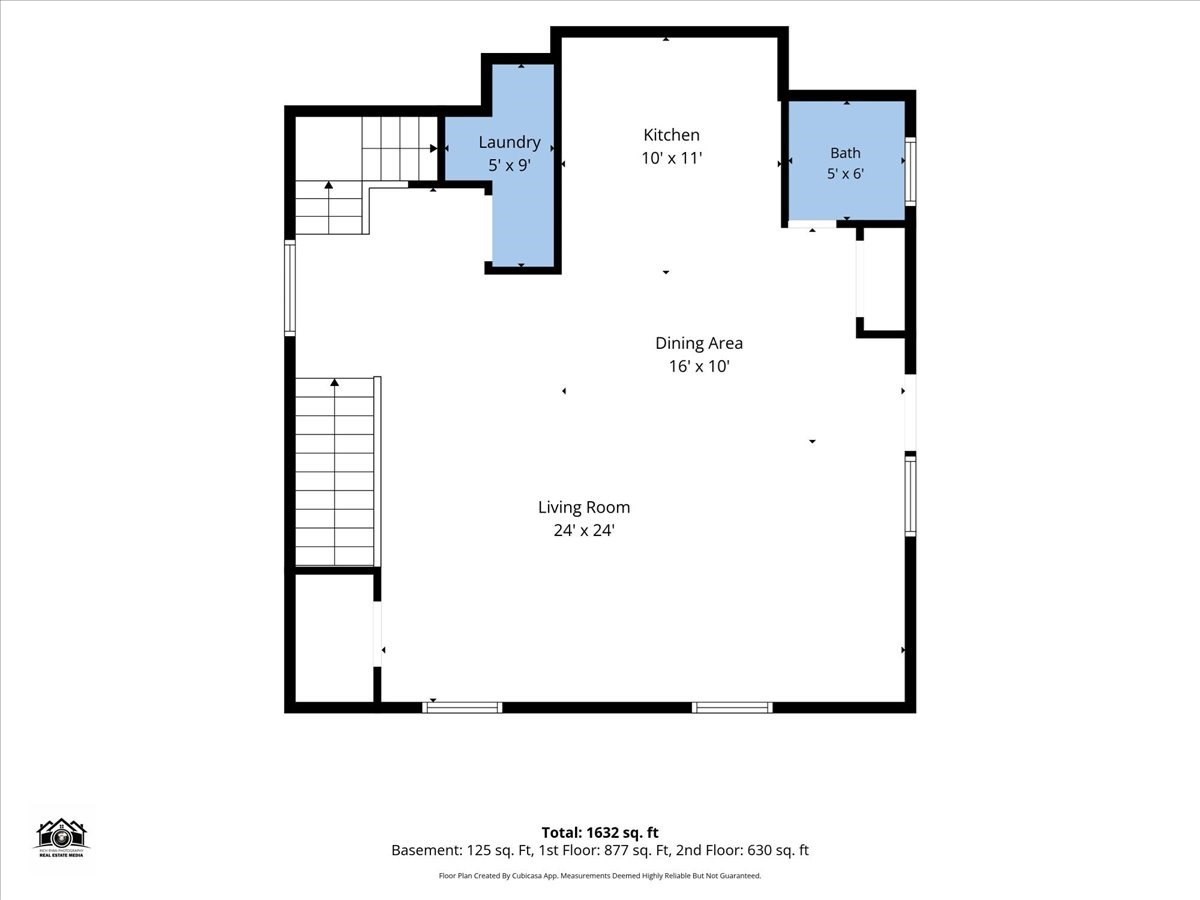
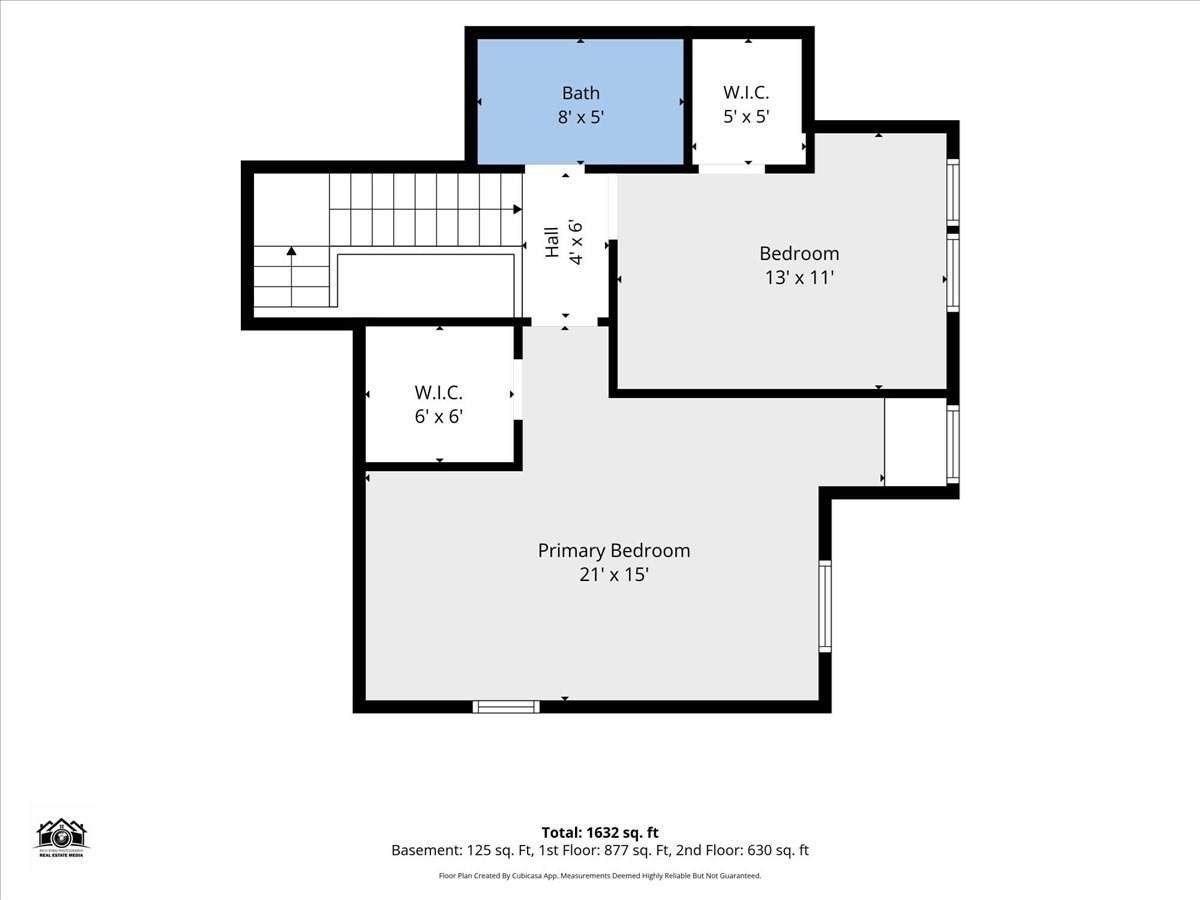
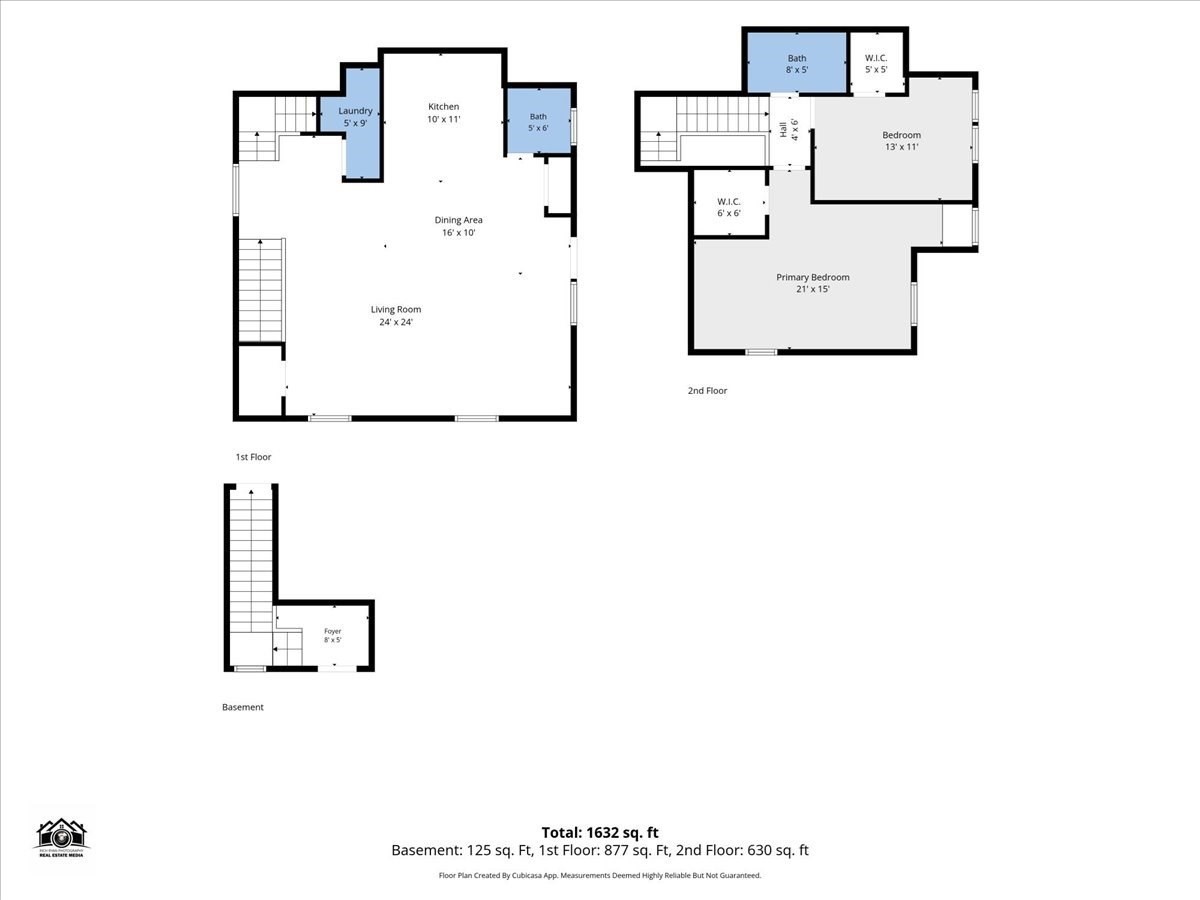
Welcome to this charming three level townhouse set in a beautifully converted Victorian with just four owner occupied units. A rare blend of old world charm and modern comfort, where period details meet everyday livability. Two off street parking spaces lead to a private entrance at the rear of the building. A tiled foyer with beadboard wainscoting opens to a light filled living and dining area with warm parquet floors and recessed lighting, flowing right into the kitchen. Maple cabinetry, tile flooring, a separate pantry and all new stainless steel appliances including gas range, refrigerator, microwave and dishwasher make it as functional as it is inviting. Six brand new appliances in all, including the washer and dryer, which are negotiable. A dedicated laundry room and separate half bath finish off the main floor.. Upstairs, the primary bedroom features a vaulted ceiling, skylight and an oversized walk in closet. The second bedroom with its own walk in closet and custom shelving works well as a home office, guest room or library, and a full bath with tub completes the level. Recent improvements include a whole home water softening and filtration system, new light fixtures, dimmers and bath vents, new shower fixtures and faucets, refinished interior woodwork, a redone window nook, added closet shelving and fresh paint through most of the home. Professionally deep cleaned and truly turnkey. A commuter's dream, ideally located near major routes to Boston and just a short drive to the commuter rail, with Hanover Crossing, Derby Street Shops and South Shore beaches close by.
Details
| MLS # | 73584595 |
|---|---|
| Listing Type | For Sale |
| Style | Condominium |
| Building Name | Alonzo Lane House Condominium |
| HOA Dues | $350 |
| Sub-Type | Resale |
| Status | Active |
| Year | 2003 |
| Days On Site | 1 |
| Listing Provided By | Tri Town Associates | Michael Mather |
Features
| Bed(s) | 2 |
|---|---|
| Bath(s) | 2 Total |
| SQ Feet | 1,620 |
| Basement | Y |
| Story(s) | 3 |
| Units | 4 |
| Zoning | RESIDE |
| Acreage | 0.31 |
| Golf Course | Yes |
Interior
| Rooms Total | 5 |
|---|---|
| Cooling Yes / No | Yes |
| Cooling | Window Unit(s) |
| Heating Yes / No | Yes |
| Heating | Baseboard, Natural Gas |
| Appliances | Range, Dishwasher, Microwave, Refrigerator, Washer, Dryer |
| Fireplaces Total | 0 |
| Fireplace Yes / No | No |
| Flooring | Tile, Carpet |
Exterior
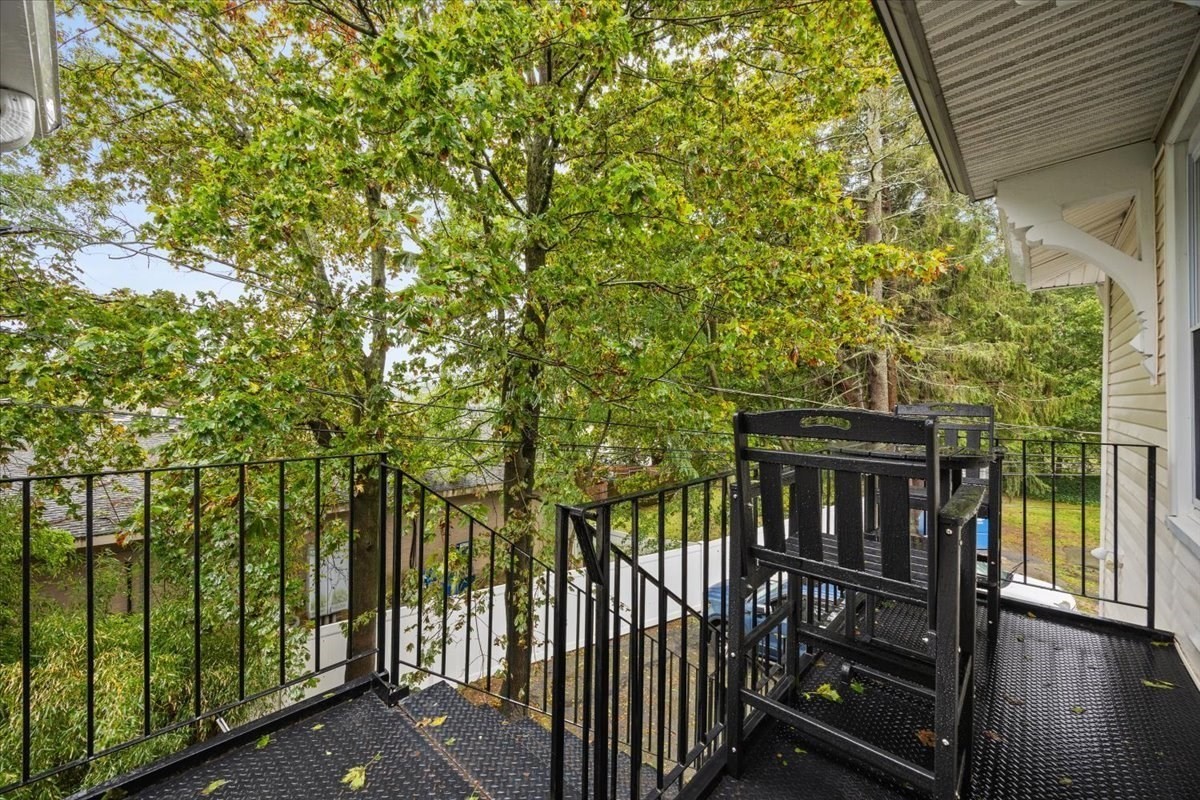
| Exterior Features | Porch, Rain Gutters |
|---|---|
| Roof | Shingle |
| Construction Materials | Frame |
Parking
| Garage Yes / No | No |
|---|---|
| Parking Features | Off Street, Assigned |
Utilities
| Utilities | for Gas Range |
|---|---|
| Sewer | Public Sewer |
Taxes
| Tax Annual Amount | 4852 |
|---|---|
| Tax Assessed Value | 349800 |
| Tax Block | 0 |
| Tax Lot | 107 |
| Tax Year | 2026 |
| Tax Map Number | 51 |
Location
| Community Features | Public Transportation, Shopping, Park, Walk/Jog Trails, Golf, Medical Facility, Laundromat, Highway Access, House of Worship, Private School, Public School, T-Station |
|---|---|
| Senior Community Yes / No | No |
Area Information
| State | MA |
|---|---|
| County | Plymouth |
| City | Rockland |
| Zip Code | 02370 |
| Area | Plymouth |
| Listing VS Median (in 02370) | |
Price: $475,000 low | high Med: $475,000 sqft: 1,620 low | high Med: 1,384 $ / sqft: $293 low | high Med: $353 On site: 1 low | high Med: 5.5 | |
Market Activity 02370
Request a showing
Request a showing
Contact
Learn More About This Property

| Open House |
|---|
| In-Person 10/04 11:00 AM - 1:00 PM |
| State | MA |
|---|---|
| County | Plymouth |
| City | Rockland |
| Zip Code | 02370 |
| Area | Plymouth |
| Listing VS Median (in 02370) | |
Price: $475,000 low | high Med: $475,000 sqft: 1,620 low | high Med: 1,384 $ / sqft: $293 low | high Med: $353 On site: 1 low | high Med: 5.5 | |