

Description
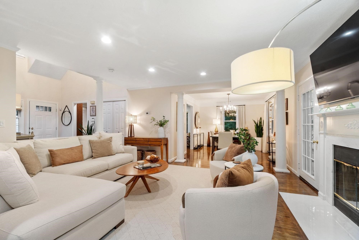
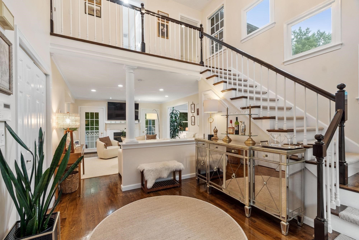
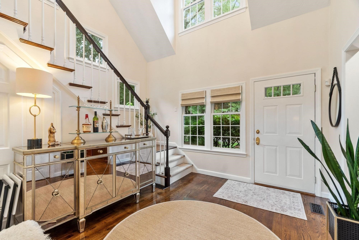
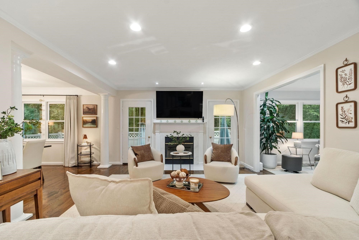
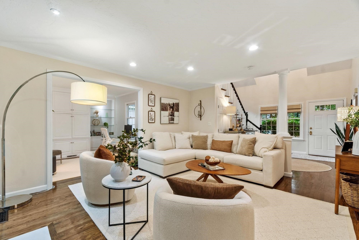
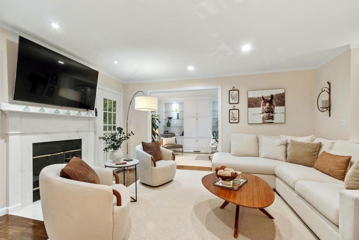
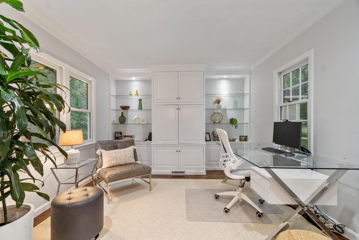
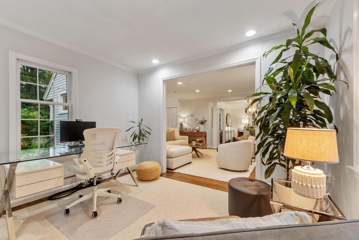
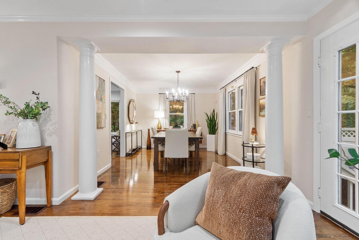
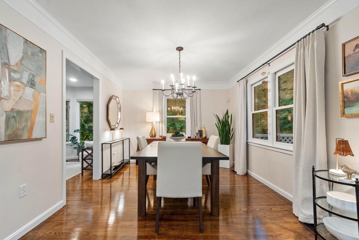
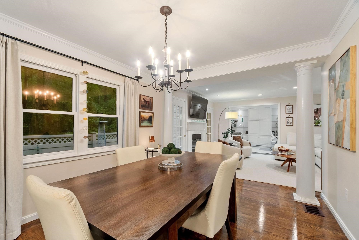
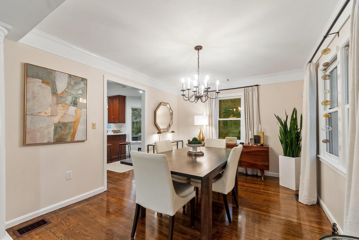
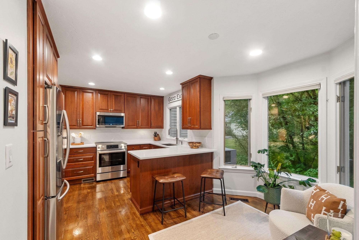
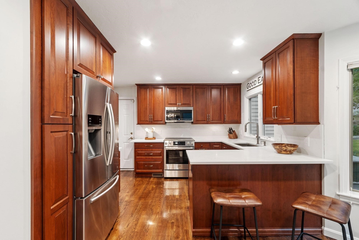
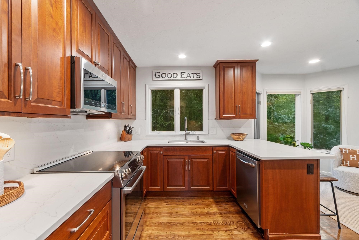
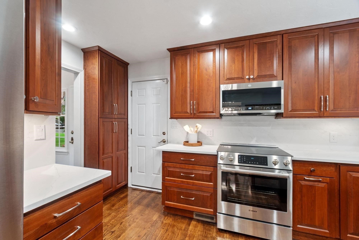
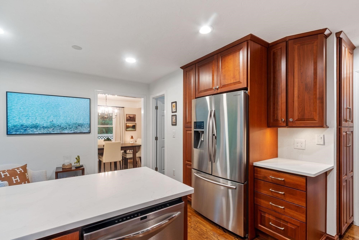
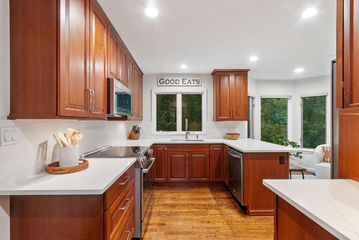
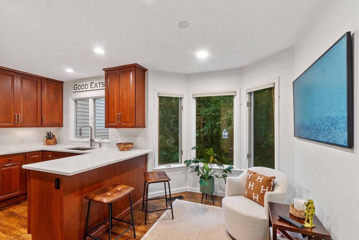
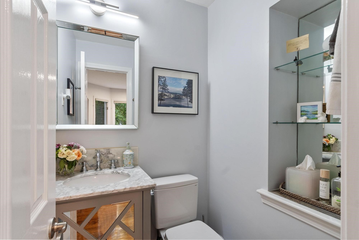
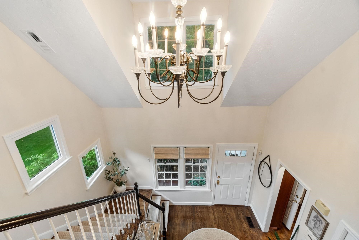
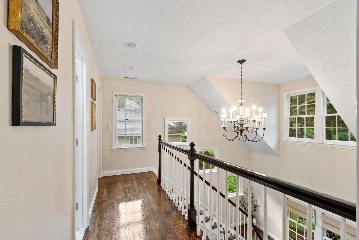
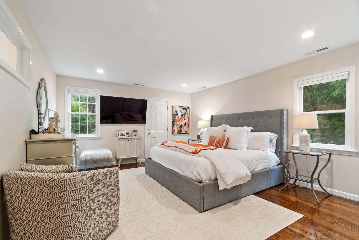
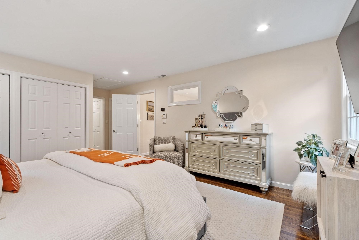
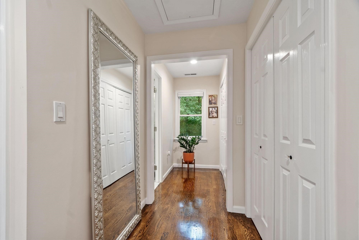
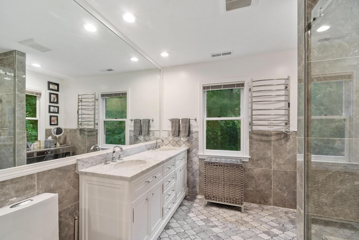
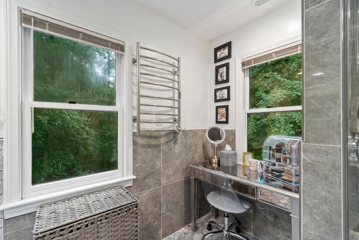
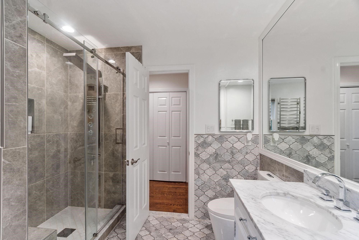
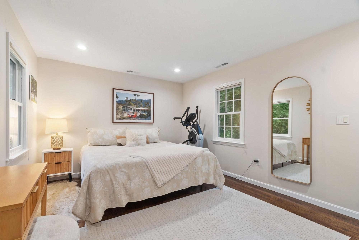
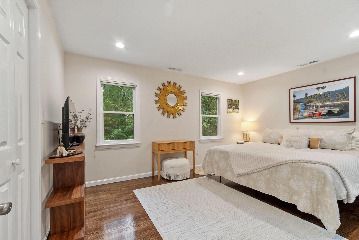
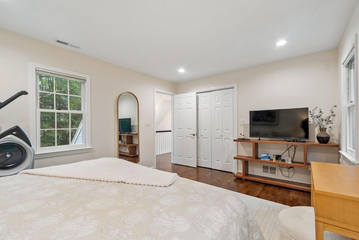
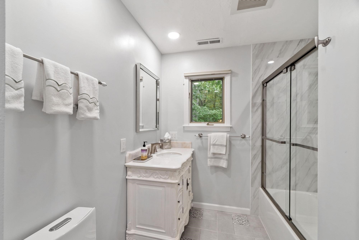
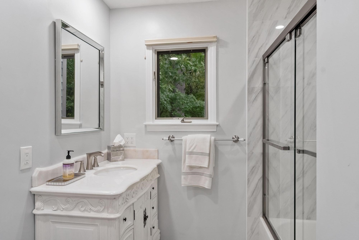
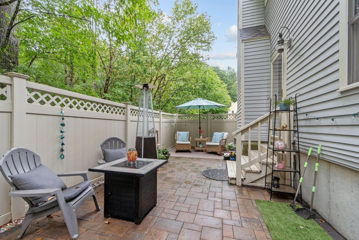
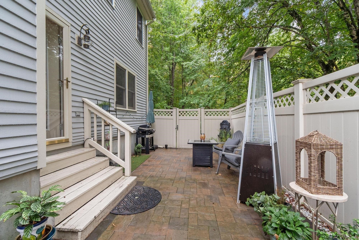
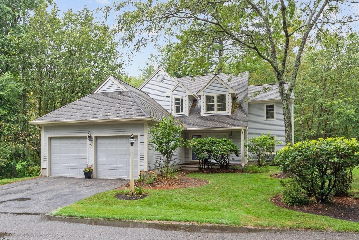
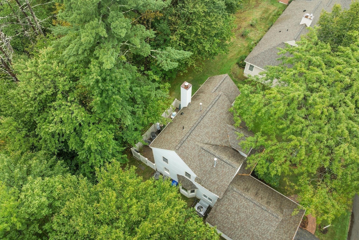
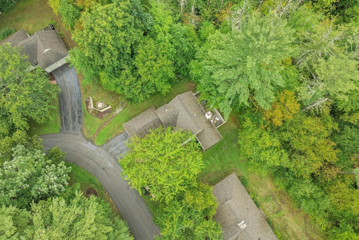
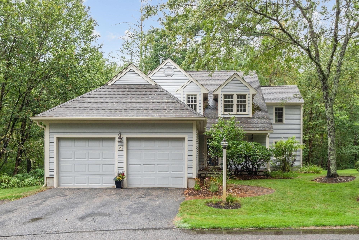
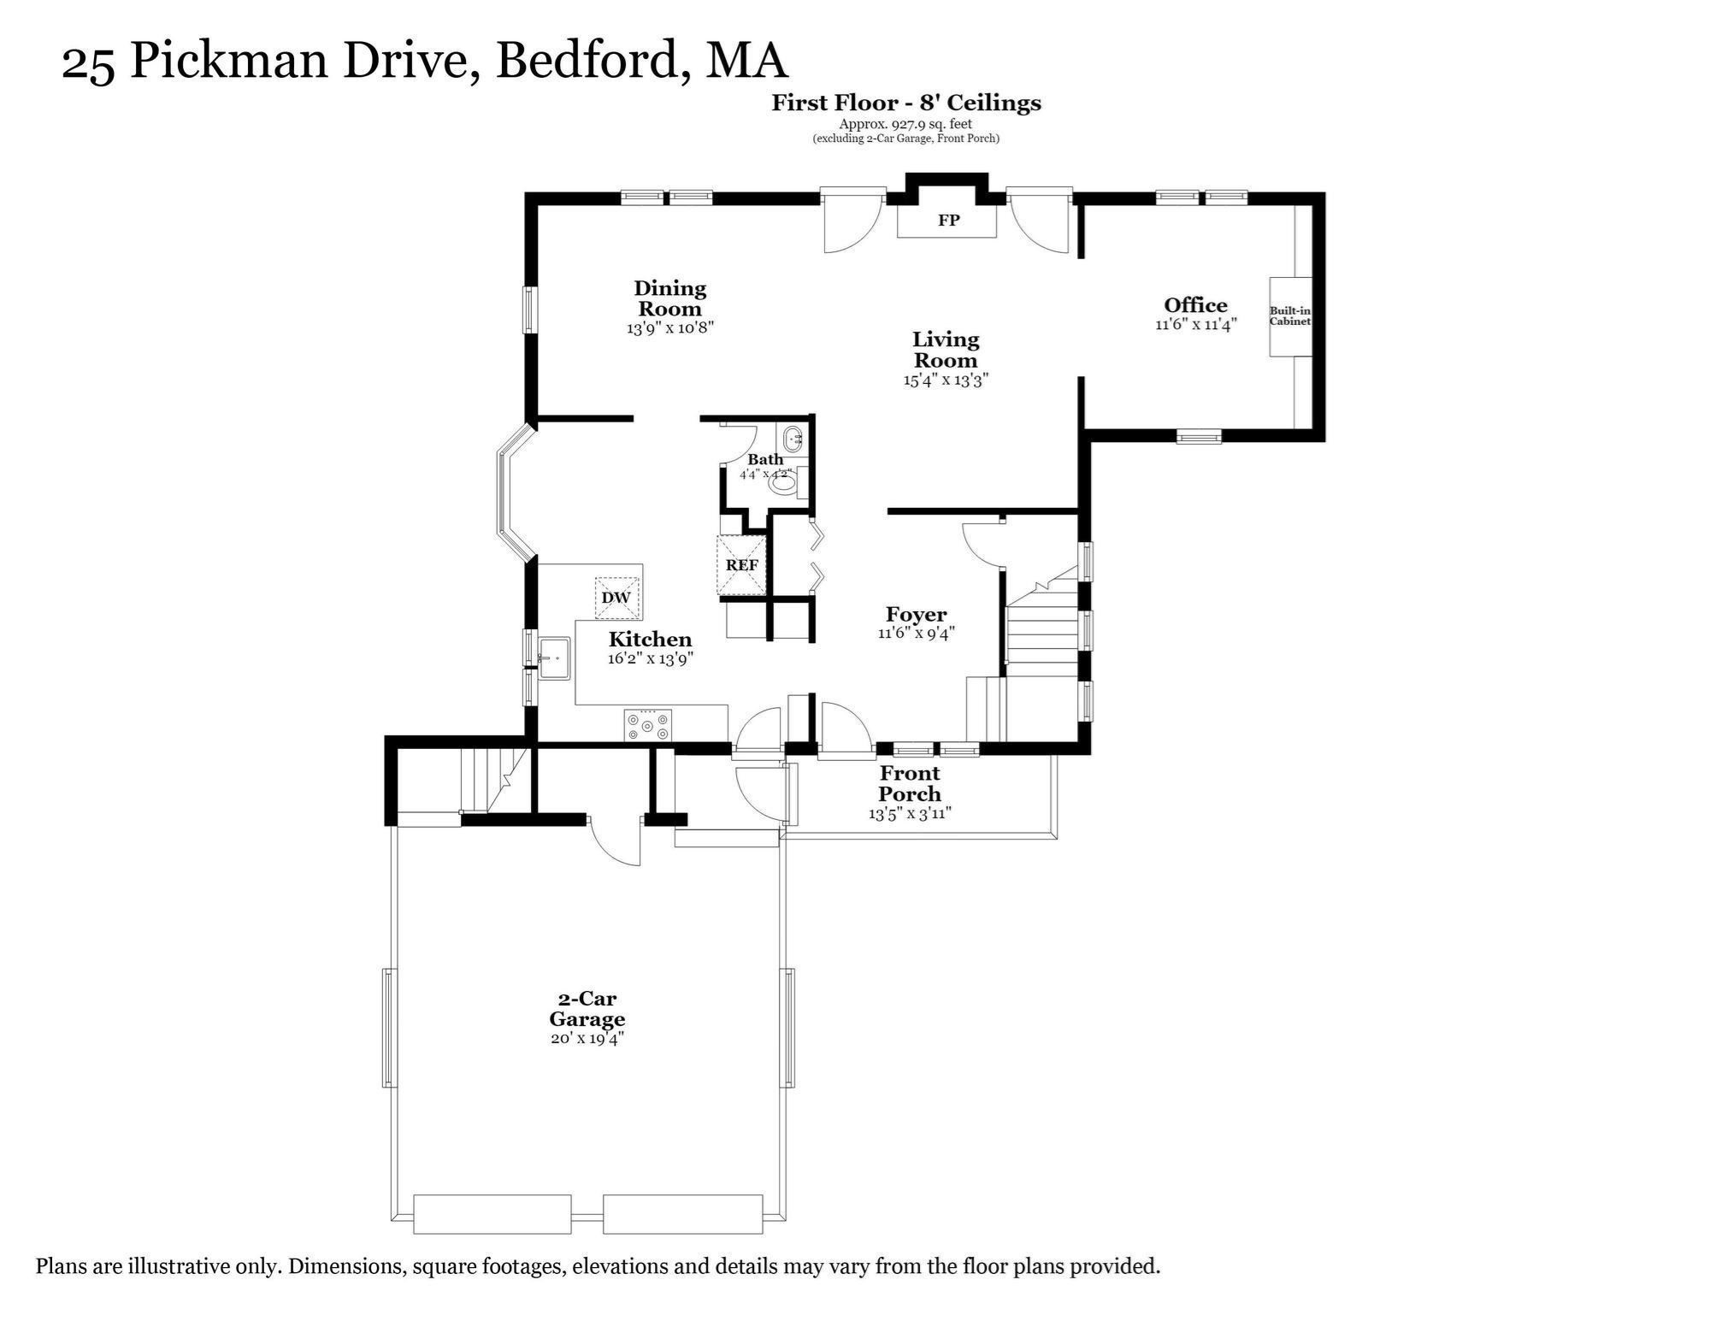
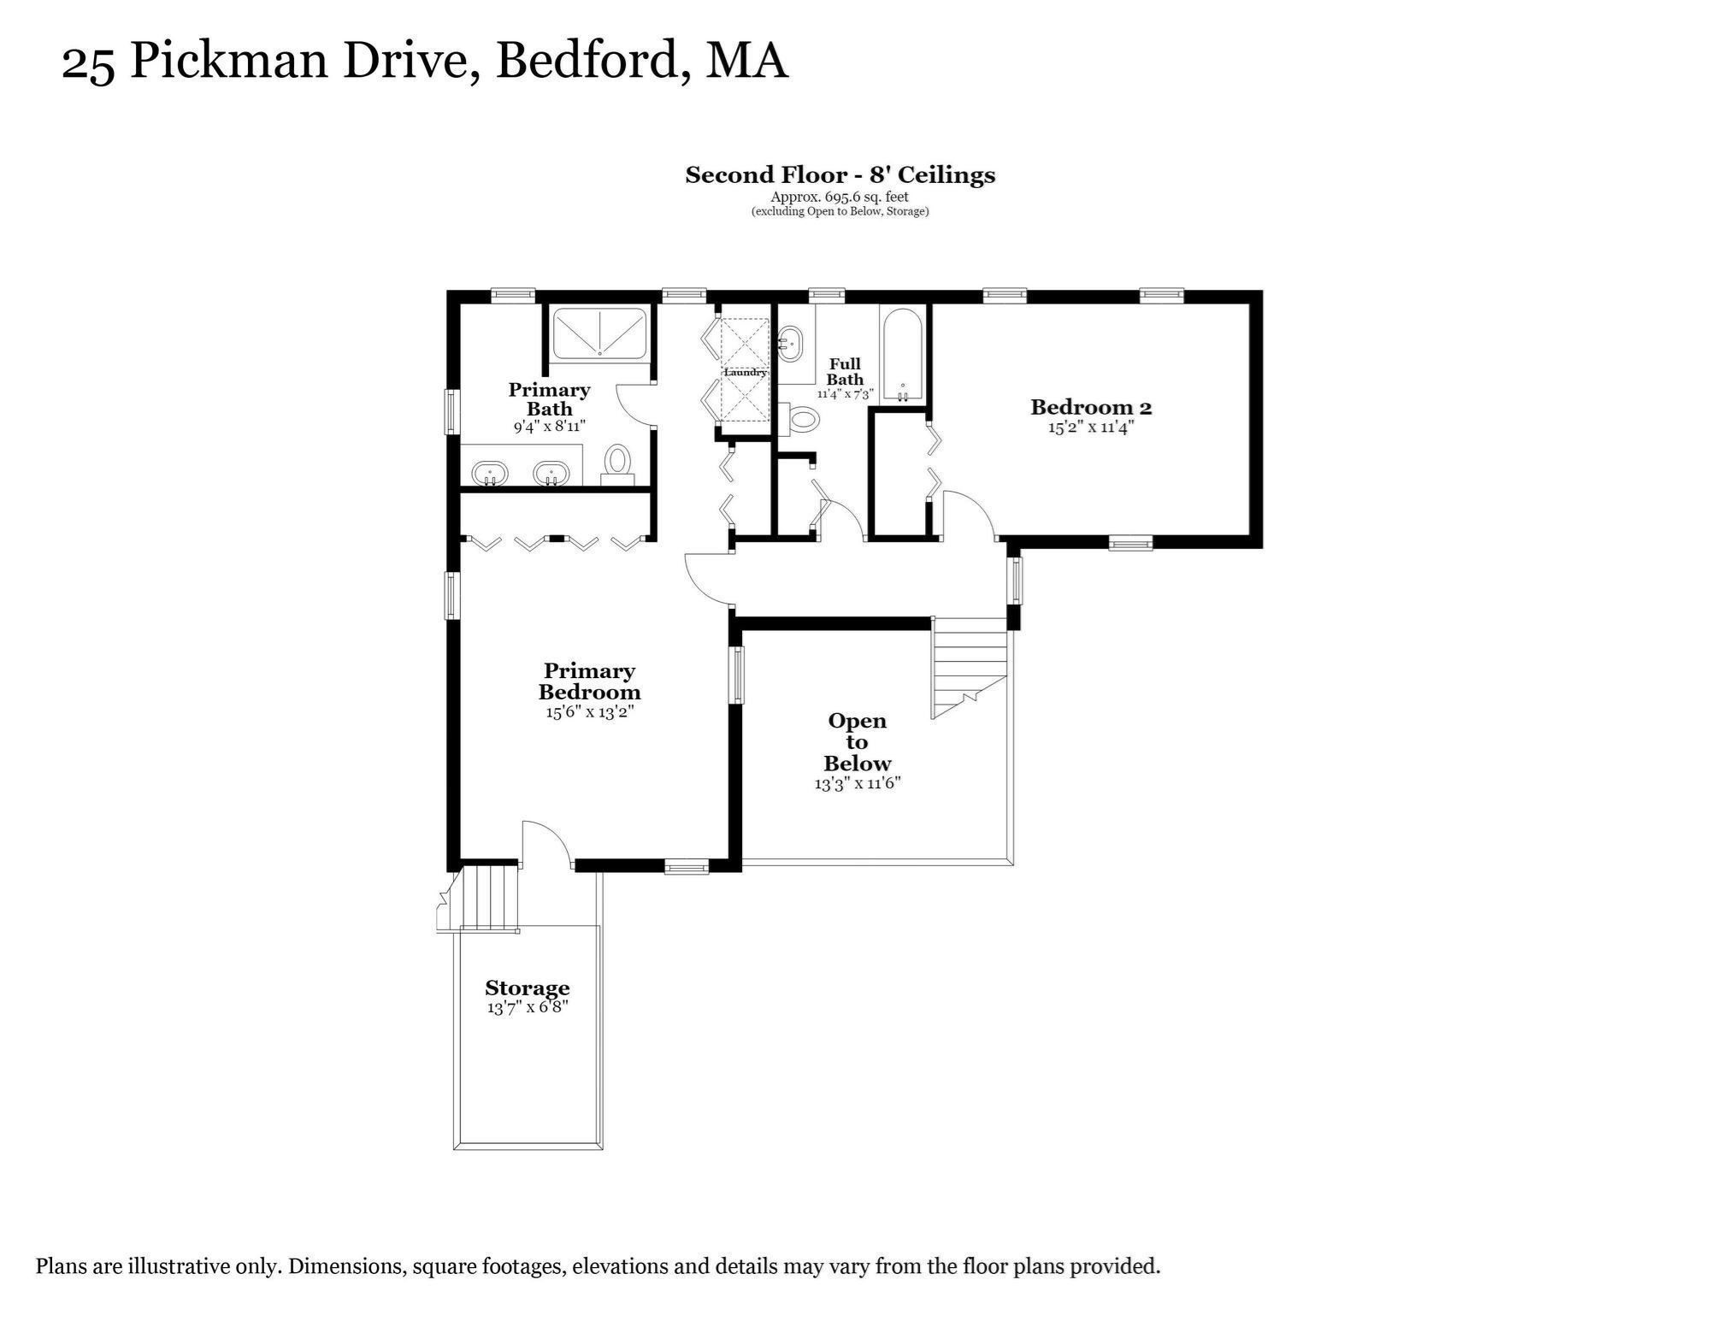
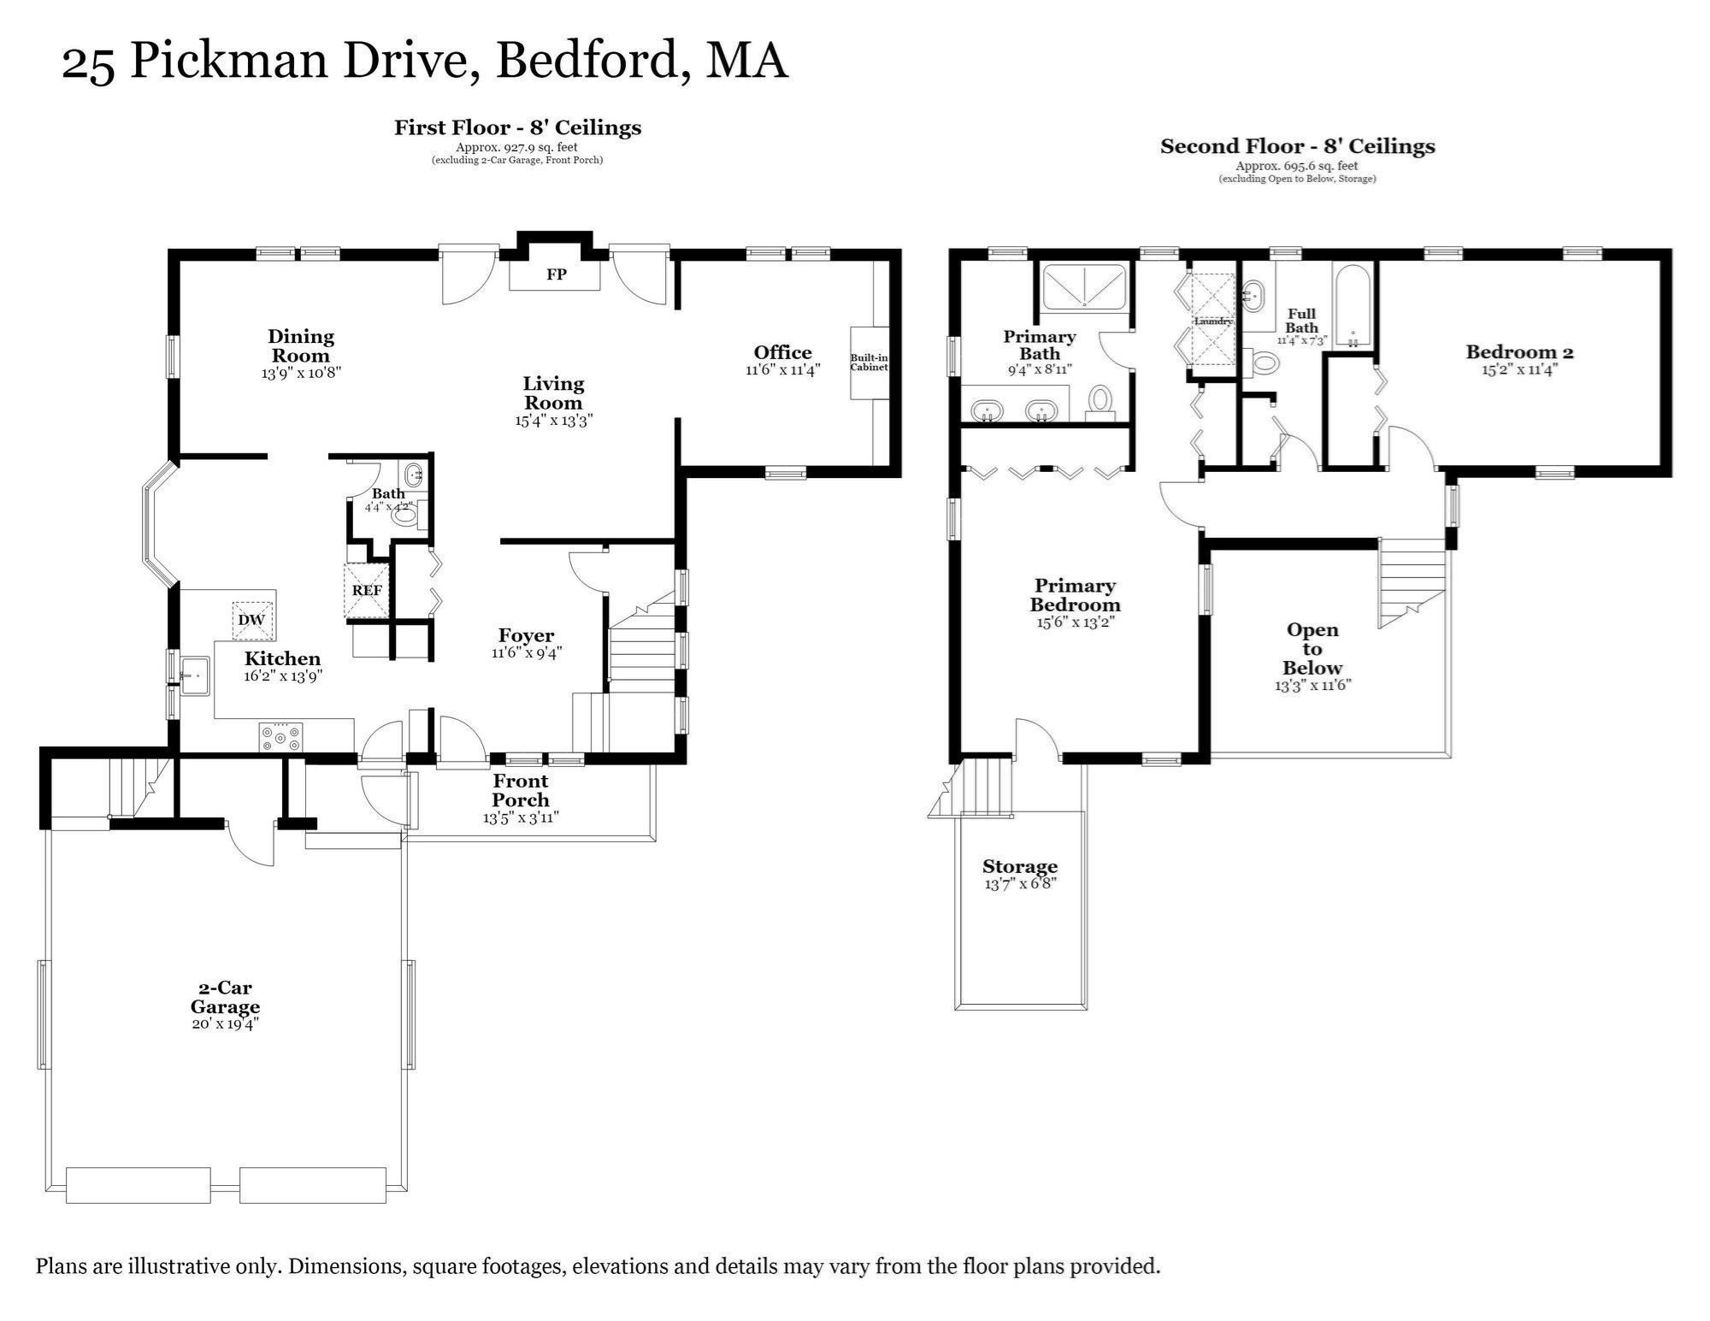
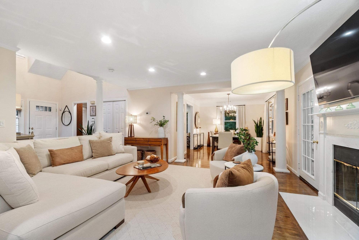
NEW PRICE - $995,000! Enjoy the best of both worlds at sought-after Huckins Farm! This beautifully updated detached home offers the privacy and feel of a single-family home with the carefree convenience of condo-style living-no shoveling, mowing, or exterior maintenance. Bright, light, modern, and move-in ready, the home features an updated kitchen with new quartz countertops and backsplash, new appliances, and a Kohler workstation sink, plus new recessed lighting and window treatments throughout. A private, fenced-in patio creates the perfect outdoor retreat. Upstairs, the spacious primary suite is a true retreat with a spa-like en-suite bath and additional storage. An extra-large second bedroom and second full bath provide exceptional flexibility for guests, office, or living space. Enjoy abundant storage, including space above the garage, off the primary bedroom, and in the attic. Experience the Huckins Farm lifestyle with pool, tennis courts, hiking trails, and horseback riding, all in a beautiful Bedford setting. A rare opportunity to enjoy a beautifully maintained home with style, privacy, space, and a truly maintenance-free lifestyle.
Details
| MLS # | 73571079 |
|---|---|
| Listing Type | For Sale |
| Style | Condominium |
| Building Name | Huckins Farm |
| HOA Dues | $1,056 |
| Sub-Type | Resale |
| Status | Active |
| Year | 1992 |
| Days On Site | 39 |
| Listing Provided By | Keller Williams Realty Boston Northwest | The Debbie Spencer Group |
Features
| Bed(s) | 2 |
|---|---|
| Bath(s) | 3 Total |
| SQ Feet | 2,272 |
| Garage | 2 |
| Pool | Yes |
| Story(s) | 2 |
| Units | 164 |
| Zoning | Res |
Interior
| Rooms Total | 6 |
|---|---|
| Cooling Yes / No | Yes |
| Cooling | Central Air |
| Heating Yes / No | Yes |
| Heating | Forced Air, Natural Gas |
| Interior Features | Recessed Lighting, Office, Internet Available - Unknown |
| Appliances | Range, Dishwasher, Disposal, Microwave, Refrigerator, Washer, Dryer |
| Fireplace Features | Living Room |
| Fireplaces Total | 1 |
| Fireplace Yes / No | Yes |
| Flooring | Tile, Hardwood, Flooring - Hardwood |
Exterior
| Exterior Features | Patio, Professional Landscaping, Sprinkler System |
|---|---|
| Roof | Shingle |
| Security Features | Security System |
Parking
| Garage Yes / No | Yes |
|---|---|
| Attached Garage Yes / No | Yes |
| Parking Features | Attached, Garage Faces Side, Off Street, Paved |
| Open Parking Yes / No | Yes |
Utilities
| Utilities | for Electric Range, for Electric Oven, for Electric Dryer, Washer Hookup |
|---|---|
| Sewer | Public Sewer |
| Electric | Circuit Breakers, 150 Amp Service |
Taxes
| Tax Annual Amount | 9359 |
|---|---|
| Tax Assessed Value | 749300 |
| Tax Year | 2026 |
Location
| Community Features | Pool, Tennis Court(s), Walk/Jog Trails |
|---|---|
| Senior Community Yes / No | No |
Area Information
| State | MA |
|---|---|
| County | Middlesex |
| City | Bedford |
| Zip Code | 01730 |
| Area | Middlesex |
| School District | Bedford High School |
| Elementary School | Davis/Lane |
| High School | Bedford High School |
| Listing VS Median (in 01730) | |
Price: $995,000 low | high Med: $996,500 sqft: 2,272 low | high Med: 2,238 $ / sqft: $438 low | high Med: $445 On site: 39 low | high Med: 36 | |
Market Activity 01730
Request a showing
Request a showing
Contact
Learn More About This Property

| State | MA |
|---|---|
| County | Middlesex |
| City | Bedford |
| Zip Code | 01730 |
| Area | Middlesex |
| School District | Bedford High School |
| Elementary School | Davis/Lane |
| High School | Bedford High School |
| Listing VS Median (in 01730) | |
Price: $995,000 low | high Med: $996,500 sqft: 2,272 low | high Med: 2,238 $ / sqft: $438 low | high Med: $445 On site: 39 low | high Med: 36 | |
 | $995,00025 Pickman DrBedford, MA 01730 |
