
 New Listing
 Live Stream: 10/04 6:30 AM - 8:30 AM Register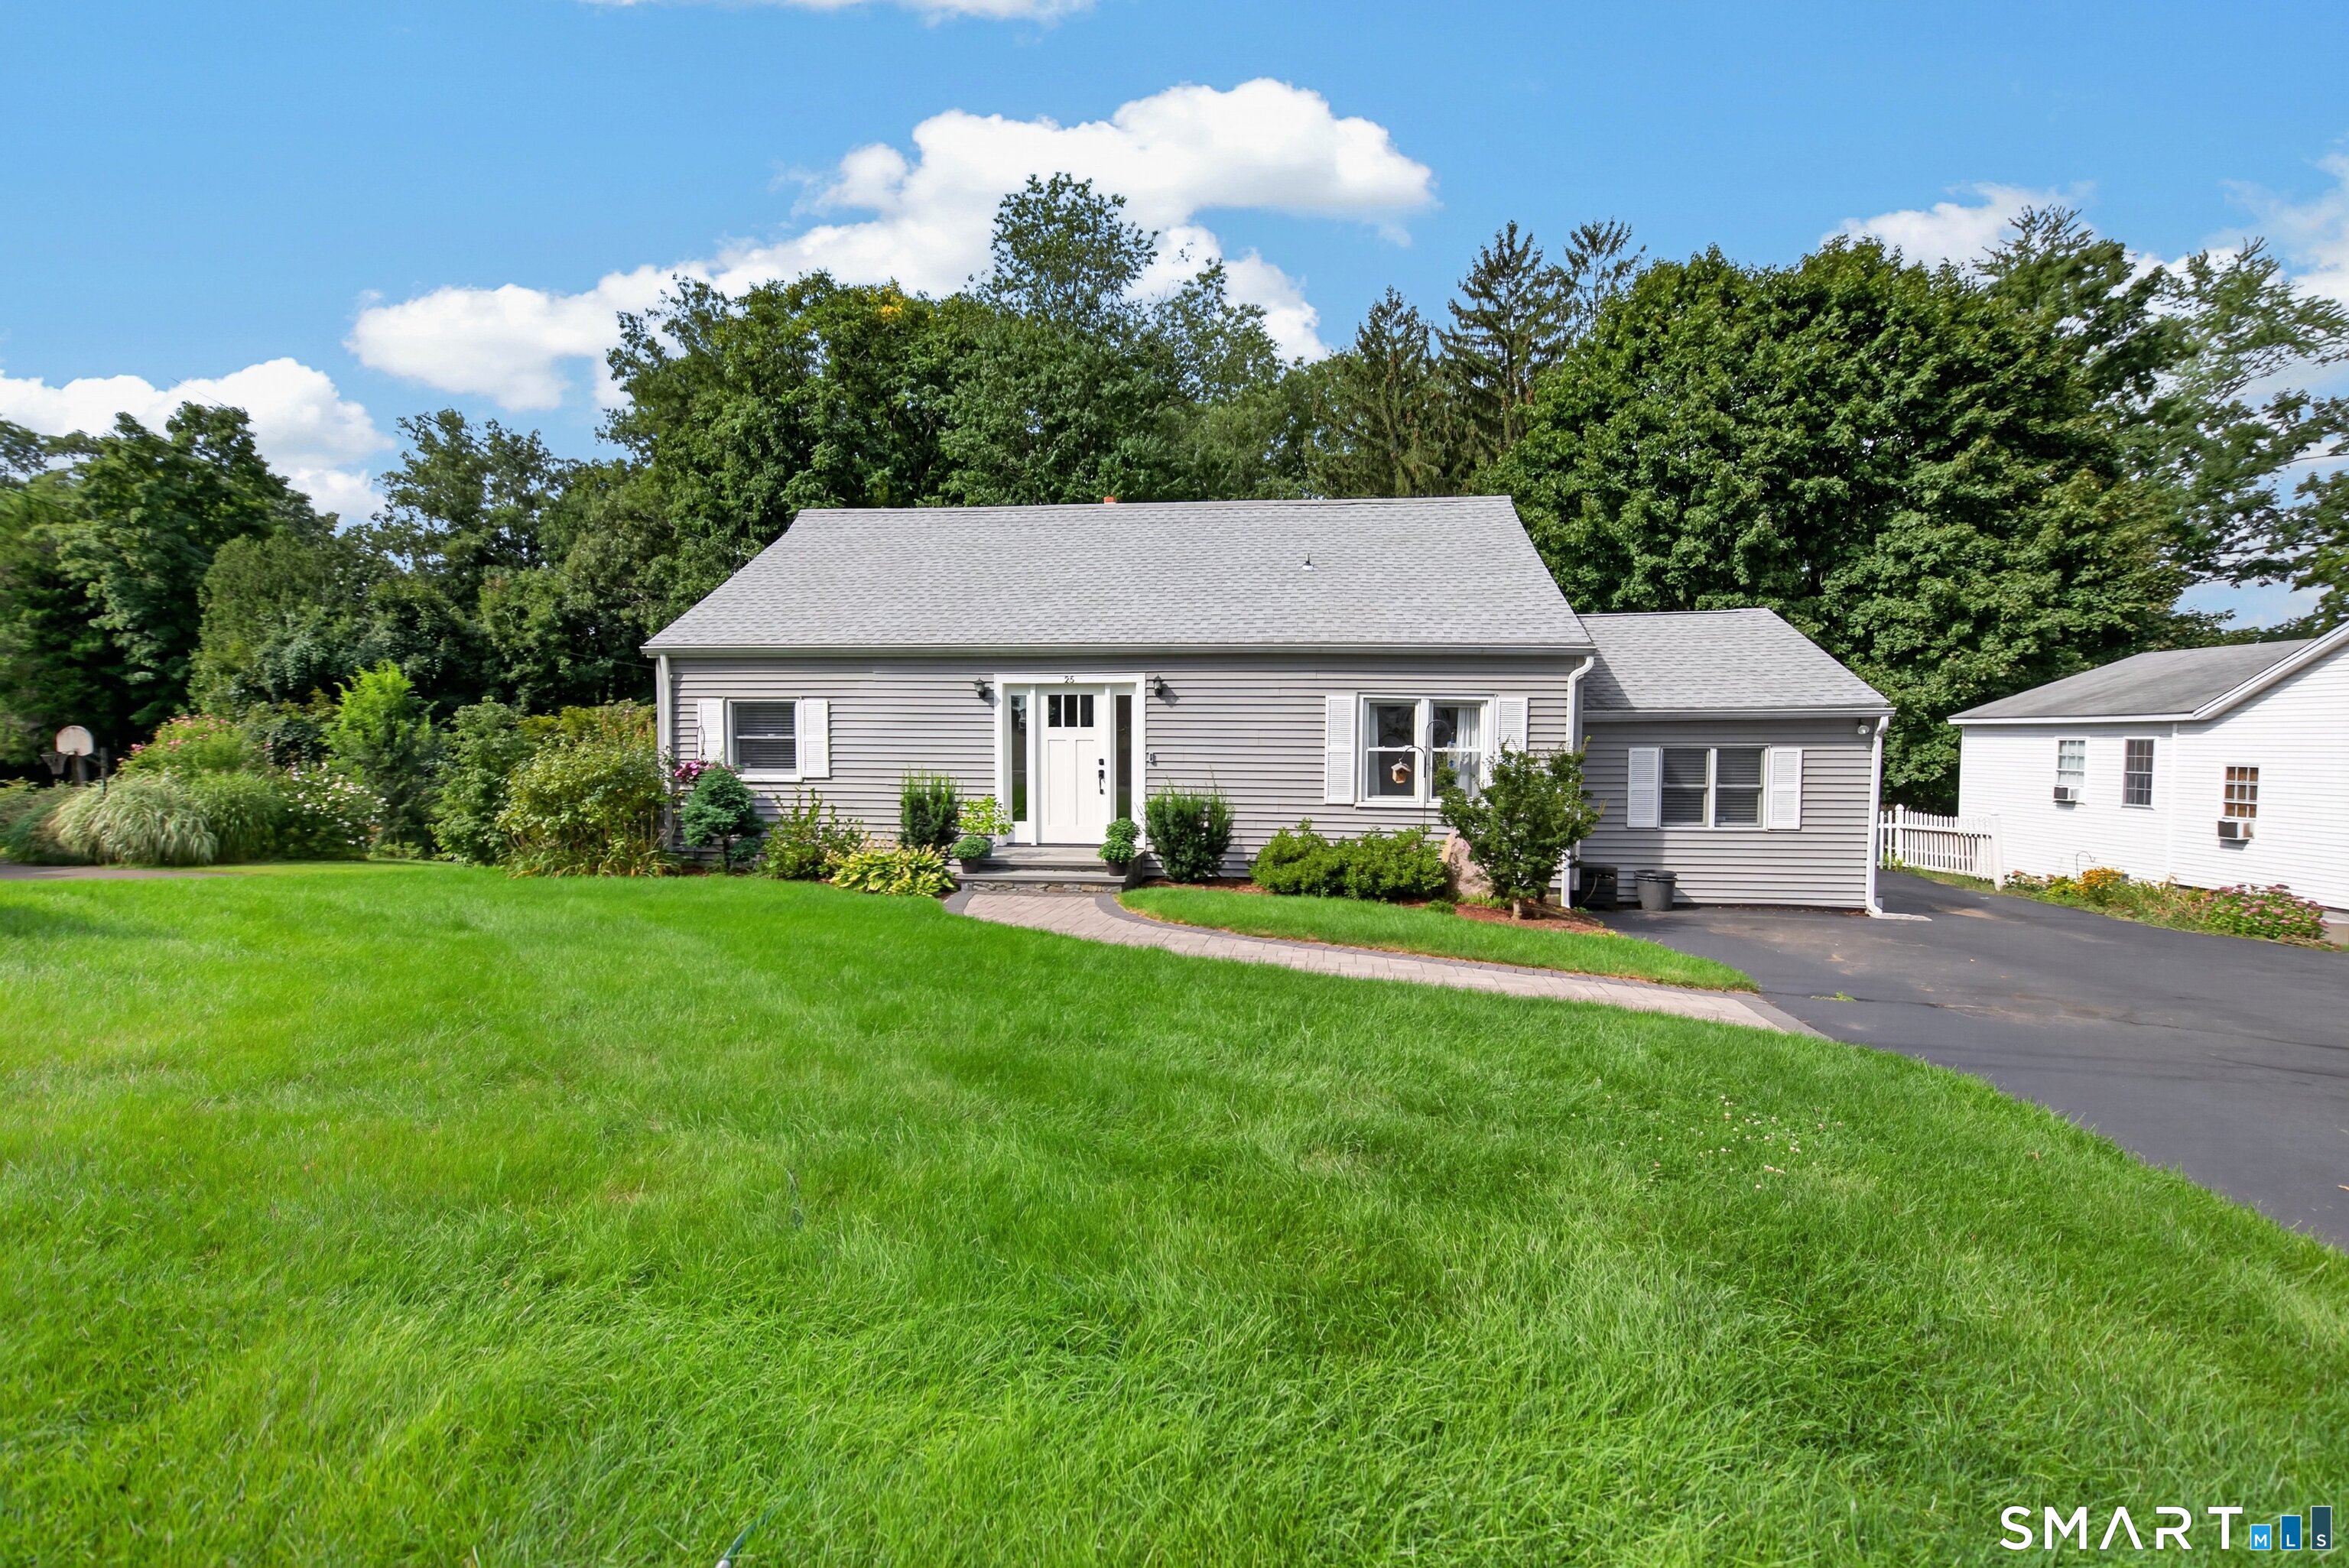
25 Windmill Hill Road,Branford, CT 06405
Branford, CT 06405

Description
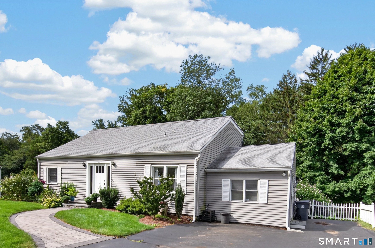
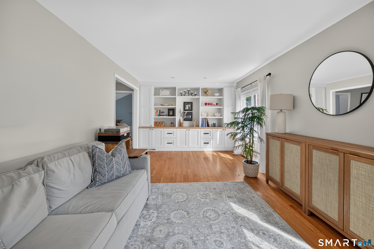
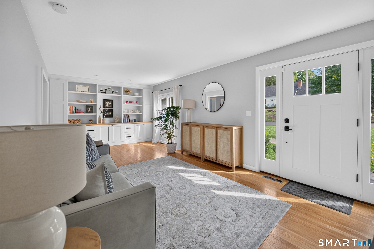
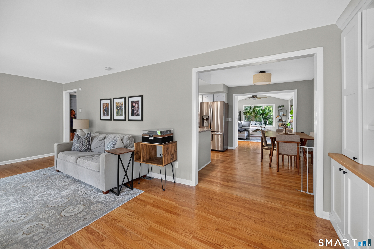
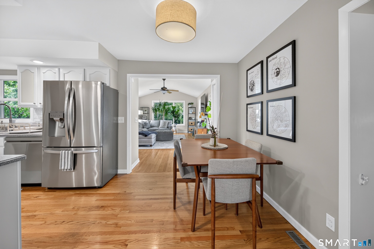
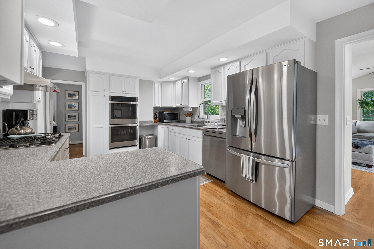
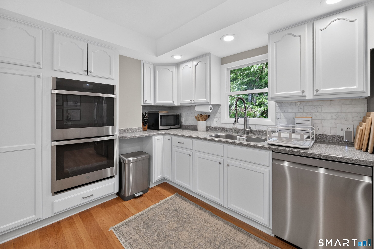
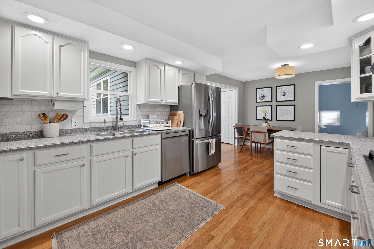
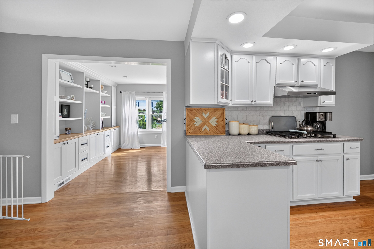
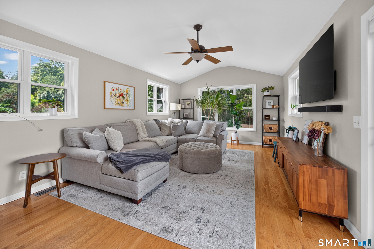
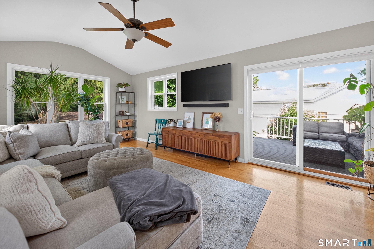
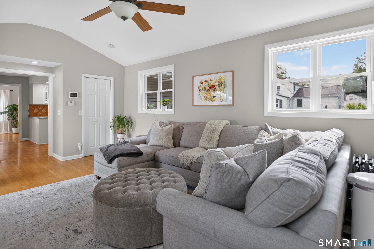
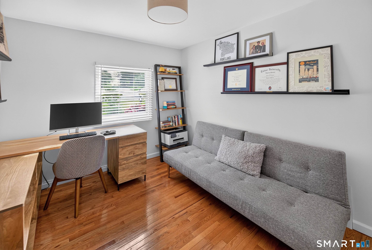
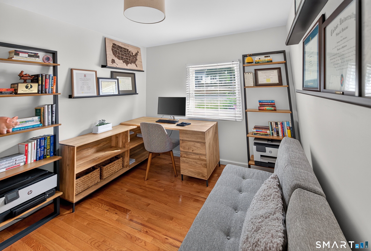
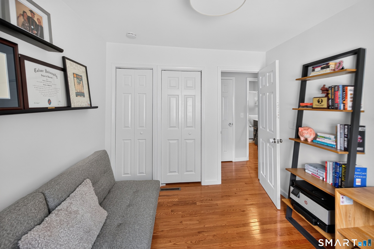
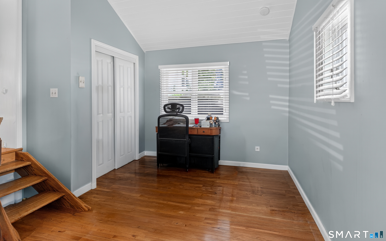
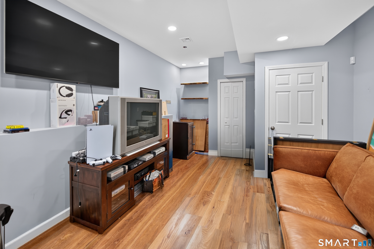
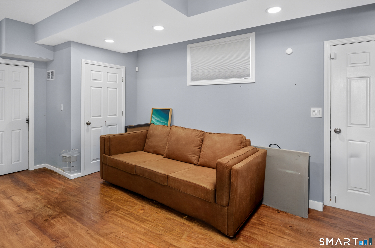
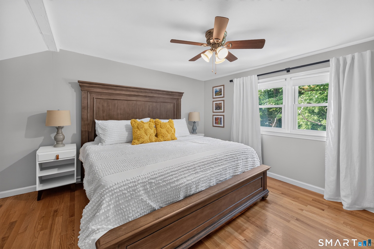
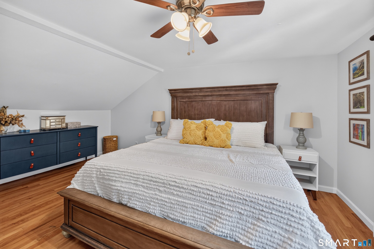
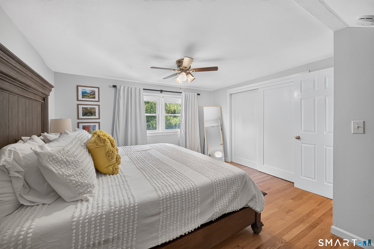
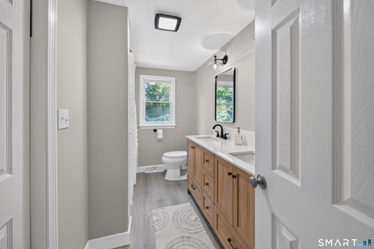
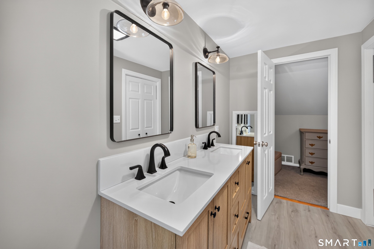
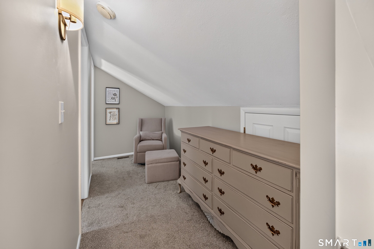
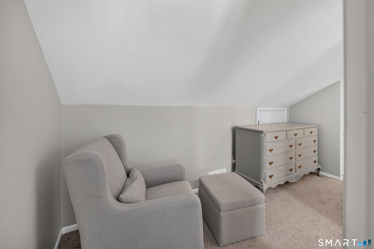
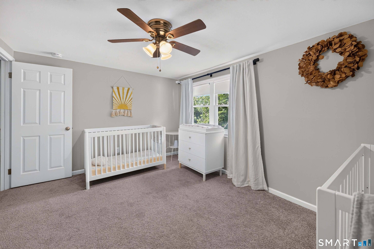
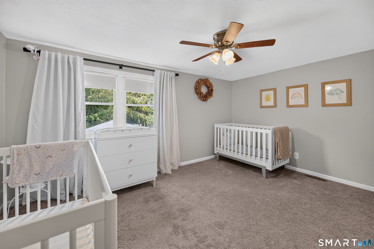
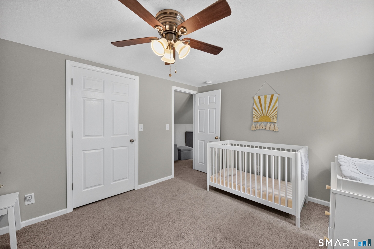
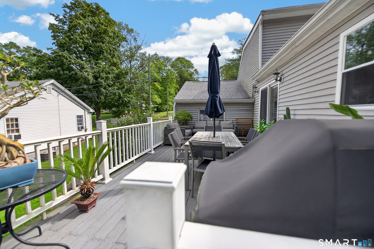
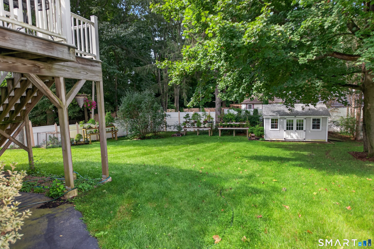
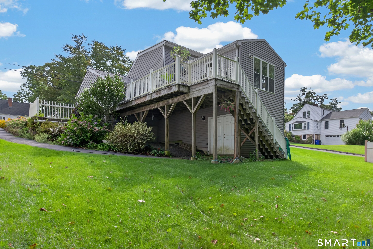
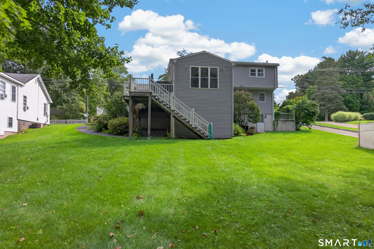
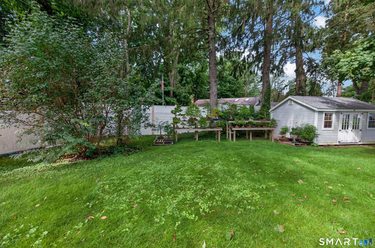
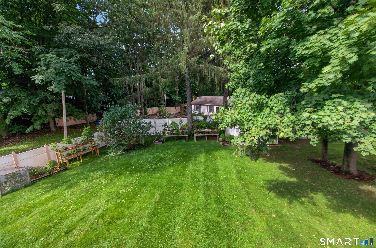
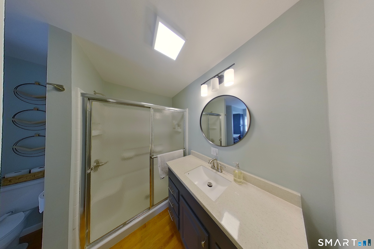
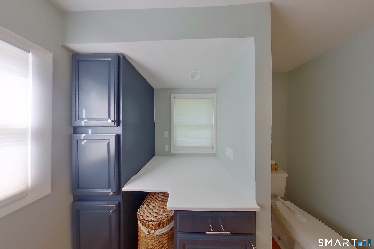
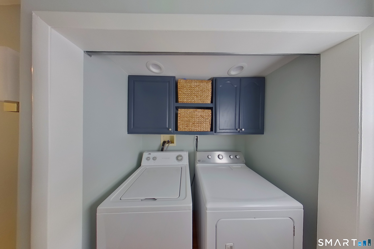
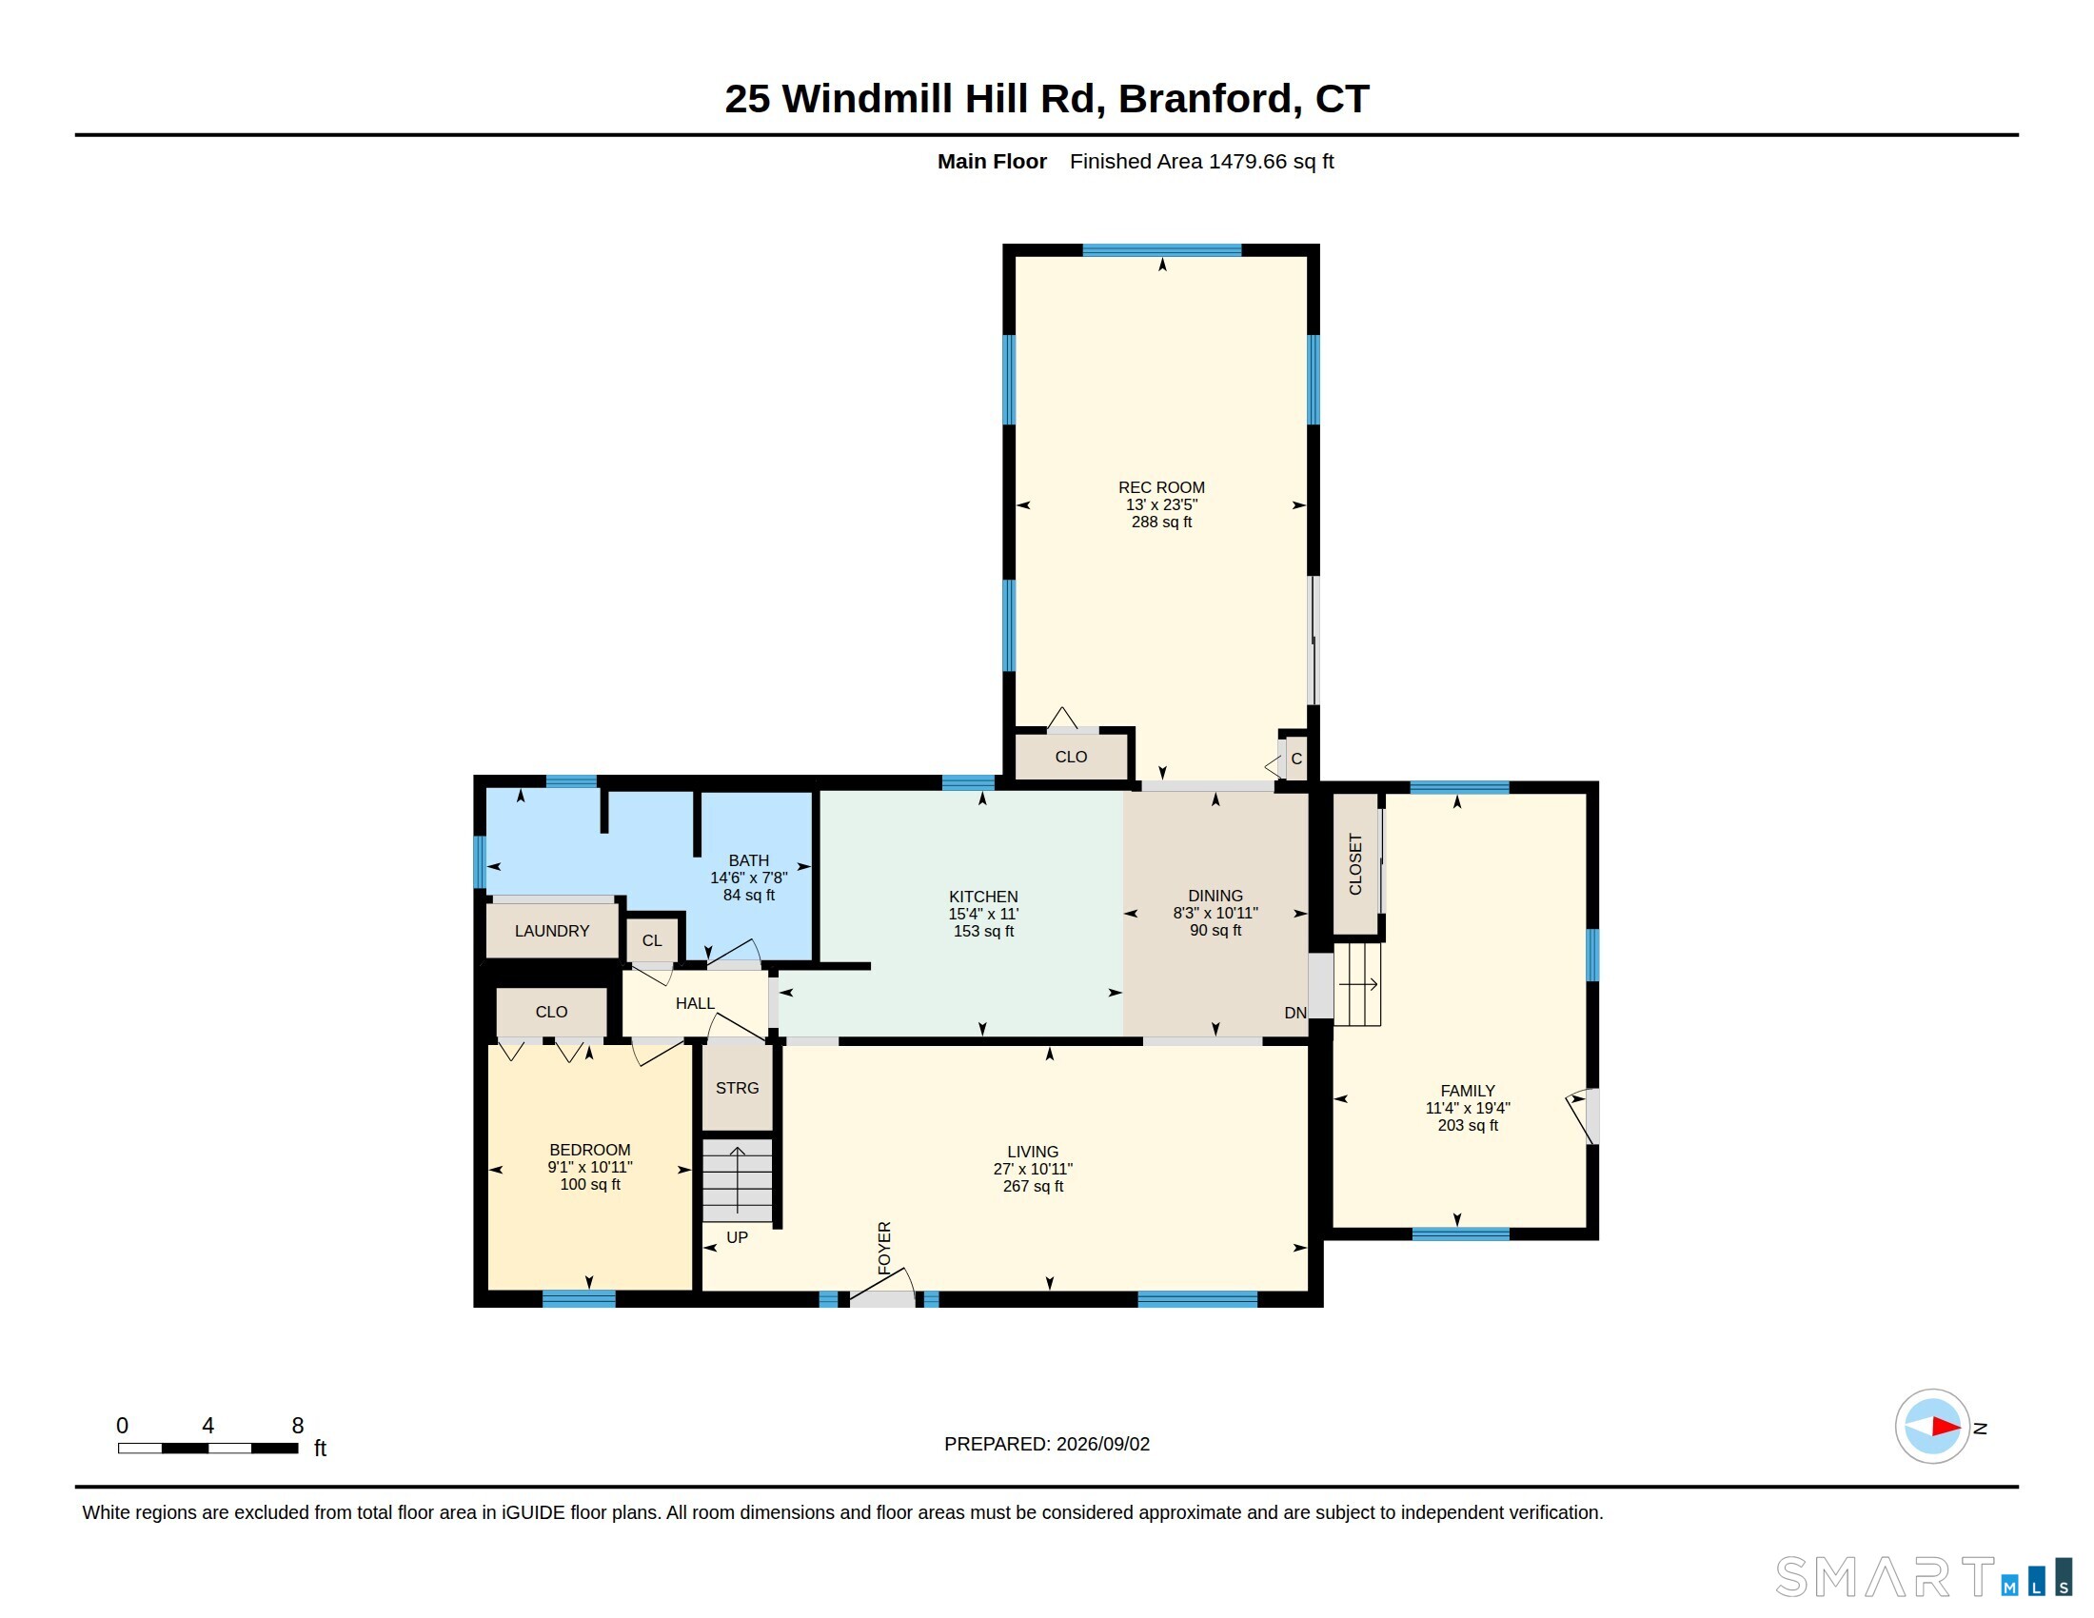
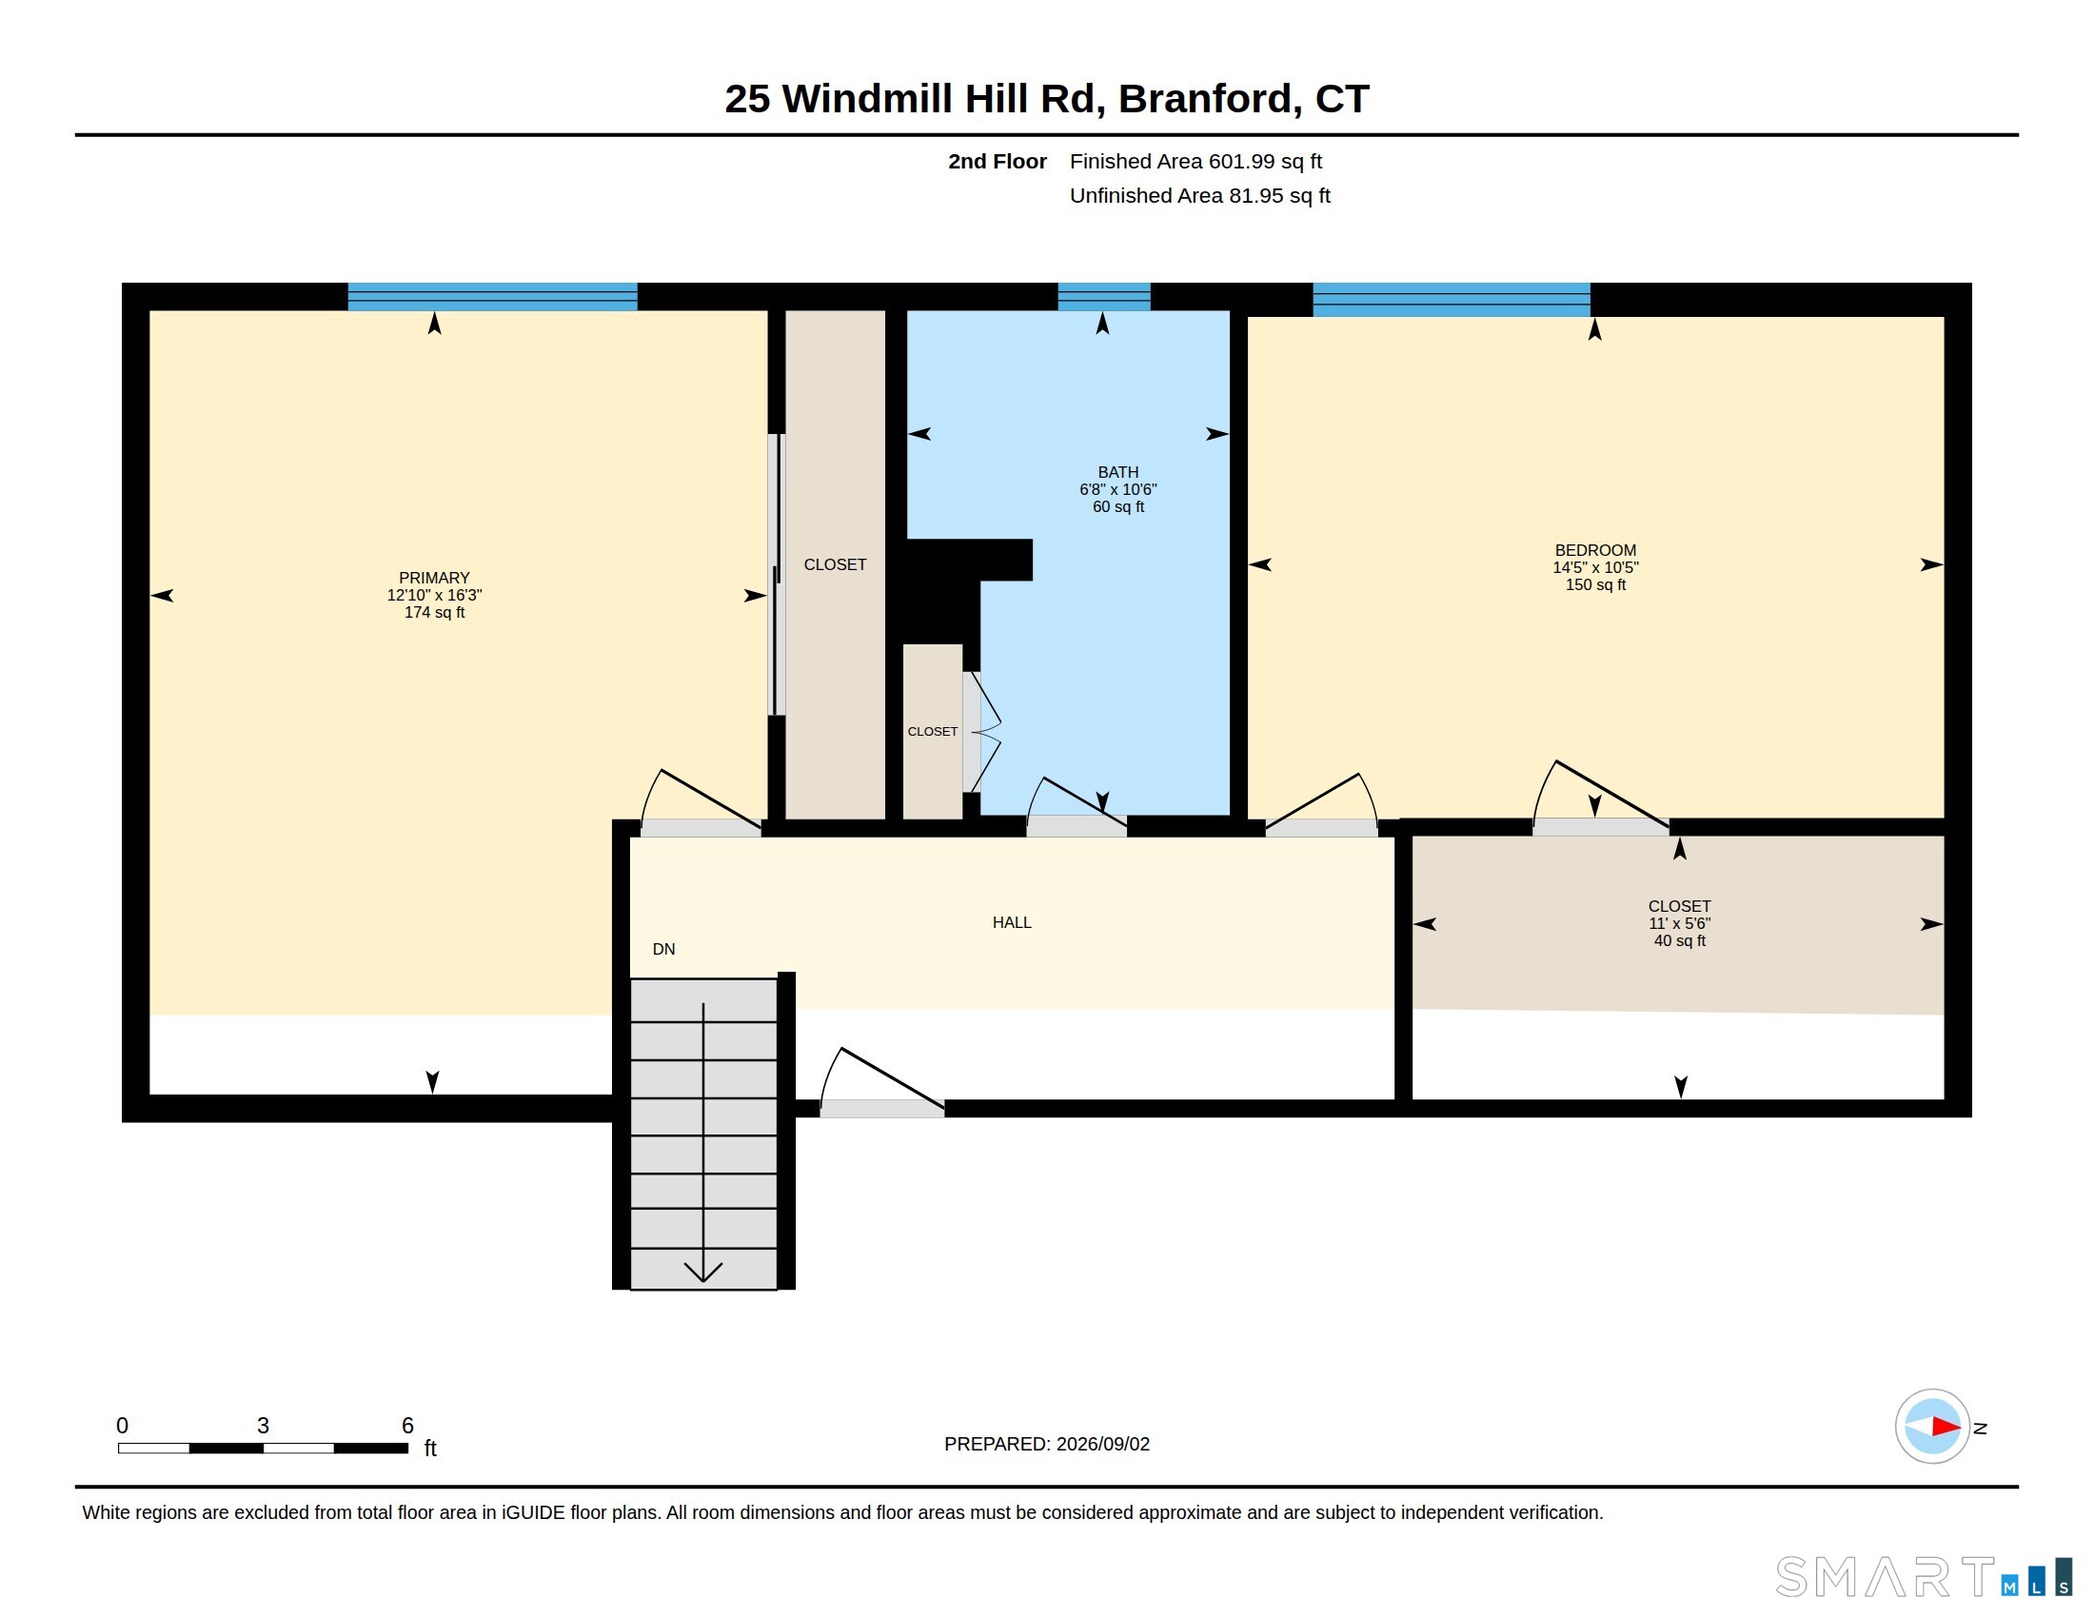
Lovingly maintained and filled with natural light, this charming Cape offers airy, open living spaces and a spacious backyard designed for both relaxing and entertaining. Step outside onto the large deck, perfect for summer gatherings, morning coffee, or enjoying the peaceful outdoor space. A storage shed provides convenient room for tools, gardening supplies, and more. The main level features beautiful hardwood floors and a flexible layout with a family room, kitchen, dining area, and living room. Two comfortable bedrooms, one is currently being used as an office, and the other is being used as a rec room, these additional rooms provide excellent flexibility for guests or everyday living. A full bath with a convenient laundry area completes the main floor. Upstairs, you'll find a spacious primary bedroom with a large closet, along with an additional bedroom featuring a walk-in closet and a beautiful shared full bath. This cape also features a versatile bonus room with its own separate exterior entrance, offering endless possibilities to suit your lifestyle. Use it as a private home office, workroom, gym, creative studio, man cave, guest space, or whatever you envision. A flexible space with the privacy and convenience to make it truly your own! With its inviting spaces, thoughtful layout, abundant natural light, and wonderful outdoor amenities, this well-cared-for Cape is ready to welcome you home. (See list of updates in the attached documents.)
Details
| MLS # | 24205410 |
|---|---|
| Listing Type | For Sale |
| Style | House |
| Sub-Type | Resale |
| Status | Active |
| Year | 1948 |
| Days On Site | 3 |
| Listing Provided By | Lamacchia Realty | Kathy Dattilo |
Features
| Bed(s) | 4 |
|---|---|
| Bath(s) | 2 Total |
| SQ Feet | 2,138 |
| Basement | Y |
| Zoning | R4 |
| Acreage | 0.27 |
Interior
| Total Rooms | 7 |
|---|---|
| Cooling System | Central Air |
| Appliances Included | Oven/Range, Microwave, Range Hood, Refrigerator, Freezer, Dishwasher, Disposal, Washer, Dryer |
| Fireplaces Total | 0 |
Exterior
| Roof Information | Asphalt Shingle |
|---|---|
| Foundation Type | Concrete |
Parking
| Garages Number | 0 |
|---|
Utilities
| Sewage System | Public Sewer Connected |
|---|
Taxes
| Tax Year | July 2026-June 2027 |
|---|---|
| Property Tax | 6324 |
Area Information
| State | CT |
|---|---|
| County | New Haven |
| City | Branford |
| Zip Code | 06405 |
| Area | N | A |
| School District | Per Board of Ed |
| Elementary School | Per Board of Ed |
| High School | Per Board of Ed |
| Listing VS Median (in 06405) | |
Price: $549,000 low | high Med: $329,950 sqft: 2,138 low | high Med: 1,167 $ / sqft: $257 low | high Med: $284 On site: 3 low | high Med: 67 | |
Market Activity 06405
Request a showing
Request a showing
Contact
Learn More About This Property

| Open House |
|---|
| Live Stream 10/04 6:30 AM - 8:30 AM Register |
| State | CT |
|---|---|
| County | New Haven |
| City | Branford |
| Zip Code | 06405 |
| Area | N | A |
| School District | Per Board of Ed |
| Elementary School | Per Board of Ed |
| High School | Per Board of Ed |
| Listing VS Median (in 06405) | |
Price: $549,000 low | high Med: $329,950 sqft: 2,138 low | high Med: 1,167 $ / sqft: $257 low | high Med: $284 On site: 3 low | high Med: 67 | |
