
 In-Person: 10/17 11:30 AM - 1:00 PM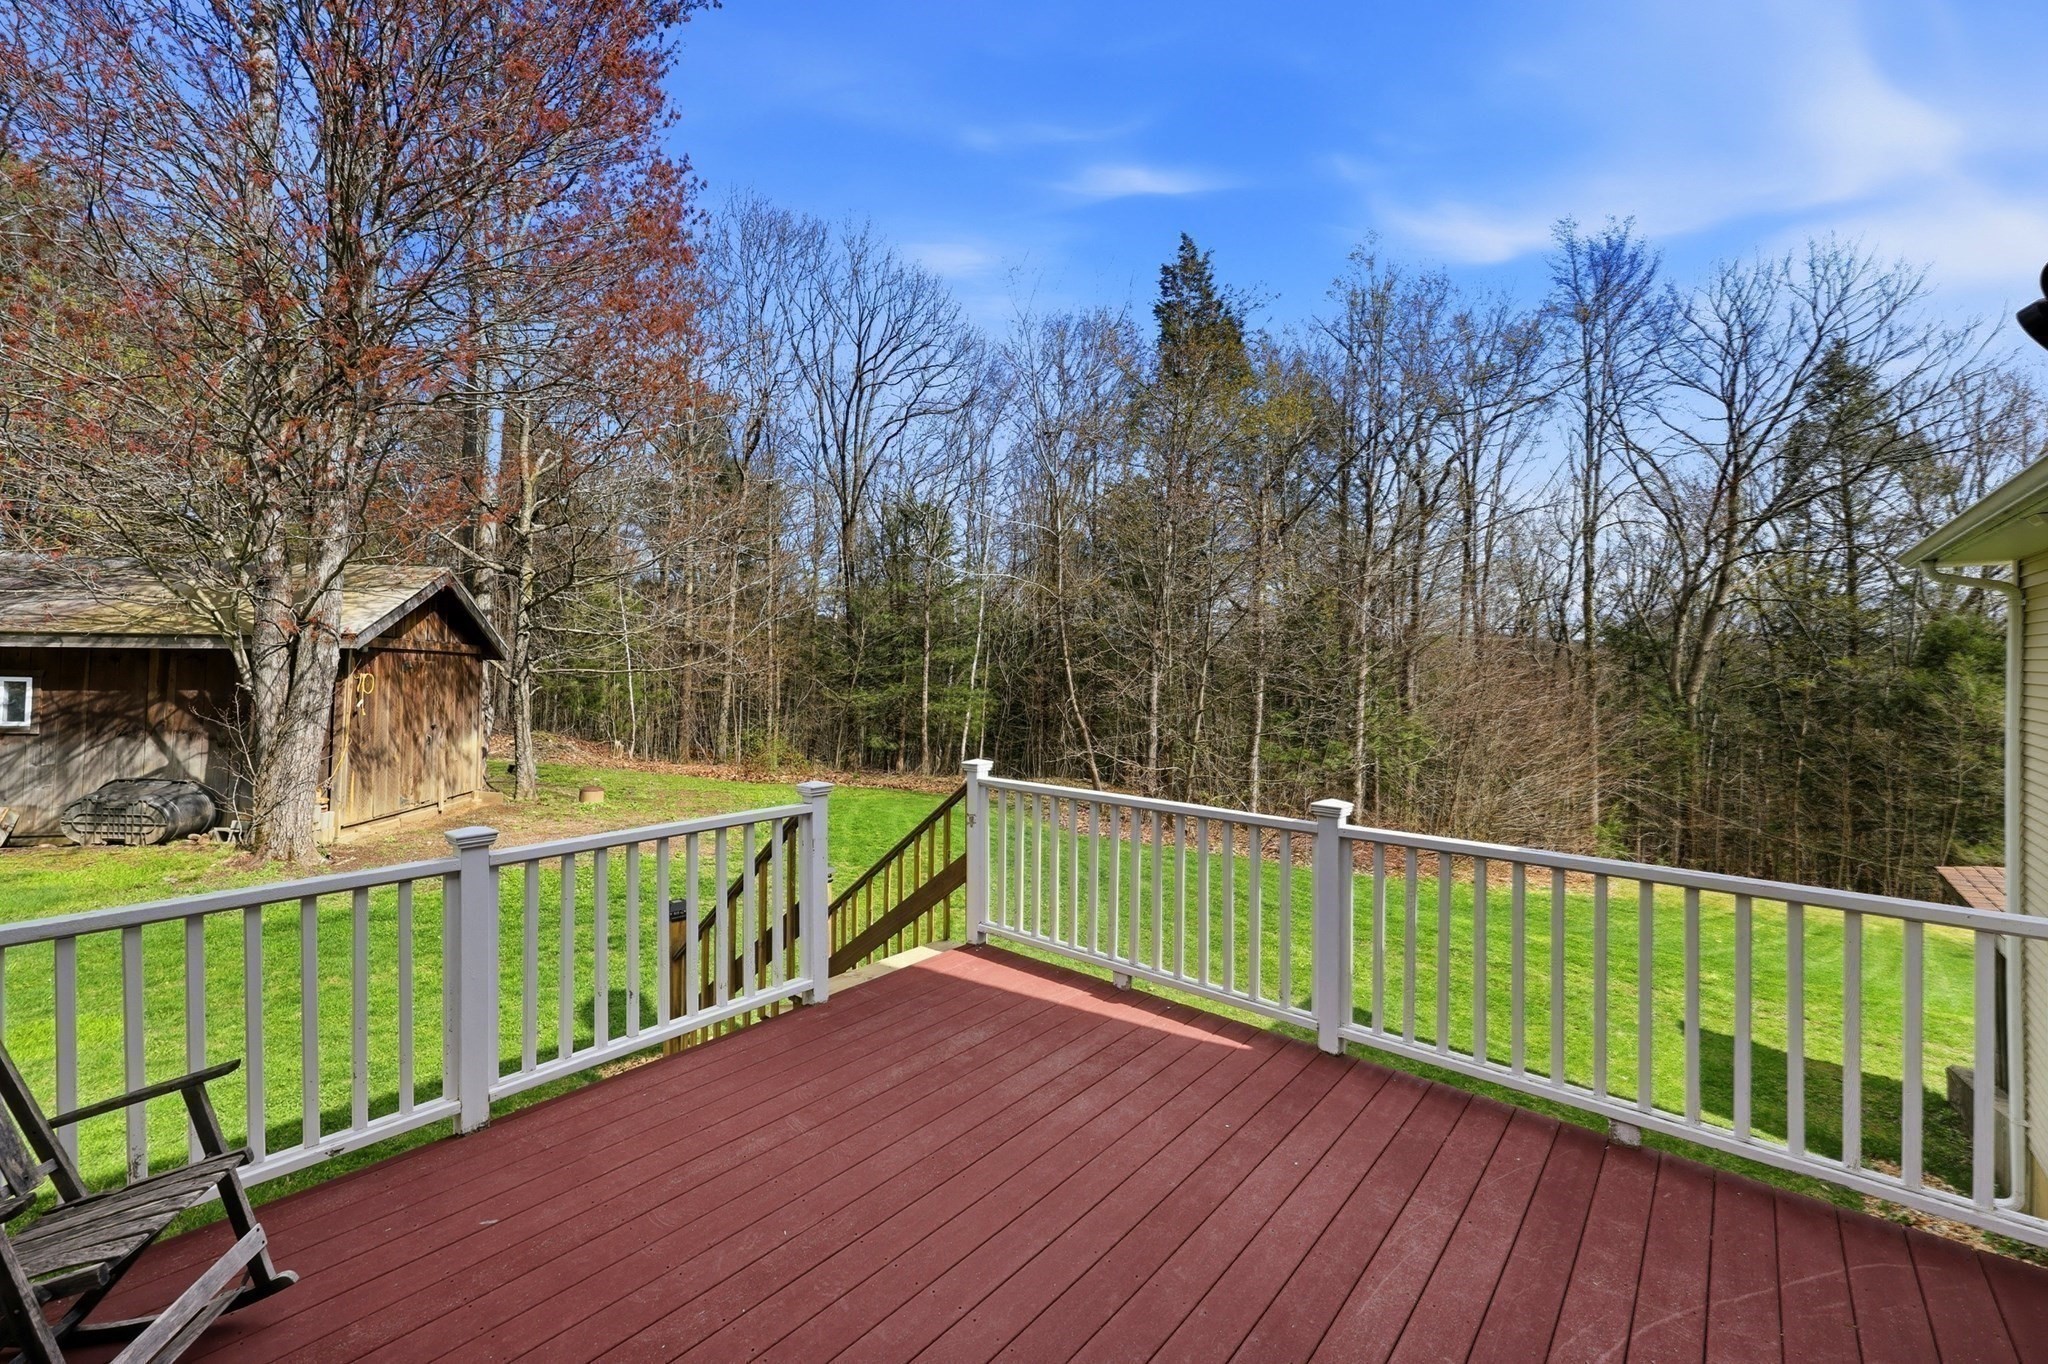
254 Bryant,Chesterfield, MA 01012
Chesterfield, MA 01012
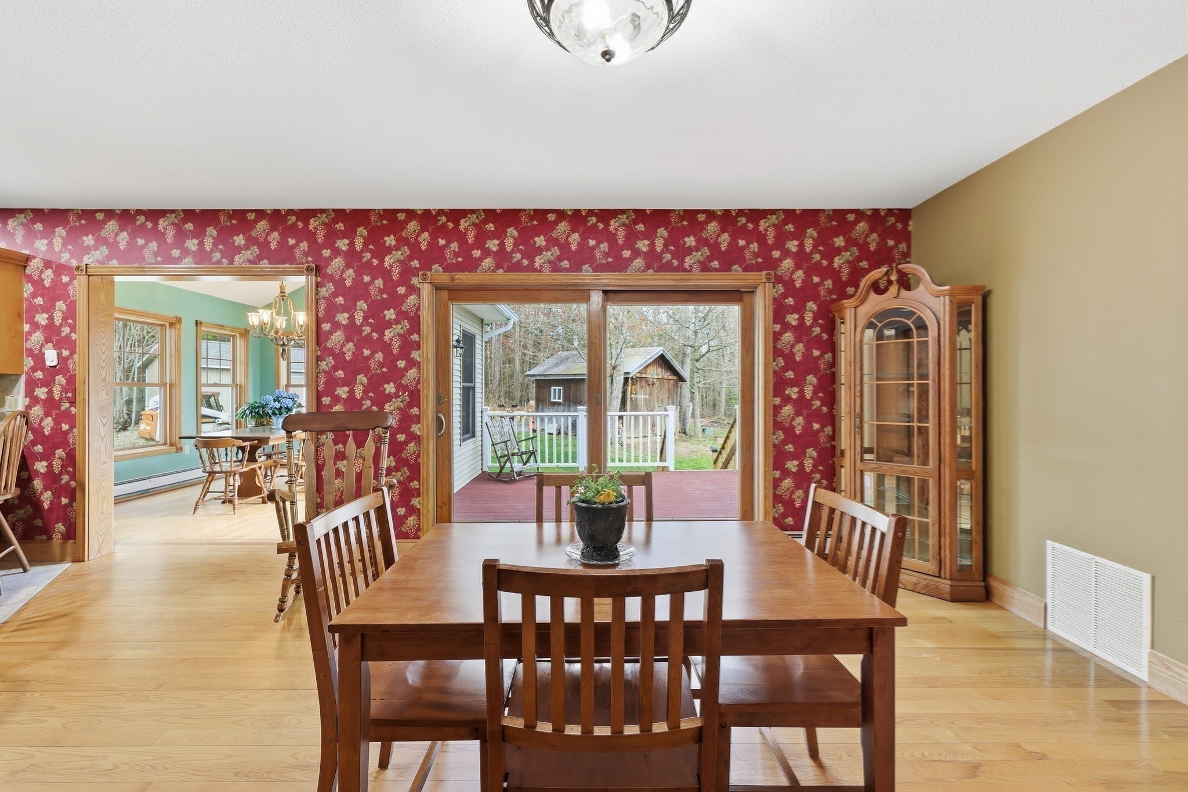
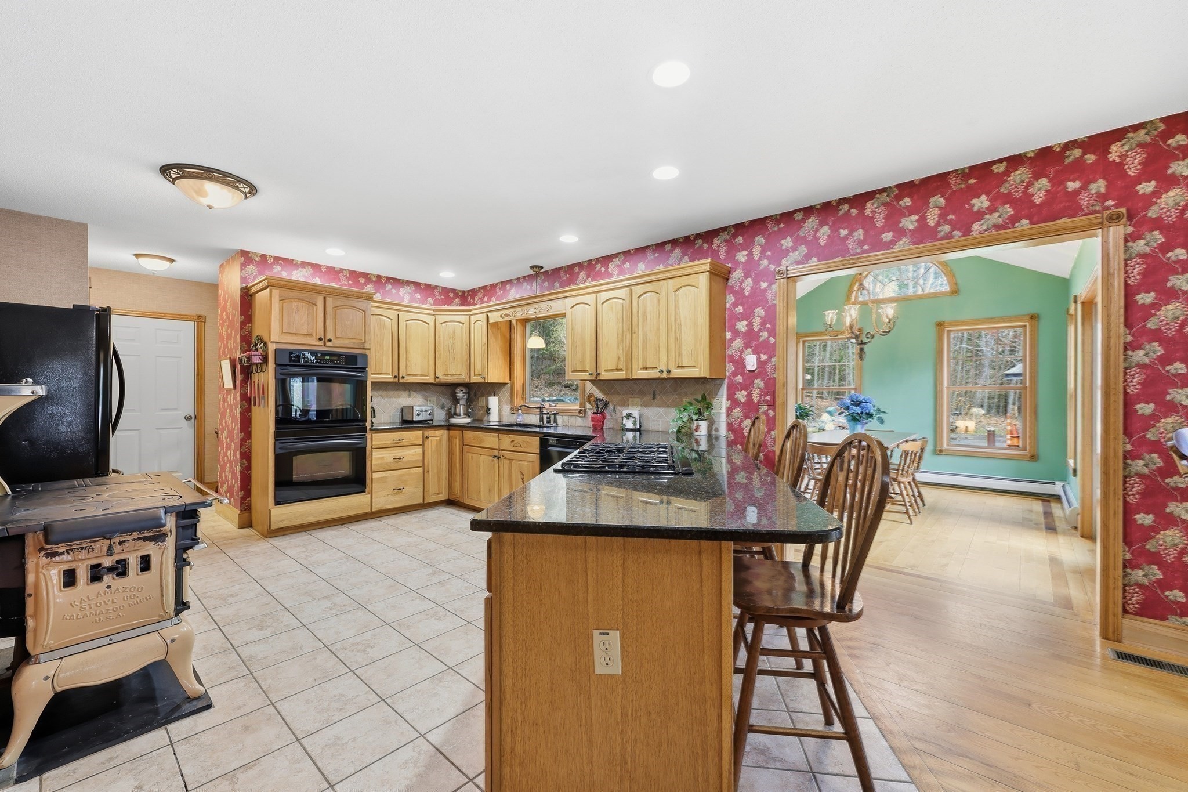
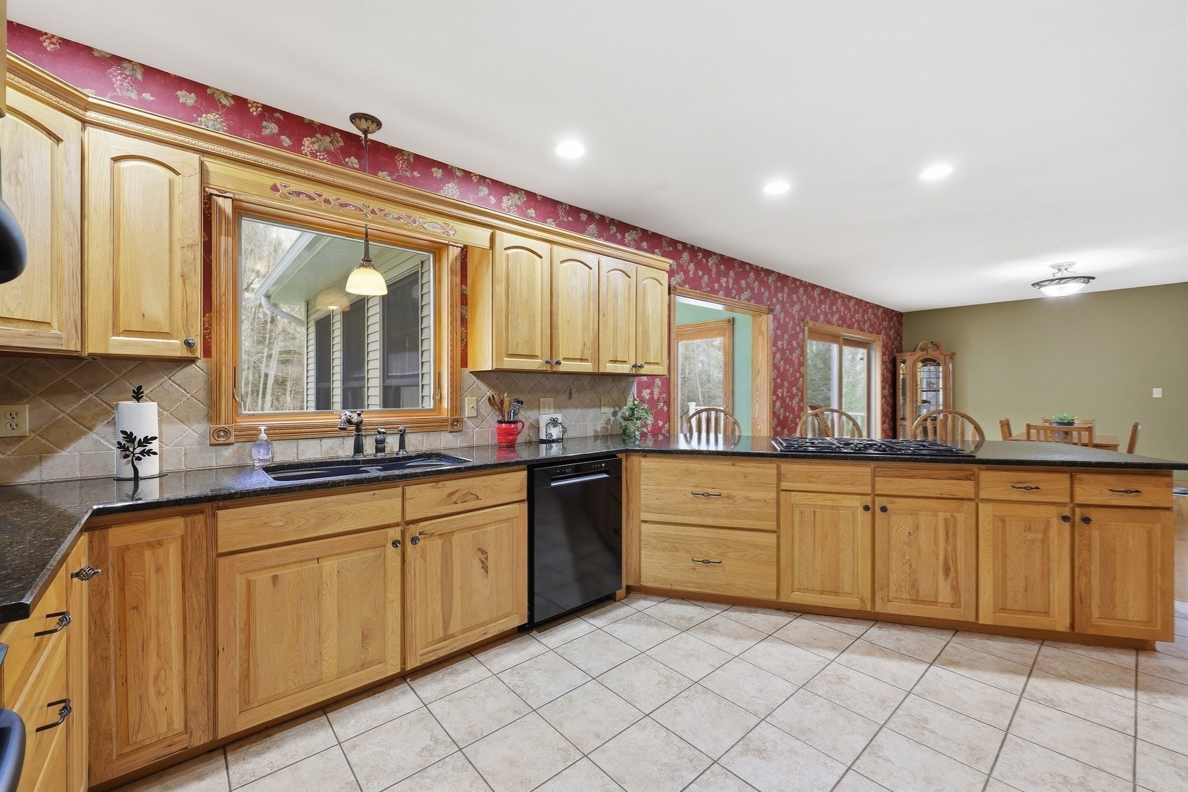
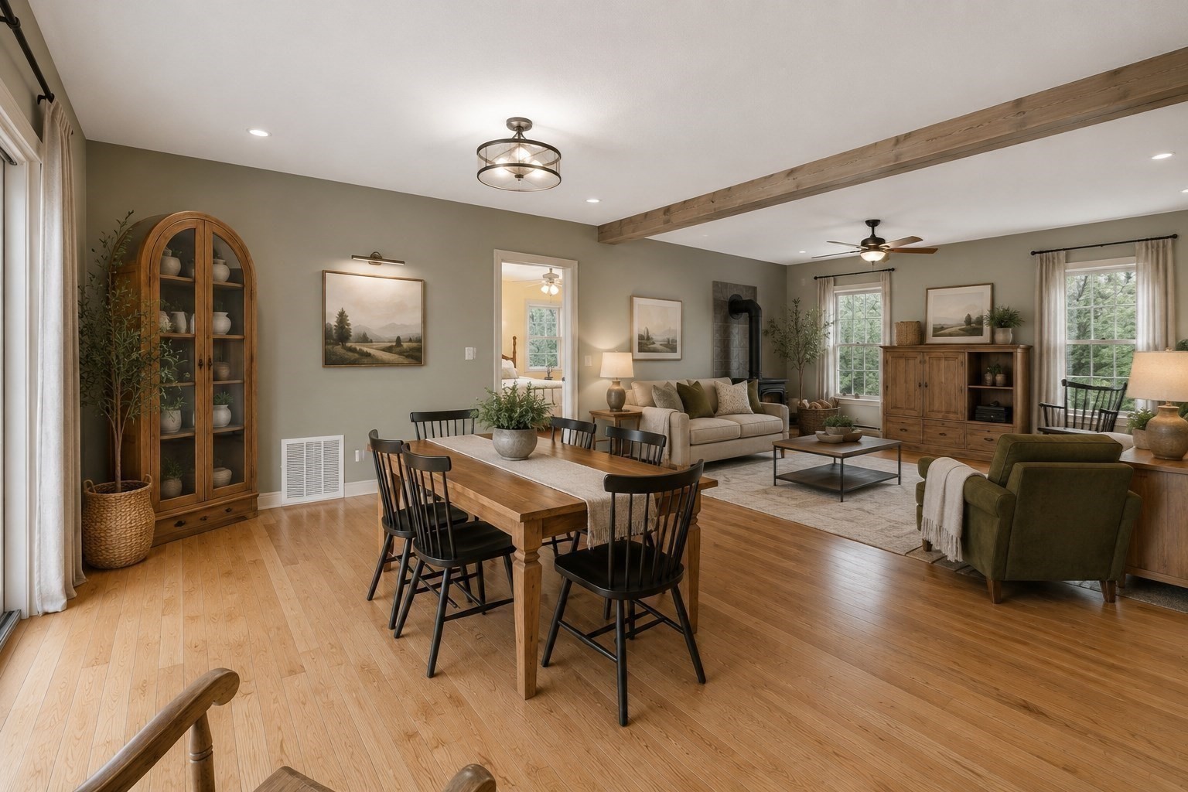

Description
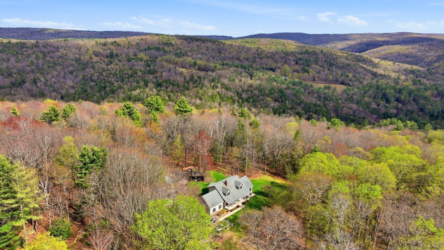
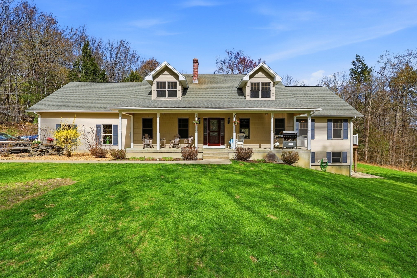
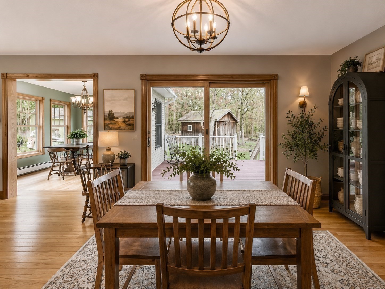
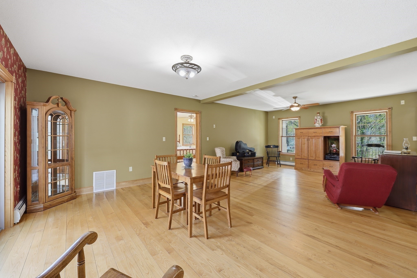
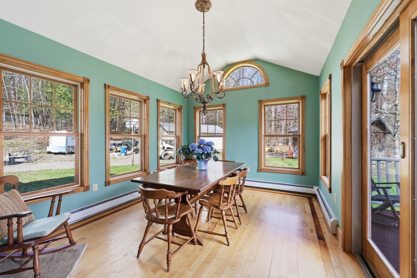
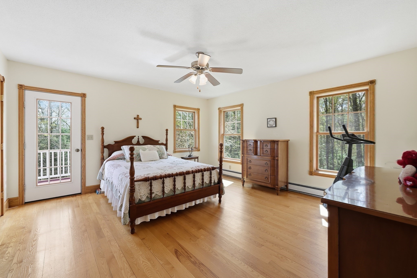
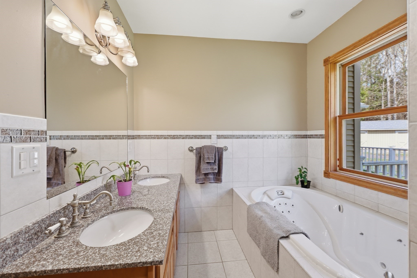
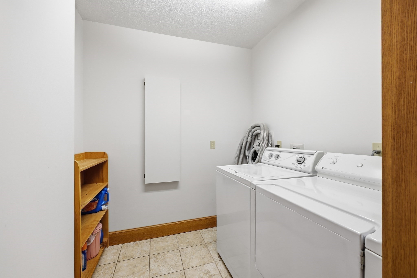
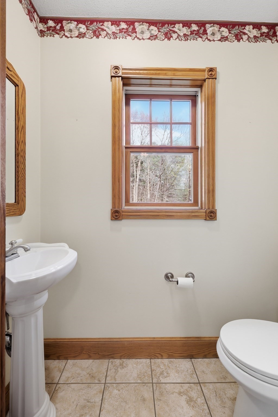
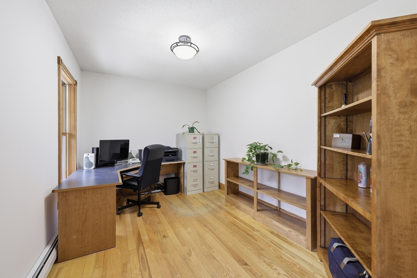
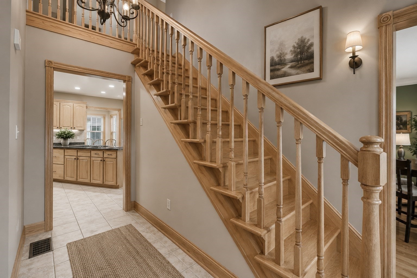
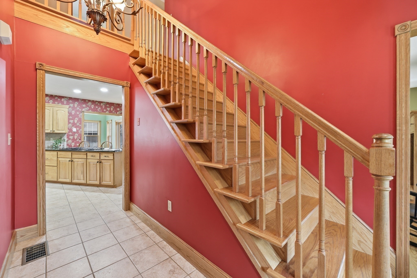
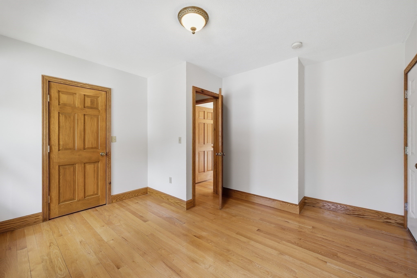
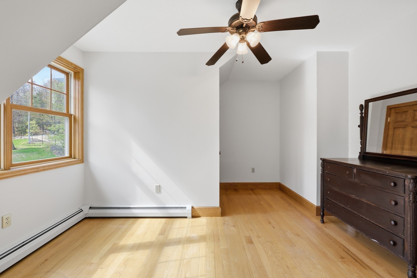
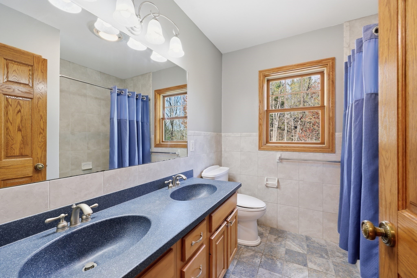
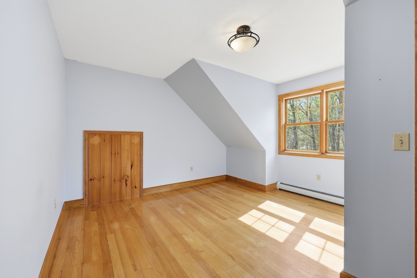
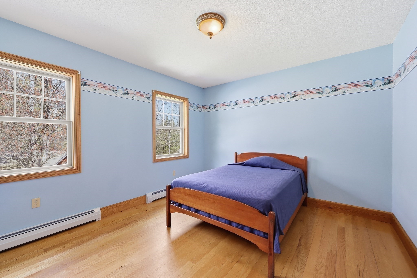
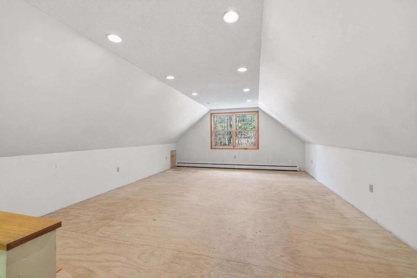
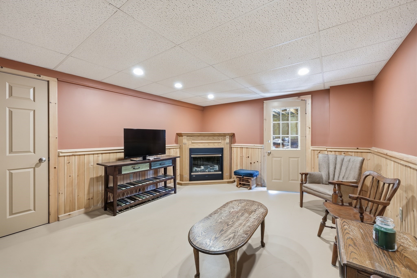
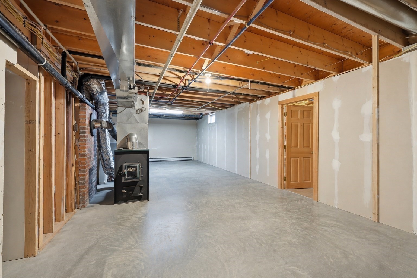
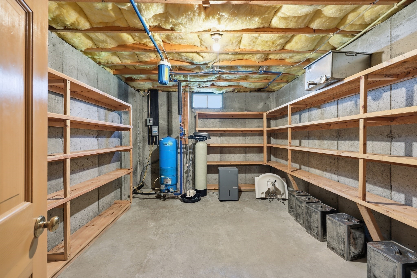
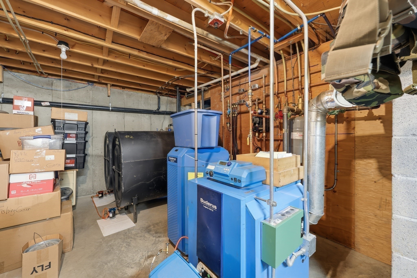
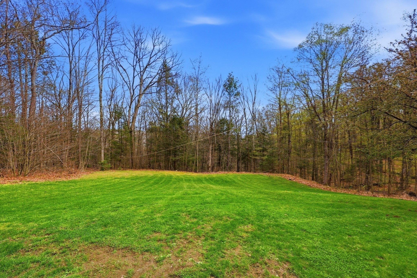
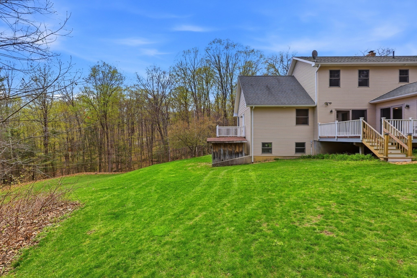
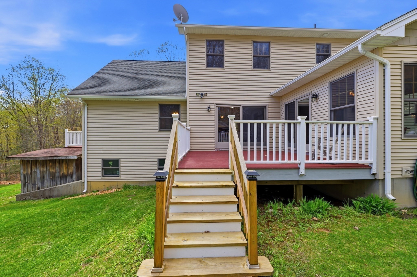
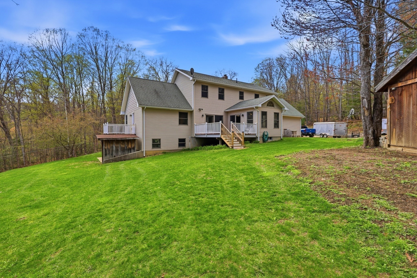
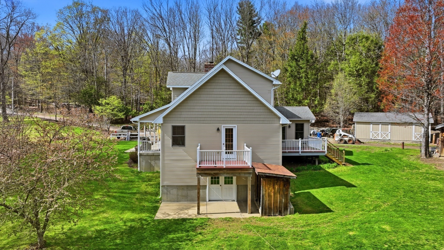
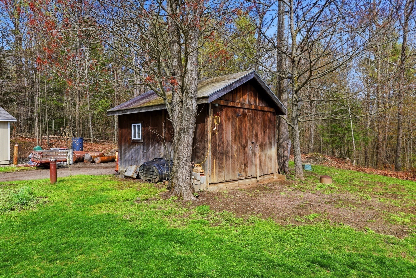
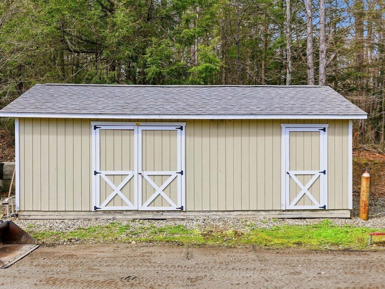
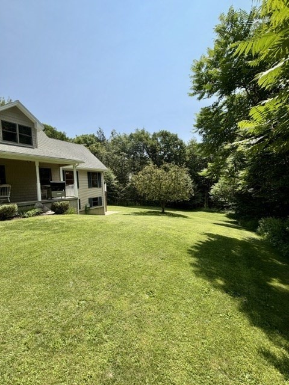
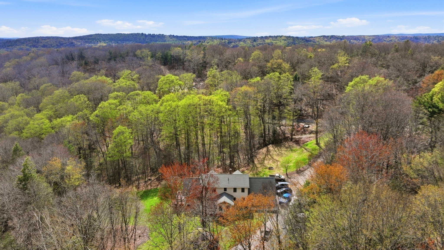
Sellers willing to offer a $10,000 credit toward buying down interest rate, closing costs or buyer choice. Major 2025 improvements add peace of mind, including a new leach field and D-box, well pump, balcony railings off the primary suite, dishwasher, and central vac canister. Set on 2.73 private acres, this spacious Cape offers a flexible layout designed for a variety of living needs. The first floor features a primary suite with private bath, walk-in closet and balcony, granite kitchen, laundry, home office/flex room, and inviting gathering spaces. Upstairs are four additional bedrooms plus a separate bonus area with garage access, offering potential for guest quarters, in-law or multigenerational living, home office or B&B use (subject to local regulations). The walk-out lower level features radiant heat, partially finished space, cold storage and expansion potential. A peaceful setting with room to live, work and grow. 3 miles off the center of Chesterfield which features a cafe, town offices, library, post office, and park!
Details
| MLS # | 73505281 |
|---|---|
| Listing Type | For Sale |
| Style | House |
| Sub-Type | Resale |
| Status | Active |
| Year | 2005 |
| Days On Site | 174 |
| Listing Provided By | Park Square Realty | Aimee Tompkins |
Features
| Bed(s) | 5 |
|---|---|
| Bath(s) | 3 Total |
| SQ Feet | 2,368 |
| Garage | 2 |
| Basement | Y |
| Zoning | 0 |
| Acreage | 2.73 |
| Property View | Yes |
Interior
| Rooms Total | 10 |
|---|---|
| Cooling Yes / No | No |
| Cooling | None, Whole House Fan |
| Heating Yes / No | Yes |
| Heating | Central, Baseboard, Radiant, Oil, Wood |
| Interior Features | Home Office, Bonus Room, Central Vacuum |
| Window Features | Insulated Windows |
| Appliances | Water Heater |
| Fireplace Features | Family Room |
| Fireplaces Total | 1 |
| Fireplace Yes / No | Yes |
| Flooring | Wood, Tile, Flooring - Wood |
Exterior
| Exterior Features | Porch, Rain Gutters, Storage |
|---|---|
| Roof | Shingle |
| Construction Materials | Frame |
| Foundation Details | Concrete Perimeter |
| Lot Features | Gentle Sloping |
Parking
| Garage Yes / No | Yes |
|---|---|
| Attached Garage Yes / No | Yes |
| Parking Features | Attached, Garage Door Opener, Garage Faces Side, Off Street, Driveway |
| Open Parking Yes / No | Yes |
Utilities
| Utilities | for Gas Range, Washer Hookup |
|---|---|
| Sewer | Private Sewer |
| Electric | Generator, Circuit Breakers |
Taxes
| Tax Annual Amount | 8322 |
|---|---|
| Tax Assessed Value | 536200 |
| Tax Year | 2025 |
Location
| Senior Community Yes / No | No |
|---|
Area Information
| State | MA |
|---|---|
| County | Hampshire |
| City | Chesterfield |
| Zip Code | 01012 |
| Area | Hampshire |
| Listing VS Median (in 01012) | |
Price: $675,000 low | high Med: $436,900 sqft: 2,368 low | high Med: 1,728 $ / sqft: $285 low | high Med: $253 On site: 174 low | high Med: 35 | |
Market Activity 01012
Request a showing
Request a showing
Contact
Learn More About This Property

| Open House |
|---|
| In-Person 10/17 11:30 AM - 1:00 PM |
| State | MA |
|---|---|
| County | Hampshire |
| City | Chesterfield |
| Zip Code | 01012 |
| Area | Hampshire |
| Listing VS Median (in 01012) | |
Price: $675,000 low | high Med: $436,900 sqft: 2,368 low | high Med: 1,728 $ / sqft: $285 low | high Med: $253 On site: 174 low | high Med: 35 | |
