


Description
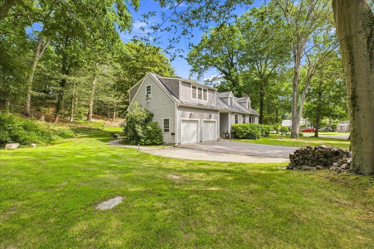
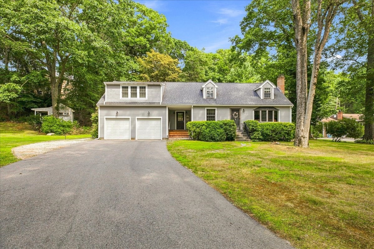
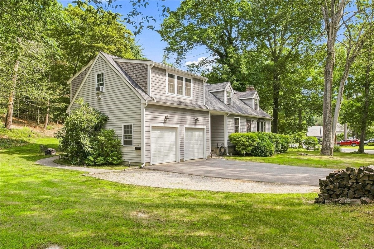
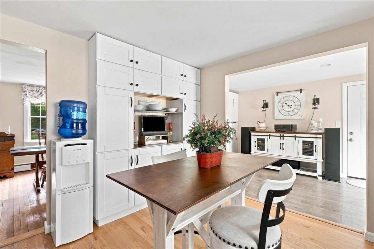
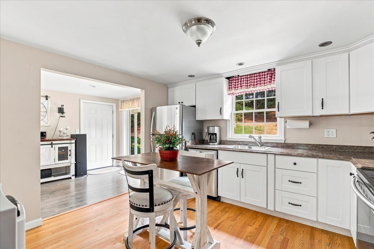
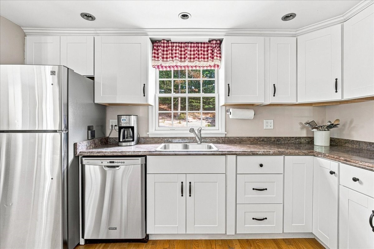
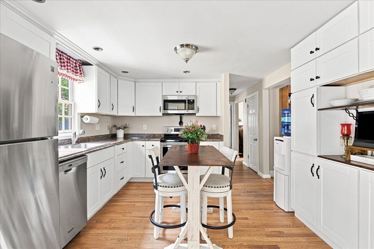
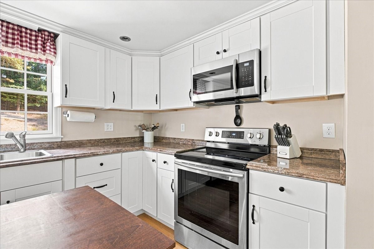
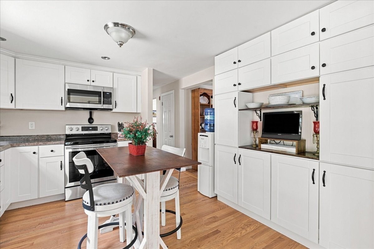
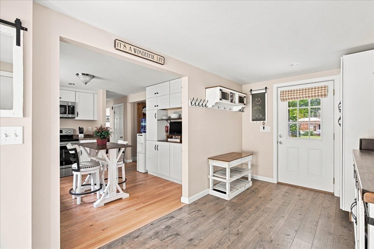
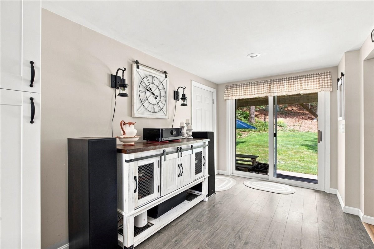
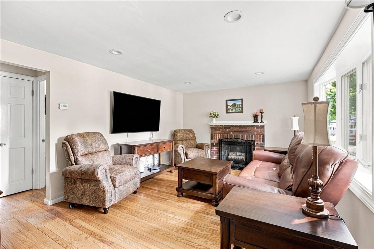
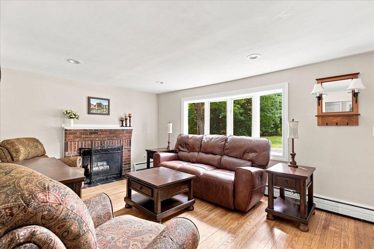
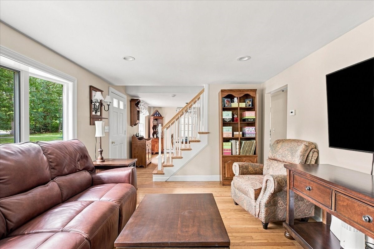
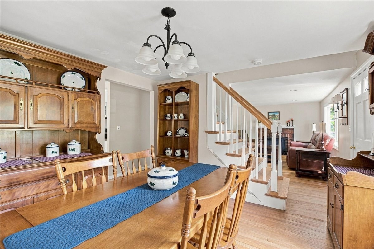
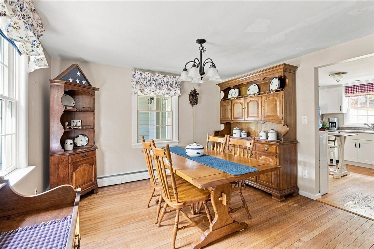
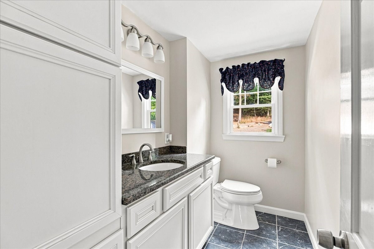
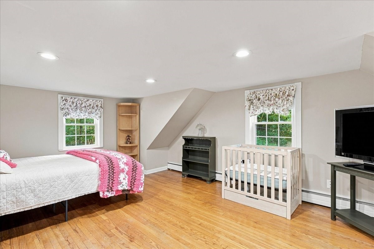
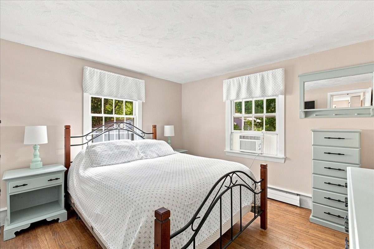
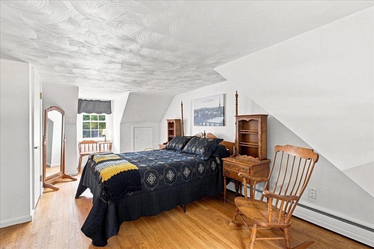
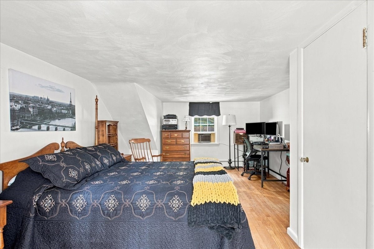
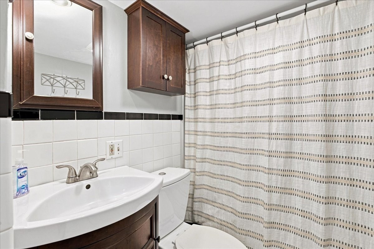
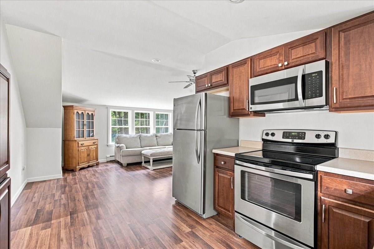
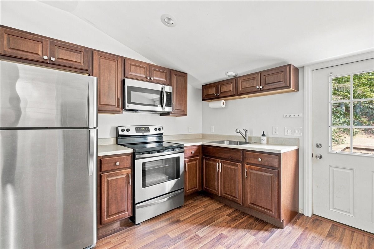
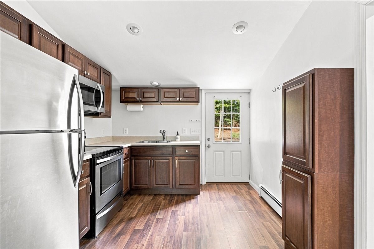
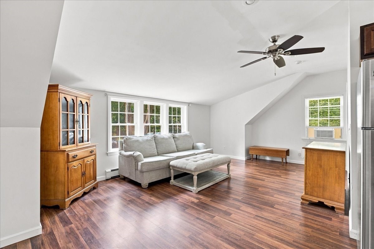
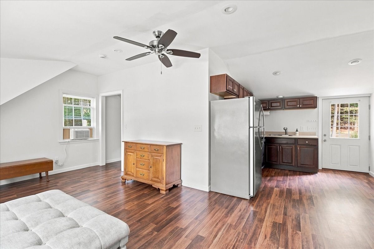
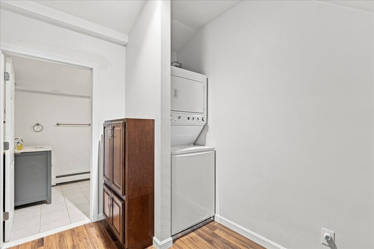
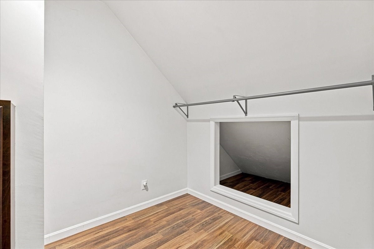
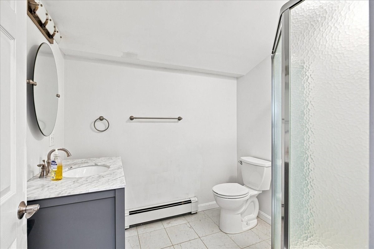
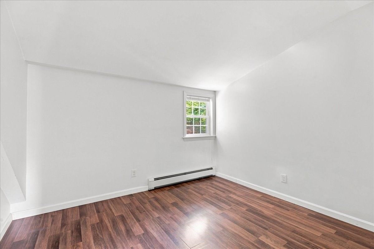
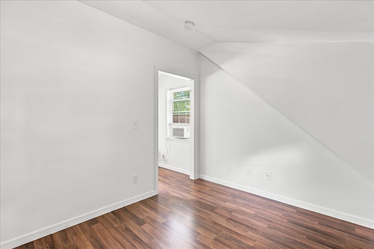
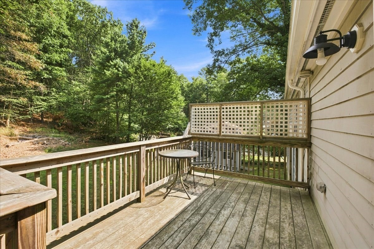
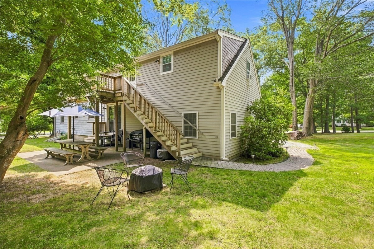
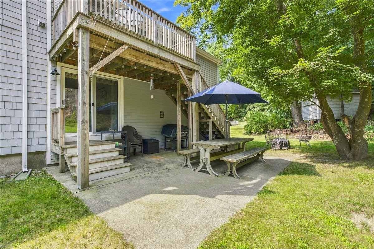
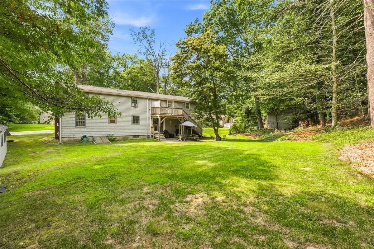
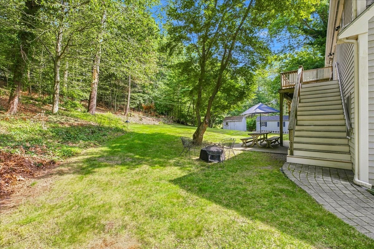
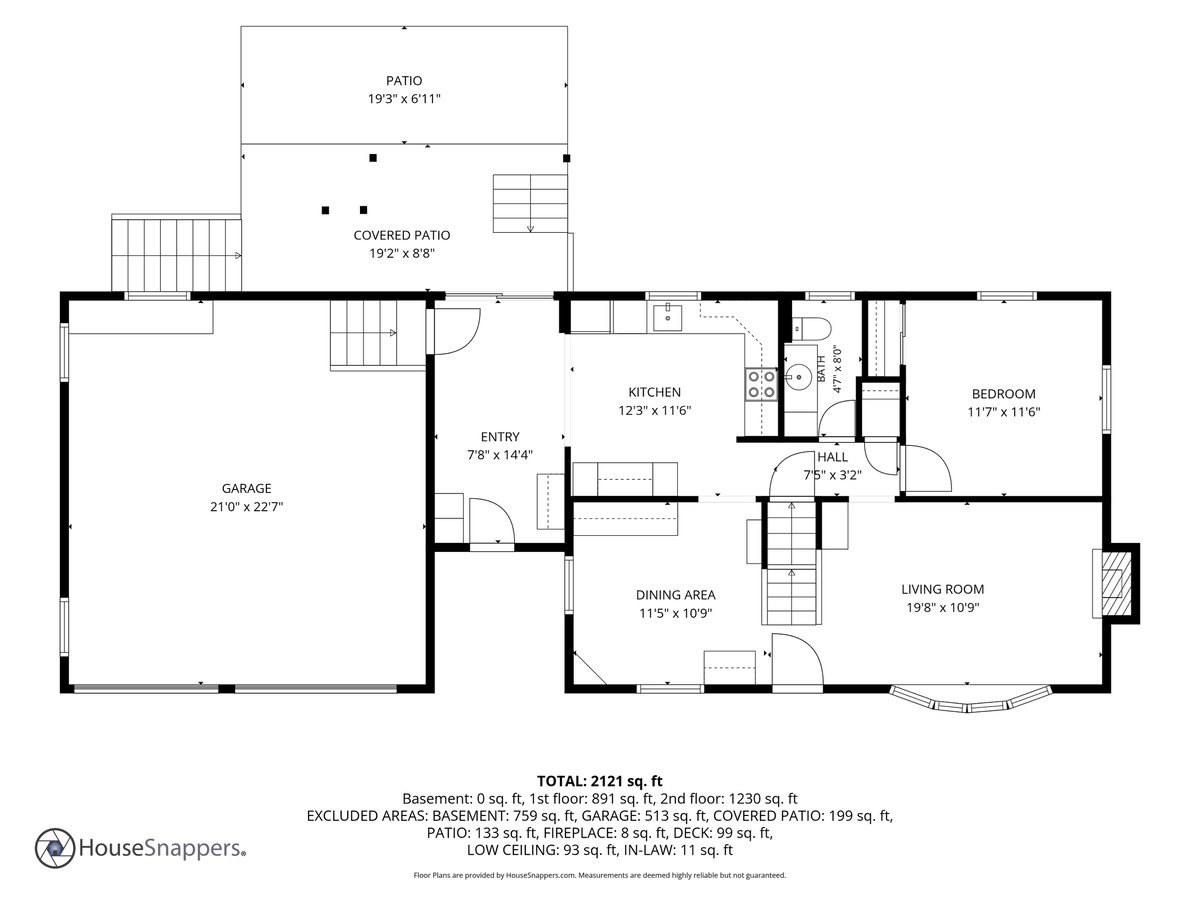
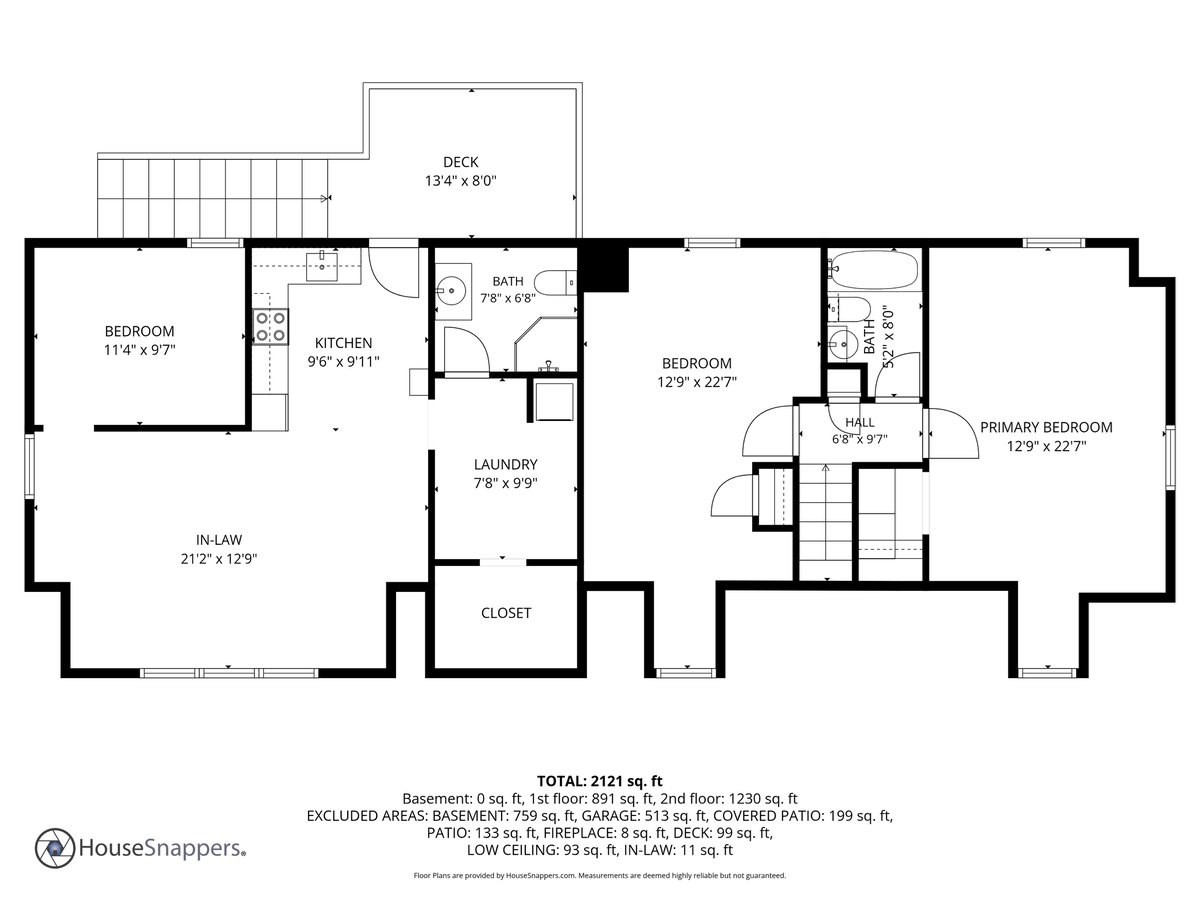
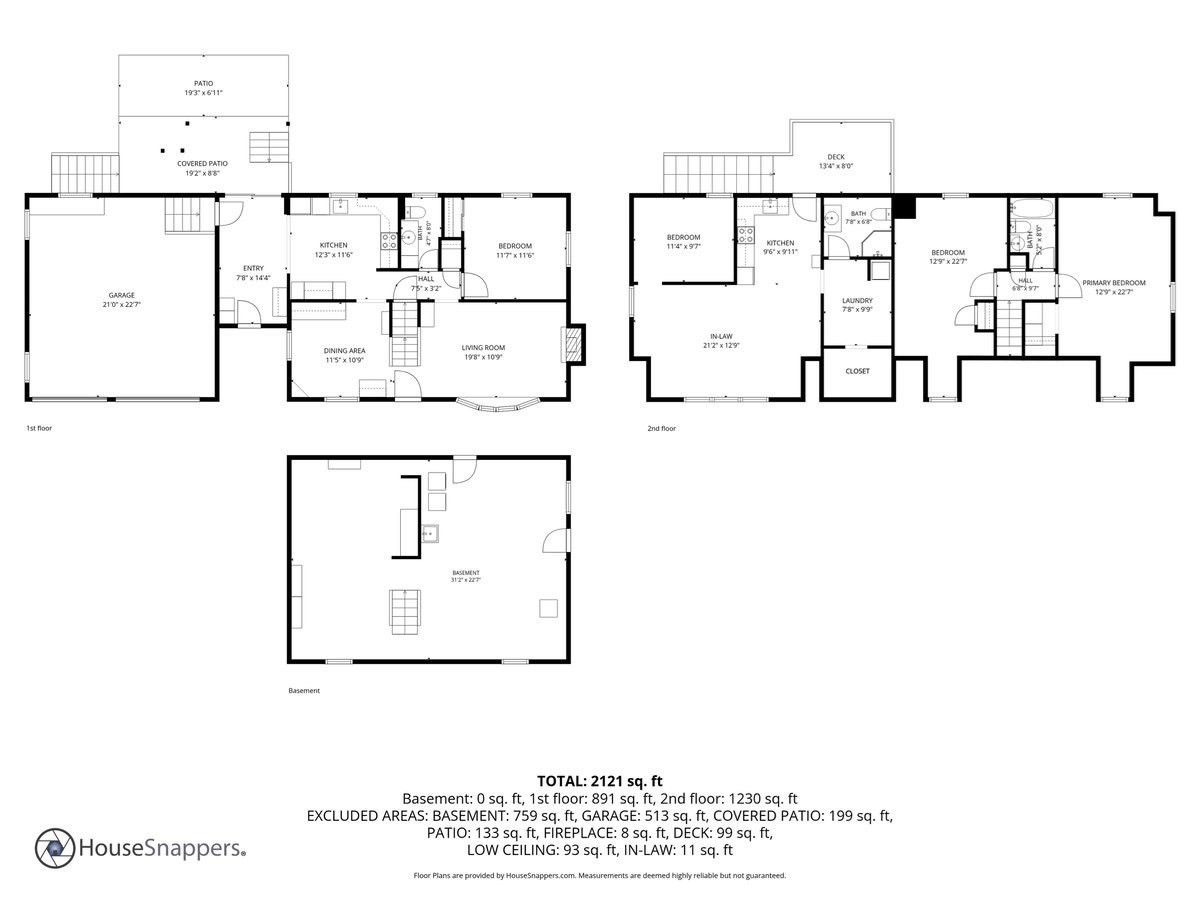
In-law / ADU already in place and waiting for you in this charming, classic cape on a peaceful country road. The perfect place for you and your extended family to enjoy! Roomy mudroom with lots of space and cabinetry welcomes you at side entrance or through spacious 2-car garage, which flows into kitchen with lots of smart storage. Updated kitchen and baths makes it move-in ready, all you have to do is unpack and take pleasure in all of the comforst of home! Three bedrooms can be found in main part of house with option for primary bedroom on the first or second floor. Tranquil back yard for entertaining family and friends. In-law set up added in 2016 includes full kitchen, bedroom, spacious liiving room, roomy bath and it's own washer and dryer in large, walk-in closet area. Enjoy quick access to Luddam's Ford Park, a 6-acre paradise which invites walkers and hikers to immerse themselves in the tranquility of nature. Welcome home, welcome to Hanover!
Details
| MLS # | 73562539 |
|---|---|
| Listing Type | For Sale |
| Style | House |
| Sub-Type | Resale |
| Status | Active |
| Year | 1954 |
| Days On Site | 44 |
| Listing Provided By | William Raveis R.E. & Home Services | Anne Fitzgerald |
Features
| Bed(s) | 4 |
|---|---|
| Bath(s) | 3 Total |
| SQ Feet | 2,021 |
| Garage | 2 |
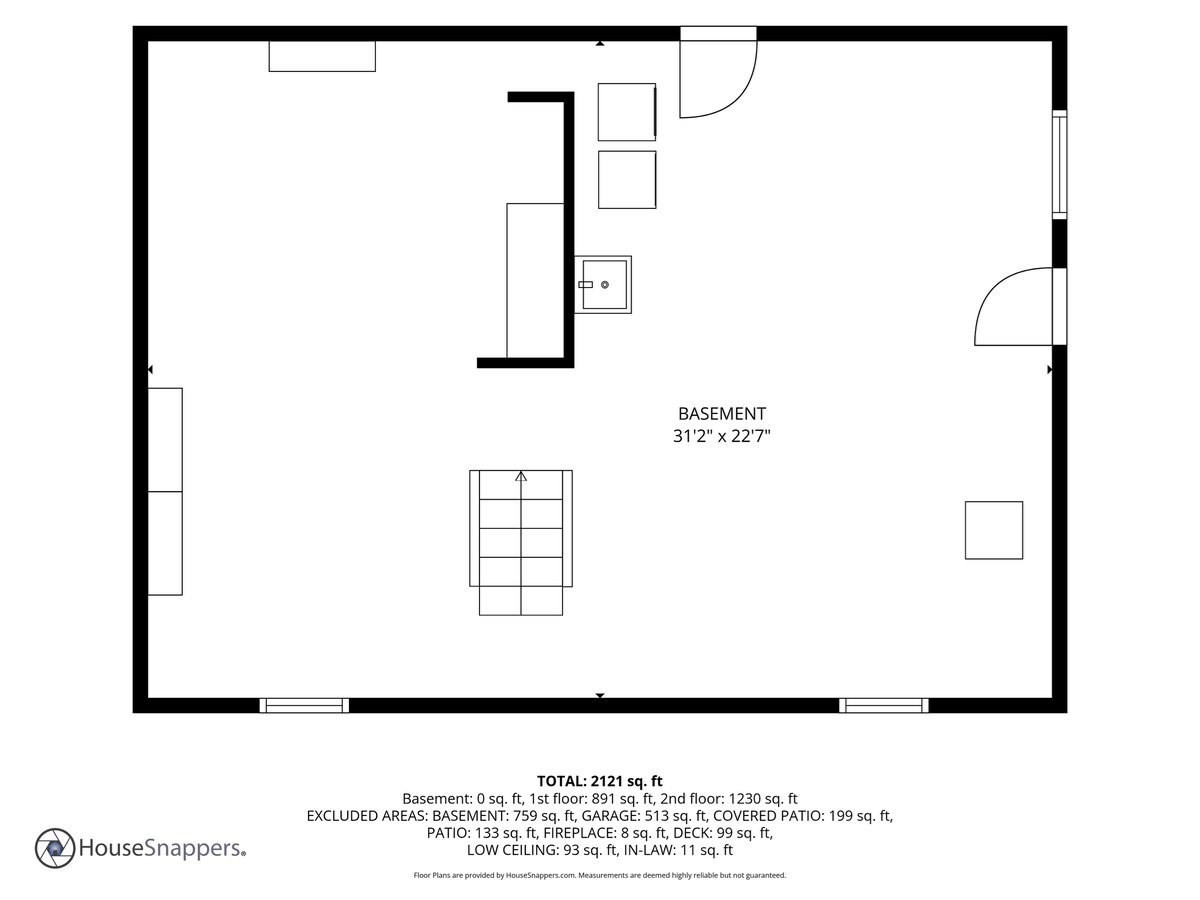
| Basement | Y |
| Zoning | R |
| Acreage | 0.50 |
Interior
| Rooms Total | 10 |
|---|---|
| Cooling Yes / No | Yes |
| Cooling | Window Unit(s) |
| Heating Yes / No | Yes |
| Heating | Baseboard, Oil |
| Interior Features | Closet, Bathroom - Full, Bathroom - With Shower Stall, Ceiling Fan(s), Vaulted Ceiling(s), Walk-In Closet(s), Dining Area, Open Floorplan, Recessed Lighting, Storage, Entry Hall, Inlaw Apt., Kitchen |
| Window Features | Window(s) - Bay/Bow/Box |
| Appliances | Tankless Water Heater, Range, Dishwasher, Refrigerator, Stainless Steel Appliance(s) |
| Fireplace Features | Living Room |
| Fireplaces Total | 1 |
| Fireplace Yes / No | Yes |
| Flooring | Laminate, Flooring - Stone/Ceramic Tile |
Exterior
| Exterior Features | Balcony / Deck, Balcony - Exterior, Deck - Wood, Patio, Rain Gutters, Storage |
|---|---|
| Roof | Shingle |
| Construction Materials | Frame |
| Foundation Details | Concrete Perimeter |
Parking
| Garage Yes / No | Yes |
|---|---|
| Attached Garage Yes / No | Yes |
| Parking Features | Attached, Paved Drive, Off Street, Paved |
| Open Parking Yes / No | Yes |
Utilities
| Utilities | for Electric Range, for Electric Dryer |
|---|---|
| Sewer | Private Sewer |
| Electric | Circuit Breakers |
Taxes
| Tax Annual Amount | 7025 |
|---|---|
| Tax Assessed Value | 568800 |
| Tax Lot | 40 |
| Tax Year | 2025 |
| Tax Map Number | 72 |
Location
| Community Features | Public Transportation, Shopping, Tennis Court(s), Walk/Jog Trails, Stable(s), Conservation Area, Highway Access, House of Worship, Public School |
|---|---|
| Senior Community Yes / No | No |
Area Information
| State | MA |
|---|---|
| County | Plymouth |
| City | Hanover |
| Zip Code | 02339 |
| Area | Plymouth |
| School District | Hanover High |
| Elementary School | Cedar Or Center |
| High School | Hanover High |
| Listing VS Median (in 02339) | |
Price: $824,900 low | high Med: $885,000 sqft: 2,021 low | high Med: 3,888 $ / sqft: $408 low | high Med: $228 On site: 44 low | high Med: 15 | |
Market Activity 02339
Request a showing
Request a showing
Contact
Learn More About This Property

| State | MA |
|---|---|
| County | Plymouth |
| City | Hanover |
| Zip Code | 02339 |
| Area | Plymouth |
| School District | Hanover High |
| Elementary School | Cedar Or Center |
| High School | Hanover High |
| Listing VS Median (in 02339) | |
Price: $824,900 low | high Med: $885,000 sqft: 2,021 low | high Med: 3,888 $ / sqft: $408 low | high Med: $228 On site: 44 low | high Med: 15 | |
