
 New Listing




Description
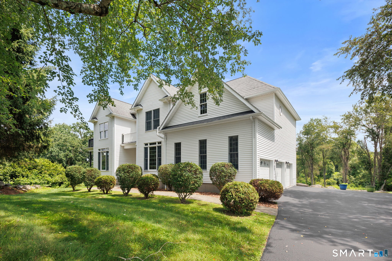
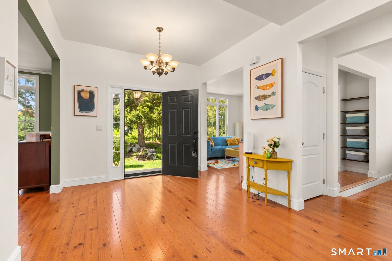
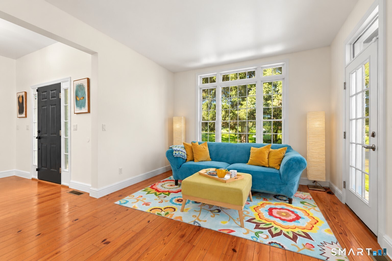
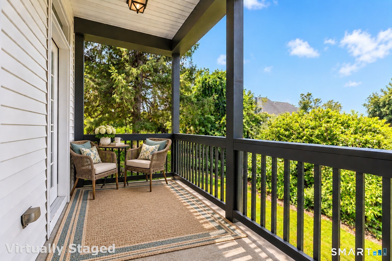
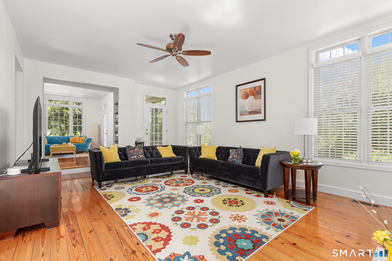
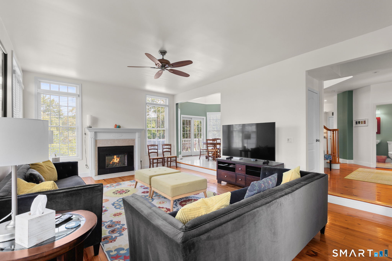
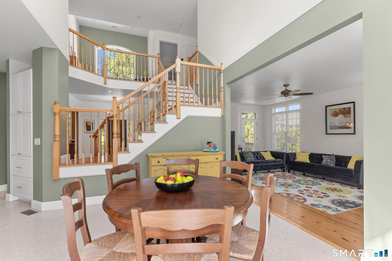
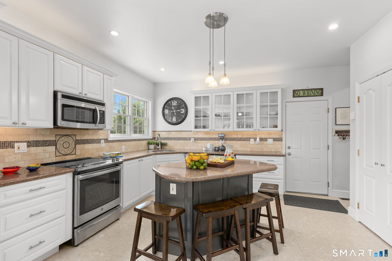
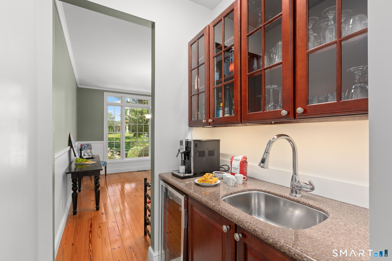
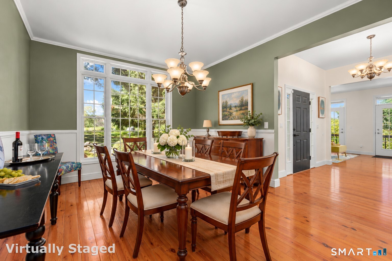
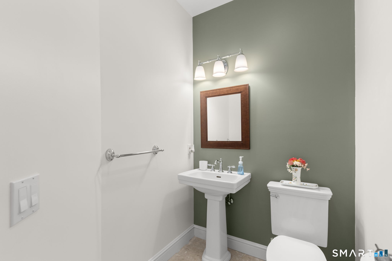
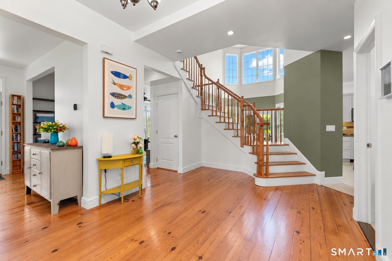
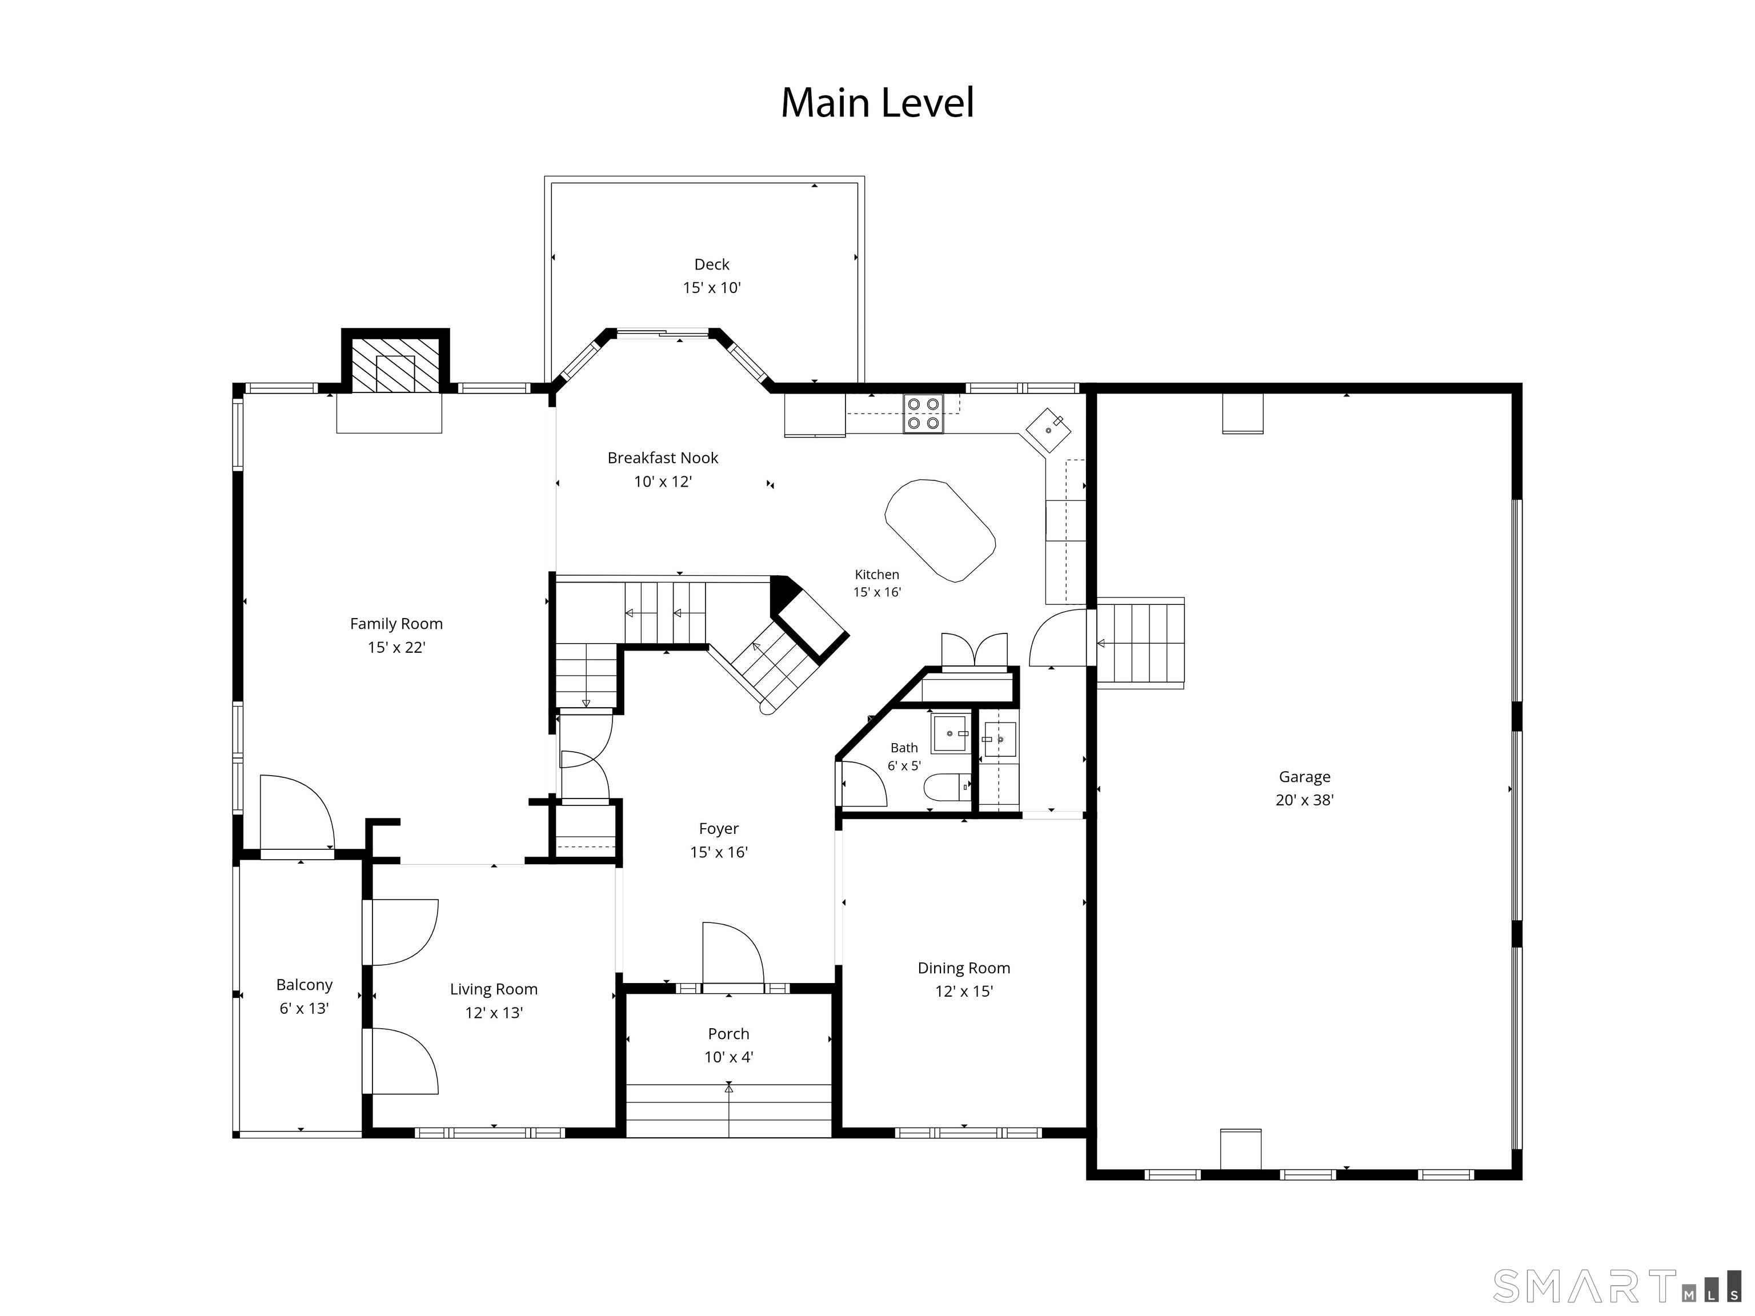
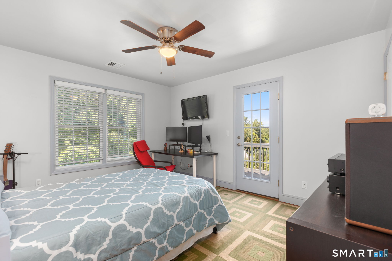
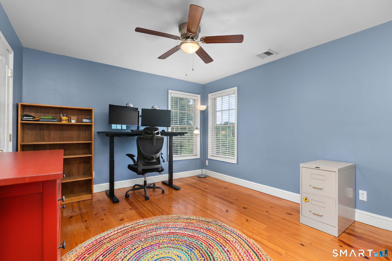
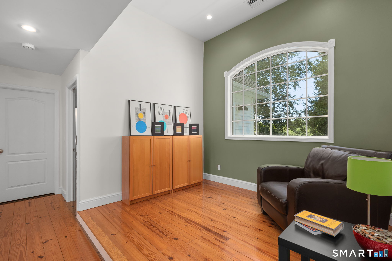
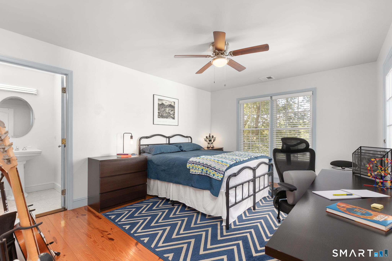
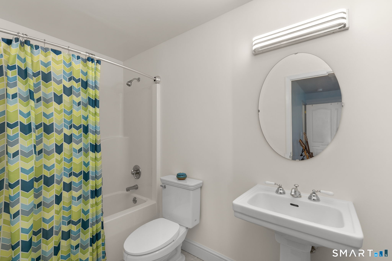
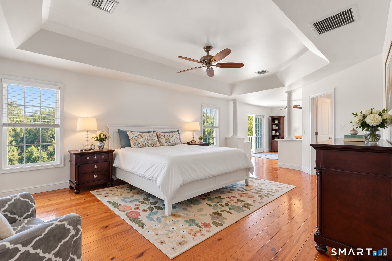
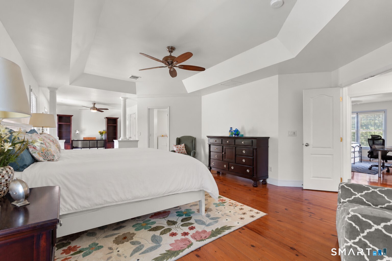
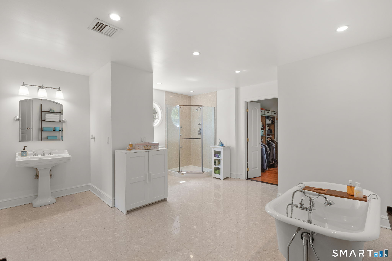
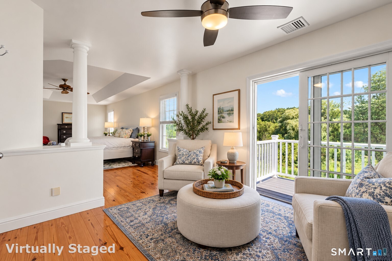
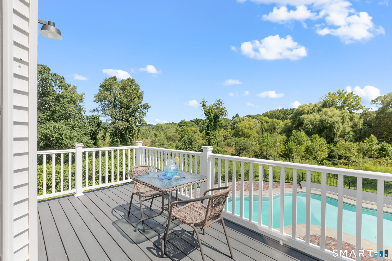
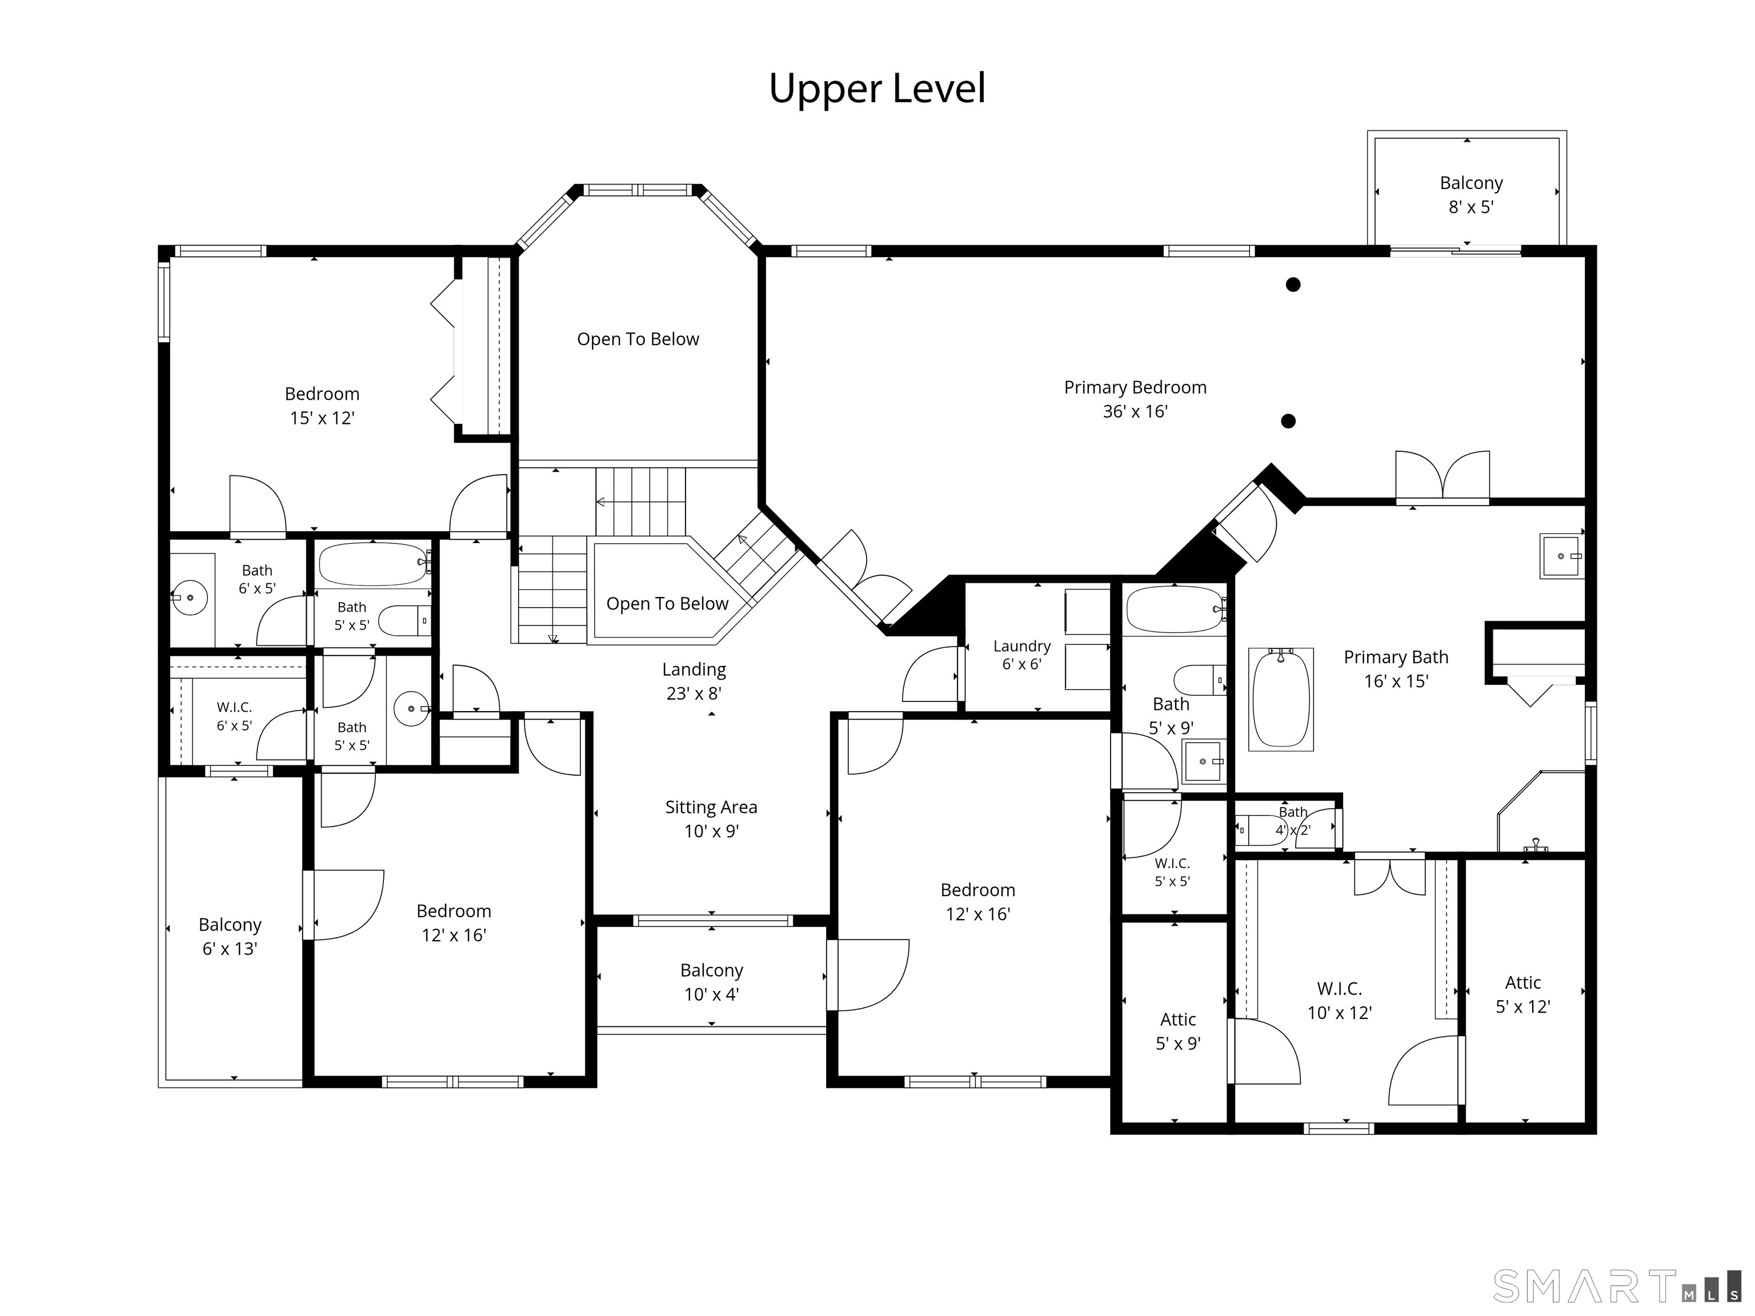
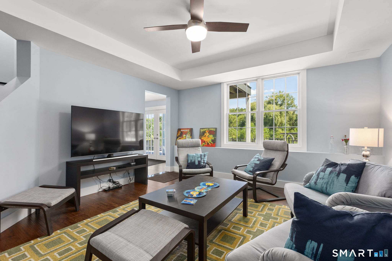
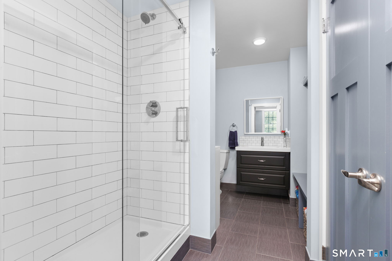
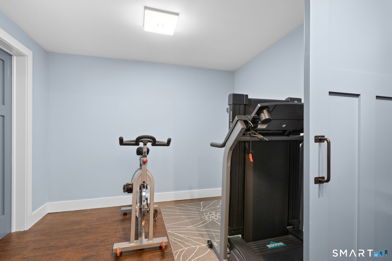
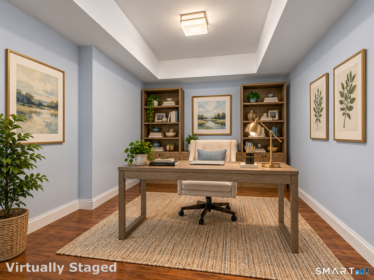
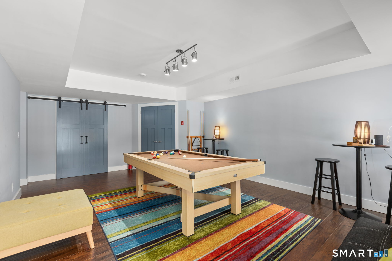
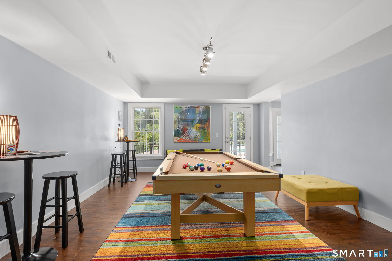
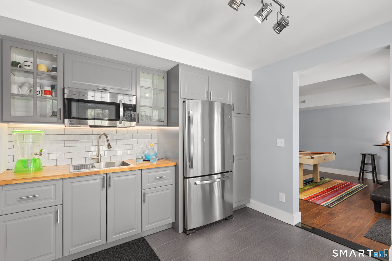
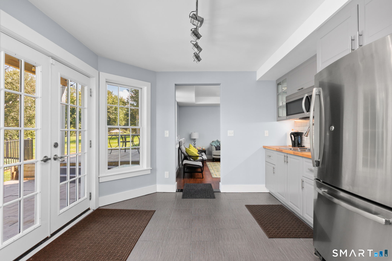
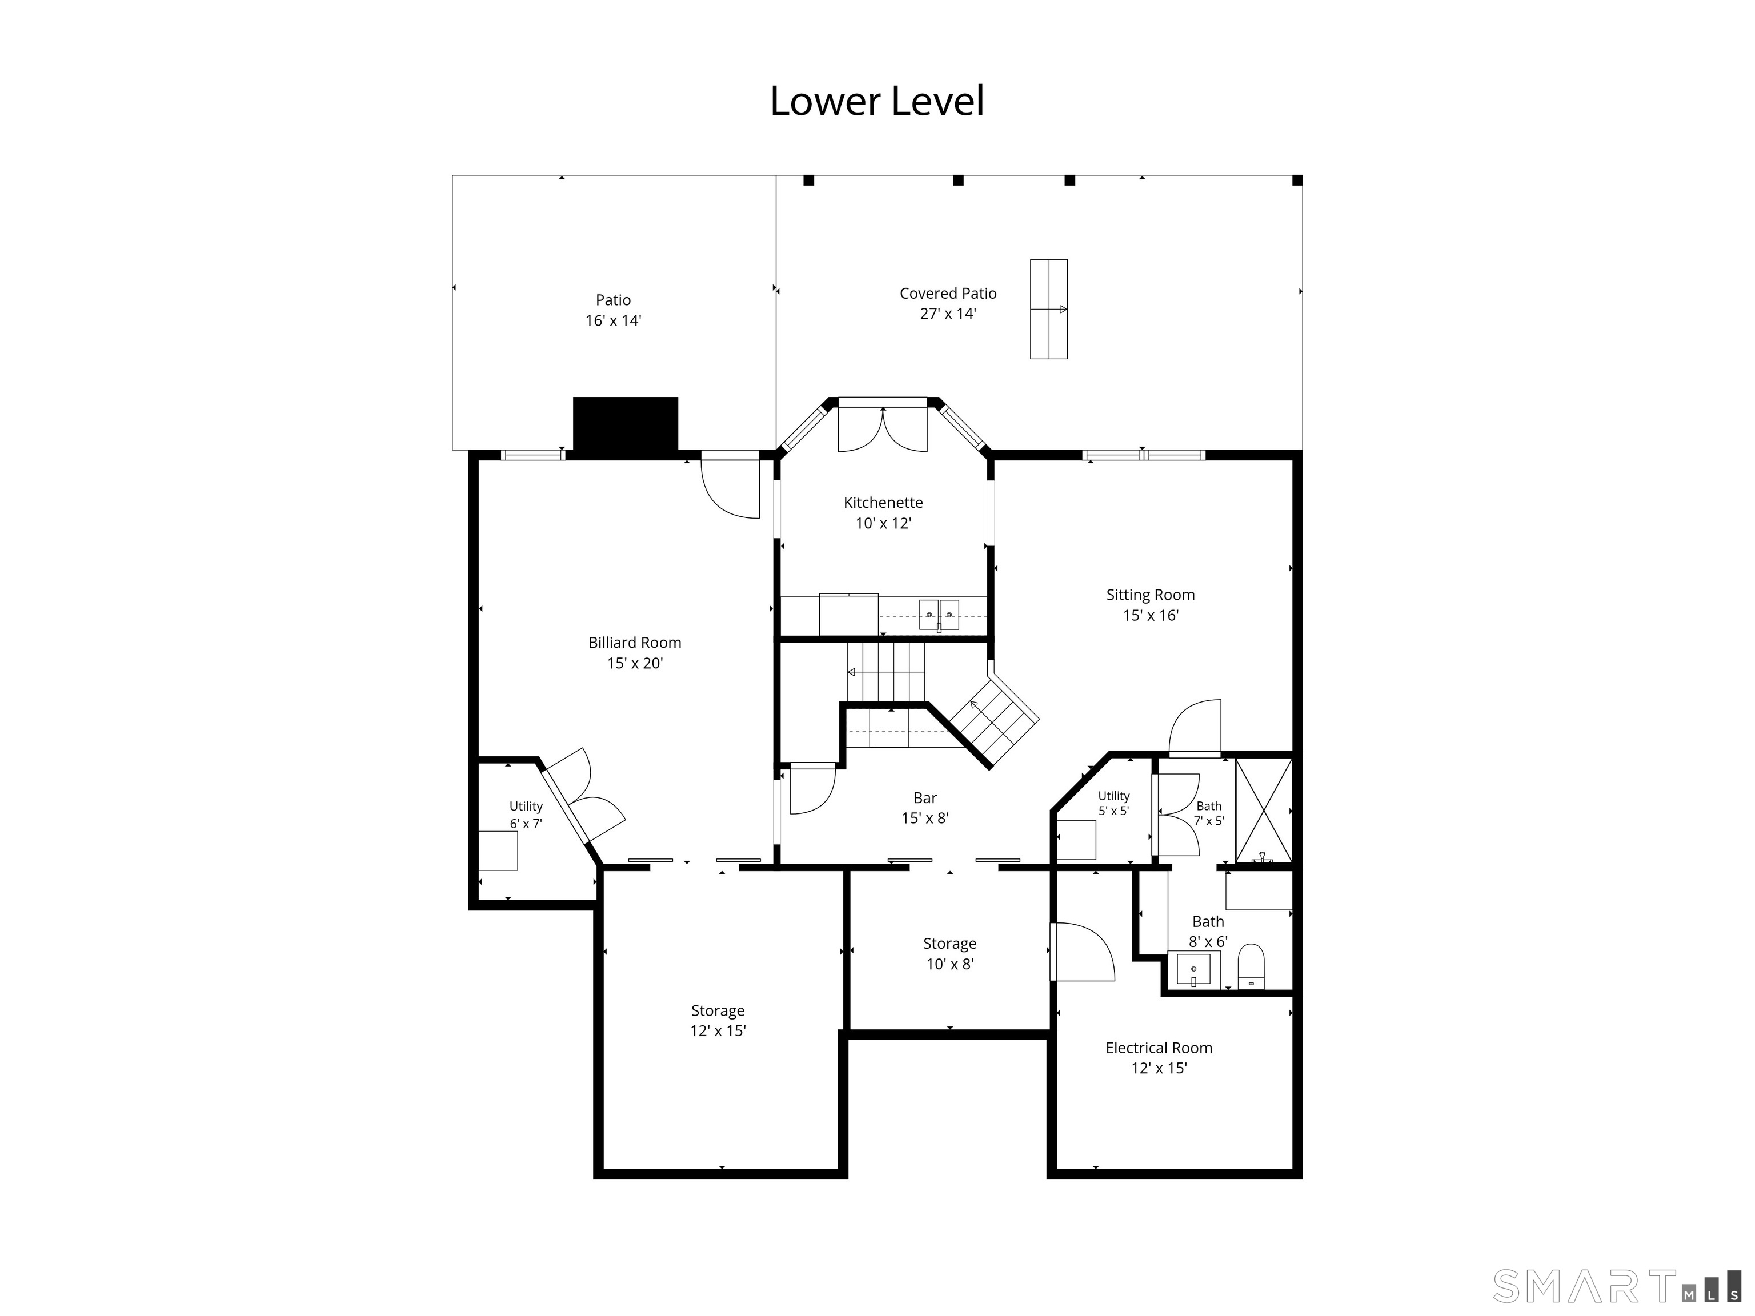
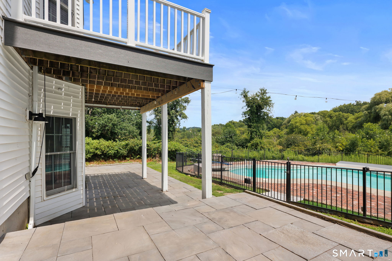
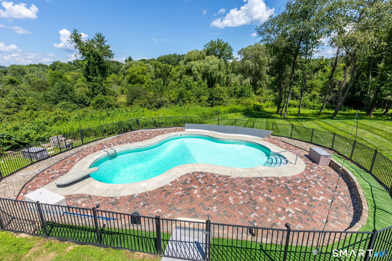
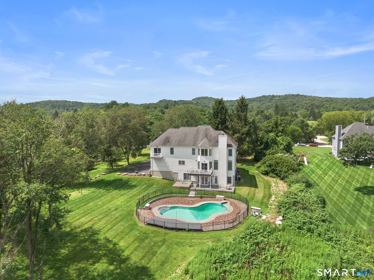
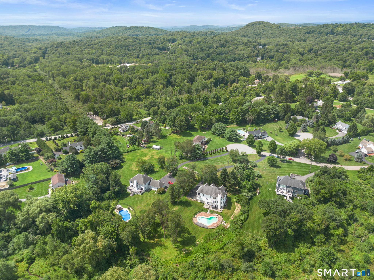
Welcome to 26 Mill Farm Lane, where resort-style living, privacy, and everyday convenience come together. Set on nearly two landscaped acres at the end of a peaceful cul-de-sac, this beautifully maintained 4-bedroom, 4.5-bath home offers room to gather, unwind, work remotely, and multigeneral living Light-filled living spaces invite connection, while the spacious eat-in kitchen is perfect for casual meals and conversation. A formal dining room sets the stage for celebrations, and a versatile bonus room offers possibilities for a home office, media lounge, or wellness retreat. The finished walk-out lower level expands your lifestyle options with space for recreation, fitness, entertaining, or extended-stay guests. Outside, enjoy your own private getaway with an in-ground pool, expansive brick patio, mature landscaping, and generous lawns for play and relaxation. Spend summer afternoons poolside, host memorable gatherings, or savor peaceful evenings surrounded by nature. Smart thermostats, a high-efficiency furnace, tankless water heater, whole-home water softener, and three-car garage add comfort and practicality. Enjoy nearby parks, trails, dining, shopping, and Thunder Ridge Ski Area, with Metro-North, Route 22, I-684, and I-84 convenient for commuting. At 26 Mill Farm Lane, there's space for the lifestyle you love-and the flexibility for whatever comes next.
Details
| MLS # | 24215913 |
|---|---|
| Listing Type | For Sale |
| Style | House |
| Sub-Type | Resale |
| Status | Active |
| Year | 2004 |
| Days On Site | 5 |
| Listing Provided By | Houlihan Lawrence | Stacey Cronin |
Features
| Bed(s) | 4 |
|---|---|
| Bath(s) | 5 Total |
| SQ Feet | 4,944 |
| Garage | 3 |
| Basement | Y |
| Pool | Yes |
| Zoning | R60 |
| Acreage | 1.91 |
Interior
| Total Rooms | 12 |
|---|---|
| Cooling System | Ceiling Fans, Central Air |
| Interior Features | Open Floor Plan |
| Appliances Included | Oven/Range, Microwave, Refrigerator, Dishwasher, Washer, Dryer |
| Fireplaces Total | 1 |
| Laundry Room Info | Upper Level |
Exterior
| Exterior Features | Balcony, Deck, Patio |
|---|---|
| Roof Information | Asphalt Shingle |
| Foundation Type | Concrete |
Parking
| Garage & Parking | Attached Garage |
|---|---|
| Garages Number | 3 |
Utilities
| Sewage System | Septic |
|---|
Taxes
| Tax Year | July 2026-June 2027 |
|---|---|
| Property Tax | 20042 |
Area Information
| State | NY |
|---|---|
| County | Putnam |
| City | Brewster |
| Zip Code | 10509 |
| Area | N | A |
| School District | JFK |
| Elementary School | JFK |
| High School | Brewster |
| Listing VS Median (in 10509) | |
Price: $985,000 low | high Med: $985,000 sqft: 4,944 low | high Med: 4,944 $ / sqft: $199 low | high Med: $199 On site: 5 low | high Med: 5 | |
Request a showing
Request a showing
Contact
Learn More About This Property

| State | NY |
|---|---|
| County | Putnam |
| City | Brewster |
| Zip Code | 10509 |
| Area | N | A |
| School District | JFK |
| Elementary School | JFK |
| High School | Brewster |
| Listing VS Median (in 10509) | |
Price: $985,000 low | high Med: $985,000 sqft: 4,944 low | high Med: 4,944 $ / sqft: $199 low | high Med: $199 On site: 5 low | high Med: 5 | |
